

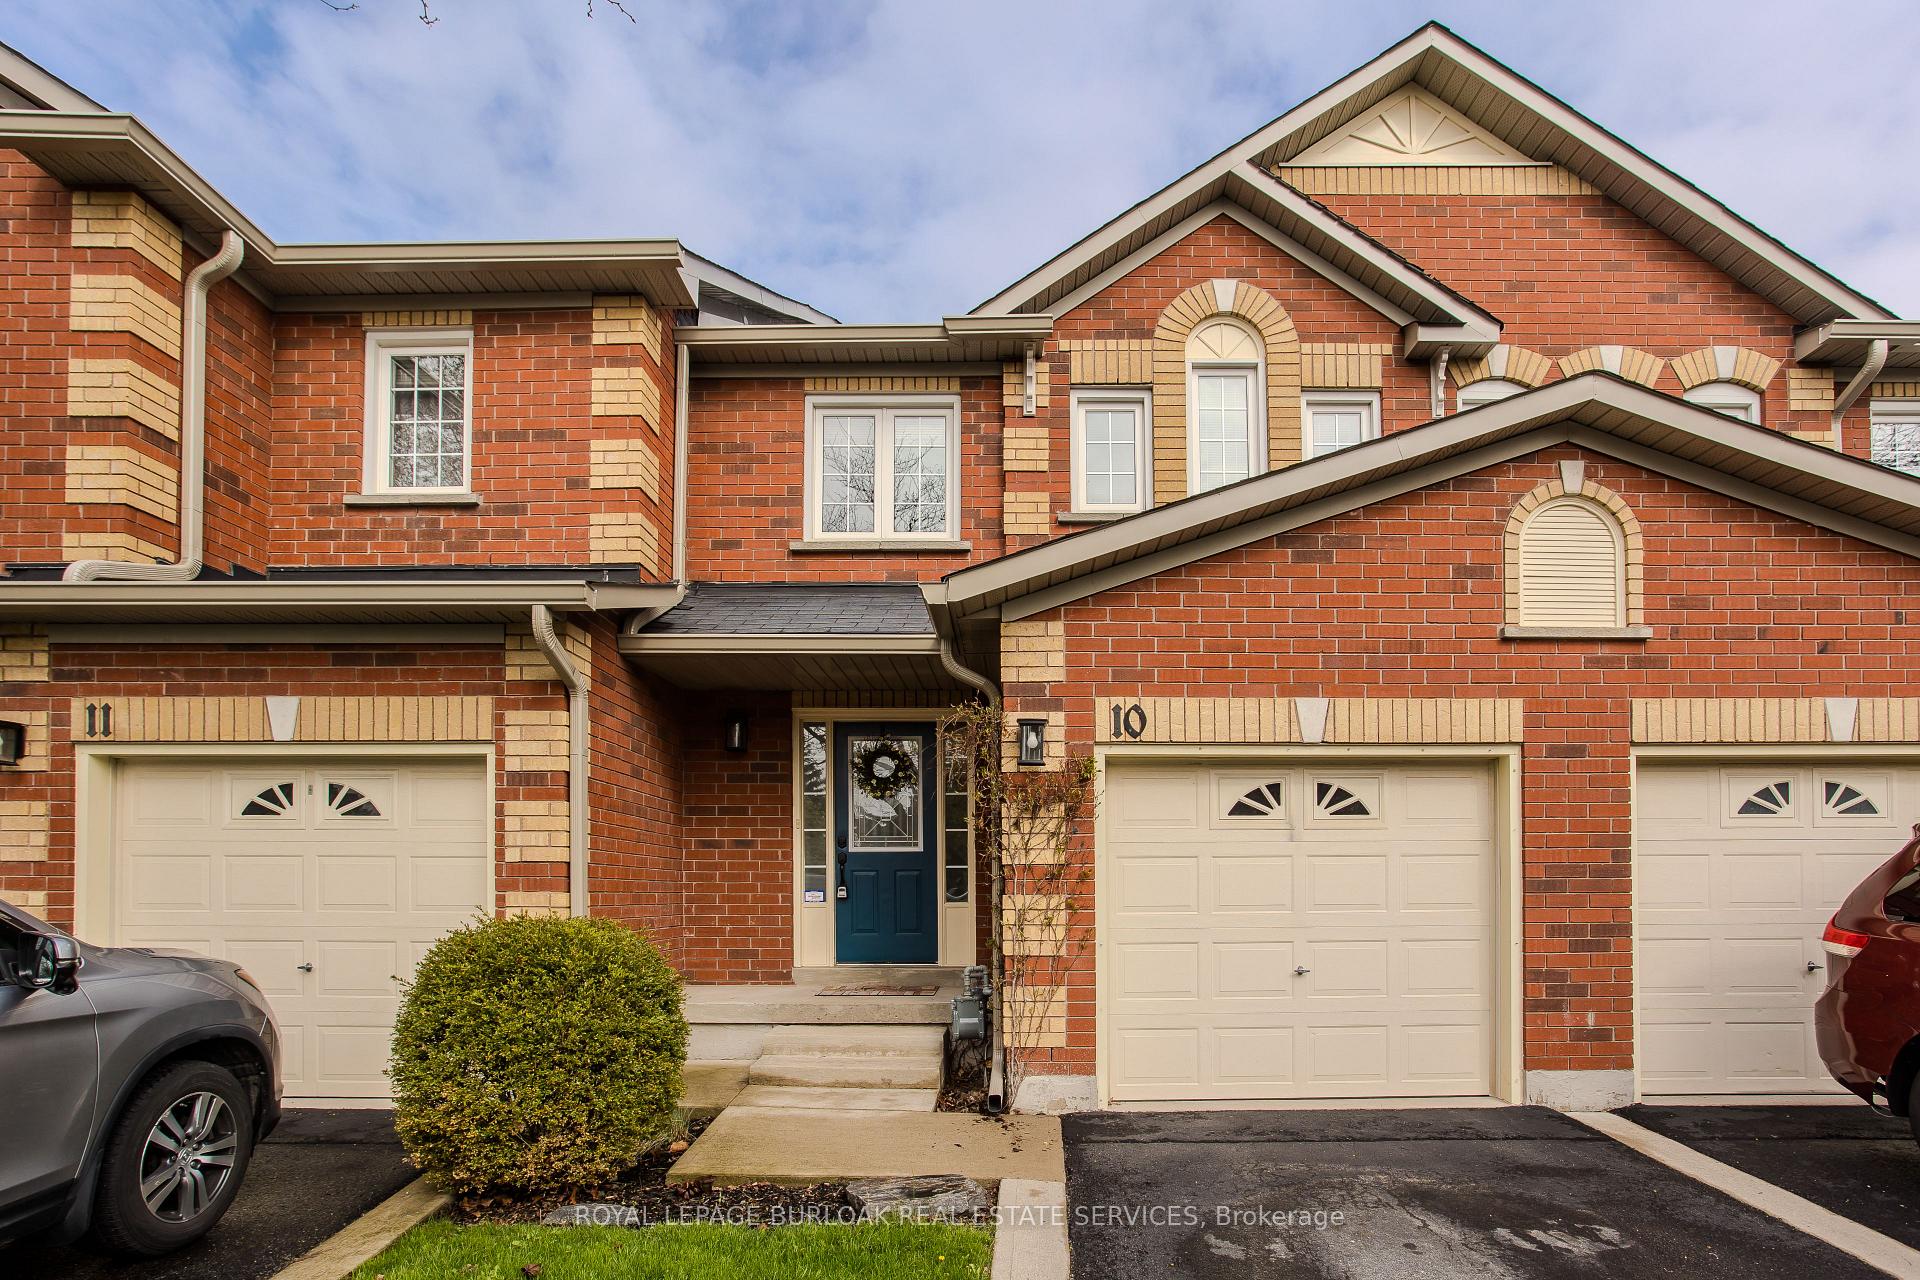
Unit 10, 2022 Atkinson Drive
Unit 10, 2022 Atkinson Drive
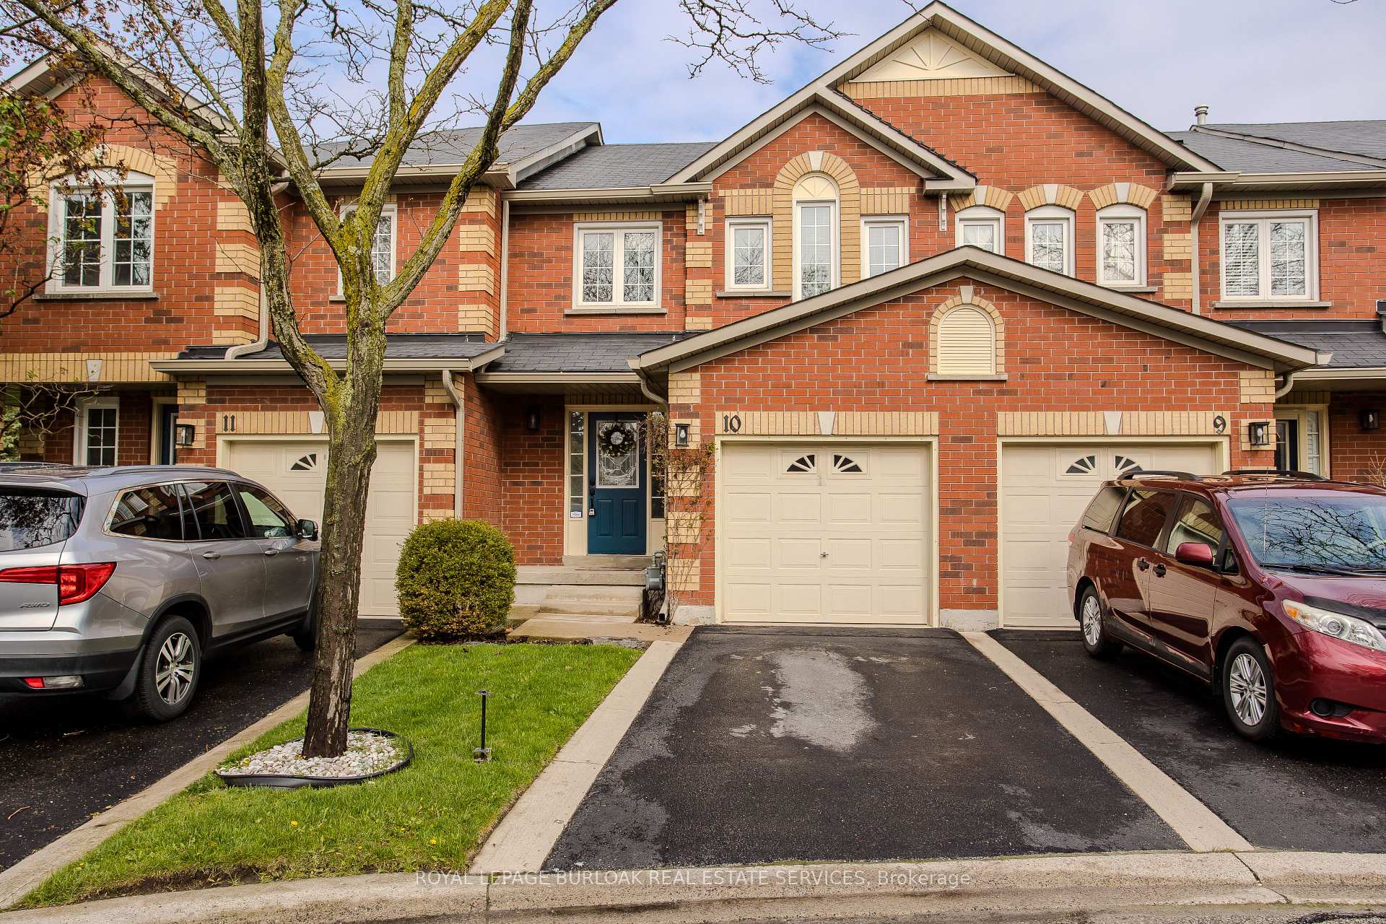
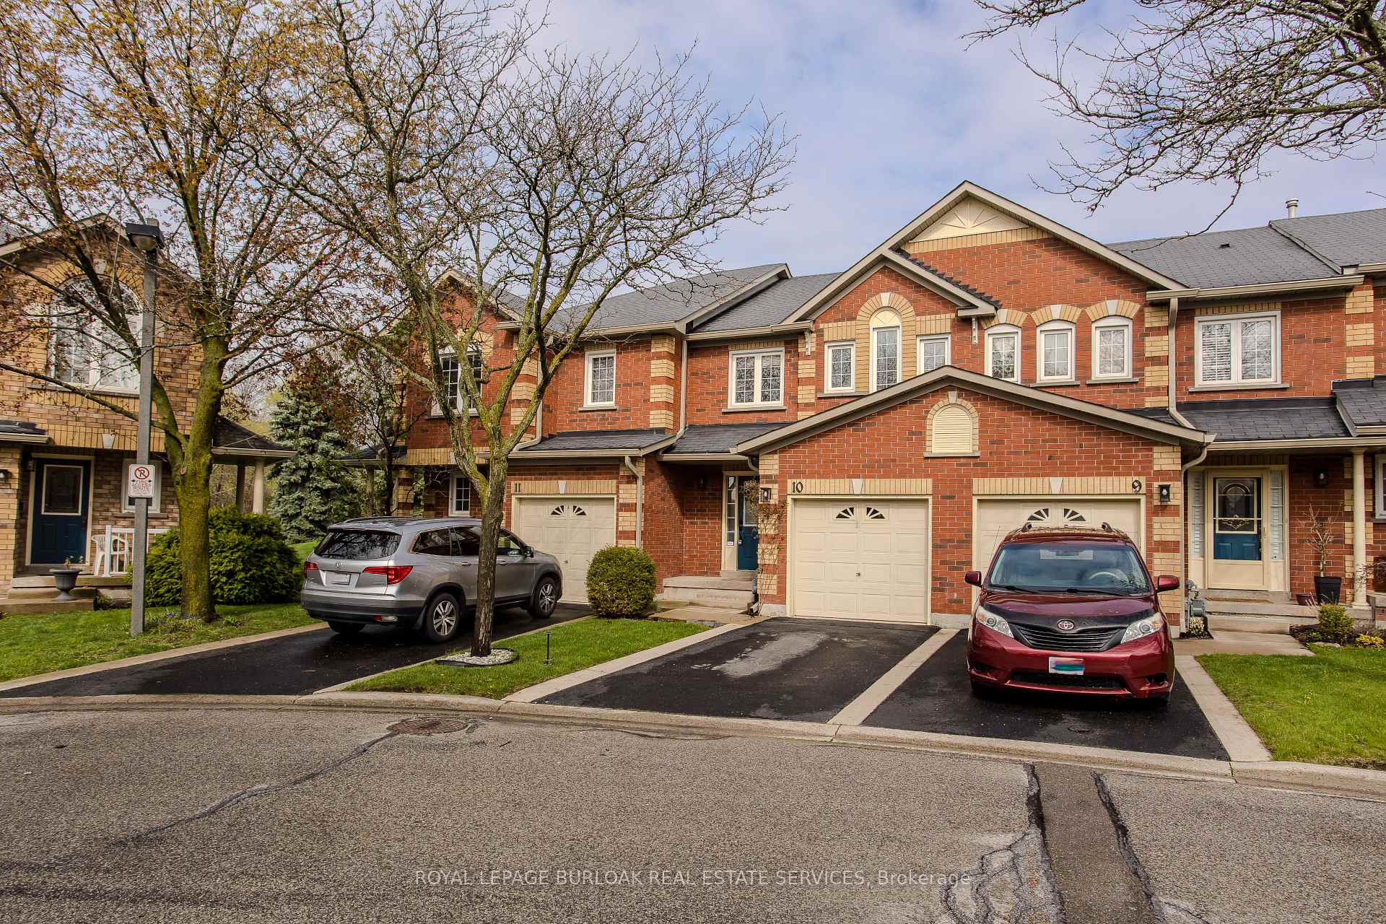
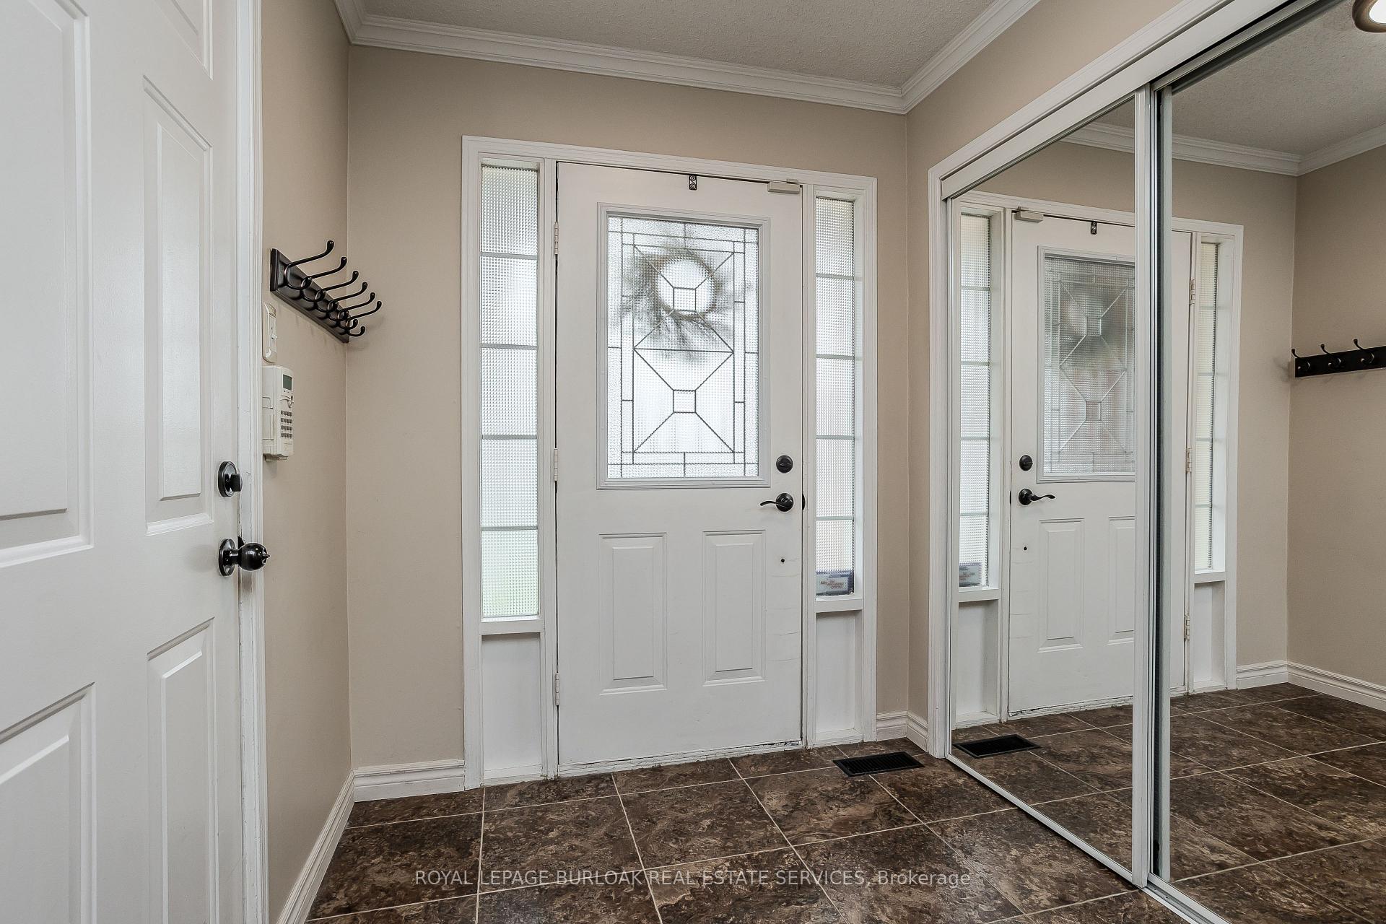
 See all 36 photos
Property history
Facts and features
- BasementFull
- Age of home16–30 years
- ExposureEast
- LaundryIn-suite
- Fireplace
- Central air
The homeCondo Townhouse, 2-storey, Age 16–30 years
- TypeCondo Townhouse
- Style2-storey
- Age16–30 years
- Living space1,200–1,399 sq ft
- BasementFull
- ExposureEast
InsideFireplace Yes, natural gas, In-suite laundry, lower level, Rooms above ground 6
- FireplaceYes, natural gas
- LaundryIn-suite laundry, lower level
- Rooms above ground6
- Rooms in the basement4
- Bedrooms3
- Bathrooms3
- Kitchens1
OutsideBrick, Asphalt shingle, Unknown
- ExteriorBrick
- RoofAsphalt shingle
- FoundationUnknown
- BalconyNone
Parking and locker2 Parking (1 garage + 1 drive), Attached, Parking type Owned
- Spaces2 Parking (1 garage + 1 drive)
- GarageAttached
- Parking typeOwned
- DrivewayMutual
- LockerNone
Building2022 Atkinson Drive Townhomes, Storeys 2, Units 39
- Name2022 Atkinson Drive Townhomes
- Storeys2
- Units39
- Registered1995
- Condo corporation276
- AmenitiesVisitor parking
- PetsAllowed
Heating, water and powerForced air, gas, Central air
- HeatingForced air, gas
- CoolingCentral air
Costs and taxesTaxes $3,731 a year, Condo fee $365 a month, Common elements included, parking included, building insurance included
- Taxes, 2025$3,731 a year
- Condo fee$365 a month
- Fee includesCommon elements included, parking included, building insurance included
- HSTHST included in the price
- Rental itemsFurnace, ac and hot water heater
Included in the saleFridge, stove, dishwasher, washer, dryer, electrical light fixtures, window coverings, automatic garage door x2 remotes , laundry room fridge, alarm system
- IncludedFridge, stove, dishwasher, washer, dryer, electrical light fixtures, window coverings, automatic garage door x2 remotes , laundry room fridge, alarm system
NearbyGolf, library, park, public transit, rec./commun.centre, school
- Close toGolf, library, park, public transit, rec./commun.centre, school
Listing detailsW12296007, Sold, Jul 19, 2025
- MLS® numberW12296007
- StatusSold
- Listed onJul 19, 2025
- Days on market38
- UpdatedAug 26, 2025
- PossessionFlexible
- Occupied byOwner
- Listing brokerageROYAL LEPAGE BURLOAK REAL ESTATE SERVICES
About this home
Unit 10, 2022 Atkinson Drive, Burlington (Rose), ON L7M 4H6
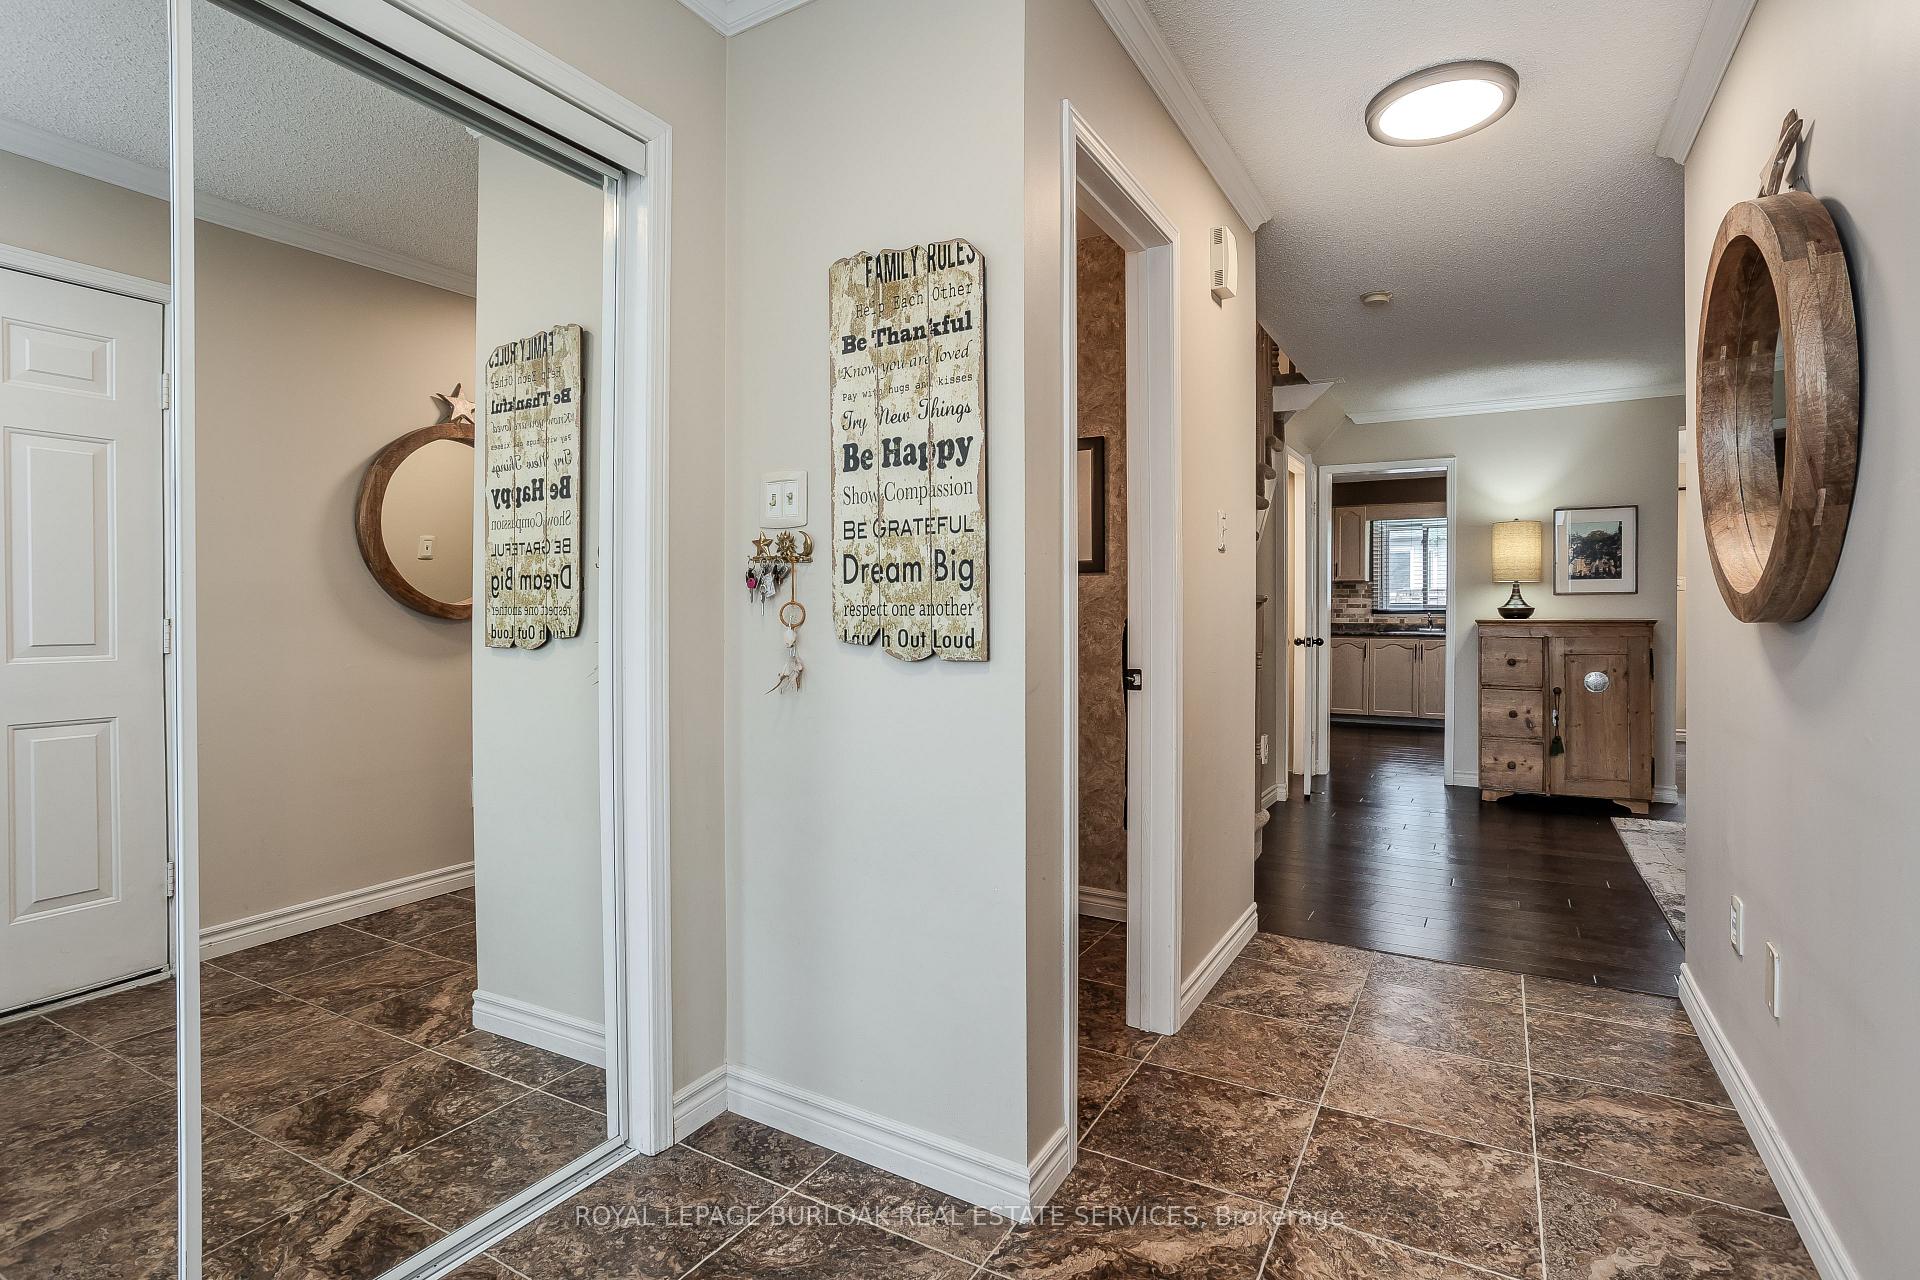
Welcome to 10-2022 Atkinson Drive, a charming condo townhome nestled in Burlington's highly sought-after Millcroft neighbourhood. This inviting home offers 1724 sqft of total living space and the perfect blend of comfort and convenience, located close to top-rated schools, scenic parks, and transit options. Step into the open-concept main floor, where hardwood floors flow throughout a cozy living room and a thoughtfully designed eat-in kitchen. The kitchen features a large island with drawer storage, ample cupboard space, a stylish tile backsplash, a sunlit over-sink window, and modern light fixtures. A seamless walkout leads to a fully fenced backyard with a stamped concrete patio ideal for intimate gatherings. A convenient 2-piece powder room completes the main level. Upstairs, the spacious primary bedroom boasts a large closet and a private 4-piece ensuite. Two additional well-sized bedrooms and a shared 4-piece bathroom offer comfort and versatility for family or guests. The finished basement extends the living space with a warm and inviting recreation room highlighted by a stunning stone gas fireplace feature wall and an additional office area for work or study. Don't miss this opportunity to live in a welcoming community with everything you need just steps away.
Ask about this home
A HOMEH agent will answer your questions about this home.
Know more about 2022 Atkinson Drive Townhomes
Condo building · 2022 Atkinson Drive
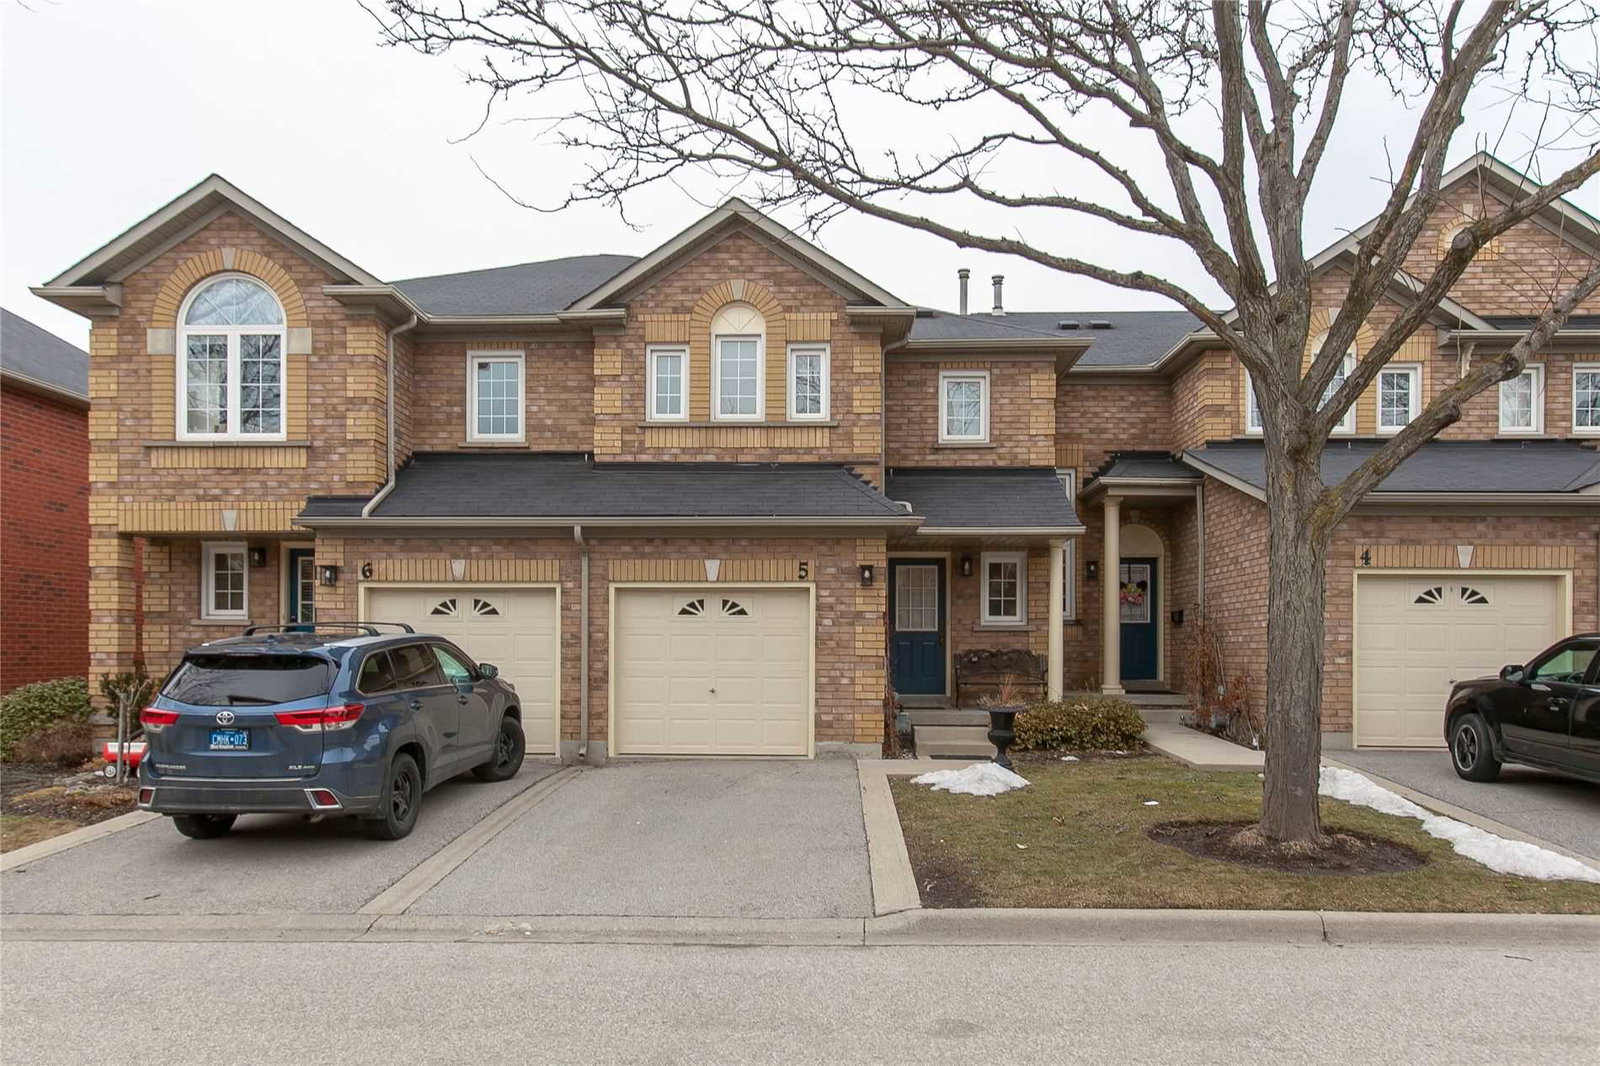
2022 Atkinson Drive Townhomes is a 2-storey condo with 39 suites, built in 1995. No units are on the market here right now.
- 2storeys
- 39suites
- $583/sq ft
- 1995built
No similar units for sale in 2022 Atkinson Drive Townhomes right now.
Around this home
Daily convenience, out of 100, from the distances below
Schools nearby
School rating, out of 10.
Helpful calculators
Your HOMEH agent

"I would see it this week."