

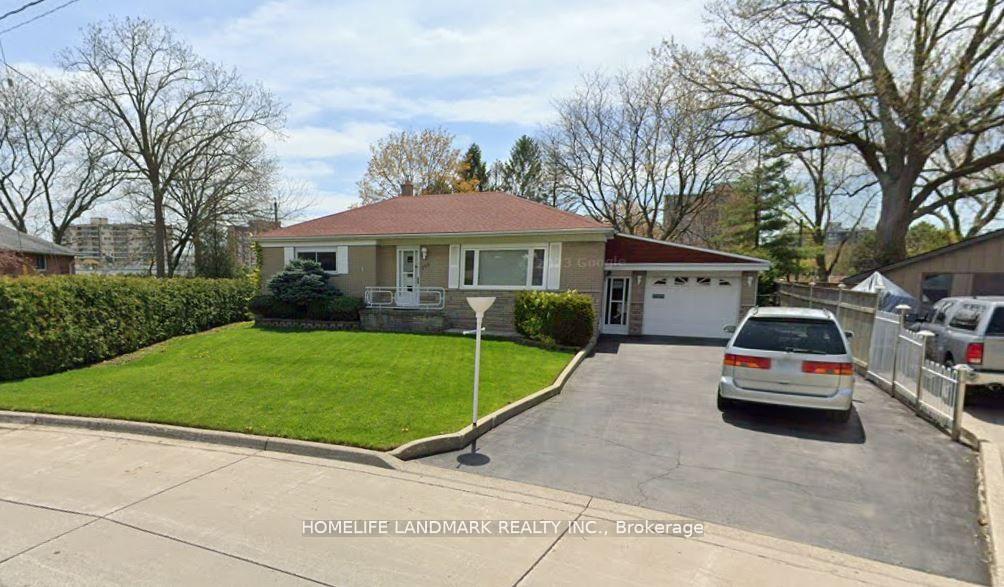
148 Hammersmith Court
Detached For Rent
1/14148 Hammersmith Court
Detached For Rent
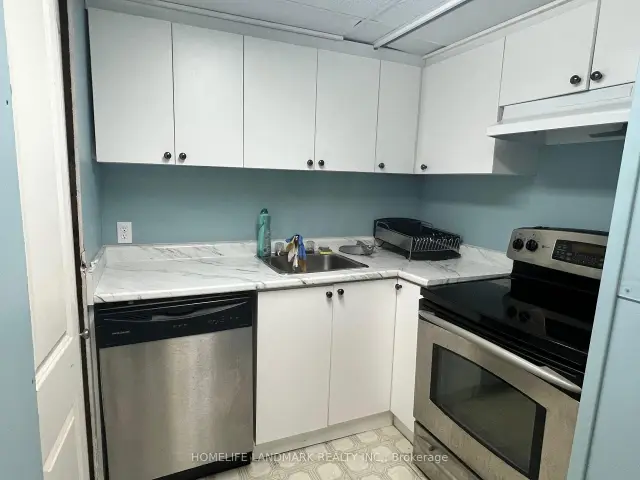 See all 14 photos
2+2 Bedrooms
2 Bathrooms
1 Garage
700–1.1K sq.ft
Entire Home
From Dec 1
Facts and features
- BasementApartment
- Lot size60 × 135 ft
- Lease term12 months
- FurnishedUnfurnished
What stands out
- Second kitchen
- Fireplace
- Central air
The homeDetached, Bungalow, 700–1,100 sq ft
- TypeDetached
- StyleBungalow
- Living space700–1,100 sq ft
- BasementApartment
InsideFireplace Yes, In-suite laundry, In-law suite
- FireplaceYes
- LaundryIn-suite laundry
- FeaturesIn-law suite
- Rooms above ground8
- Bedrooms2 + 2 in the basement
- Bathrooms2
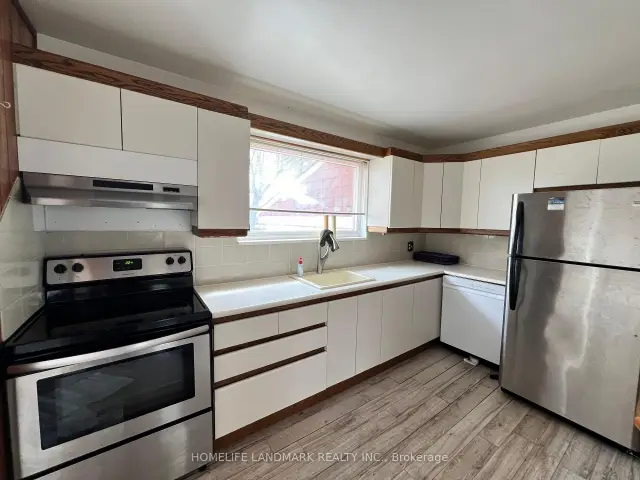
- Kitchens2
- Family roomYes
Outside and lotBrick, Asphalt shingle, Concrete
- ExteriorBrick
- RoofAsphalt shingle
- FoundationConcrete
- Size60 × 135 ft
Parking1 Garage, Attached, Available
- Spaces1 Garage
- GarageAttached
- DrivewayAvailable
Heating, water and powerForced air, gas, Central air, Municipal water
- HeatingForced air, gas
- CoolingCentral air
- WaterMunicipal water
- SewerMunicipal sewer
Rent and termsRent $3,600 a month, Entire property, Unfurnished
- Rent$3,600 a month
- Space for rentEntire property
- FurnishedUnfurnished
- Lease12 months
- PaidMonthly
- Rent includesParking
- DepositRequired
- Credit checkRequired
- Employment letterRequired
- Rental applicationRequired
- ReferencesRequired
Listing detailsW14146592, For Rent, Nov 4, 2026
- MLS® numberW14146592
- StatusFor Rent
- Listed onNov 4, 2026
- Days on market16
- UpdatedNov 12, 2026
- Possession2026-12-01 / Immediate
- Occupied byVacant
- Listing brokerageHOMELIFE LANDMARK REALTY INC.
About this home
148 Hammersmith Court, Burlington (Appleby), ON L7L 4N5
In-Law Suite
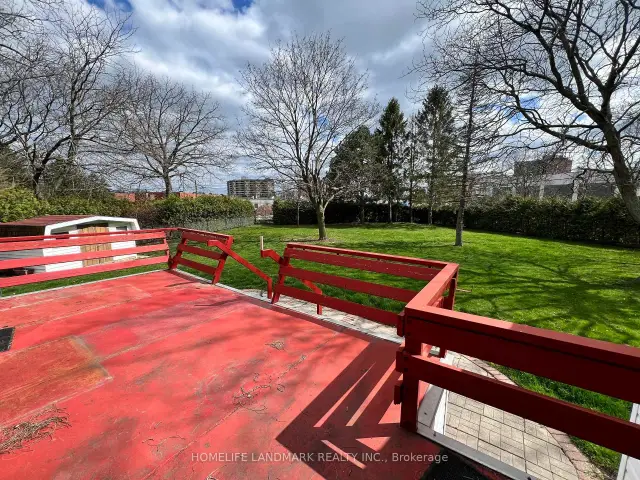
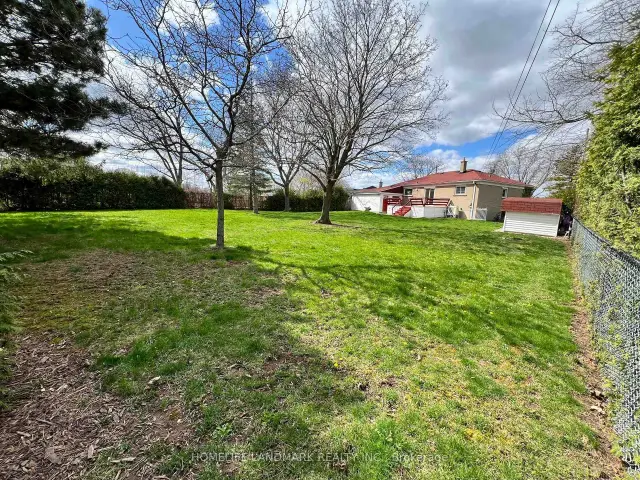
*** $3800/m Includes Two Independent Units (Basement Has Seperate Entrance). Each Unit Has Own Separate Kitchen and Own Separate Laundry. Both Units Have Two Bedrooms. *** Well Kep Brick House In Quiet South East Burlington (Walking Distance To Lake). Huge And Very Private Backyard! Bright And Spacious Living Room And Kitchen. Separate Dining With Patio Door To Deck Overlook Backyard. 1.5 Car Attached Garage. Child Safe And Quiet Neighborhood. No House Behind. Conveniently Close To Parks, Trails, Plaza And Highly Ranked Schools.
Read more
Book a viewing
Fri20Nov
Sat21Nov
Sun22Nov
Mon23Nov
Tue24Nov
Wed25Nov
Thu26Nov
Pick A Time
Around this home
Burloak & Lakeshore
Errands
Parks
Schools
Daily convenience, out of 100, from the distances below
ParkSkyway Park · 2 within 1 km1 min walk44 m
GroceryFood Basics3 min walk180 m
SchoolSt. Patrick Catholic Elementary School5 min walk330 m
PharmacySaint George Pharmacy4 min walk237 m
Cafés & foodWindjammer by the Lake · 4 within 1 km2 min walk149 m
Gym & rec centreSkyway Arena1 min walk64 m
LibraryBurlington Public Library - New Appleby Branch23 min walk1.4 km
WalkDriveStraight-line distance, open map data
Grocery0.2 km
Park0.0 km
Coffee0.2 km
Dining0.1 km
Gym0.1 km
Schools nearby
School rating, out of 10.
St. Patrick Catholic Elementary Schoolelementary · Catholic · 0.3 km
6.2/10Fair
Mohawk Gardens Public Schoolelementary · Public · 0.6 km
5.4/10Fair
Pineland Public Schoolelementary · Public · 1.1 km
7.4/10Good
Contact agent
Helpful calculators
Rent vs buy
Affordability
Mortgage
Down payment
Stress test
CMHC insurance

Your HOMEH agent
NimaHOMEH agent · Burlington
"I would see it this week."
Ask Nima