

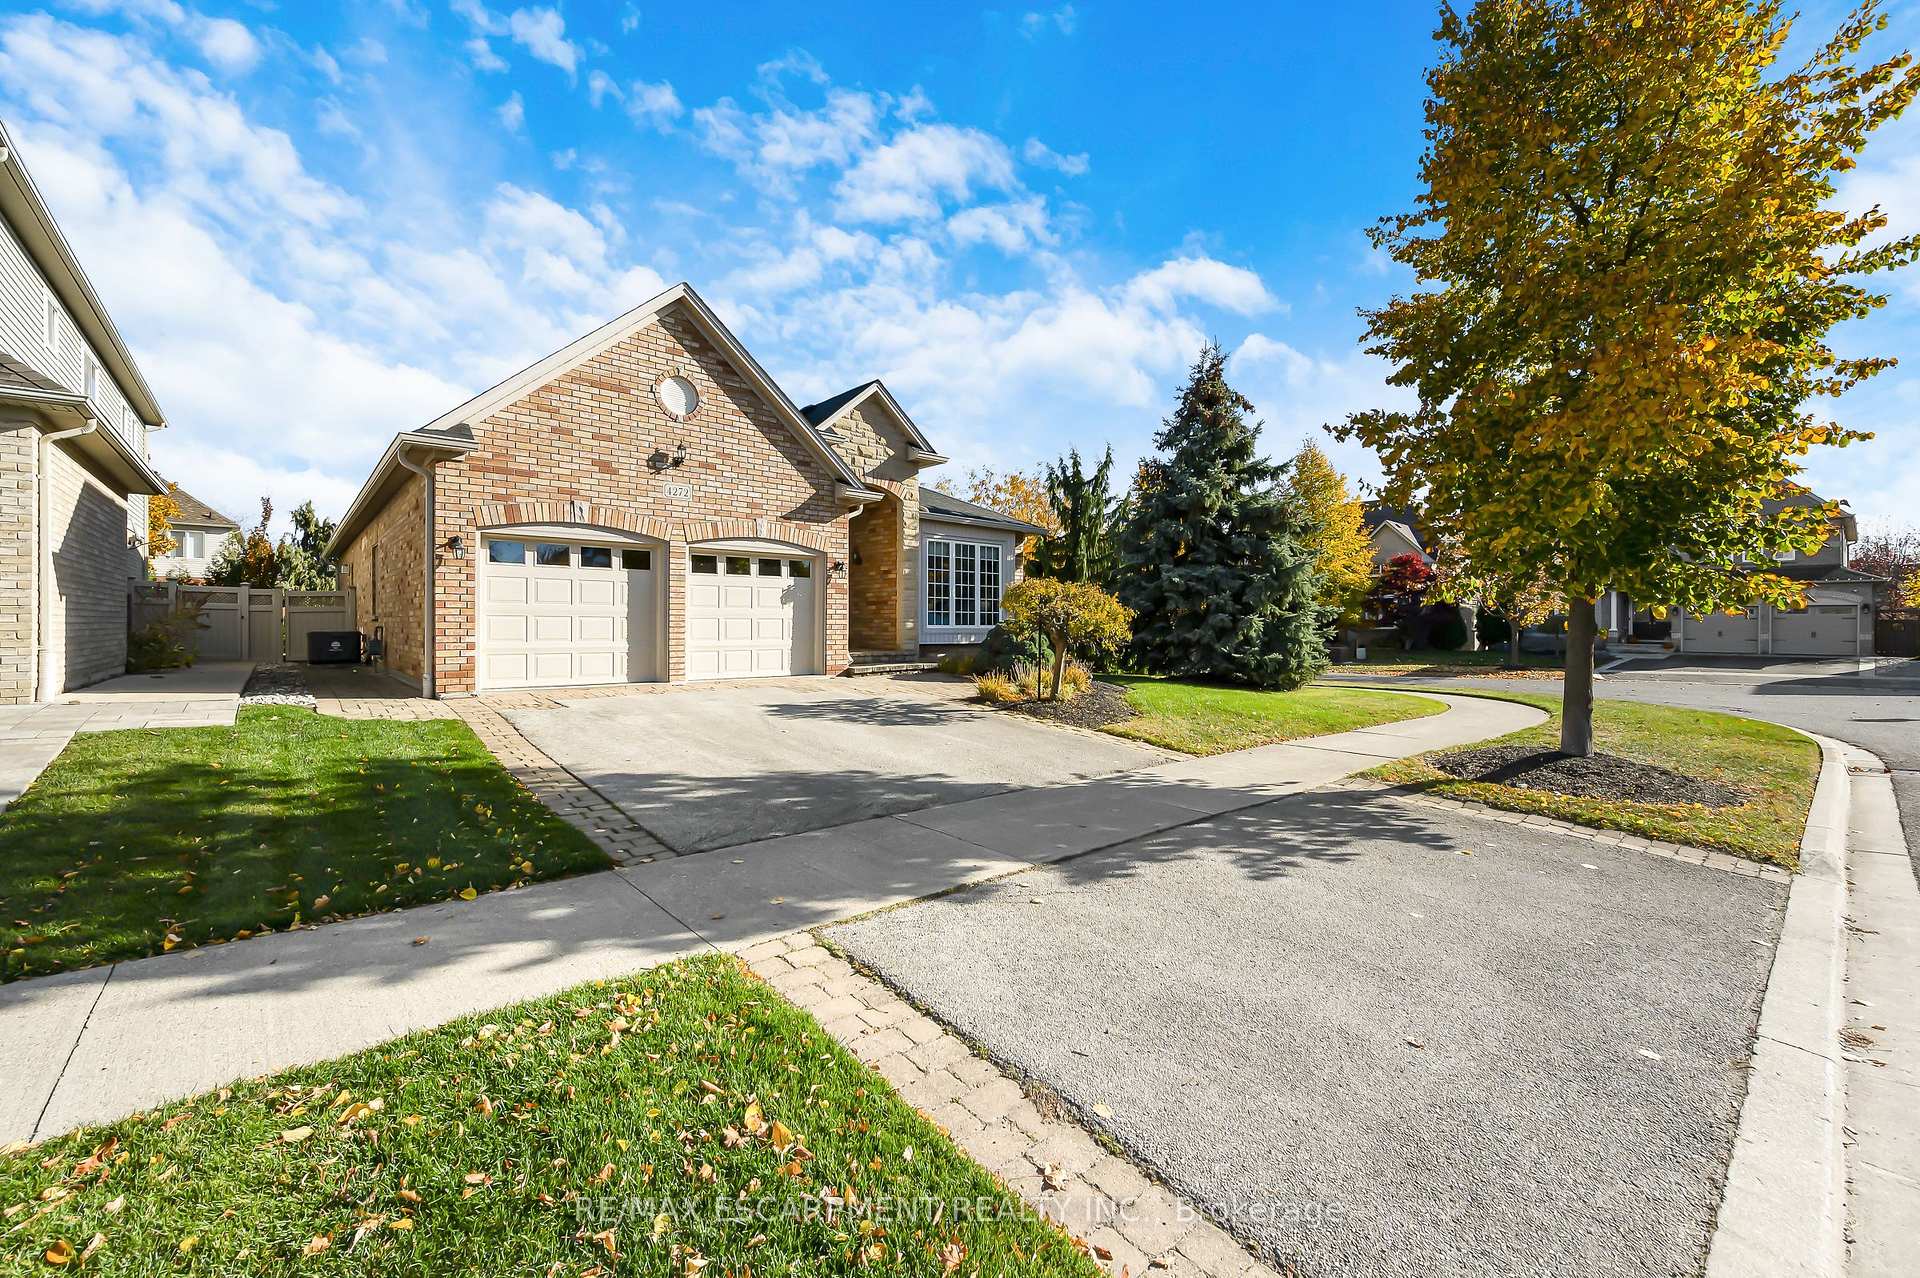
4272 Couples Crescent
4272 Couples Crescent
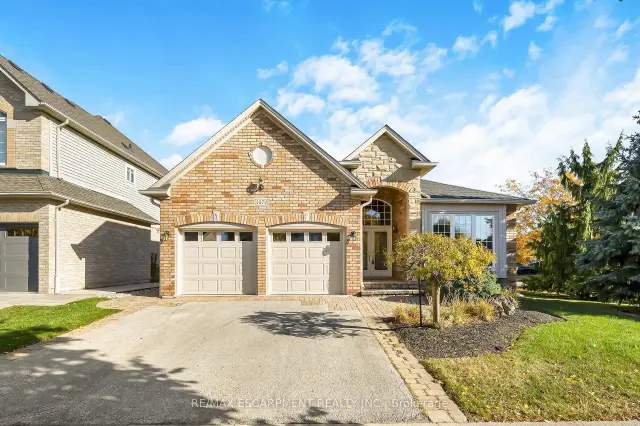
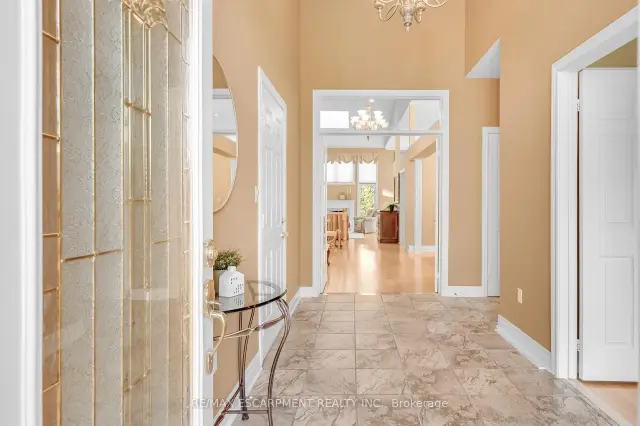
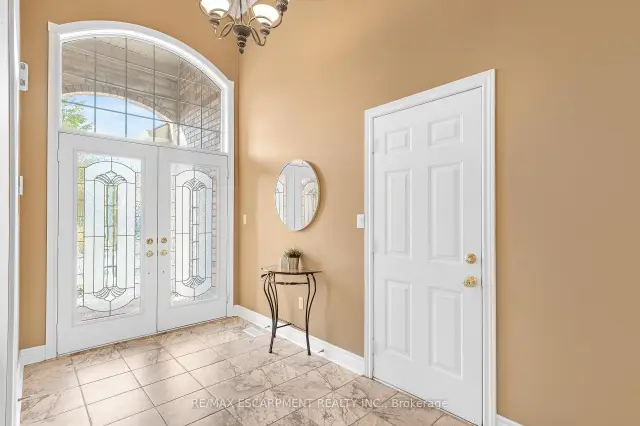
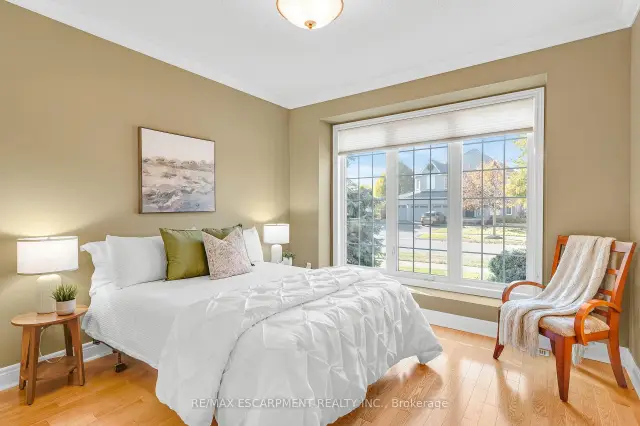 See all 38 photos
Property history
Facts and features
- BasementPart finished
- Age of home16–30 years
- Water, sewerMunicipal
- Lot shapeRectangular
- Hardwood floors
- Fireplace
- Central air
The homeDetached, Bungalow, Age 16–30 years
- TypeDetached
- StyleBungalow
- Age16–30 years
- Living space2,000–2,500 sq ft
- BasementFull, partially finished
- ViewGarden
InsideFireplace Yes, natural gas, Hardwood, Main level
- FireplaceYes, natural gas
- FlooringHardwood
- LaundryMain level
- FeaturesAuto garage door remote, central vacuum, primary bedroom - main floor
- Rooms above ground11
- Rooms in the basement3
- Bedrooms2 + 1 in the basement
- Bathrooms3
- Kitchens1
- Family roomYes
Outside and lotBrick, Asphalt shingle, Poured concrete
- ExteriorBrick
- RoofAsphalt shingle
- FoundationPoured concrete
- FeaturesLawn sprinkler system, landscaped, patio
- Size62.99 × 118.11 ft
- ShapeRectangular
- ZoningR3.2
Parking2 Garage, Attached, Private double
- Spaces2 Garage
- GarageAttached
- DrivewayPrivate double
Heating, water and powerForced air, gas, Central air, Municipal water
- HeatingForced air, gas
- CoolingCentral air
- WaterMunicipal water
- SewerMunicipal sewer
Costs and taxesTaxes $8,589 a year, HST included in the price, Hwh
- Taxes, 2026$8,589 a year
- HSTHST included in the price
- Rental itemsHwh
- Under contractHot water heater
Included in the saleStove, fridge, dishwasher, washer, dryer, all window coverings, all elf's and gdo, sprinkler systems, alarm system, 2 gas fireplaces 'as is' (never used), Not included None
- IncludedStove, fridge, dishwasher, washer, dryer, all window coverings, all elf's and gdo, sprinkler systems, alarm system, 2 gas fireplaces 'as is' (never used)
- Not includedNone
NearbyLibrary, public transit, school, rec./commun.centre
- Close toLibrary, public transit, school, rec./commun.centre
Listing detailsW14147412, Sold Conditionally, Nov 4, 2026
- MLS® numberW14147412
- StatusSold Conditionally
- Listed onNov 4, 2026
- Days on market14
- UpdatedNov 18, 2026
- Possession60-89 days
- Occupied byOwner
- Listing brokerageRE/MAX ESCARPMENT REALTY INC.
About this home
4272 Couples Crescent, Burlington (Rose), ON L7M 4Z4
Welcome to this beautiful bungalow in sought-after Millcroft! Offering approximately 2,000 sq. ft. of well-designed living space, this home features 2+1 bedrooms and 3 full bathrooms, with a spacious, open-concept layout that is perfect for both everyday living and entertaining. Hardwood floors throughout add warmth and elegance, while the generous principal rooms flow seamlessly, creating an inviting space to gather with family and friends. A main-floor office provides the perfect space for working from home, while the main-floor primary suite, convenient laundry and double-car garage add to the ease of one-level living. Step outside to beautifully landscaped grounds with an irrigation system and a wonderful patio, ideal for outdoor entertaining and enjoying the warmer months. Additional updates include furnace and air conditioning (2022), new garage doors (2025) and new gutters (2026). A fantastic opportunity to enjoy comfortable bungalow living in one of Burlington's most desirable communities.
Ask about this home
A HOMEH agent will answer your questions about this home.
Around this home
Daily convenience, out of 100, from the distances below
Schools nearby
School rating, out of 10.
Helpful calculators
Your HOMEH agent

"I would see it this week."