

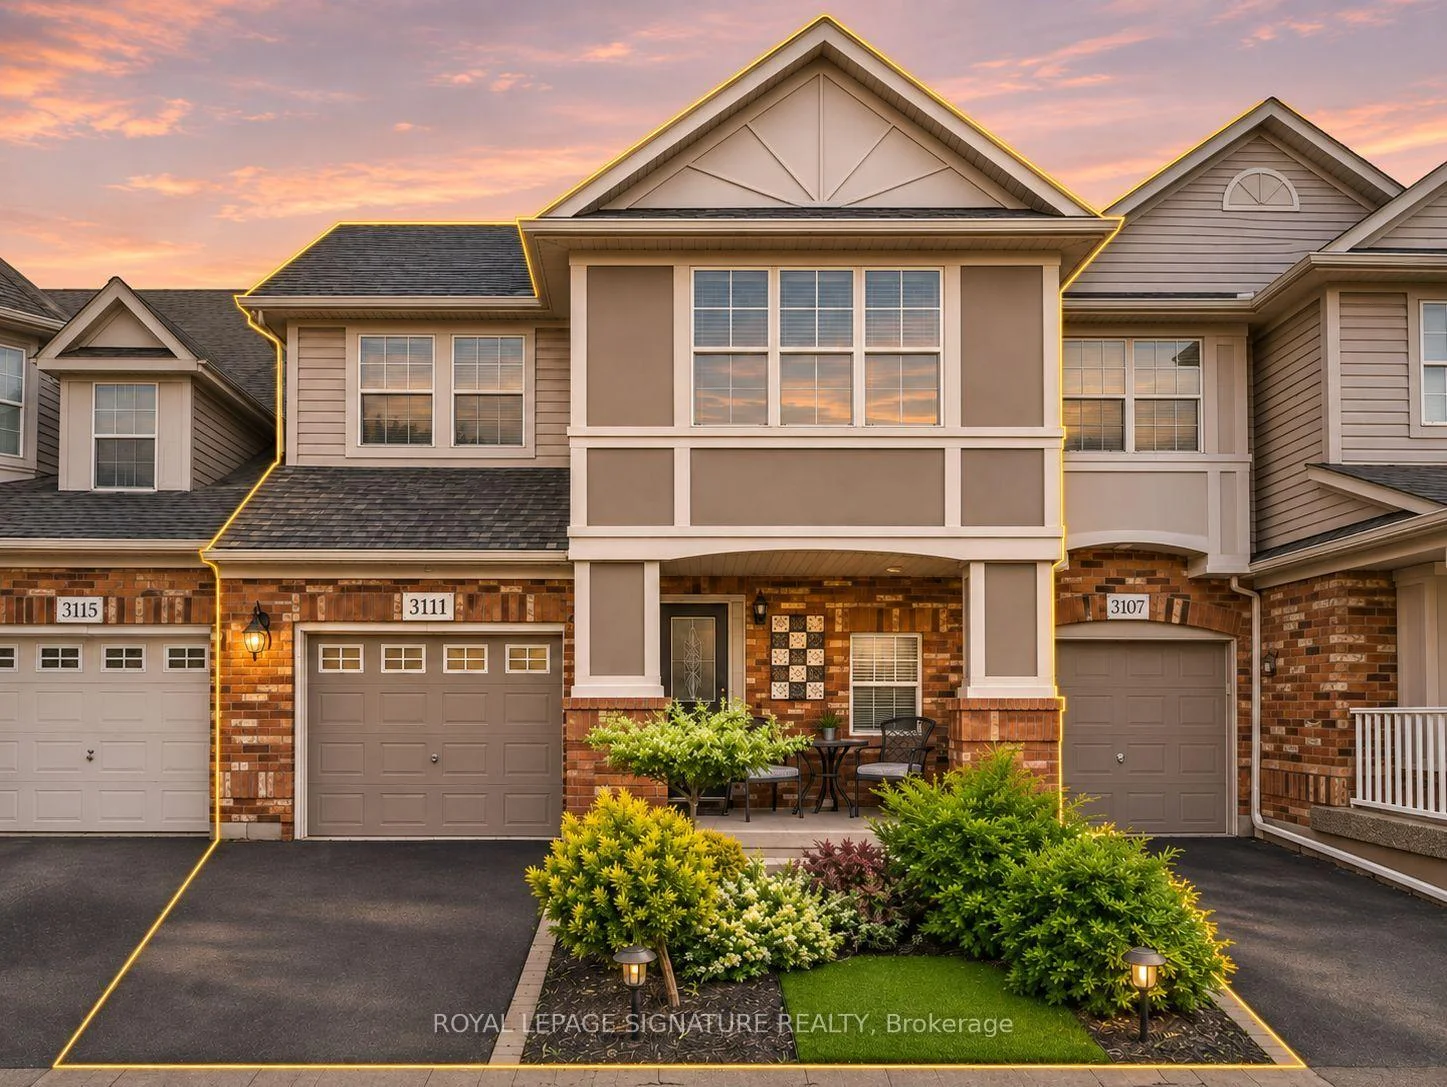
3111 Edgar Avenue
3111 Edgar Avenue
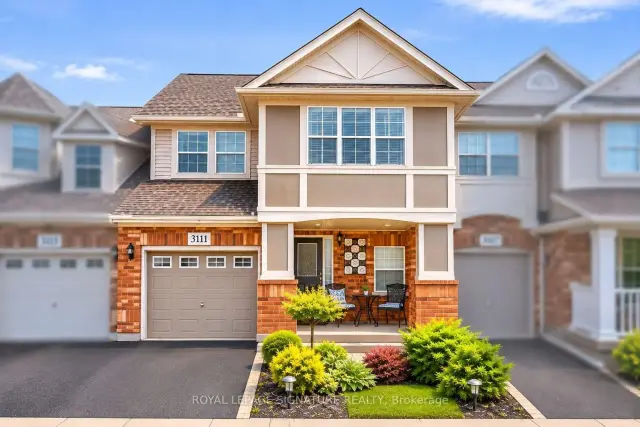
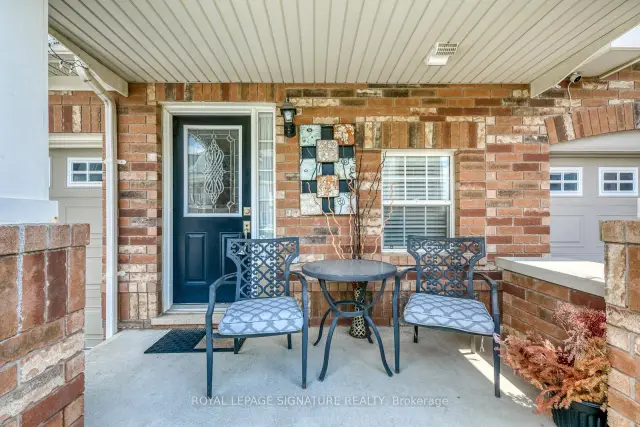
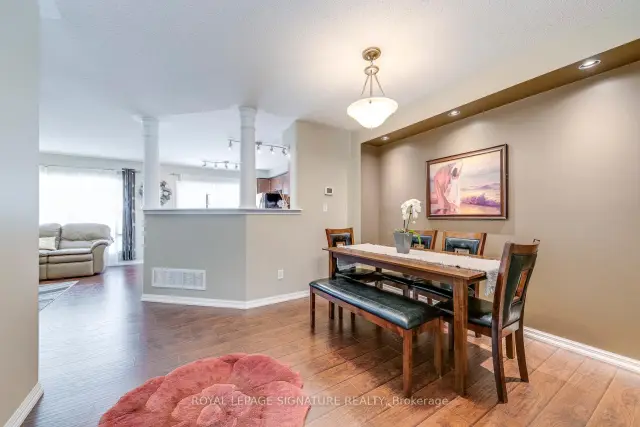
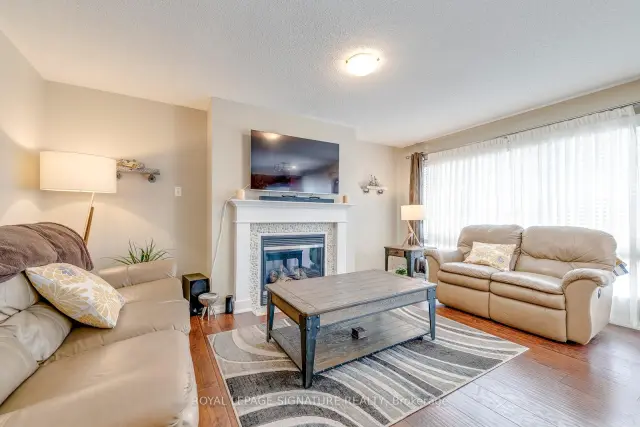 See all 18 photos
Property history
Facts and features
- BasementFinished
- Lease term12 months
- FurnishedUnfurnished
- LaundryIn basement
- Hardwood floors
- Fireplace
- Central air
The homeFreehold Townhouse, 2-storey, 1,100–1,500 sq ft
- TypeFreehold Townhouse
- Style2-storey
- Living space1,100–1,500 sq ft
- BasementFinished
InsideFireplace Yes, Hardwood, In basement
- FireplaceYes
- FlooringHardwood
- LaundryIn basement
- FeaturesAuto garage door remote, central vacuum, in-law capability, in-law suite, storage, sump pump, water heater
- Rooms above ground9
- Rooms in the basement2
- Bedrooms3
- Bathrooms4
- Kitchens1
- Family roomYes
Outside and lotBrick, metal/steel siding, Other, Other
- ExteriorBrick, metal/steel siding
- RoofOther
- FoundationOther
Parking1 Garage, Attached, Available
- Spaces1 Garage
- GarageAttached
- DrivewayAvailable
Heating, water and powerForced air, gas, Central air, Municipal water
- HeatingForced air, gas
- CoolingCentral air
- WaterMunicipal water
- SewerMunicipal sewer
Rent and termsRent $3,550 a month, Entire property, Unfurnished
- Rent$3,550 a month
- Space for rentEntire property
- FurnishedUnfurnished
- Lease12 months
- PaidMonthly
- Rent includesParking
- DepositRequired
- Credit checkRequired
- Employment letterRequired
- Rental applicationRequired
- ReferencesRequired
- Rental itemsWater tank
IncludedExisting electric light fixtures, window blinds and coverings, curtains and rods, refrigerator, stove, dishwasher, 2026 smart microwave, 2026 washer and dryer., N/a
- IncludedExisting electric light fixtures, window blinds and coverings, curtains and rods, refrigerator, stove, dishwasher, 2026 smart microwave, 2026 washer and dryer.
- Not includedN/a
NearbyArts centre, fenced yard, hospital, library, other, park
- Close toArts centre, fenced yard, hospital, library, other, park
Listing detailsW14147582, Rented, Nov 4, 2026
- MLS® numberW14147582
- StatusRented
- Listed onNov 4, 2026
- Days on market7
- UpdatedNov 11, 2026
- Possession2026-12-01 / Flexible
- Occupied byTenant
- Listing brokerageROYAL LEPAGE SIGNATURE REALTY
About this home
3111 Edgar Avenue, Burlington (Alton), ON L7M 0A6
Location. Convenience. Family Living.Welcome to 3111 Edgar Avenue, a beautifully maintained andwell-cared-for 3-bedroom, 4-bathroom townhome in Burlington's highly desirable, family-friendly Alton Village.The bright open-concept main level features hard flooring, large windows throughout, and an abundance of natural daylight across the living room, kitchen and dining areas. The home offers a functional family layout, a brand-new smart microwave and washer (2026), A/C(2023), and bright bedrooms including a sun-filled bedrooms and ensuite.The finished basement, also with hard flooring, adds excellent versatility and can easily serve as a recreation room, games ormovie-night space, home office, or additional accommodation for visiting family or in-laws.Outside, enjoy a finished stone patio surrounded by beautiful mature trees-an inviting space for entertaining friends and family. The wide residential street also offers convenient additional street parking for guests. Enjoy an exceptional Alton Village location within walking distance of Farm Boy, Longo's, pharmacies, Starbucks, restaurants, shopping, Alton Library, Haber Recreation Centre, parks and playgrounds. Public transit and GO bus connections are nearby, with convenient access to school bus routes and major commuter routes.Families will also appreciate proximity to well-regarded local schools including Alton Village Public School and Dr. Frank J. Hayden Secondary School, along with other public and Catholic school options in the area. Ideally positioned near the Burlington/Oakville border, this is a welcoming, move-in-ready home offering the space, comfort and everyday convenience families are looking for.
Ask about this home
A HOMEH agent will answer your questions about this home.
Around this home
Daily convenience, out of 100, from the distances below
Schools nearby
School rating, out of 10.
Helpful calculators
Your HOMEH agent

"I would see it this week."