

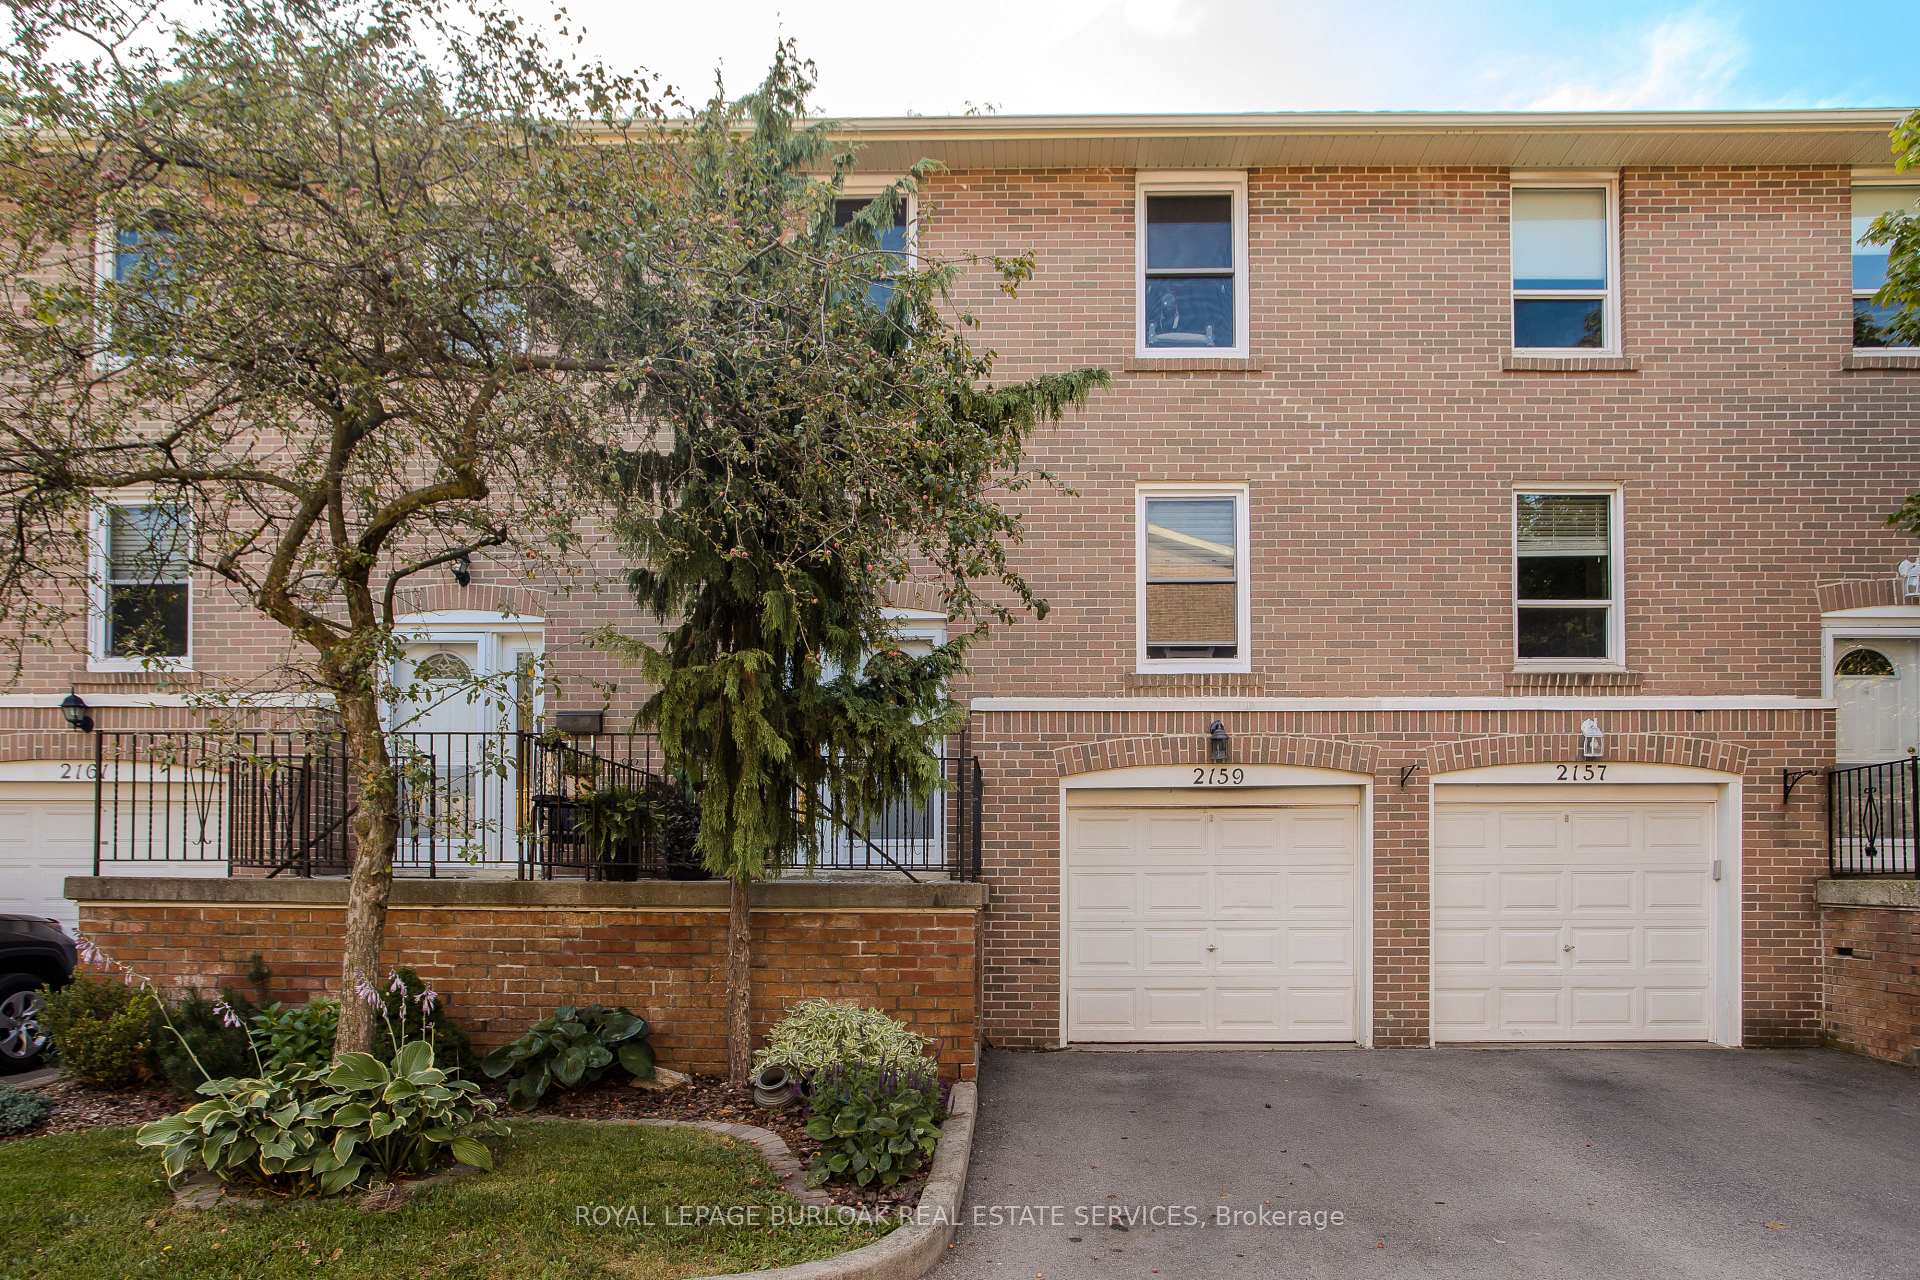
2159 Mountain Grove Avenue
2159 Mountain Grove Avenue
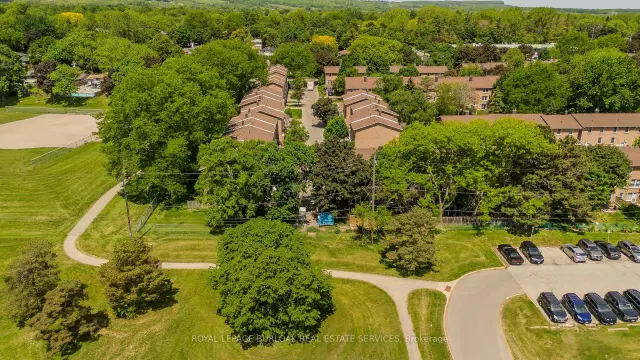
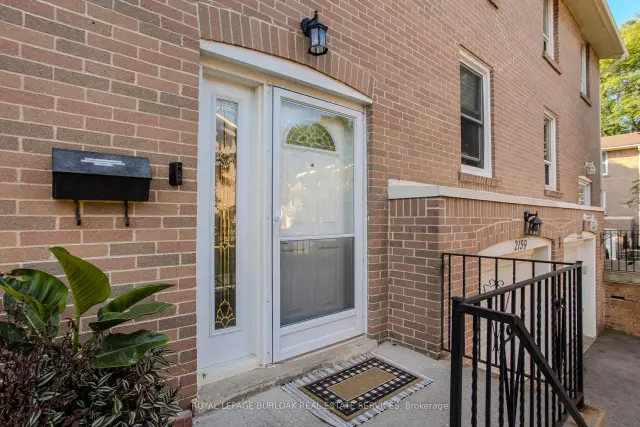
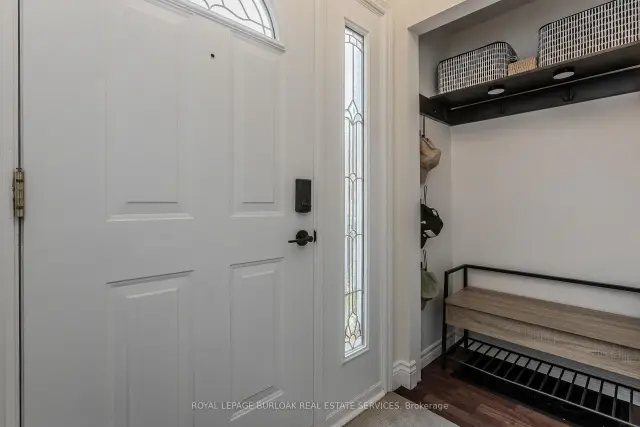
 See all 29 photos
Property history
Facts and features
- BasementWalk-out
- Age of home51–99 years
- ExposureNorth
- LaundryIn-suite
- Separate entrance
- Central air
The homeCondo Townhouse, 2-storey, Age 51–99 years
- TypeCondo Townhouse
- Style2-storey
- Age51–99 years
- Living space1,400–1,599 sq ft
- BasementFinished with walk-out, full, separate entrance
- ExposureNorth
InsideIn-suite laundry, Water heater, Rooms above ground 7
- LaundryIn-suite laundry
- FeaturesWater heater
- Rooms above ground7
- Rooms in the basement3
- Bedrooms4
- Bathrooms2
- Kitchens1
OutsideBrick, Asphalt rolled, Poured concrete
- ExteriorBrick
- RoofAsphalt rolled
- FoundationPoured concrete
- BalconyNone
Parking and locker2 Parking (1 garage + 1 drive), Attached, Parking type Owned
- Spaces2 Parking (1 garage + 1 drive)
- GarageAttached
- Parking typeOwned
- DrivewayPrivate
- LockerNone
Building2159 Mountain Grove, Condo corporation 4, Pets Allowed
- Name2159 Mountain Grove
- Condo corporation4
- PetsAllowed
Heating, water and powerForced air, gas, Central air
- HeatingForced air, gas
- CoolingCentral air
Costs and taxesTaxes $3,127 a year, Condo fee $436 a month, Common elements included, water included
- Taxes, 2026$3,127 a year
- Condo fee$436 a month
- Fee includesCommon elements included, water included
- HSTHST included in the price
- Rental itemsHot water heater.
Included in the saleFridge, stove, dishwasher, microwave, washer, dryer, all elf's, agdo (as is), tv wall mounts, gazebo, tv wall mount in primary bedroom, central vac (as is), garage deep freezer, All window coverings, tvs. trampoline (negotiable).
- IncludedFridge, stove, dishwasher, microwave, washer, dryer, all elf's, agdo (as is), tv wall mounts, gazebo, tv wall mount in primary bedroom, central vac (as is), garage deep freezer
- Not includedAll window coverings, tvs. trampoline (negotiable).
NearbyLibrary, park, place of worship, public transit, school
- Close toLibrary, park, place of worship, public transit, school
Listing detailsW14148044, Sold, Nov 4, 2026
- MLS® numberW14148044
- StatusSold
- Listed onNov 4, 2026
- Days on market9
- UpdatedNov 13, 2026
- PossessionFlexible
- Occupied byOwner
- Listing brokerageROYAL LEPAGE BURLOAK REAL ESTATE SERVICES
About this home
2159 Mountain Grove Avenue, Burlington (Mountainside), ON L7P 2H8
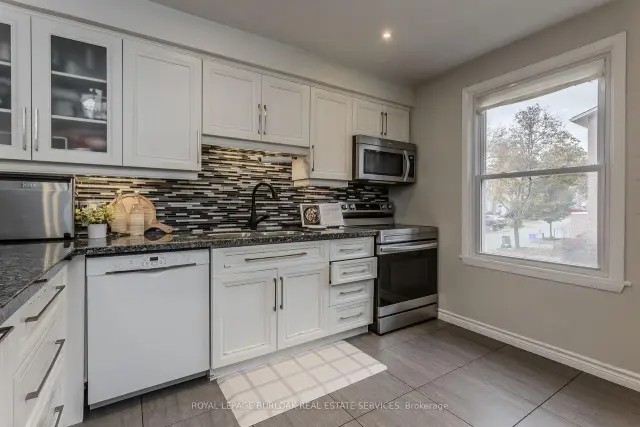
Set in Burlington's established Brant Hills neighbourhood, this 4-bedroom townhome offers updated interiors, flexible living space and a backyard overlooking the neighbouring school grounds. With a finished walkout lower level, attached garage and parking for 2 vehicles, it brings comfort and convenience together.Large windows fill the living room with natural light, while hardwood flooring connects the living and dining areas, creating an inviting setting for family dinners and gatherings. The updated white kitchen features a peninsula, tile backsplash and heated flooring; the refrigerator, stove and dishwasher were replaced in 2023. A main-floor powder room adds convenience.Upstairs, four bedrooms provide space for family, guests or a home office. The 5-pc bathroom was fully renovated in 2025, featuring a double-sink vanity, updated fixtures and a bathtub with a shower niche.The finished walkout lower level offers additional room for relaxing, recreation or hobbies, with sliding doors opening to the backyard. Mature trees add a sense of privacy, while the included gazebo creates a welcoming spot for summer meals or morning coffee. Residents also enjoy access to the complex's outdoor swimming pool.Recent improvements include replacement windows in 2024, updated light fixtures and fresh interior paint. Carpets and air ducts were professionally cleaned in October 2026. Close to shopping at Fortinos and Mountain Grove Plaza, with Brant Hills Community Centre and library nearby, this is the perfect family home to settle into Burlington living.
Ask about this home
A HOMEH agent will answer your questions about this home.
Know more about 2159 Mountain Grove
Condo building · 2159 Mountain Grove
2159 Mountain Grove is a condo. No units are on the market here right now.
No similar units for sale in 2159 Mountain Grove right now.
Around this home
Daily convenience, out of 100, from the distances below
Schools nearby
School rating, out of 10.
Helpful calculators
Your HOMEH agent

"Priced 5% over the Hestimate. I would see it this week."