

4143 Foxwood Drive
4143 Foxwood Drive
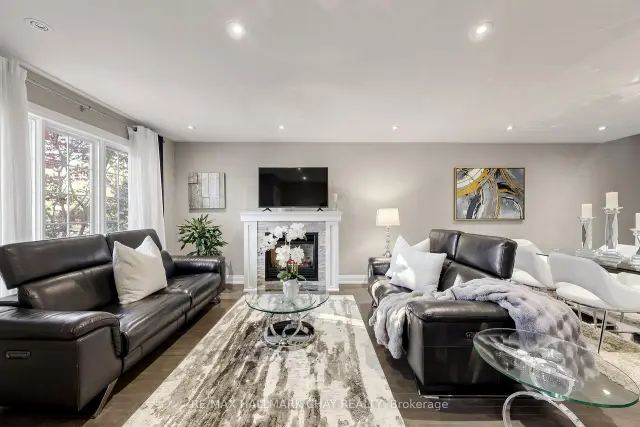 See all 47 photos
Facts and features
- BasementFinished
- Age of home16–30 years
- Price per sq ft~$1,000
- Water, sewerMunicipal
- Fireplace
- Central air
The homeDetached, Bungaloft, Age 16–30 years
- TypeDetached
- StyleBungaloft
- Age16–30 years
- Living space1,100–1,500 sq ft
- BasementFinished
InsideFireplace Yes, natural gas, Lower level, Sump pump
- FireplaceYes, natural gas
- LaundryLower level
- FeaturesSump pump
- Rooms above ground5
- Rooms in the basement3
- Bedrooms3 + 1 in the basement
- Bathrooms4
- Kitchens1
- Family roomYes
Outside and lotBrick, Asphalt shingle, Unknown
- ExteriorBrick
- RoofAsphalt shingle
- FoundationUnknown
- FeaturesHot tub, landscaped, patio
- Other structuresGazebo
- Size35.53 × 106.95 ft
Parking1 Garage, Attached
- Spaces1 Garage
- GarageAttached
Heating, water and powerForced air, gas, Central air, Municipal water
- HeatingForced air, gas
- CoolingCentral air
- WaterMunicipal water
- SewerMunicipal sewer
- Natural gasYes
- HydroYes
- CableAvailable
- TelephoneAvailable
Costs and taxesTaxes $5,259 a year, HST included in the price, Hot water heater
- Taxes, 2026$5,259 a year
- HSTHST included in the price
- Rental itemsHot water heater
- Under contractHot water heater
Included in the saleFridge, stove, dishwasher, washer, dryer, hood range, hot tub and accessories, garage door opener, gazebo, window coverings, light fixtures, All garden accessories and lights, patio furniture, firepit, bbq, wall art, garden storage bins, freezer in basement, bar fridge in kitchen, microwave, kitchen island
- IncludedFridge, stove, dishwasher, washer, dryer, hood range, hot tub and accessories, garage door opener, gazebo, window coverings, light fixtures
- Not includedAll garden accessories and lights, patio furniture, firepit, bbq, wall art, garden storage bins, freezer in basement, bar fridge in kitchen, microwave, kitchen island
NearbyFenced yard, public transit, place of worship, rec./commun.centre, park
- Close toFenced yard, public transit, place of worship, rec./commun.centre, park
Listing detailsW14148330, For Sale, Nov 4, 2026
- MLS® numberW14148330
- StatusFor Sale
- Listed onNov 4, 2026
- Days on market16
- UpdatedNov 8, 2026
- PossessionFlexible
- Occupied byOwner
- Listing brokerageRE/MAX HALLMARK CHAY REALTY
About this home
4143 Foxwood Drive, Burlington (Tansley), ON L7M 4L3
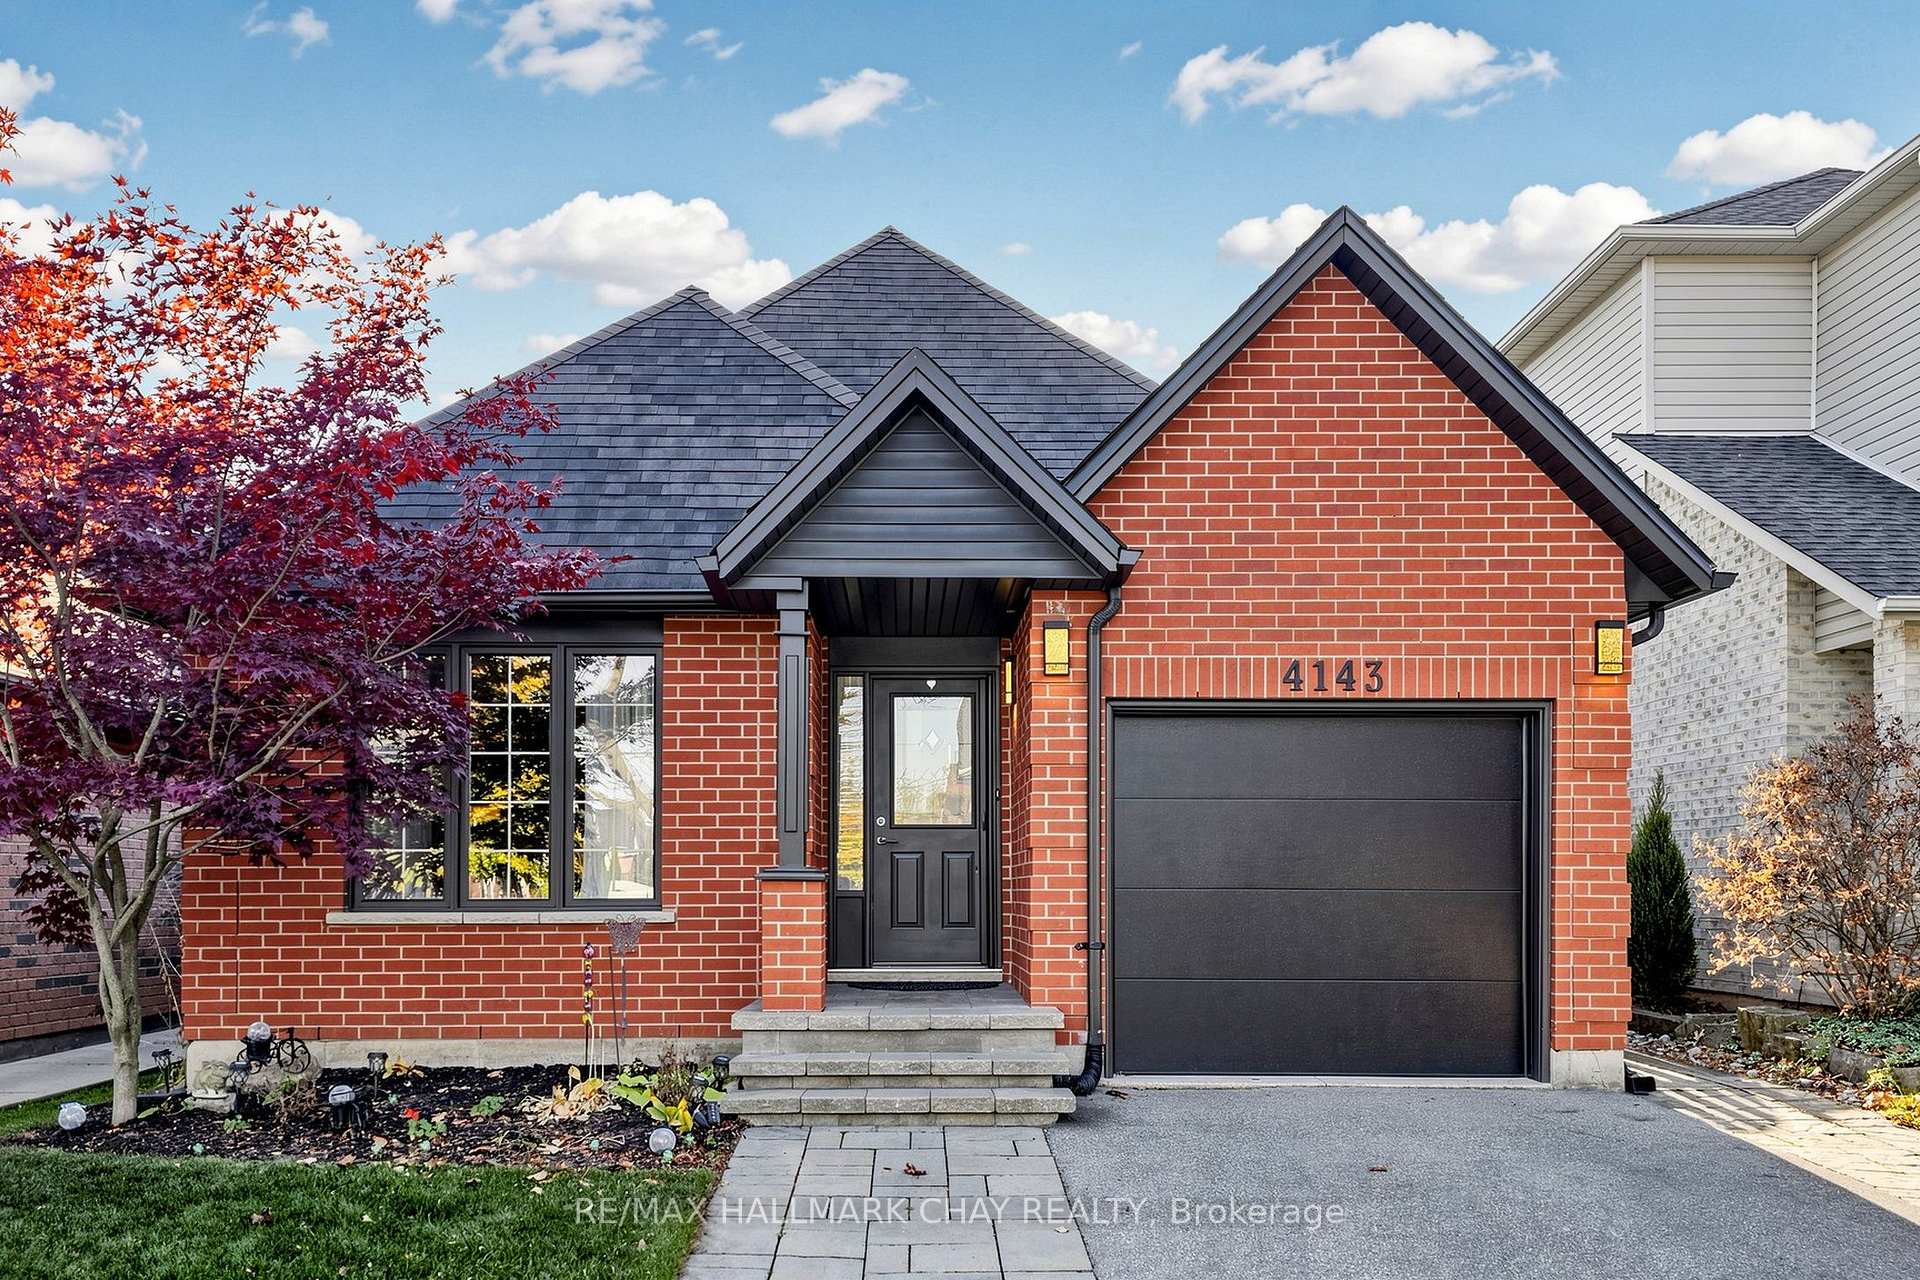
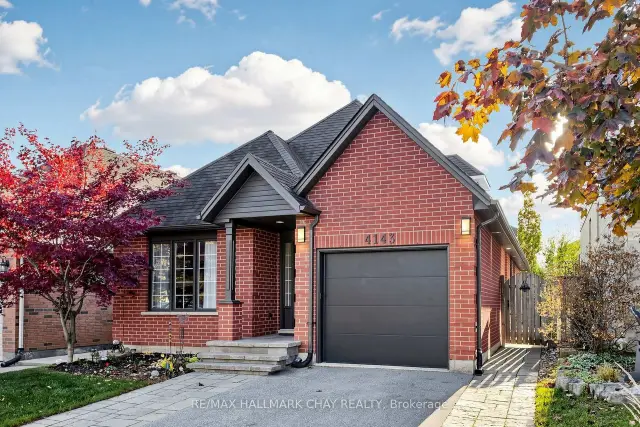
Welcome to 4143 Foxwood Drive, a beautifully updated 3+1 bedroom, 3 and a half-bathroom detached bungaloft nestled in Burlington's family-friendly Tansley neighbourhood. Much larger than it appears, this warm and inviting home has been thoughtfully refreshed throughout with thousands spent in upgrades. The open-concept living and dining area creates a welcoming space for family gatherings and entertaining, while the eat-in kitchen features stone countertops, refreshed cabinetry, updated appliances and side door entrance to the private backyard. The main floor bedrooms feature new luxury vinyl flooring, while the existing main level wood floors have been beautifully sanded and re-stained. Generously sized bedrooms and 2 main floor bathrooms (ensuite and guest) provide plenty of room for the whole family. A brand-new wood staircase and railing lead to the spacious loft bedroom, complete with a convenient 3-piece ensuite. The finished basement adds even more versatile living space, featuring a large recreation room, an additional bedroom, a dedicated office, a 2-piece bathroom and a laundry area. Step outside to your fully fenced, private backyard, where a low-maintenance stone landscape creates the perfect setting to relax and entertain. Unwind in the new hot tub or enjoy the gazebo with sunshades, creating a wonderful outdoor retreat in every season. Hot tub accessories are included, and underground PVC is already in place for electrical and gas connections. Additional updates include refreshed bathrooms with stone countertops/updated lighting, new window casings in select areas, a newer air conditioner and fresh paint inside and out. The attached garage and extended driveway provide parking for three vehicles. Ideally located close to schools, Tansley Woods Park, walking trails and the community centre, with shopping, restaurants, public transit and major highways nearby. A home filled with warmth, thoughtful updates and inviting spaces to make lasting memories!
Book a viewing
Around this home
Daily convenience, out of 100, from the distances below
Schools nearby
School rating, out of 10.
Helpful calculators

Your HOMEH agent
"Priced 3% over the Hestimate. I would see it this week."