

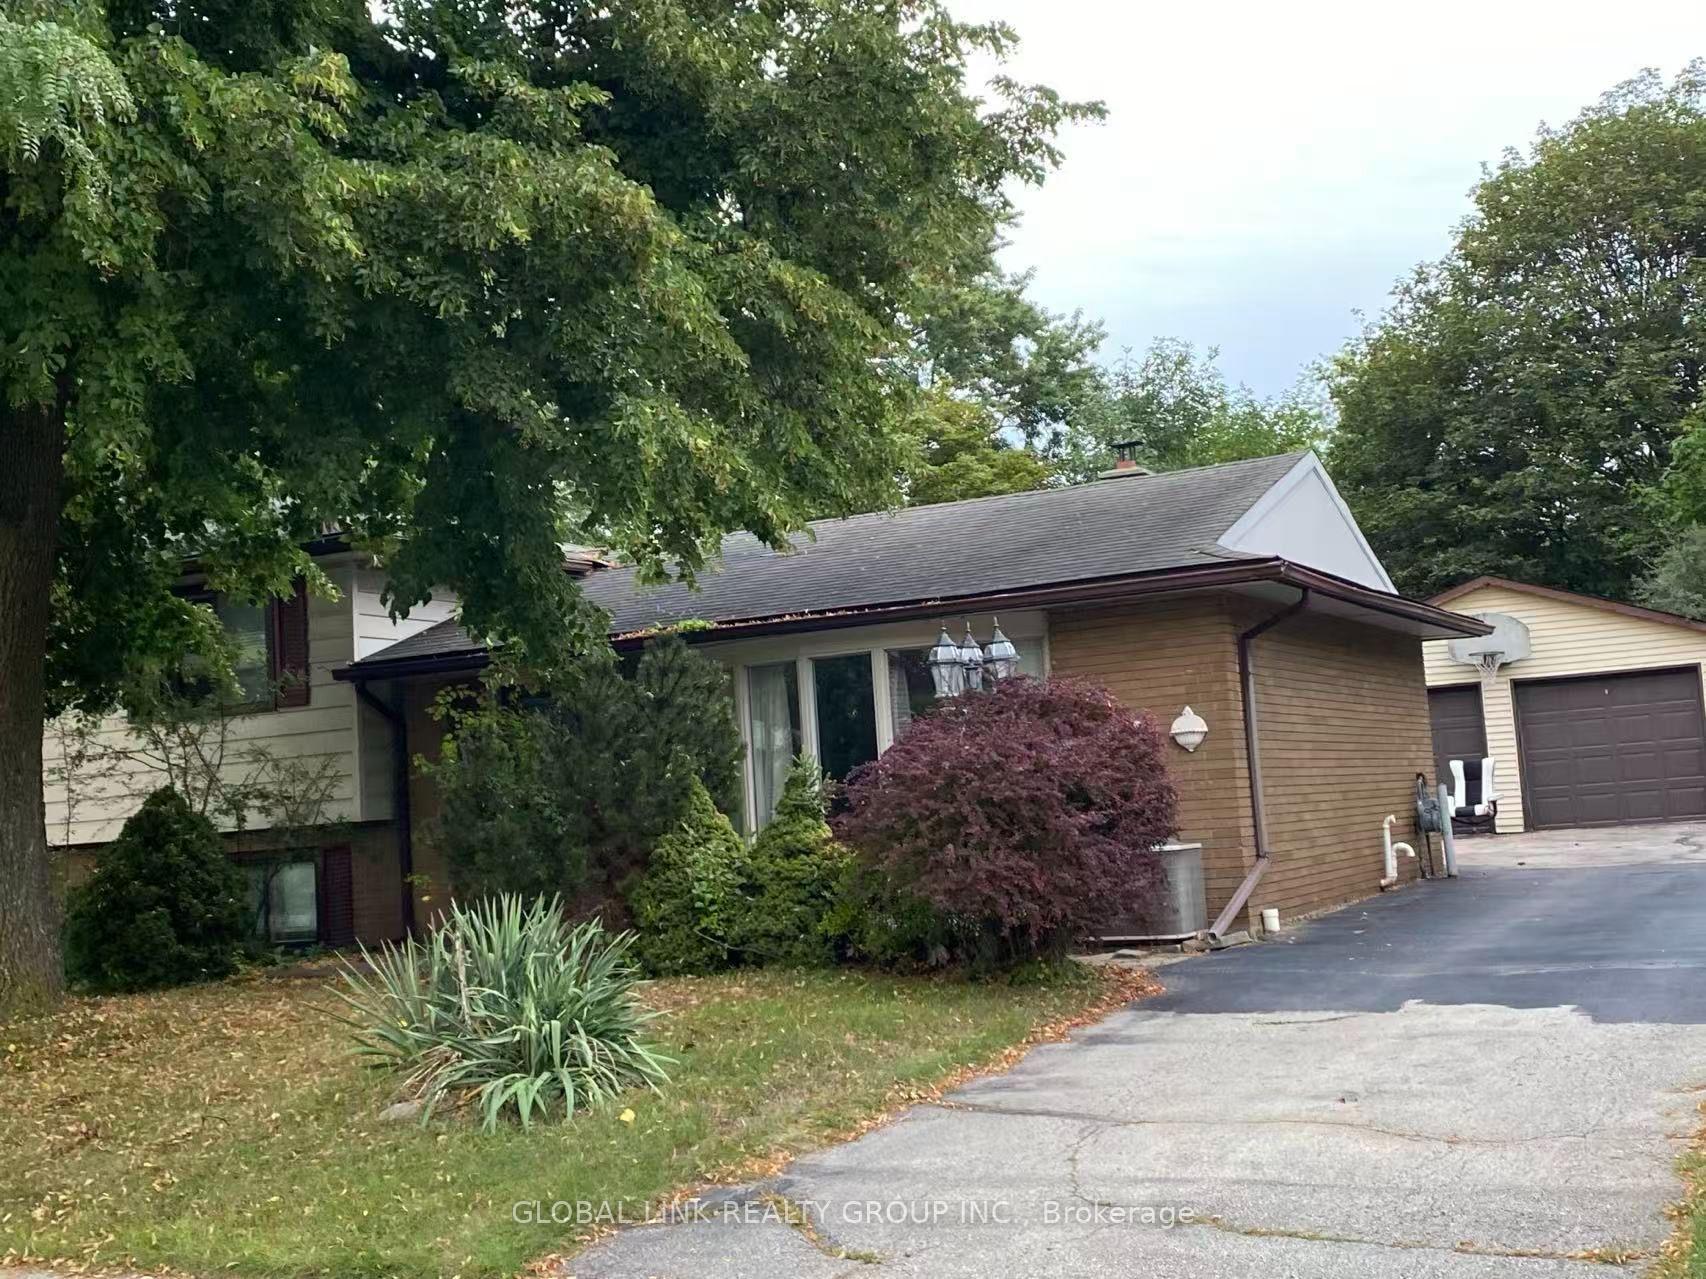
5098 Spruce Avenue
Detached For Rent
1/45098 Spruce Avenue
Detached For Rent
 See all 4 photos
3+1 Bedrooms
2 Bathrooms
2 Garage
700–1.1K sq.ft
Entire Home
Available Now
Facts and features
- BasementFinished
- Lot size65 × 132 ft
- Lease term12 months
- FurnishedUnfurnished
What stands out
- Fireplace
- Central air
The homeDetached, Sidesplit 4, 700–1,100 sq ft
- Type: Detached
- Style: Sidesplit 4
- Living space: 700–1,100 sq ft
- Basement: Finished
InsideFireplace Yes, fireplace insert, In basement, Water heater
- Fireplace: Yes, fireplace insert
- Laundry: In basement
- Features: Water heater
- Rooms above ground: 5
- Bedrooms: 3 + 1 in the basement
- Bathrooms: 2
- Kitchens: 1
- Family room: Yes
Outside and lotBrick, Asphalt shingle, Concrete
Outside
- Exterior: Brick
- Roof: Asphalt shingle
- Foundation: Concrete
- Size: 65 × 132 ft
Parking2 Garage, Detached
- Spaces: 2 Garage
- Garage: Detached
Heating, water and powerForced air, gas, Central air, Municipal water
- Heating: Forced air, gas
- Cooling: Central air
- Water: Municipal water
- Sewer: Municipal sewer
Rent and termsRent $3,800 a month, Entire property, Unfurnished
- Rent: $3,800 a month
- Space for rent: Entire property
- Furnished: Unfurnished
- Lease: 12 months
- Rent includes: Parking
- Deposit: Required
- Credit check: Required
- Employment letter: Required
- Rental application: Required
- References: Required
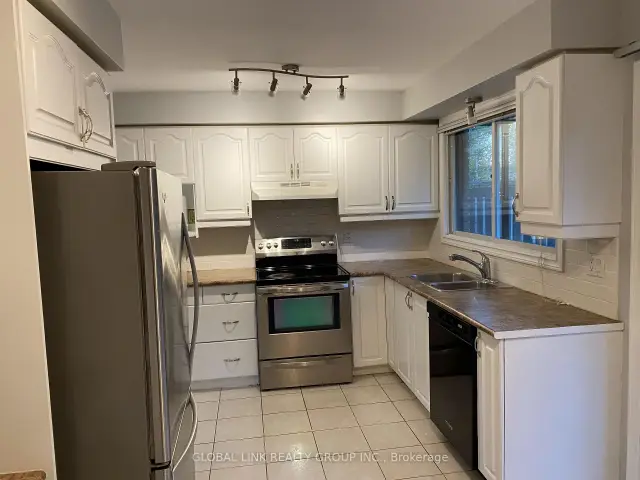
IncludedAll kitchen appliances: fridge, stove, dishwasher, microwave, washer & dryer.
- Included: All kitchen appliances: fridge, stove, dishwasher, microwave, washer & dryer.
Listing detailsW14146498, For Rent, Nov 2, 2026
- MLS® number: W14146498
- Status: For Rent
- Listed on: Nov 2, 2026
- Days on market: 19
- Updated: Nov 4, 2026
- Possession: 2026-11-02 / Immediate
- Occupied by: Vacant
- Listing brokerage: GLOBAL LINK REALTY GROUP INC.
About this home
5098 Spruce Avenue, Burlington (Appleby), ON L7L 1M8
Water Heater
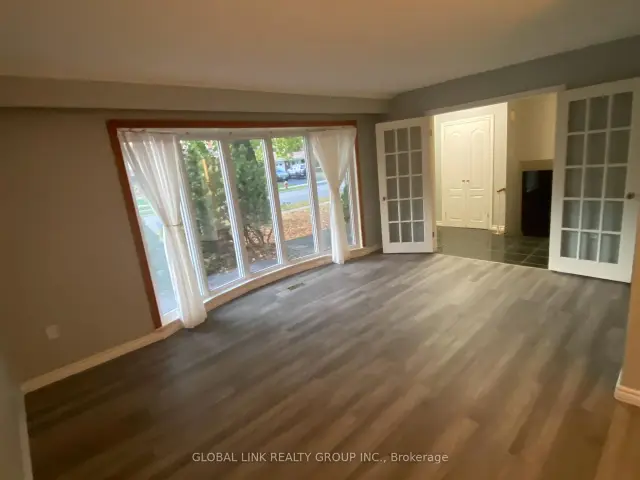
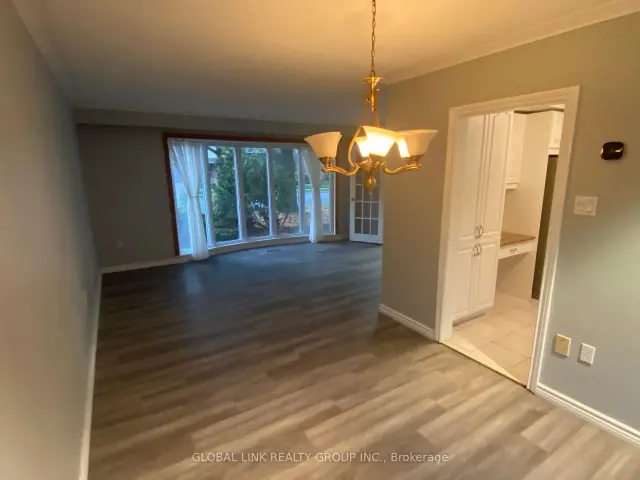
Here is an incredible Chance to Live in a South Prime Burlington Location! Well MaintainedHome, Featuring Open Concept Living On main Level. Updated Kitchen, Four good sized bedroomsand a 4pc bathroom. This property has been newly painted, and the flooring on the second floorand in the basement has been replaced with newer flooring. The Fully finished basement featuresa huge living room, there are lots of space for a family room with Fireplace, Recreation room!A Large detached Double garage. This beautiful and scenic community is worth making your home.
Read more
Book a viewing
Sat21Nov
Sun22Nov
Mon23Nov
Tue24Nov
Wed25Nov
Thu26Nov
Fri27Nov
Pick A Time
Around this home
Appleby Line/Spruce Ave
Errands
Parks
Schools
Daily convenience, out of 100, from the distances below
ParkFrontenac Park · 1 within 1 km16 min walk971 m
GroceryBig Bear Food Mart12 min walk718 m
SchoolPineland Public School3 min walk190 m
PharmacyShoppers Drug Mart10 min walk640 m
Cafés & foodPizza Hut Delivery · 14 within 1 km10 min walk587 m
Gym & rec centreRobert Bateman Community Centre12 min walk720 m
LibraryBurlington Public Library - New Appleby Branch12 min walk757 m
WalkDriveStraight-line distance, open map data
Grocery0.7 km
Park1.0 km
Dining0.6 km
Gym0.8 km
Schools nearby
School rating, out of 10.
Pineland Public Schoolelementary · Public · 0.2 km
7.4/10Good
Robert Batemansecondary · Public · 0.7 km
—
Mohawk Gardens Public Schoolelementary · Public · 0.7 km
5.4/10Fair
Contact agent
Helpful calculators
Rent vs buy
Affordability
Mortgage
Down payment
Stress test
CMHC insurance

Your HOMEH agent
NimaHOMEH agent · Burlington
"I would see it this week."
Ask Nima