

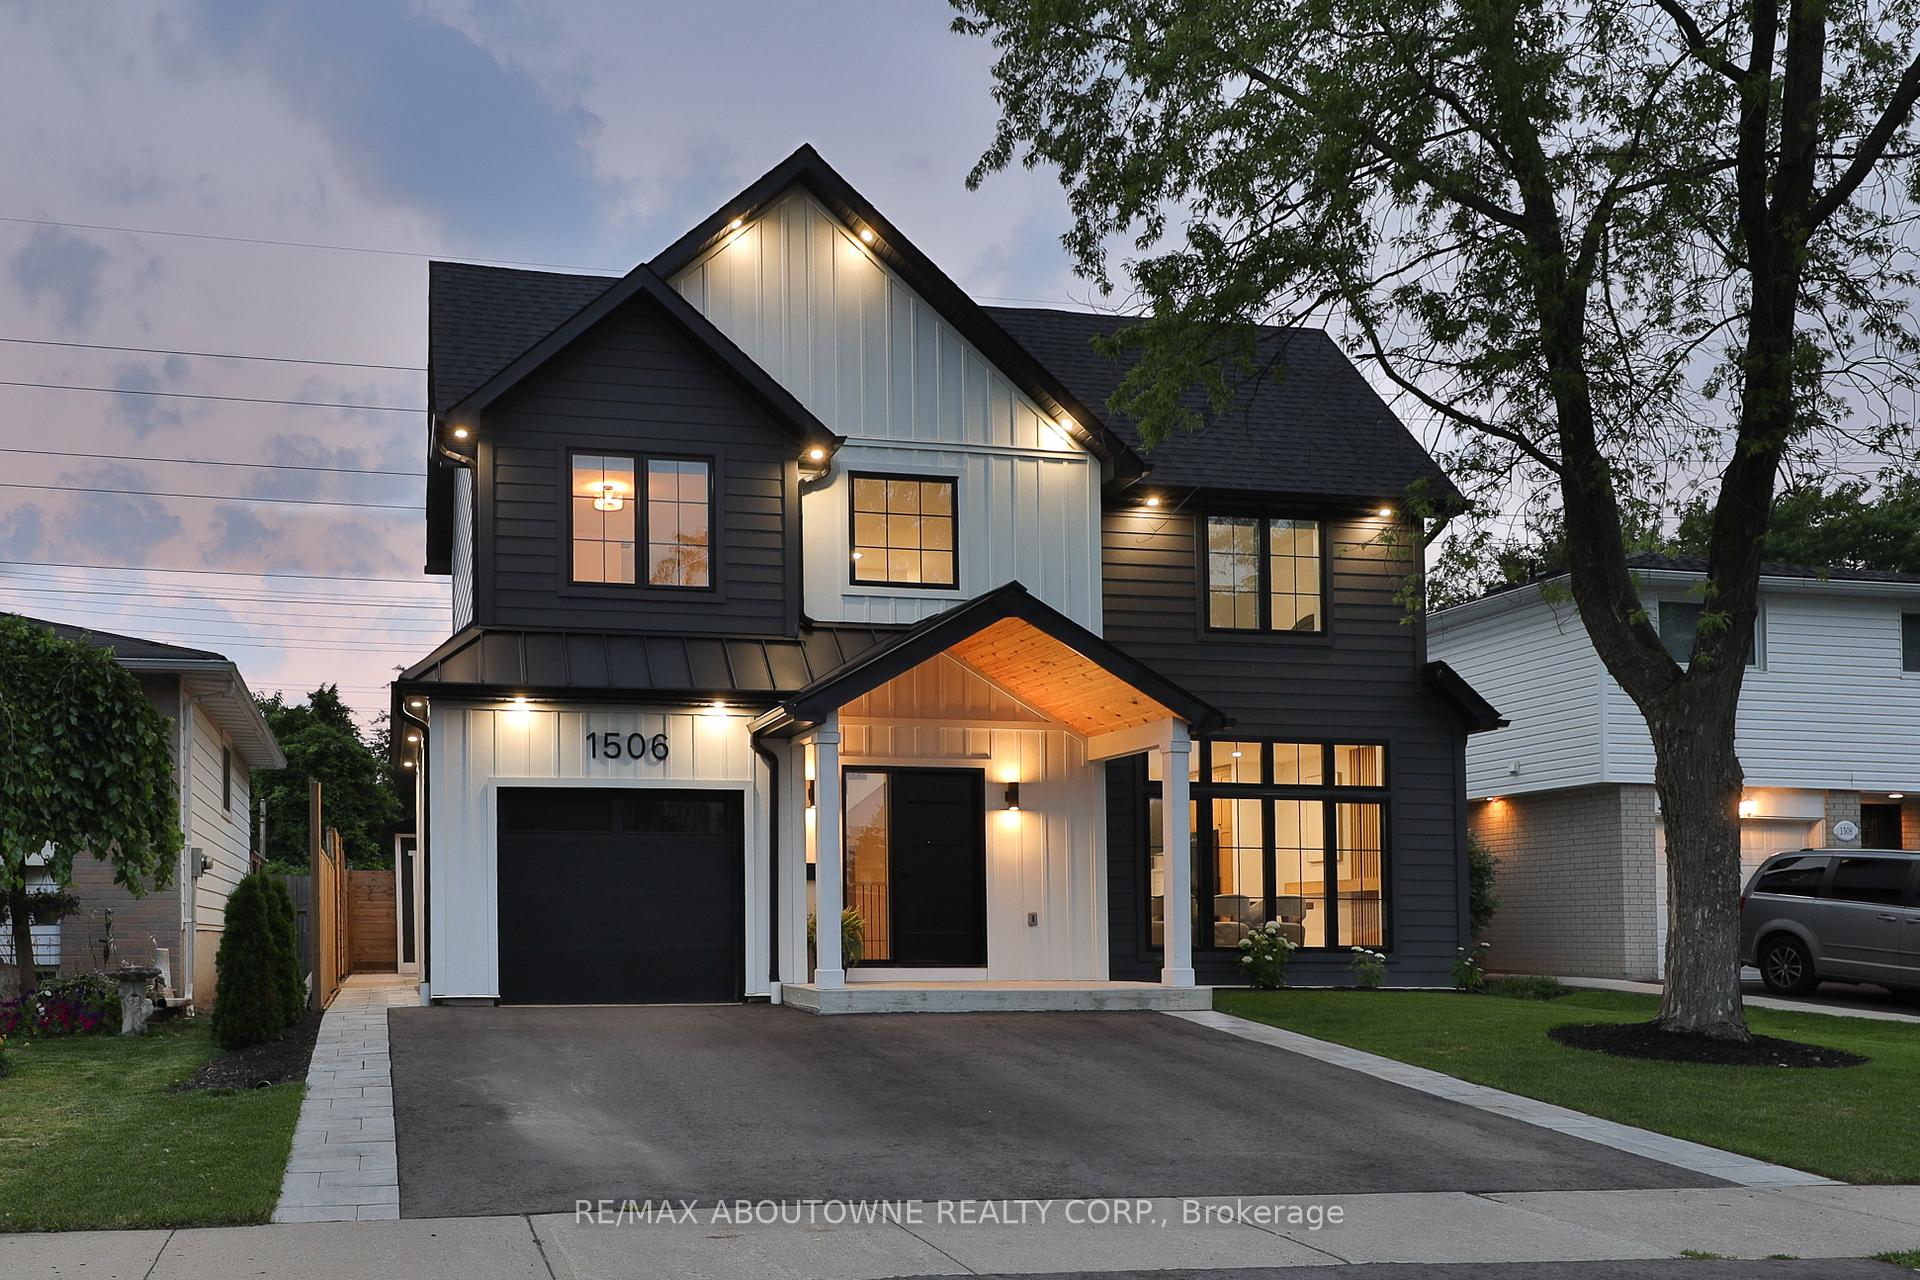
1506 Newlands Crescent
1506 Newlands Crescent
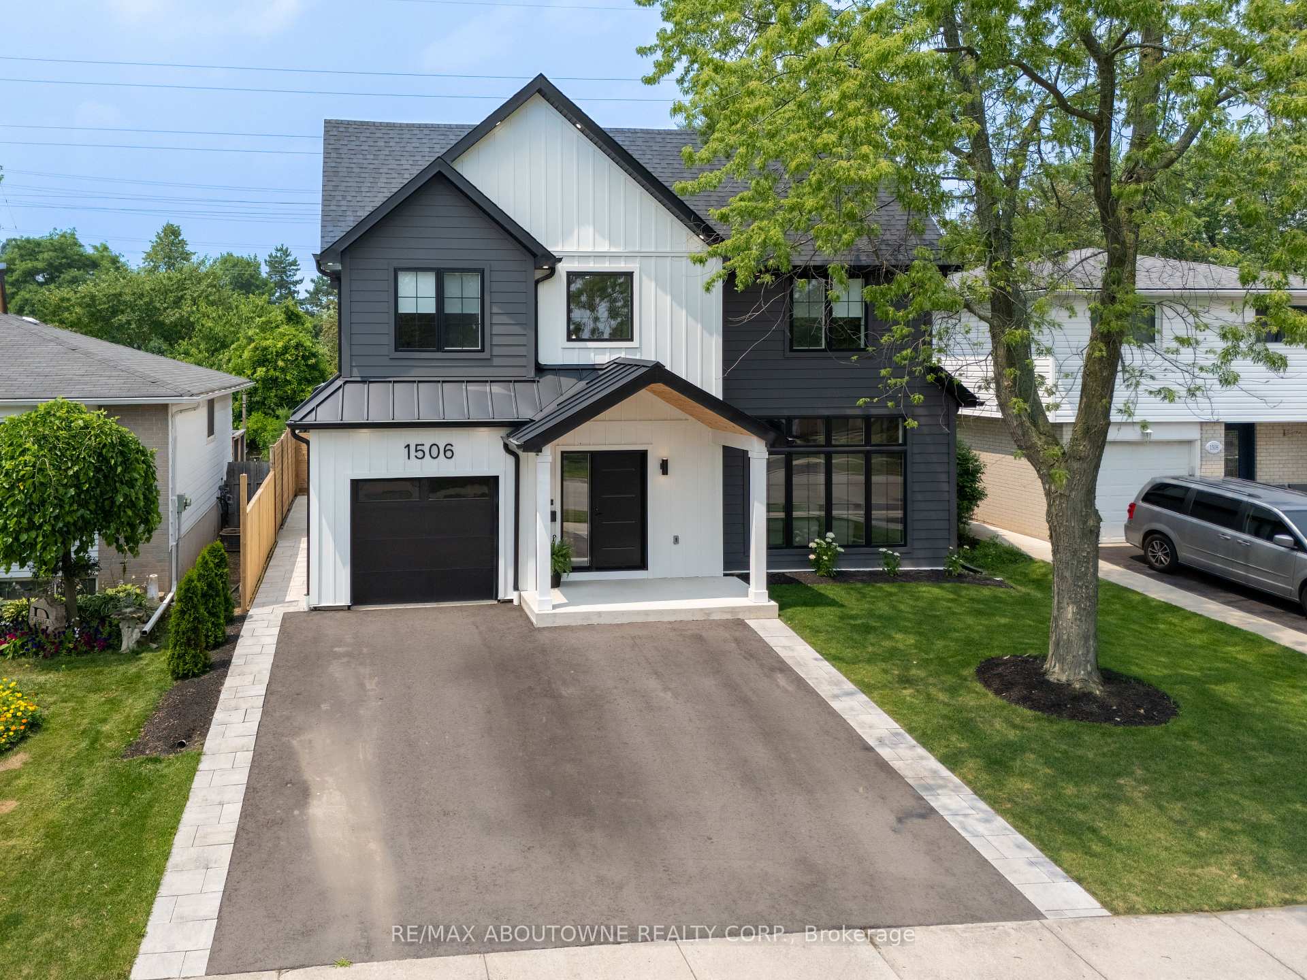
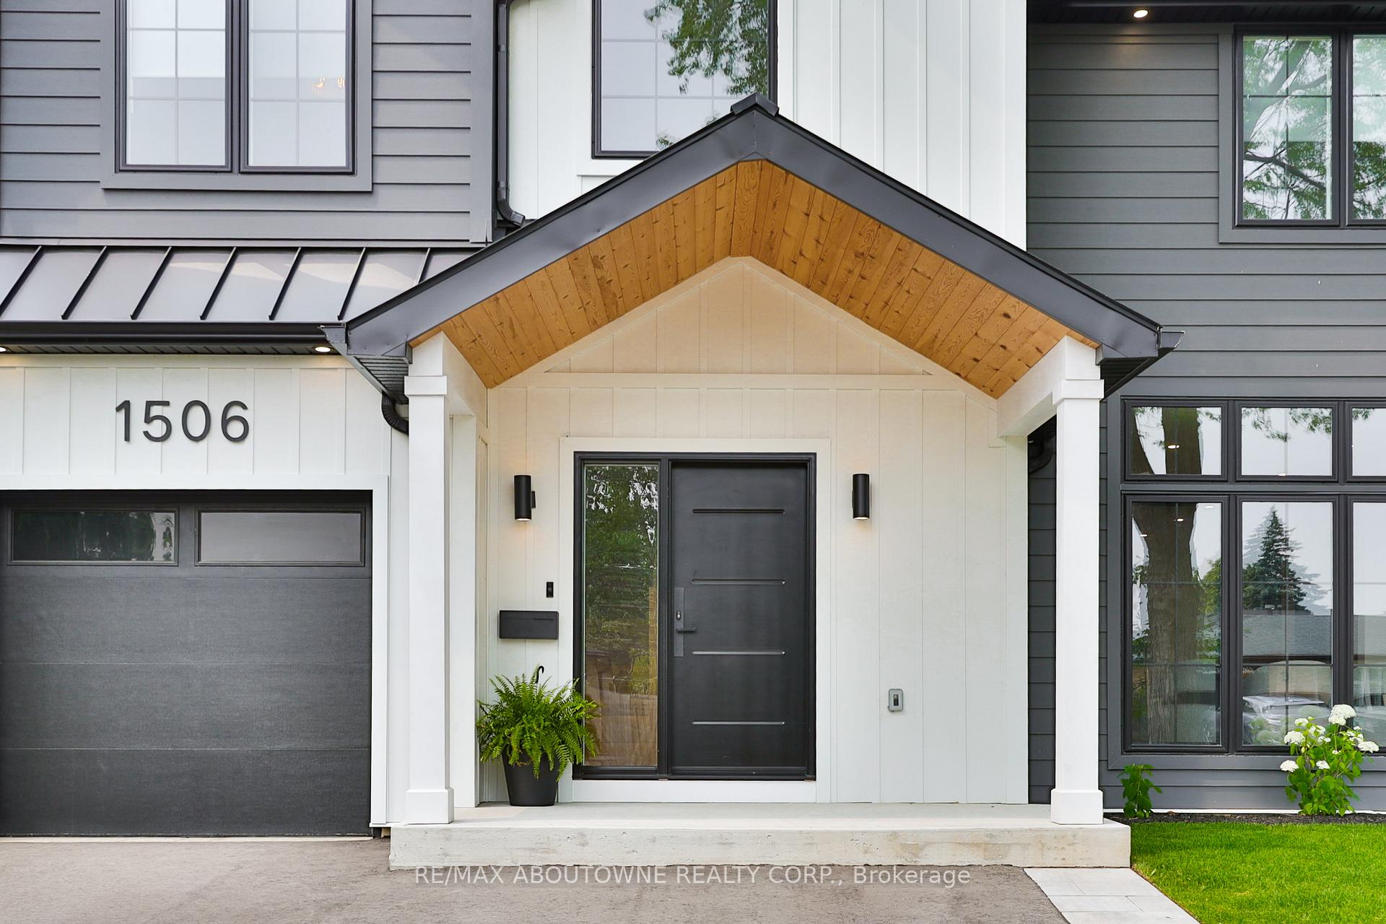
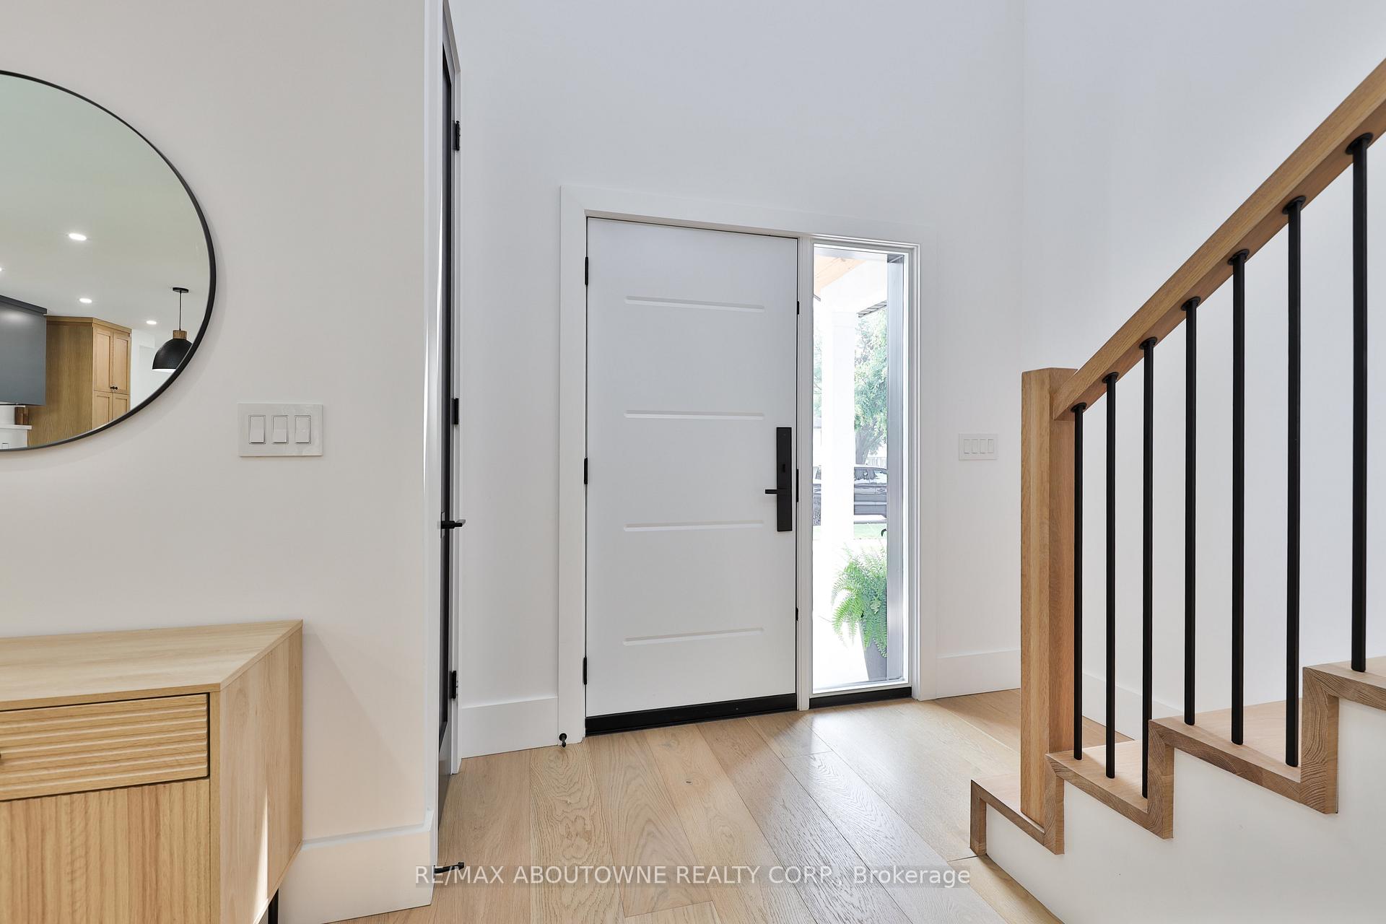
 See all 49 photos
Property history
Facts and features
- BasementFinished
- Water, sewerMunicipal
- HeatingForced air
- CoolingCentral air
- Fireplace
- Central air
The homeDetached, 2-storey, 2,000–2,500 sq ft
- Type: Detached
- Style: 2-storey
- Living space: 2,000–2,500 sq ft
- Basement: Finished
InsideFireplace Yes, electric, Bar fridge, carpet free, erv/hrv, sump pump, water heater owned, Rooms above ground 18
- Fireplace: Yes, electric
- Features: Bar fridge, carpet free, erv/hrv, sump pump, water heater owned
- Rooms above ground: 18
- Bedrooms: 4
- Bathrooms: 4
- Kitchens: 1
- Family room: Yes
Outside and lotOther, Asphalt shingle, metal, Poured concrete
- Exterior: Other
- Roof: Asphalt shingle, metal
- Foundation: Poured concrete
- Features: Landscaped, lawn sprinkler system, lighting, patio, privacy, porch
- Other structures: Fence - full, garden shed
- Size: 48 × 130 ft
Parking1 Garage, Attached
- Spaces: 1 Garage
- Garage: Attached
Heating, water and powerForced air, gas, Central air, Municipal water
- Heating: Forced air, gas
- Cooling: Central air
- Water: Municipal water
- Sewer: Municipal sewer
Costs and taxesTaxes $7,408 a year, HST included in the price
- Taxes, 2025: $7,408 a year
- HST: HST included in the price
Included in the saleSamsung appliances, fridge, dishwasher, smooth top cooktop & stove, microwave, bar fridge in lower level, all light fixtures, all window coverings, samsung washer and dryer. storage shed, fire pit. tankless water heater (owned)
- Included: Samsung appliances, fridge, dishwasher, smooth top cooktop & stove, microwave, bar fridge in lower level, all light fixtures, all window coverings, samsung washer and dryer. storage shed, fire pit. tankless water heater (owned)
NearbyFenced yard, level, park, place of worship, public transit, rec./commun.centre
- Close to: Fenced yard, level, park, place of worship, public transit, rec./commun.centre
Listing detailsW12387702, Sold, Sep 8, 2025
- MLS® number: W12387702
- Status: Sold
- Listed on: Sep 8, 2025
- Days on market: 15
- Updated: Sep 23, 2025
- Possession: Immediate
- Occupied by: Vacant
- Listing brokerage: RE/MAX ABOUTOWNE REALTY CORP.
About this home
1506 Newlands Crescent, Burlington (Palmer), ON L7M 1N9
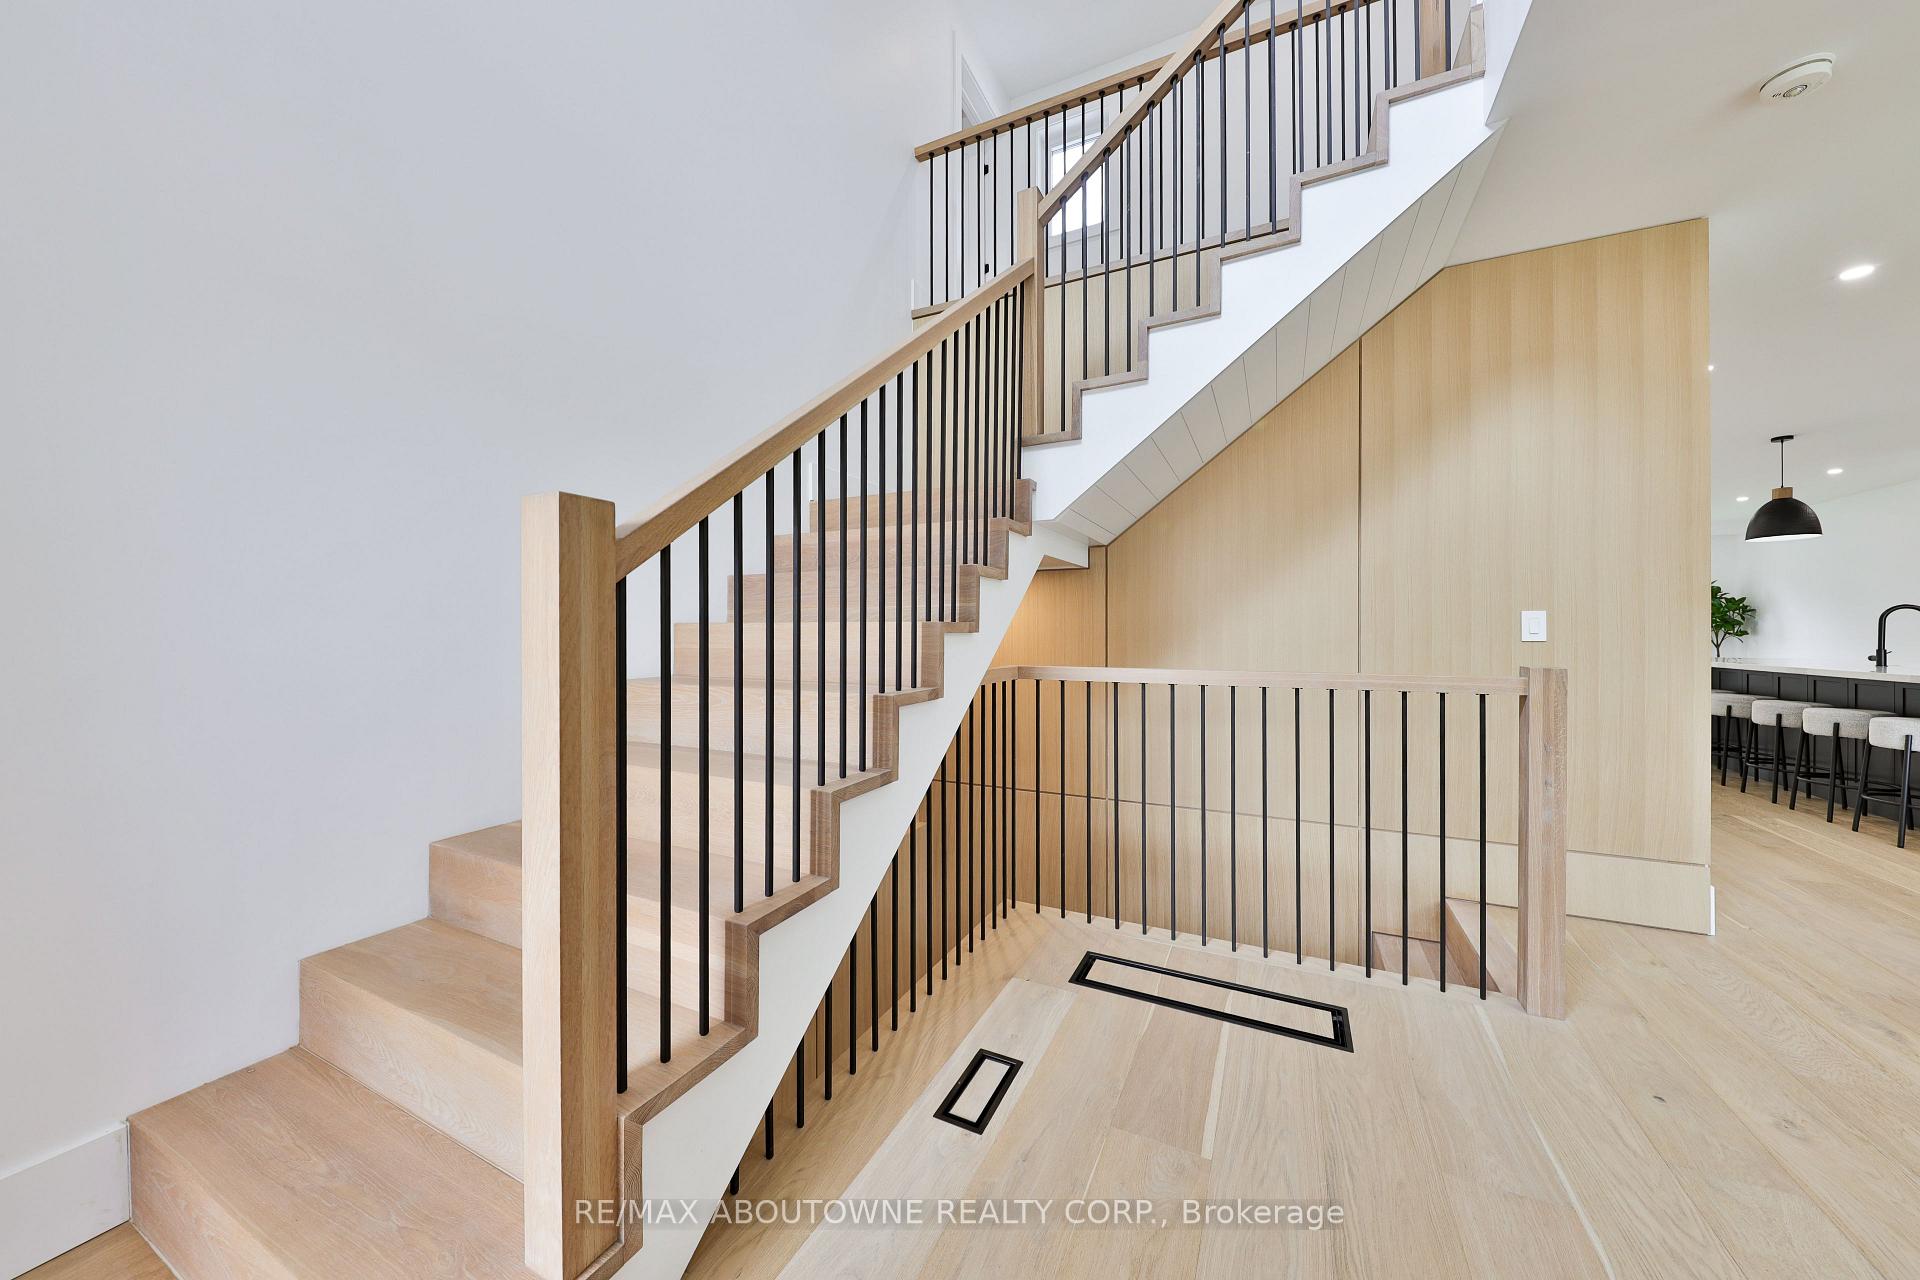
Stunning custom home on a private mature lot in Family Friendly Palmer community of Burlington! This newly built modern open concept home has it all, 9 foot ceilings, designer décor. Gourmet Kitchen with Samsung appliances, fridge, dishwasher, smooth top cooktop & stove, microwave, built-in pantry, quartz countertops, stools and seating for 6, under-counter hidden cupboards for extra storage. Light, wide plank hardwood floors throughout all levels. Family room with Electric fireplace and walkout to a huge patio. Large dining Room for family gatherings. Main floor laundry and mud room, access to the garage. Samsung washer & dryer, Blanco Undermount sink, black fixtures, quartz countertops. Finished lower level, dedicated office, storage and closet with sump pump. Three-piece washroom huge walk-in shower, a heated towel rack, ceramic vanity bar area with a bar sink, stainless steel fridge and bar with a wine rack. Great rec room for the entire family. Lots of storage. Two furnaces and in-ceiling air ducts. Upper level, Primary bedroom, walk-in closet, a spa-inspired master en-suite with double sinks, a round bathtub to indulge in, huge walk-in shower, light grey tiles, separate toilet area. Three additional bedrooms with walk-in closets, large picture windows, a four-piece main family washroom. Sliding glass doors to the backyard with a huge covered concrete patio for entertaining, garage doors for easy access to the back of the garage for storage. Storage shed included, completely fenced and private treed property backing onto green space. Built-in fire pit. Irrigation system, Great quiet family neighbourhood, walkable to excellent schools, parks, sports facilities, only minutes to downtown Burlington and the lake, shopping and restaurants.--Subject to an easement over the lands of the hydro electric power commission of Ontario--
Ask about this home
A HOMEH agent will answer your questions about this home.
Around this home
Daily convenience, out of 100, from the distances below
Schools nearby
School rating, out of 10.
Helpful calculators
Your HOMEH agent

"I would see it this week."