

415 Blythewood Road
415 Blythewood Road
 See all 33 photos
Property history
- $5,000TerminatedList: 2025-05-27|End: 2025-06-06|10 daysW12175395
Facts and features
- BasementPart finished
- Lot size60 × 128 ft
- Lease term12 months
- FurnishedUnfurnished
- Fireplace
- Central air
The homeDetached, 2-storey, Age 51–99 years
- Type: Detached
- Style: 2-storey
- Age: 51–99 years
- Living space: 1,500–2,000 sq ft
- Basement: Full, partially finished
InsideFireplace Yes, electric, living room, family room, Laundry room, lower level, Auto garage door remote, bar fridge, water heater owned
- Fireplace: Yes, electric, living room, family room
- Laundry: Laundry room, lower level
- Features: Auto garage door remote, bar fridge, water heater owned
- Rooms above ground: 8
- Bedrooms: 4
- Bathrooms: 3
- Kitchens: 1
- Family room: Yes
Outside and lotAluminum siding, stone, Asphalt shingle, Concrete block
- Exterior: Aluminum siding, stone
- Roof: Asphalt shingle
- Foundation: Concrete block
- Size: 60 × 128.33 ft
Parking2 Garage, Attached, Private double
- Spaces: 2 Garage
- Garage: Attached
- Driveway: Private double
Heating, water and powerForced air, gas, Central air, Municipal water
- Heating: Forced air, gas
- Cooling: Central air
- Water: Municipal water
- Sewer: Municipal sewer
Rent and termsRent $5,000 a month, Entire property, Unfurnished
- Rent: $5,000 a month
- Space for rent: Entire property
- Furnished: Unfurnished
- Lease: 12 months
- Paid: Monthly
- Rent includes: Parking, water heater
- Deposit: Required
- Credit check: Required
- Employment letter: Required
- Rental application: Required
- References: Required
IncludedAll appliances, all electrical light fixtures, all window coverings, garage door opener and remotes, Electrical vehicle charger, bedroom drapes and curtain rods, gym equipment
- Included: All appliances, all electrical light fixtures, all window coverings, garage door opener and remotes
- Not included: Electrical vehicle charger, bedroom drapes and curtain rods, gym equipment
NearbyFenced yard, park, school, public transit, rec./commun.centre, school bus route
- Close to: Fenced yard, park, school, public transit, rec./commun.centre, school bus route
Listing detailsW12175395, Terminated, May 27, 2025
- MLS® number: W12175395
- Status: Terminated
- Listed on: May 27, 2025
- Days on market: 10
- Updated: Jun 6, 2025
- Possession: Flexible
- Occupied by: Owner
- Listing brokerage: RE/MAX REAL ESTATE CENTRE INC.
About this home
415 Blythewood Road, Burlington (Shoreacres), ON L7L 2H1
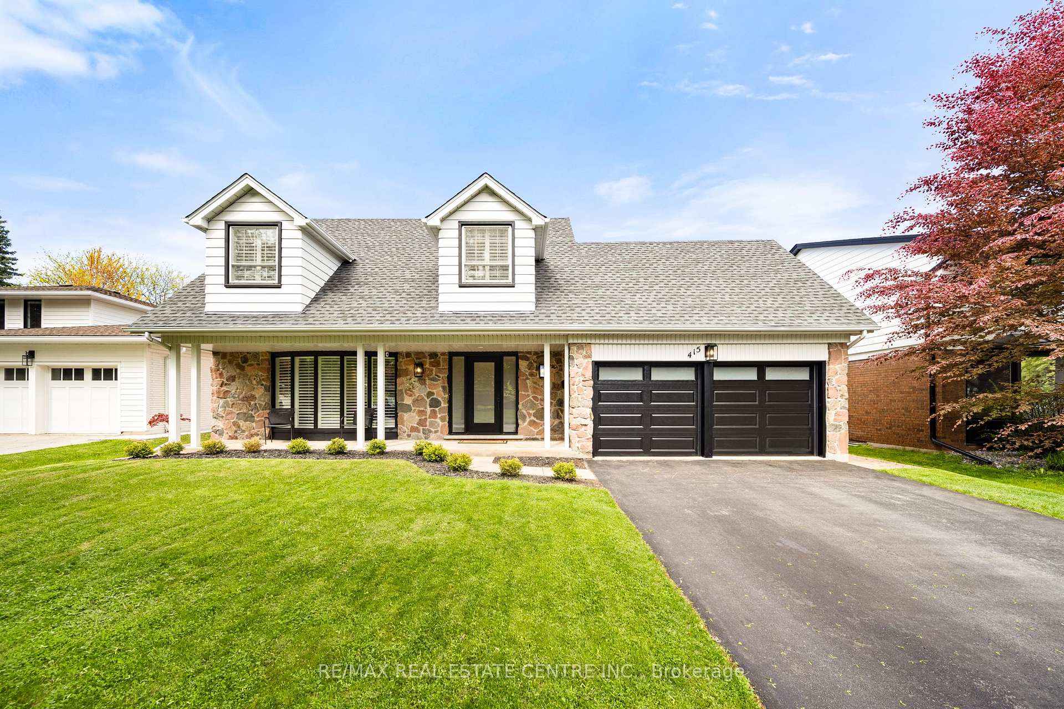
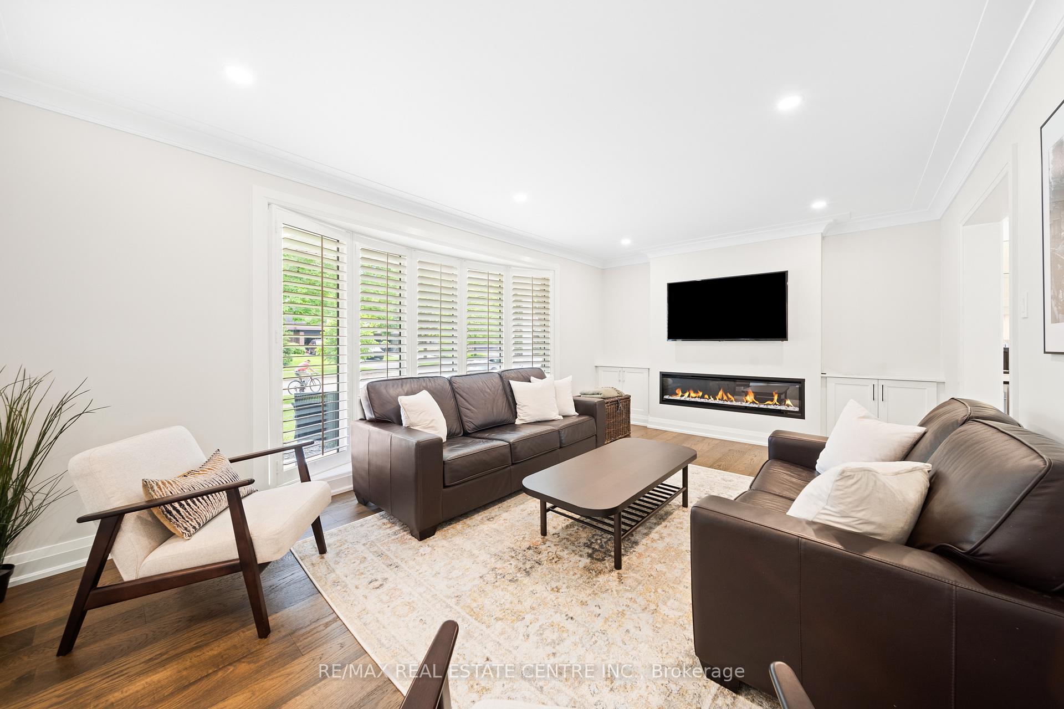
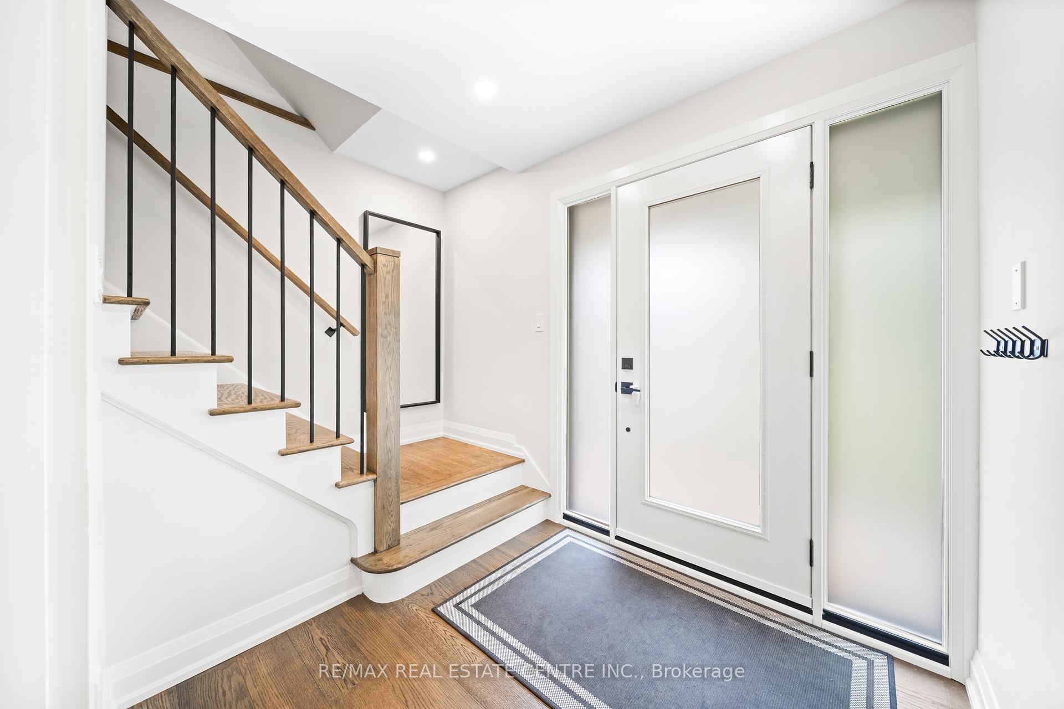
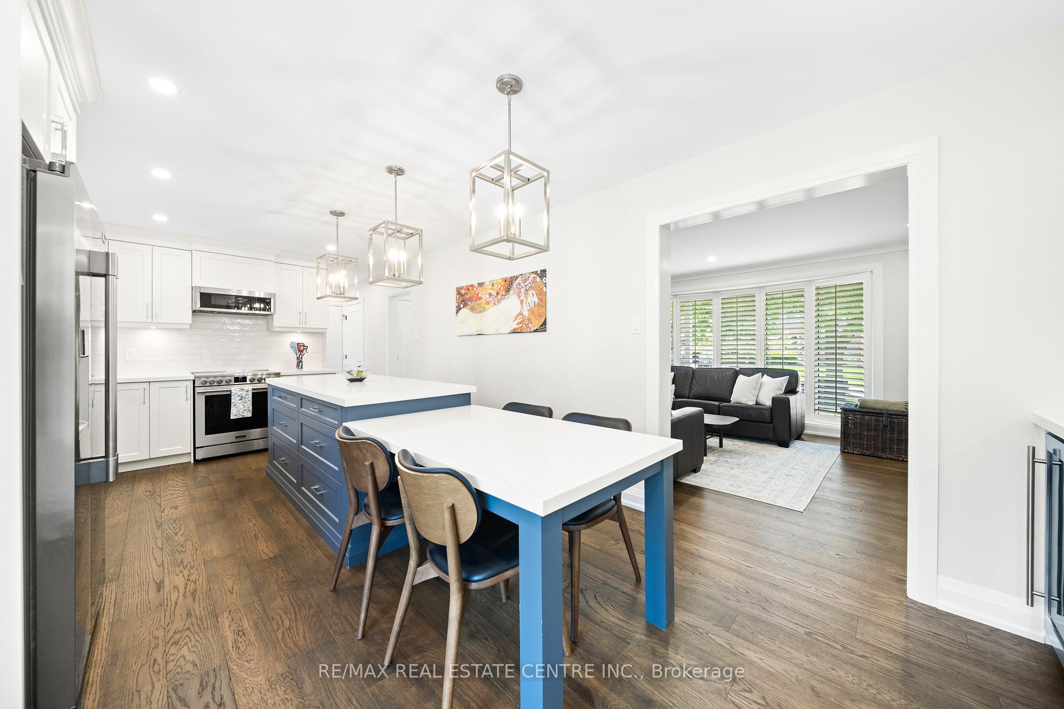
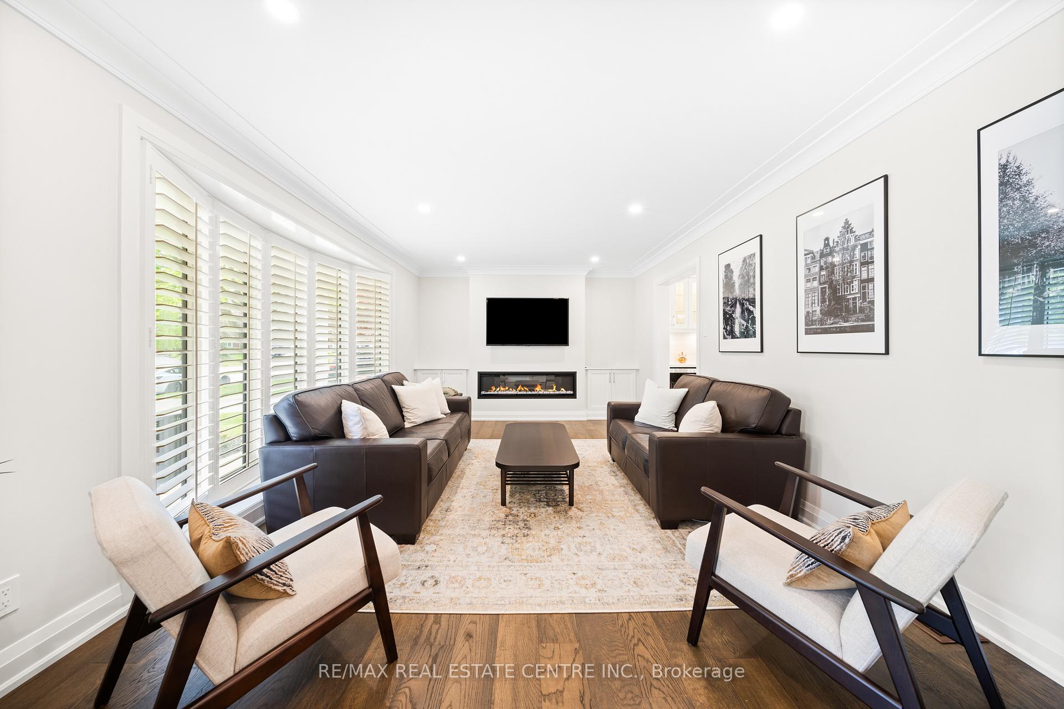
Fully Renovated in 2024 with Premium Finishes. Beautifully reimagined Cape Cod-style residence situated on quiet crescent in prestigious Shoreacres community. Located in sought-after Tuck School district, this exceptional 4-bed, 2.5-bath home offers a seamless blend of timeless elegance & modern luxury. Nestled on a premium 60 x 128 mature, private lot, meticulously renovated with thoughtful design throughout. Double-car garage & spacious layout provide ideal functionality for everyday living & sophisticated entertaining. Rich hardwood flooring enhances the home's refined character. Inviting living room features custom built-ins, cozy fireplace & large picture window filling the space with natural light. Stunning designer kitchen with a generous center island features an integrated dining area, premium quartz countertops, stylish backsplash, SS appliances & built-in bar fridge. Ambient under-cabinet lighting, upgraded fixtures & extensive custom cabinetry create a sleek & functional culinary space. Spacious main level family room offers a 2nd fireplace & a walk-out to the professionally landscaped, tree-lined backyard with stone patio perfect for indoor-outdoor living & entertaining. Custom statement staircase with contemporary railing & wrought iron spindles leads to upper level where you'll find 4 spacious bedrooms. Serene primary suite boasts a beautifully renovated ensuite & dual double closets. The remaining bedrooms feature hardwood flooring, large windows, neutral decor & recessed lighting. A fully renovated custom main bathroom completes the upper level. Lower level includes a laundry room, fitness area, versatile flex space & ample storage. Tons of upgrades. Enjoy the best of South Burlington living in this family-friendly neighbourhood steps to top-rated schools, parks, rec centres, shopping, restaurants, public transit and easy hwy access. Don't miss this rare opportunity to lease a turnkey property in one of Burlington's most desirable neighbourhoods.
Ask about this home
A HOMEH agent will answer your questions about this home.
Around this home
Daily convenience, out of 100, from the distances below
Schools nearby
School rating, out of 10.
Helpful calculators
Your HOMEH agent

"I would see it this week."