

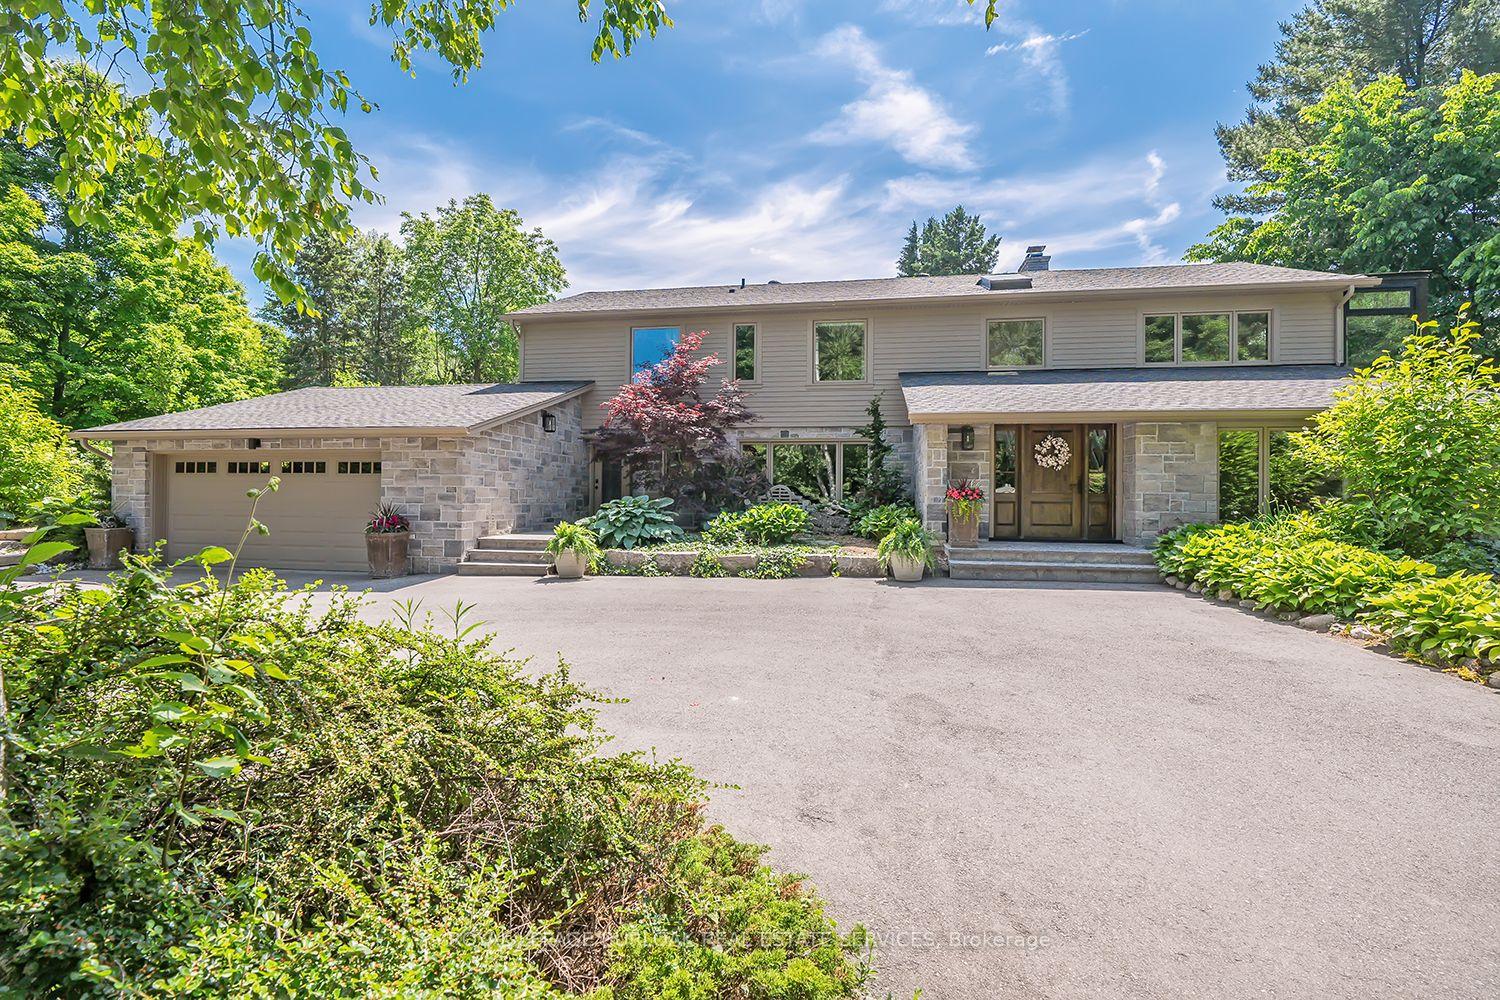
2365 Britannia Road
2365 Britannia Road
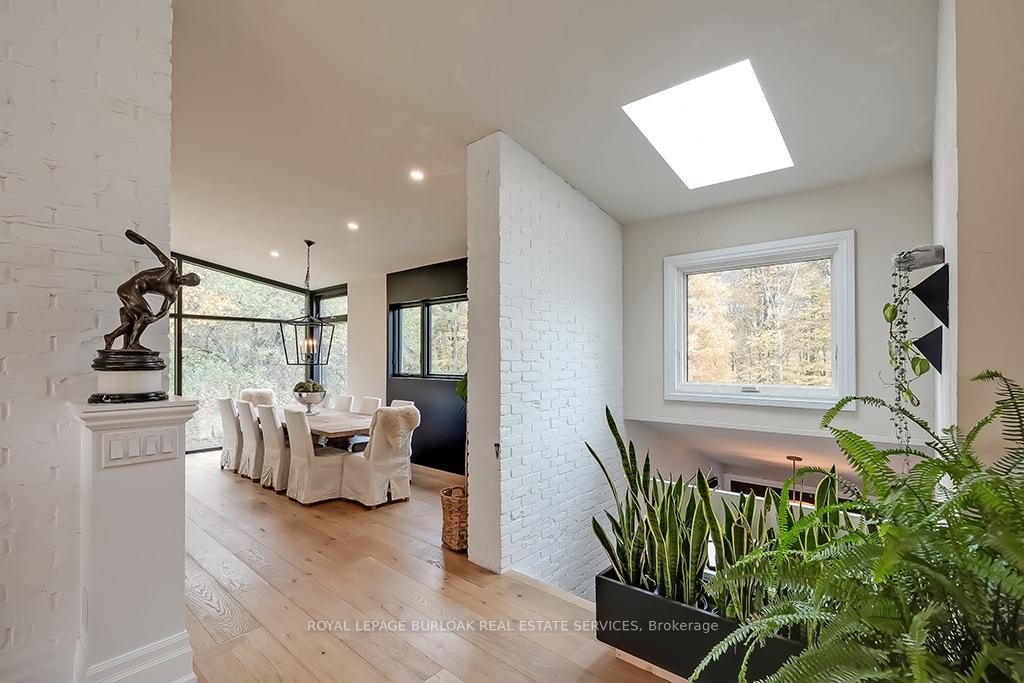 See all 40 photos
Property history
Facts and features
- BasementNone
- Age of home31–50 years
- Water, sewerWell, septic
- Lot shapeIrregular
- Fireplace
- Central air
The homeDetached, 2-storey, Age 31–50 years
- Type: Detached
- Style: 2-storey
- Age: 31–50 years
- Living space: 3,500–5,000 sq ft
- Basement: None
- View: Forest, trees/woods
InsideFireplace Yes, family room, natural gas, wood, living room, Main level, Central vacuum, auto garage door remote
- Fireplace: Yes, family room, natural gas, wood, living room
- Laundry: Main level
- Features: Central vacuum, auto garage door remote
- Rooms above ground: 13
- Bedrooms: 4
- Bathrooms: 3
- Kitchens: 1
- Family room: Yes
Outside and lotStone, wood, Asphalt shingle, Block, poured concrete
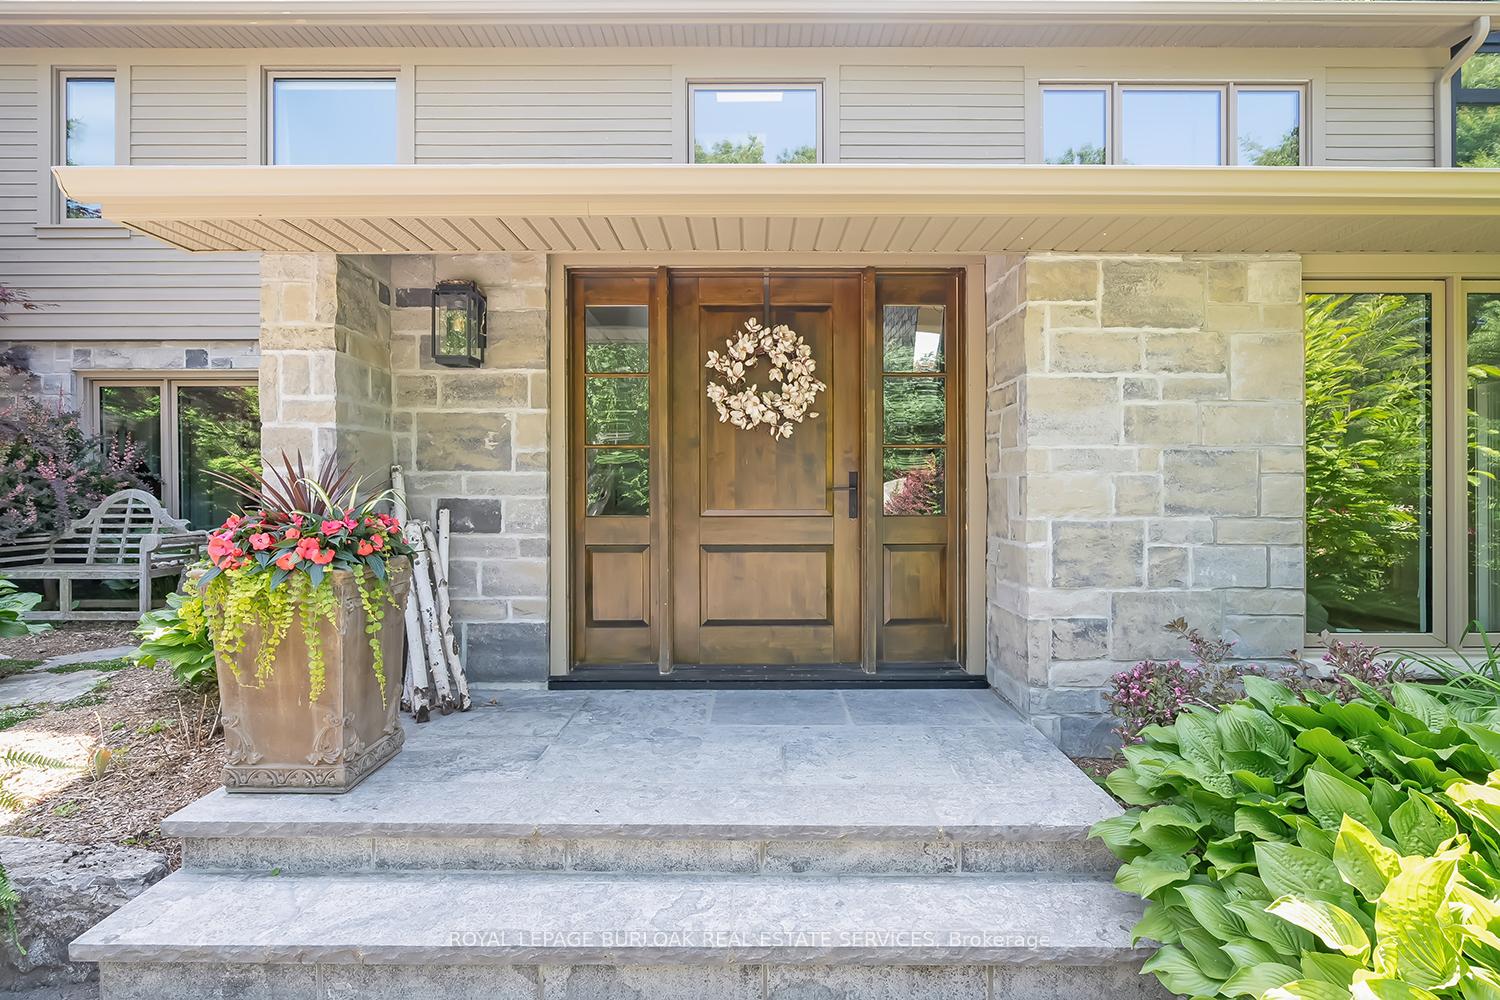
- Exterior: Stone, wood
- Roof: Asphalt shingle
- Foundation: Block, poured concrete
- Features: Landscaped, patio, backs on green belt
- Other structures: Garden shed, workshop
- Size: 140.29 × 789.27 ft
- Shape: Irregular
- Zoning: NEC DEV CONTROL AREA
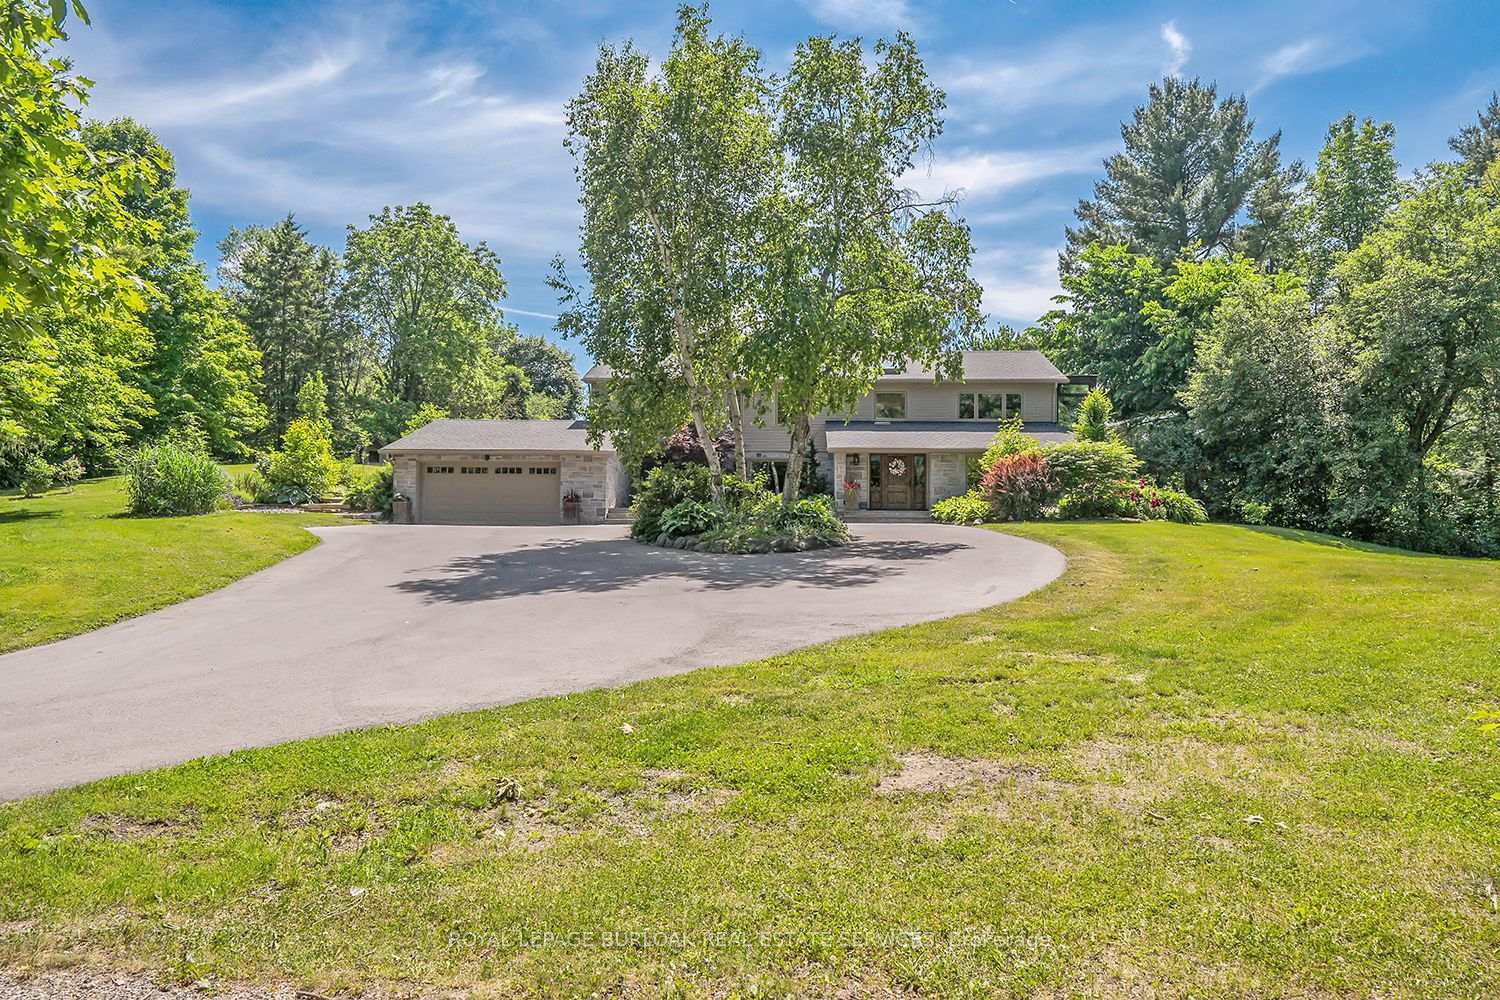
Parking3 Garage, Attached, Circular drive, private double
- Spaces: 3 Garage
- Garage: Attached
- Driveway: Circular drive, private double
Heating, water and powerForced air, gas, Central air, Well
- Heating: Forced air, gas
- Cooling: Central air
- Water: Well
- Sewer: Septic
Costs and taxesTaxes $6,110 a year, HST included in the price
- Taxes, 2025: $6,110 a year
- HST: HST included in the price
Included in the saleFridge, gas stove, dishwasher, washer, dryer, central vac and attachments, window coverings, all electrical light fixtures, kids play set, vegetable garden, fruit trees, chicken coop, Drapes in baby's room, mini deep freeze in lower level, dog house
- Included: Fridge, gas stove, dishwasher, washer, dryer, central vac and attachments, window coverings, all electrical light fixtures, kids play set, vegetable garden, fruit trees, chicken coop
- Not included: Drapes in baby's room, mini deep freeze in lower level, dog house
NearbyGreenbelt/conservation, ravine, river/stream, golf, wooded/treed
- Close to: Greenbelt/conservation, ravine, river/stream, golf, wooded/treed
Listing detailsW9511555, Sold, Oct 25, 2024
- MLS® number: W9511555
- Status: Sold
- Listed on: Oct 25, 2024
- Days on market: 370
- Updated: Oct 30, 2025
- Possession: Flexible
- Occupied by: Owner
- Listing brokerage: ROYAL LEPAGE BURLOAK REAL ESTATE SERVICES
About this home
2365 Britannia Road, Burlington (Rural Burlington), ON L7P 0E8
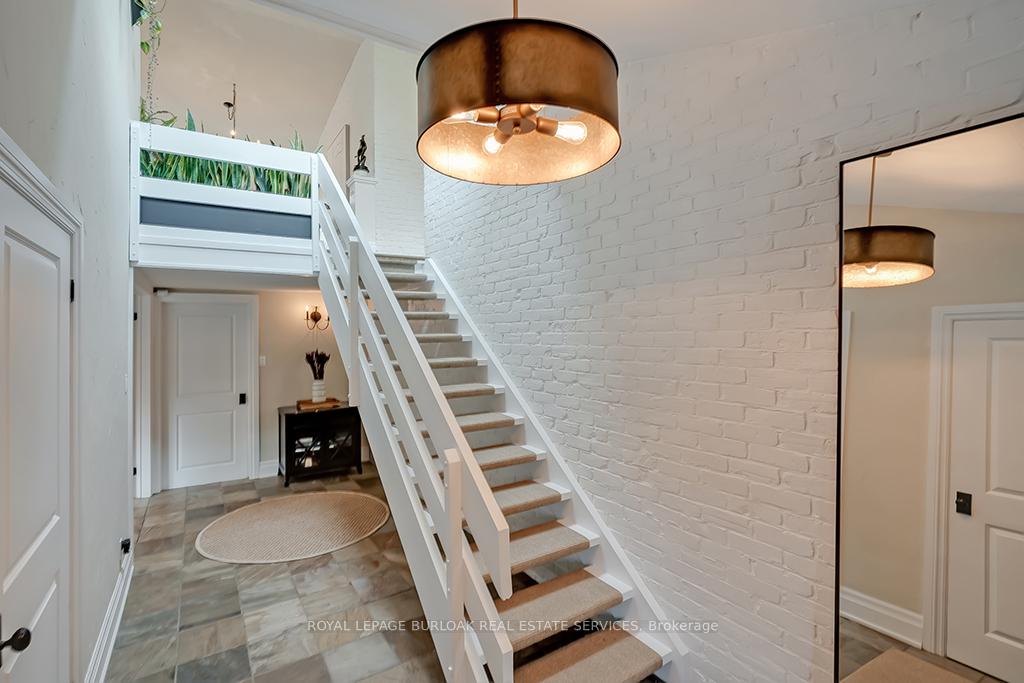
Nestled on a serene 5.65-acre property, this beautiful rural retreat offers a perfect blend of modern comfort and natural beauty. Winding trails meander through the lush forest, inviting you to explore your private paradise. The home boasts 4 spacious bedrooms, 2.5 luxurious baths, and over 4,000 square feet of elegant living space. Step into the stunning great room, where a wood-burning fireplace and a wall of windows frame breathtaking views of the surrounding majestic trees. The eat-in kitchen features quartzite countertops, stainless steel appliances, a bar area, and a large island. The cozy sunroom with a gas stove is ideal for savoring your morning coffee. The family room, warmed by a gas fireplace, is perfect for family gatherings. Gorgeous hardwood floors flow throughout the home, complementing the updated bathrooms and functional mudroom. The primary suite is a true sanctuary, with private patio access, a 6-piece ensuite bath featuring heated marble floors, a free-standing soaker tub, double vanity, glass shower, and a spacious walk-in closet with heated floors for added luxury. Outside, the property offers endless possibilities with a workshop, a chicken coop, a vegetable garden, and an orchard with fruit trees. This property provides the perfect balance of tranquility, comfort, and modern amenities, making it an idyllic countryside escape.
Ask about this home
A HOMEH agent will answer your questions about this home.
Around this home
Schools nearby
School rating, out of 10.
Helpful calculators
Your HOMEH agent

"I would see it this week."