

1059 Marley Crescent
1059 Marley Crescent
 See all 50 photos
Property history
Facts and features
- BasementPart finished
- Age of home51–99 years
- Water, sewerMunicipal
- HeatingForced air
- Fireplace
- Central air
- Pool
The homeDetached, Sidesplit 4, Age 51–99 years
- Type: Detached
- Style: Sidesplit 4
- Age: 51–99 years
- Living space: 1,100–1,500 sq ft
- Basement: Full, partially finished
InsideFireplace Yes, electric, natural gas, rec room, family room, Lower level, Auto garage door remote, water heater, bar fridge
- Fireplace: Yes, electric, natural gas, rec room, family room
- Laundry: Lower level
- Features: Auto garage door remote, water heater, bar fridge
- Security: Carbon monoxide detectors, smoke detector
- Rooms above ground: 7
- Rooms in the basement: 4
- Bedrooms: 3 + 1 in the basement
- Bathrooms: 2
- Kitchens: 1
Outside and lotBrick, metal/steel siding, Asphalt shingle, Concrete block
- Exterior: Brick, metal/steel siding
- Roof: Asphalt shingle
- Foundation: Concrete block
- Pool: Above ground
- Features: Hot tub, landscaped, privacy, patio, lawn sprinkler system
- Other structures: Garden shed
- Size: 80 × 100 ft
- Zoning: R2.1
Parking1 Garage, Attached, Private double
- Spaces: 1 Garage
- Garage: Attached
- Driveway: Private double
Heating, water and powerForced air, gas, Central air, Municipal water
- Heating: Forced air, gas
- Cooling: Central air
- Water: Municipal water
- Sewer: Municipal sewer
Costs and taxesTaxes $5,674 a year, HST included in the price, Hot water heater
- Taxes, 2025: $5,674 a year
- HST: HST included in the price
- Rental items: Hot water heater
- Under contract: Hot water heater
Included in the saleDishwasher, dryer, garage door opener, hot tub, hot tub equipment, pool equipment, refrigerator, stove, washer, window coverings, wine cooler, electrical light fixtures
- Included: Dishwasher, dryer, garage door opener, hot tub, hot tub equipment, pool equipment, refrigerator, stove, washer, window coverings, wine cooler, electrical light fixtures
NearbyLevel, library, park, public transit, school, fenced yard
- Close to: Level, library, park, public transit, school, fenced yard
Listing detailsW12368206, Sold, Aug 28, 2025
- MLS® number: W12368206
- Status: Sold
- Listed on: Aug 28, 2025
- Days on market: 63
- Updated: Oct 30, 2025
- Possession: Immediate
- Occupied by: Vacant
- Listing brokerage: ROYAL LEPAGE BURLOAK REAL ESTATE SERVICES
About this home
1059 Marley Crescent, Burlington (LaSalle), ON L7T 3S3
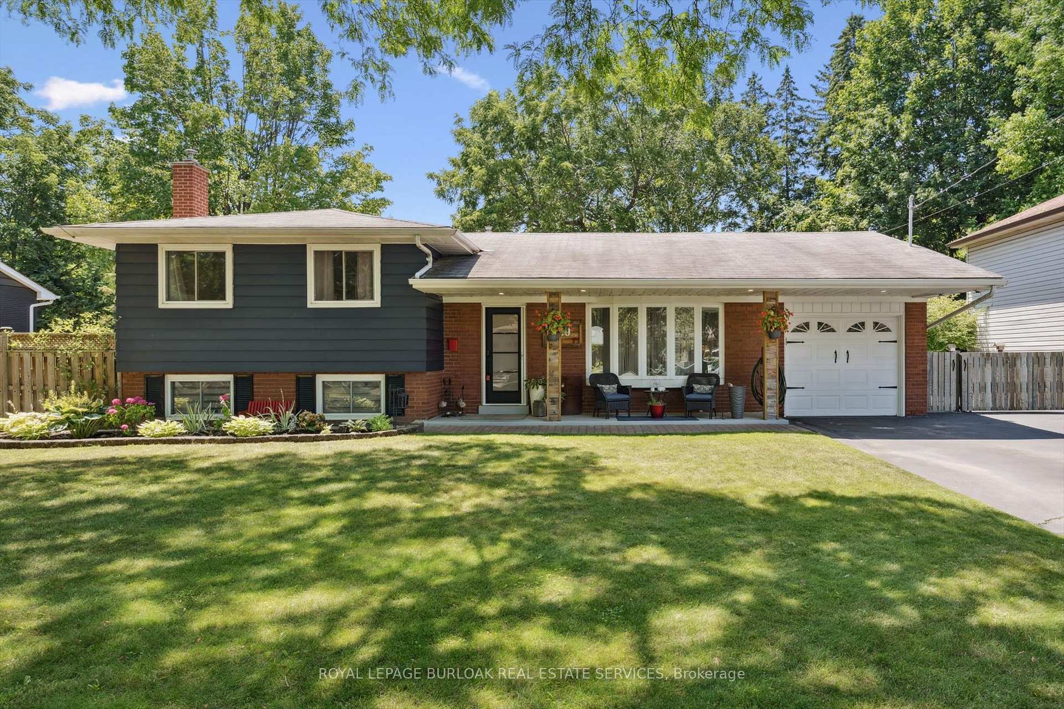
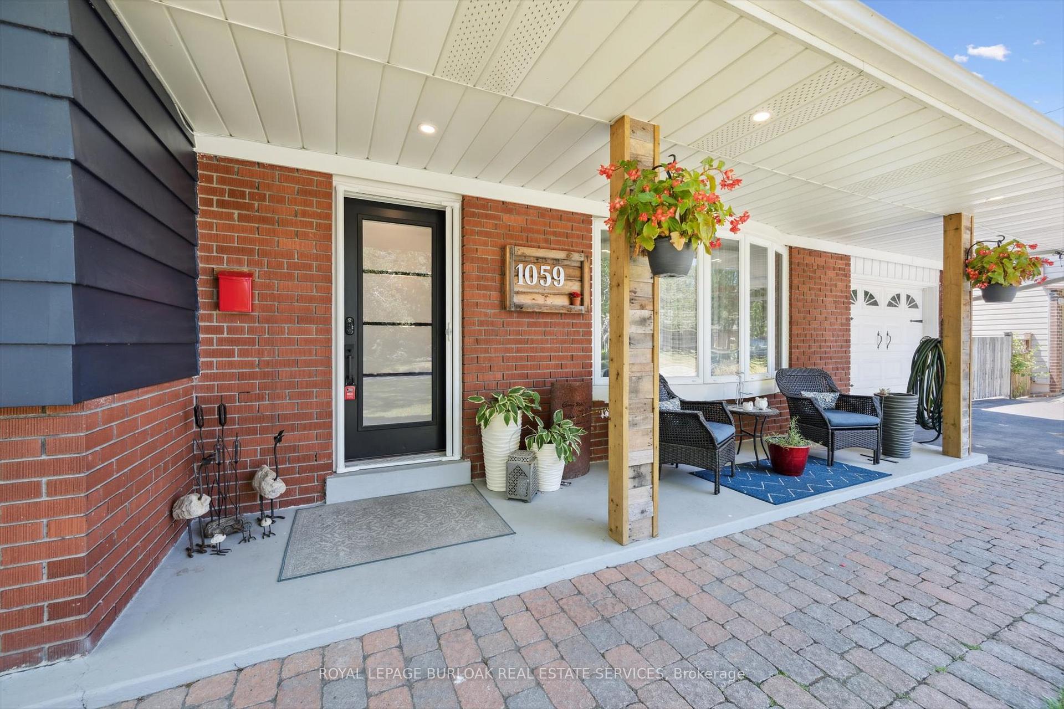
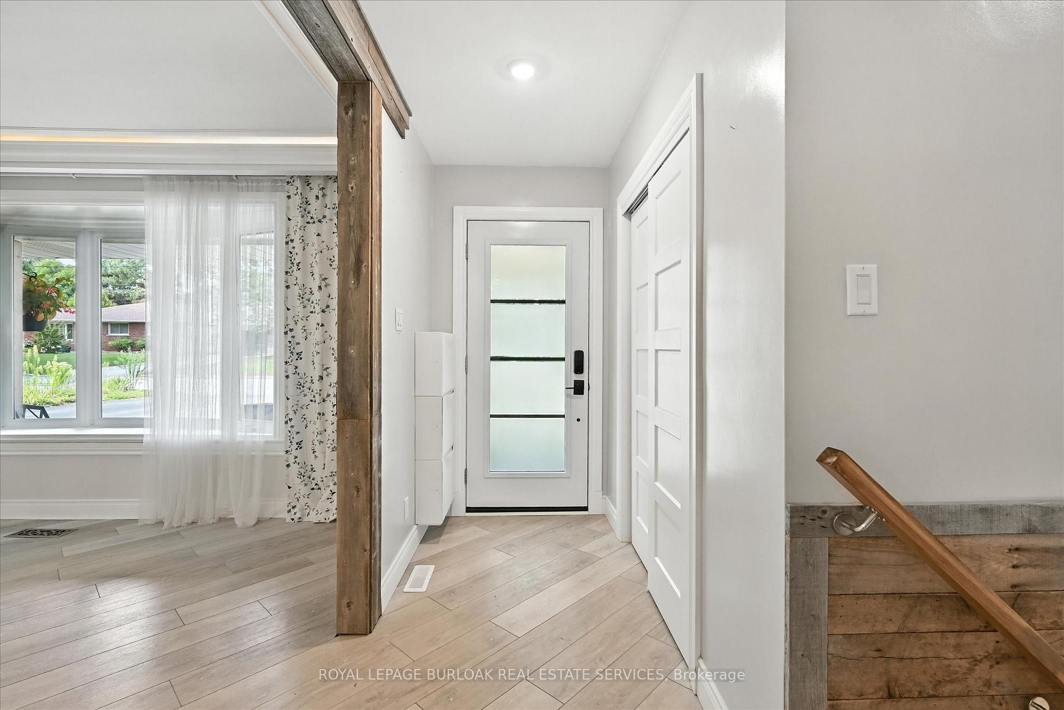
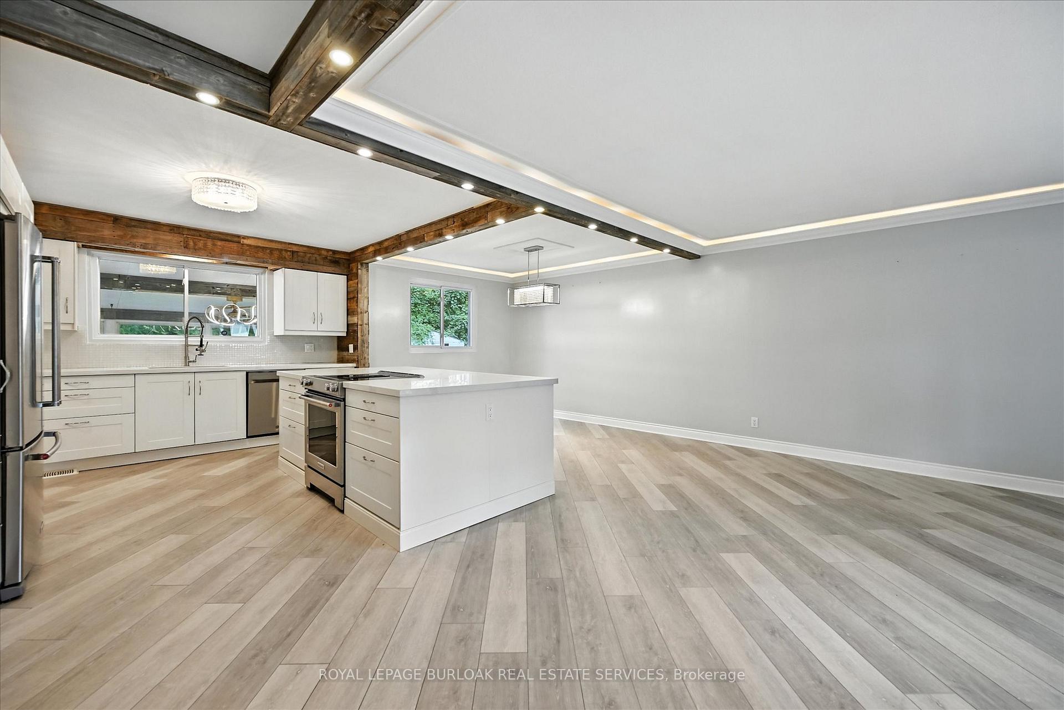
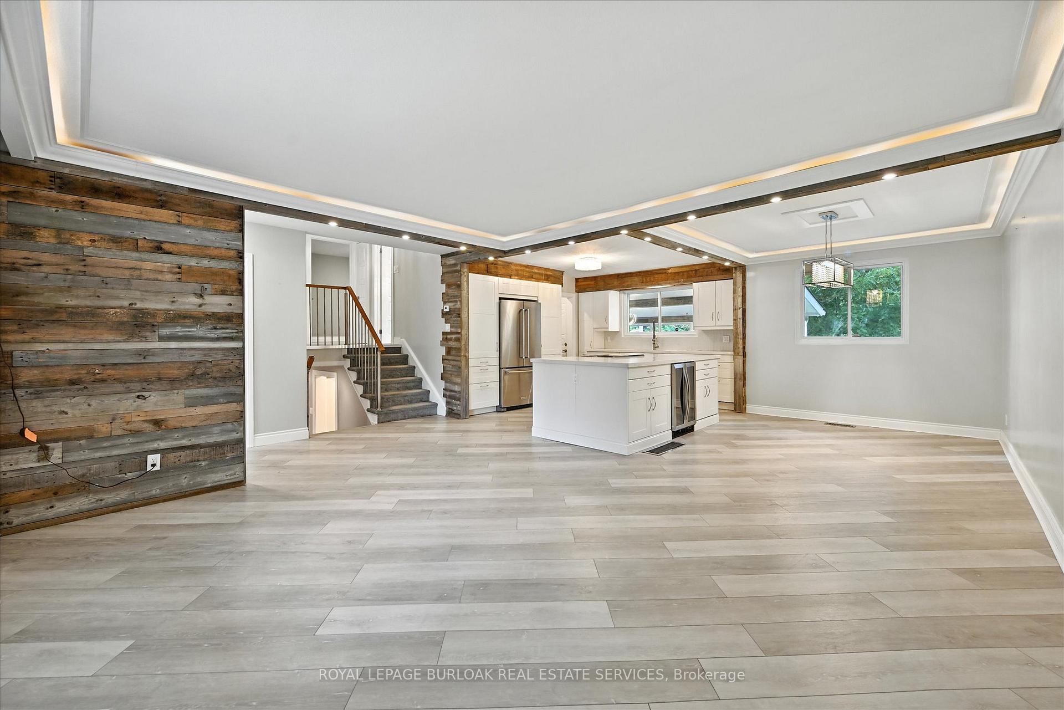
Welcome to 1059 Marley Crescent nestled in a family-friendly enclave in southwest Aldershot. Tucked on a quiet crescent, perfect for kids to walk to school, parks & bike the nearby trails. Easy access and commute to all major highways to Niagara, Hamilton or Toronto. Minutes to the RBG, community centre, GO Station & downtown Burlingtons boutique shops, cafes & restaurants. Pride of ownership shines throughout this fully renovated 4-level side split, featuring a single-car garage, an oversized double drive with space for 4 vehicle and bonus parking for a trailer or boat. Major upgrades invested in this open-concept main level with a white quartz kitchen, stainless appliances and a large island flowing into the living/dining area. Rustic beams, custom woodwork, diagonal luxury vinyl floors, LED pot lights, new trim, stainless/wood railing, fresh paint, built-ins & plush new carpet add warmth & style. Family room features two lookout windows & a cozy gas fireplace. A convenient 4th bedroom with ensuite access to the newly renovated 3-piece bath completes the third level. The basement offers spacious rec room with wall-to-wall closets, electric fireplace, striking feature wall & a den ideal for a home office. Other features: hot tub, above ground pool, fireplace, in-ground sprinklers. Exterior painted. Renovated, impeccably maintained & tucked into a serene, cedar-lined setting.
Ask about this home
A HOMEH agent will answer your questions about this home.
Around this home
Daily convenience, out of 100, from the distances below
Schools nearby
School rating, out of 10.
Helpful calculators
Your HOMEH agent

"I would see it this week."