

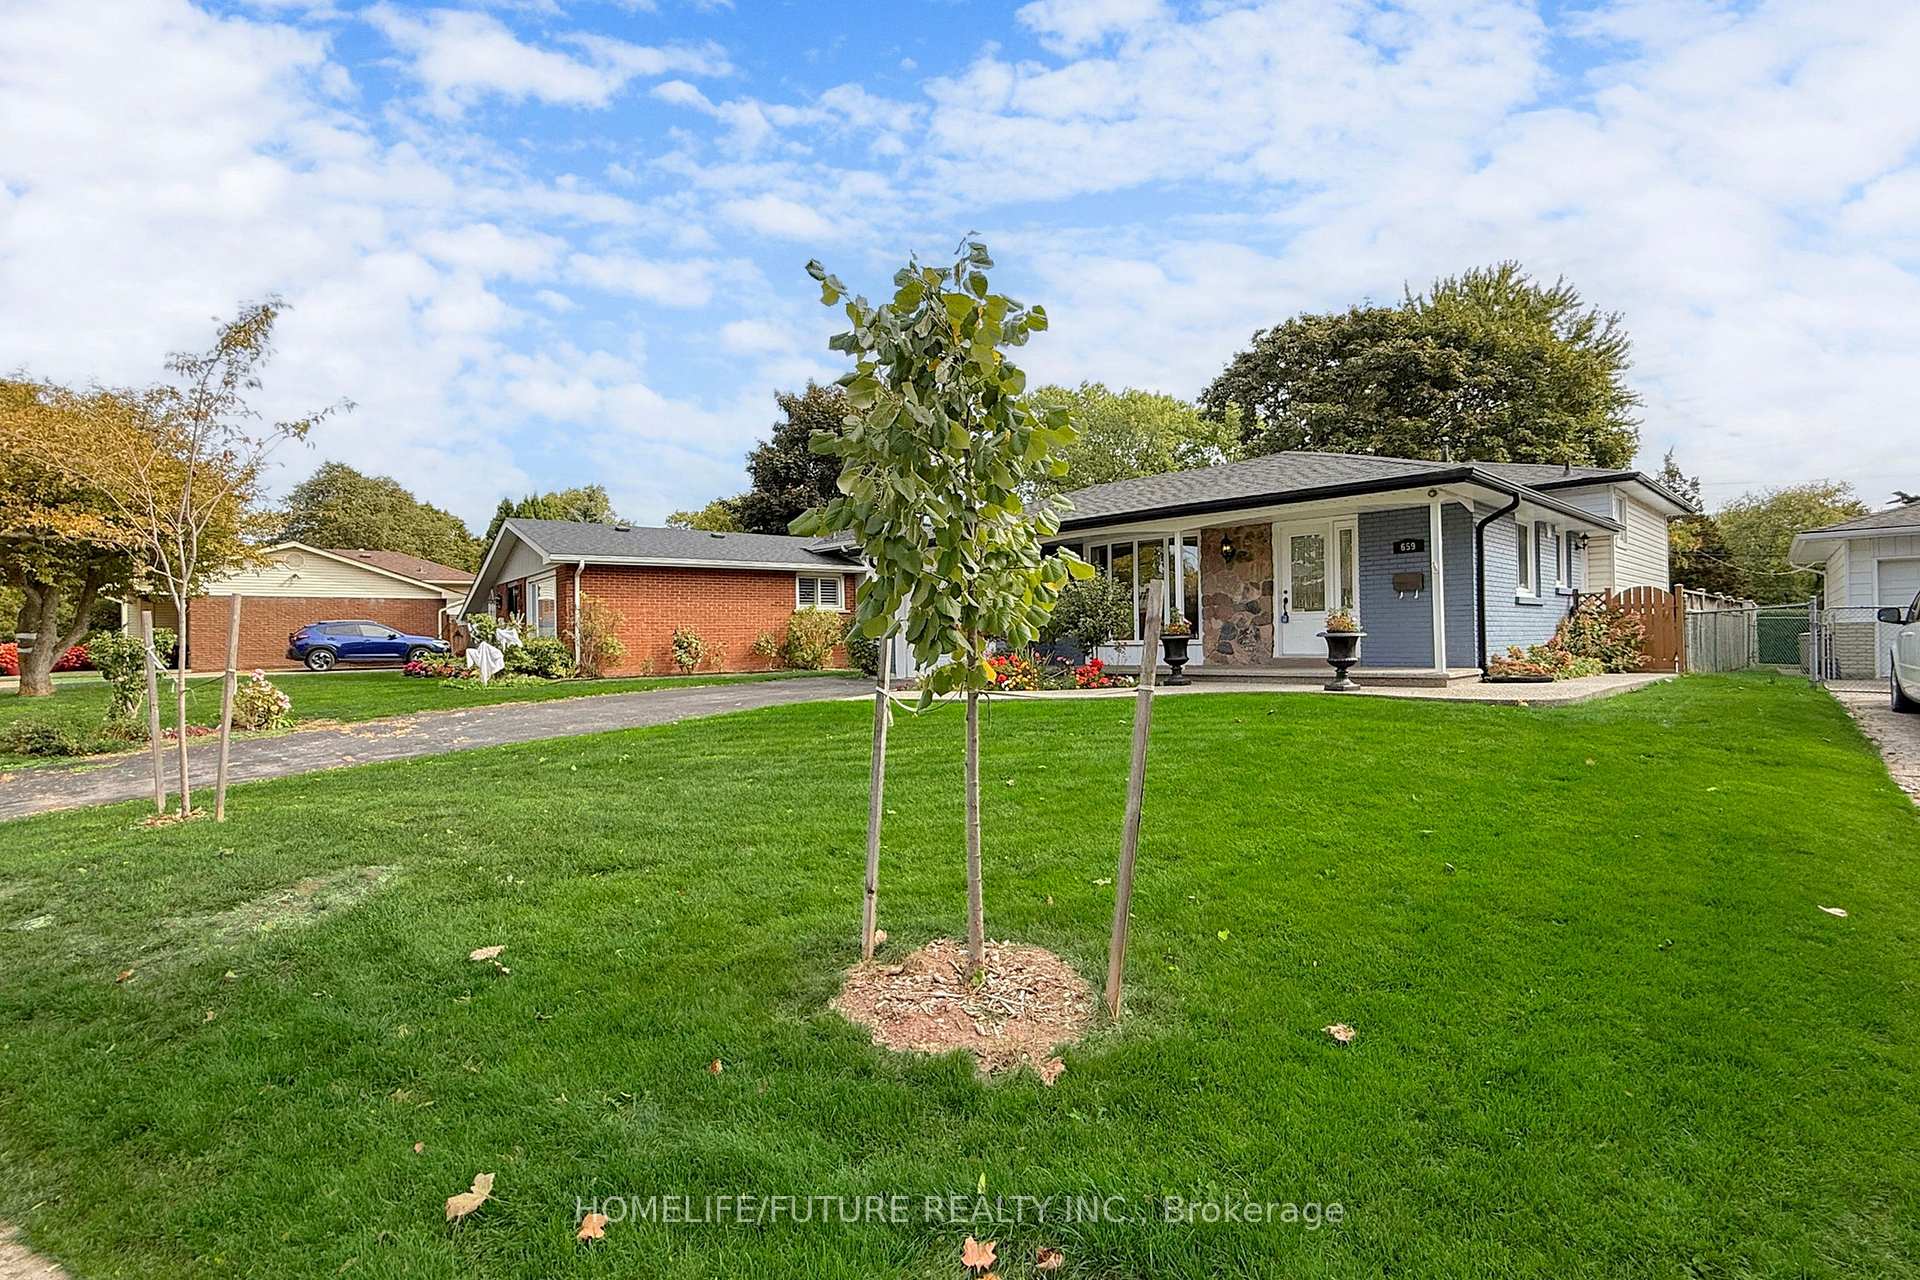
659 Bridle Wood
Detached Sold
1/50659 Bridle Wood
Detached Sold
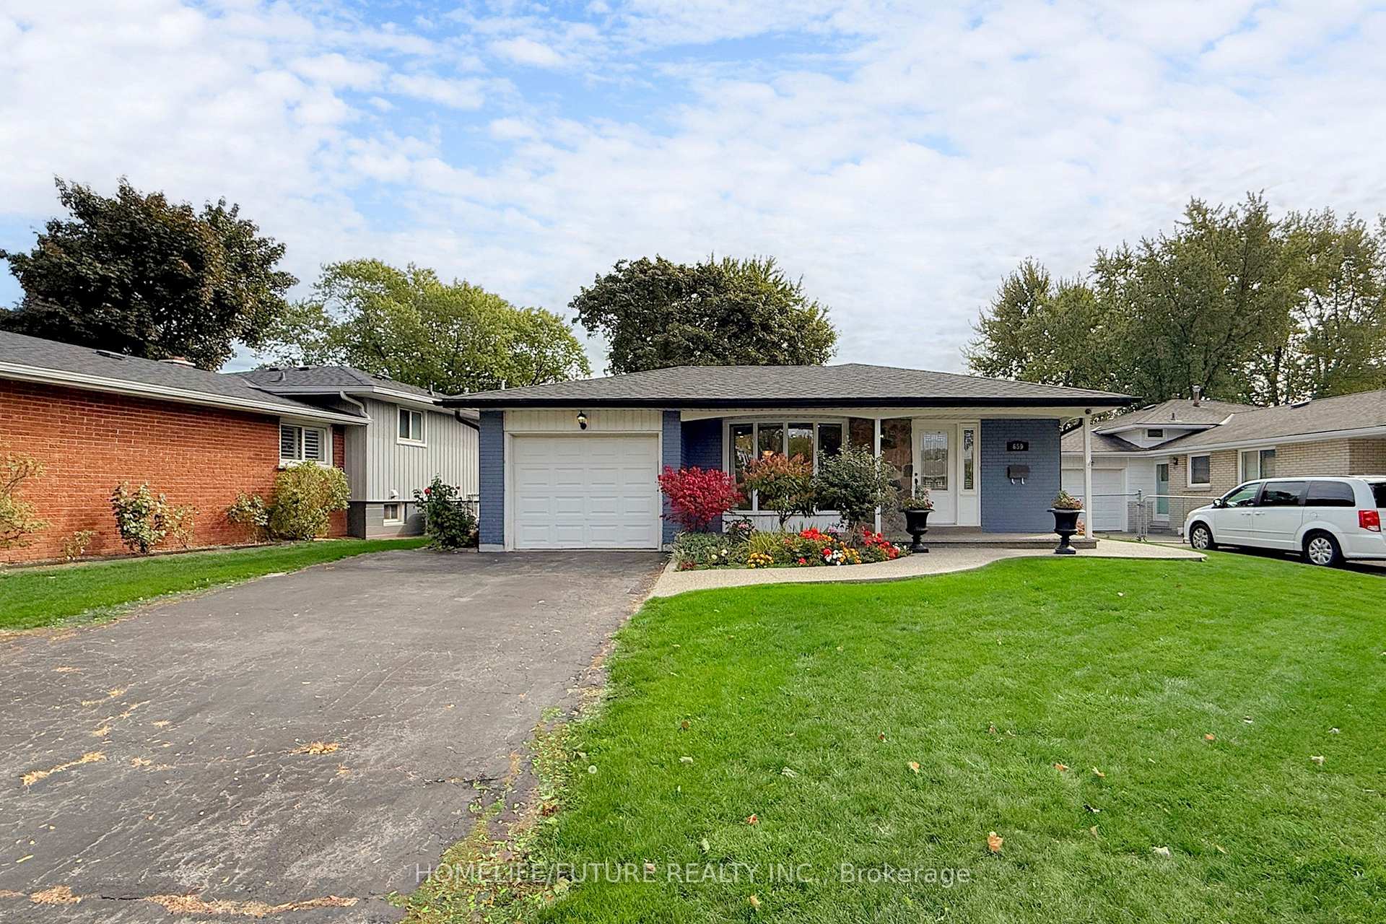
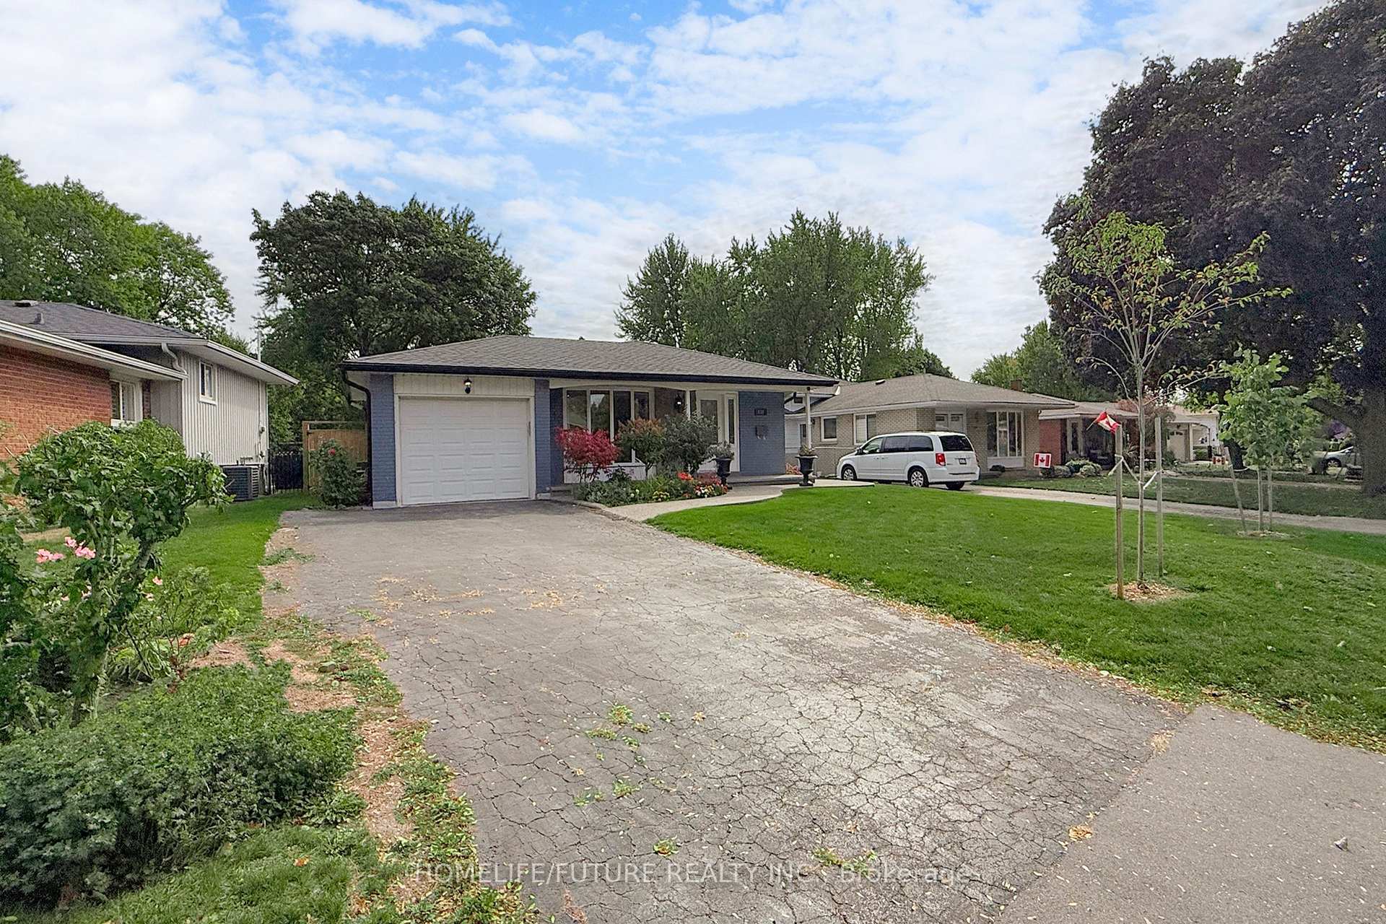
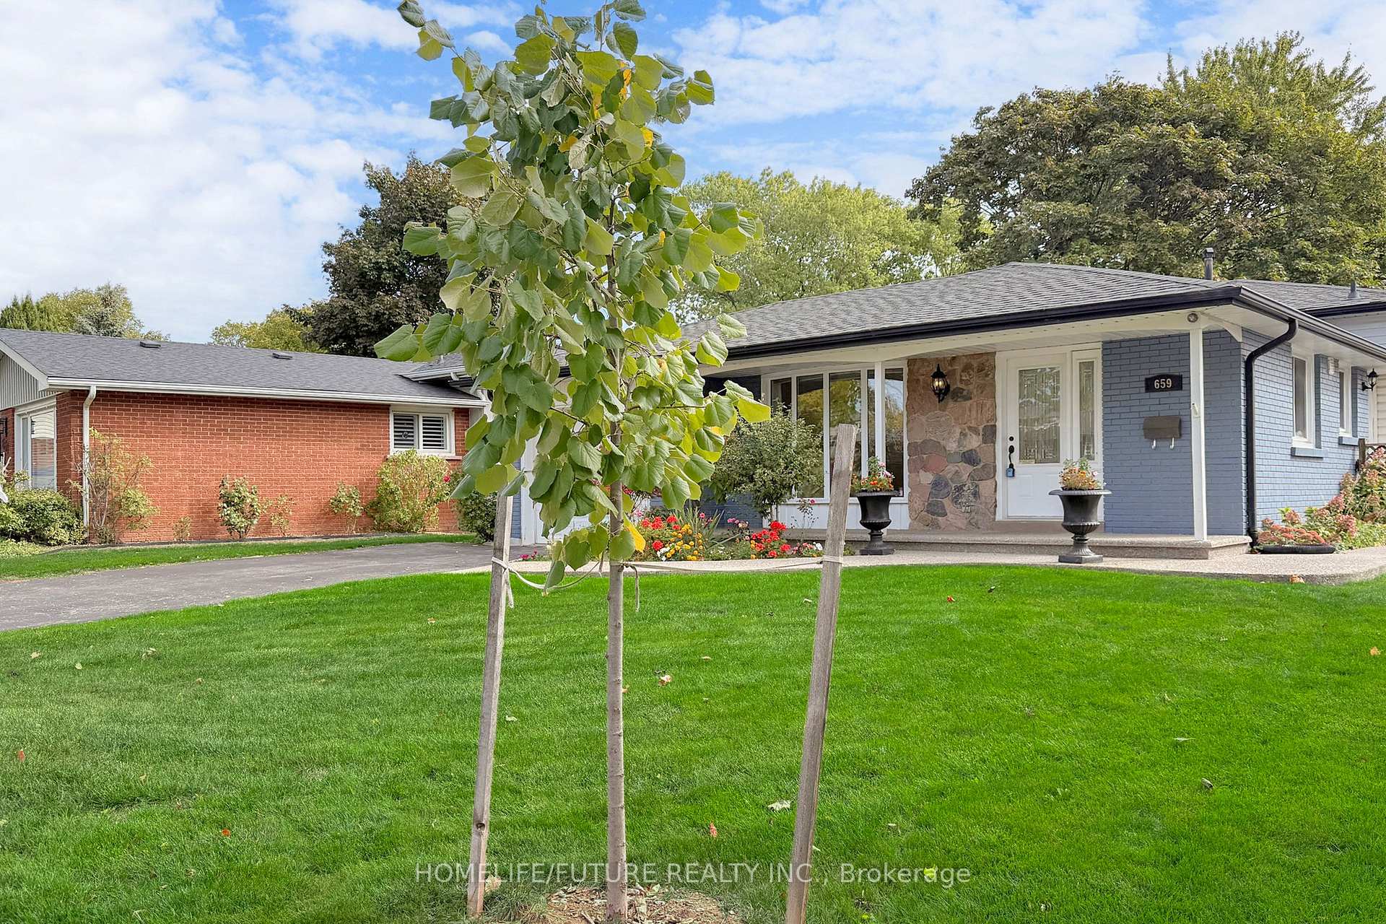
 See all 50 photos
3+1 Bedrooms
2 Bathrooms
1 Garage
1.1K–1.5K sq.ft
57.94×166.9 ft
$4,162/yr
Property history
Facts and features
- BasementWalk-up
- Age of home31–50 years
- Water, sewerMunicipal
- HeatingForced air
What stands out
- Hardwood floors
- Fireplace
- Central air
The homeDetached, Backsplit 3, Age 31–50 years
- Type: Detached
- Style: Backsplit 3
- Age: 31–50 years
- Living space: 1,100–1,500 sq ft
- Basement: Finished, walk-up
- View: Trees/woods
InsideFireplace Yes, electric, Tile, Hardwood, Lower level
- Fireplace: Yes, electric
- Flooring: Tile, Hardwood
- Laundry: Lower level
- Features: Auto garage door remote, carpet free
- Rooms above ground: 7
- Rooms in the basement: 1
- Bedrooms: 3 + 1 in the basement
- Bathrooms: 2
- Kitchens: 1
Outside and lotBrick, vinyl siding, Asphalt shingle, Block
Outside
- Exterior: Brick, vinyl siding
- Roof: Asphalt shingle
- Foundation: Block
- Features: Deck, porch
- Accessibility: 32 inch min doors
- Size: 57.94 × 166.9 ft
Parking1 Garage, Attached, Private double
- Spaces: 1 Garage
- Garage: Attached
- Driveway: Private double
Heating, water and powerForced air, gas, Central air, Municipal water
- Heating: Forced air, gas
- Cooling: Central air
- Water: Municipal water
- Sewer: Municipal sewer
- Natural gas: Yes
- Hydro: Yes
- Cable: Yes
- Telephone: Yes
Costs and taxesTaxes $4,162 a year, HST included in the price, Hot water tank
- Taxes, 2025: $4,162 a year
- HST: HST included in the price
- Rental items: Hot water tank
- Under contract: Hot water heater
Included in the saleS/s appliances, fridge, stove, dishwasher, b/i microwave, hood fan. lg washer dryer. electrical light fixtures. all window coverings.
- Included: S/s appliances, fridge, stove, dishwasher, b/i microwave, hood fan. lg washer dryer. electrical light fixtures. all window coverings.
Listing detailsW12467932, Sold, Oct 17, 2025
- MLS® number: W12467932
- Status: Sold
- Listed on: Oct 17, 2025
- Days on market: 13
- Updated: Oct 30, 2025
- Possession: Flexible
- Occupied by: Owner
- Listing brokerage: HOMELIFE/FUTURE REALTY INC.
About this home
659 Bridle Wood, Burlington (Appleby), ON L7L 4E2
Auto Garage Door RemoteCarpet FreeTrees/WoodsDeckPorch
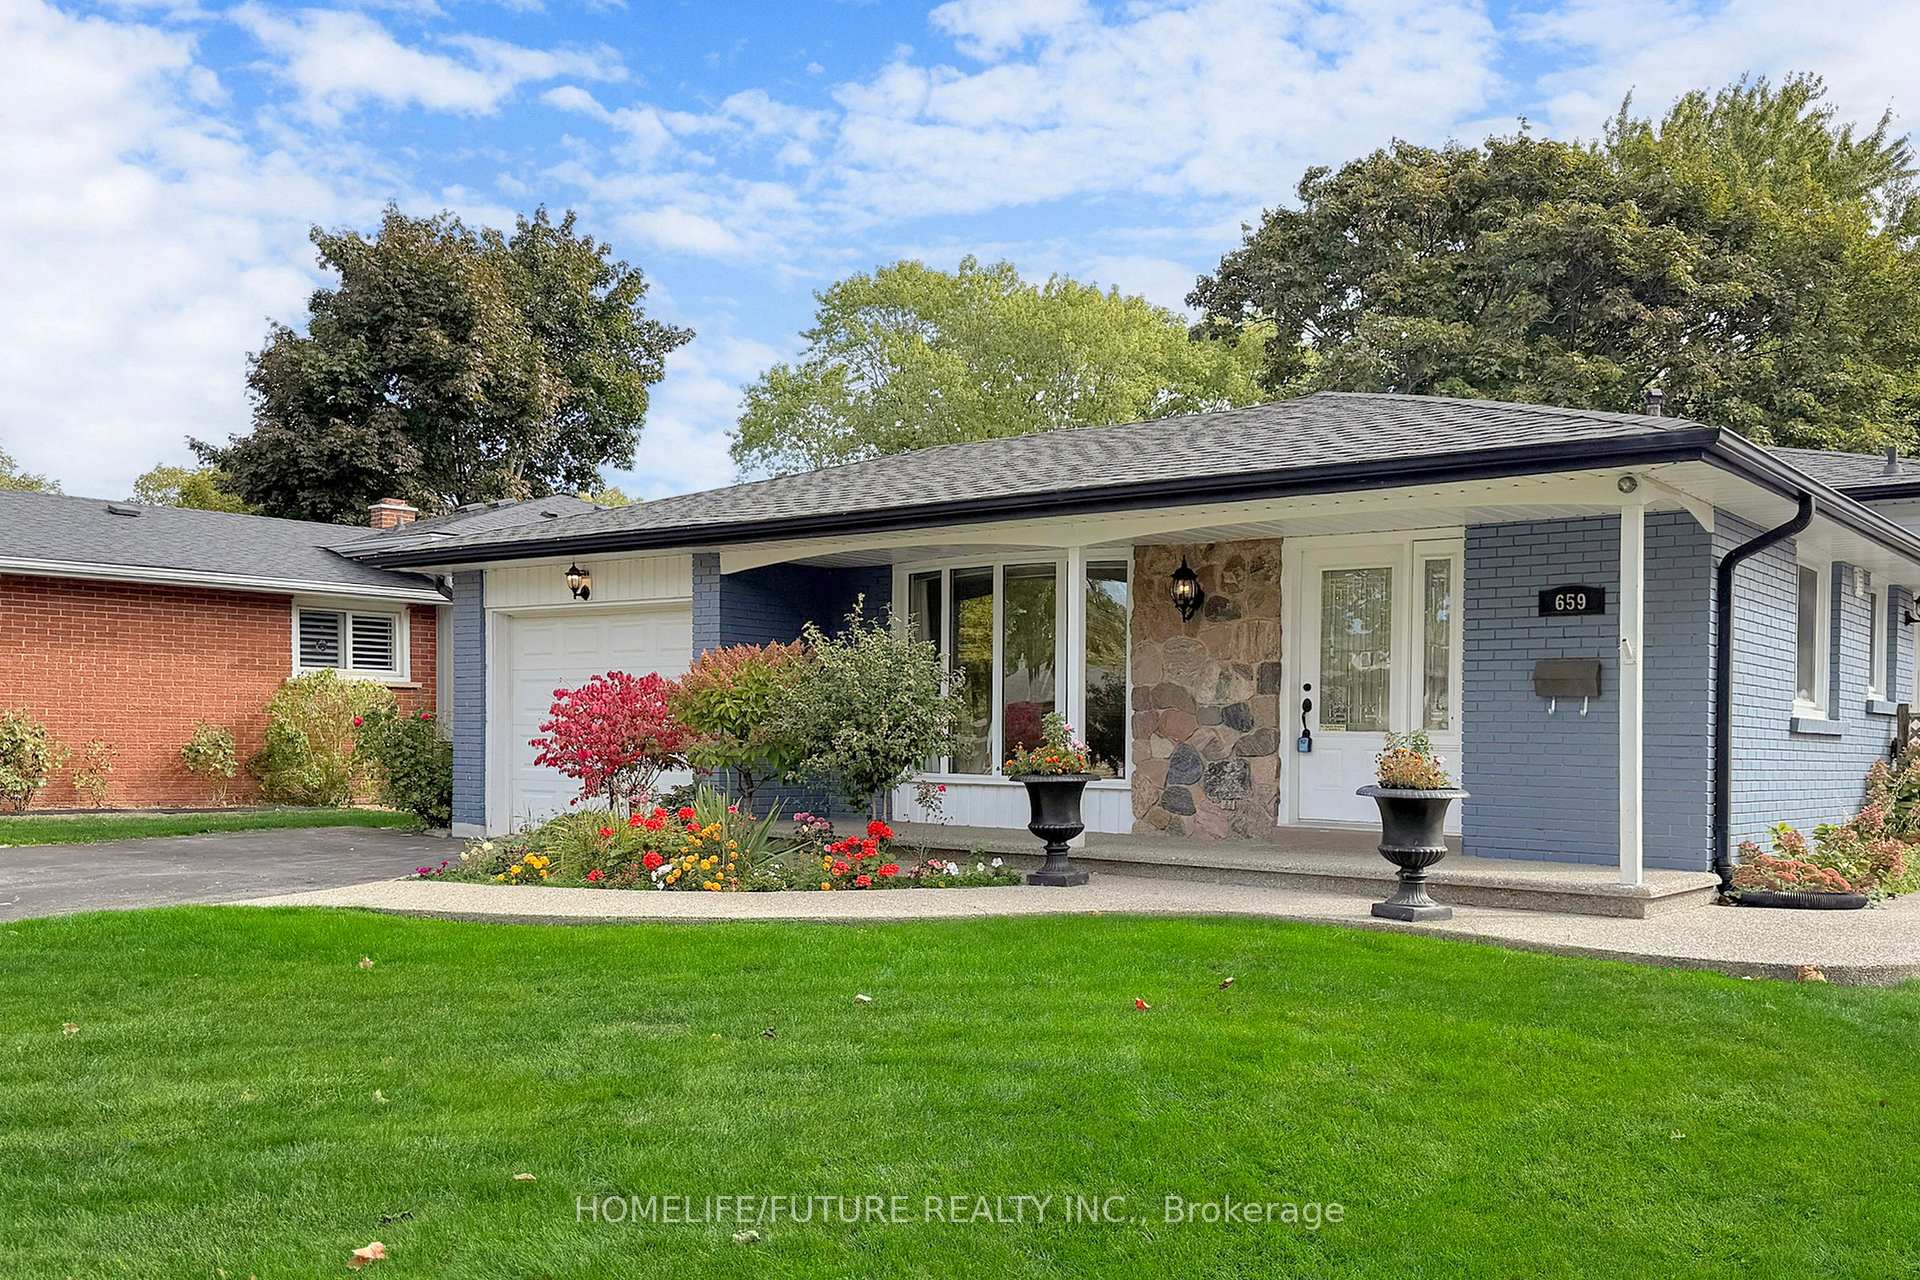
Dreaming Of A Country-Sized Lot In The Heart Of The City? Welcome Home To This Beautifully Renovated Backsplit Featuring 3 Spacious Bedrooms, A Versatile Lower-Level Family Room ( Or Potential 4th Bedroom), And 2 Full Bathrooms-Nestled In A Mature, Family-Friendly Neighbourhood In Southeast Burlington
Read more
Ask about this home
A HOMEH agent will answer your questions about this home.
Ask a question
Thinking of selling your home?See what your home is worth today.
Around this home
Appleby Line/New St
Errands
Transit
Parks
Schools
Daily convenience, out of 100, from the distances below
ParkCentennial Trail · 3 within 1 km4 min walk251 m
GroceryFarmer Jack's14 min walk844 m
SchoolFrontenac Public School7 min walk420 m
Train stationUnnamed Stop8 min walk477 m
PharmacyRexall18 min walk1.1 km
Cafés & foodThaï Express · 15 within 1 km11 min walk657 m
Gym & rec centreCentre Ice Training Academy9 min walk547 m
LibraryBurlington Public Library - New Appleby Branch12 min walk726 m
WalkDriveStraight-line distance, open map data
Grocery0.8 km
Park0.3 km
Coffee0.7 km
Dining0.8 km
Gym0.5 km
Unnamed Stop0.5 km
Schools nearby
School rating, out of 10.
Frontenac Public Schoolelementary · Public · 0.4 km
6.9/10Good
Ascension Catholic Elementary Schoolelementary · Catholic · 0.8 km
6.7/10Good
Robert Batemansecondary · Public · 0.8 km
—
Contact agent
Helpful calculators
Mortgage
Affordability
Closing costs
Land transfer tax
Property tax
Down payment
CMHC insurance
Stress test
Cashback Rebate
Your HOMEH agent

NimaHOMEH agent · Burlington
"I would see it this week."
Ask Nima