

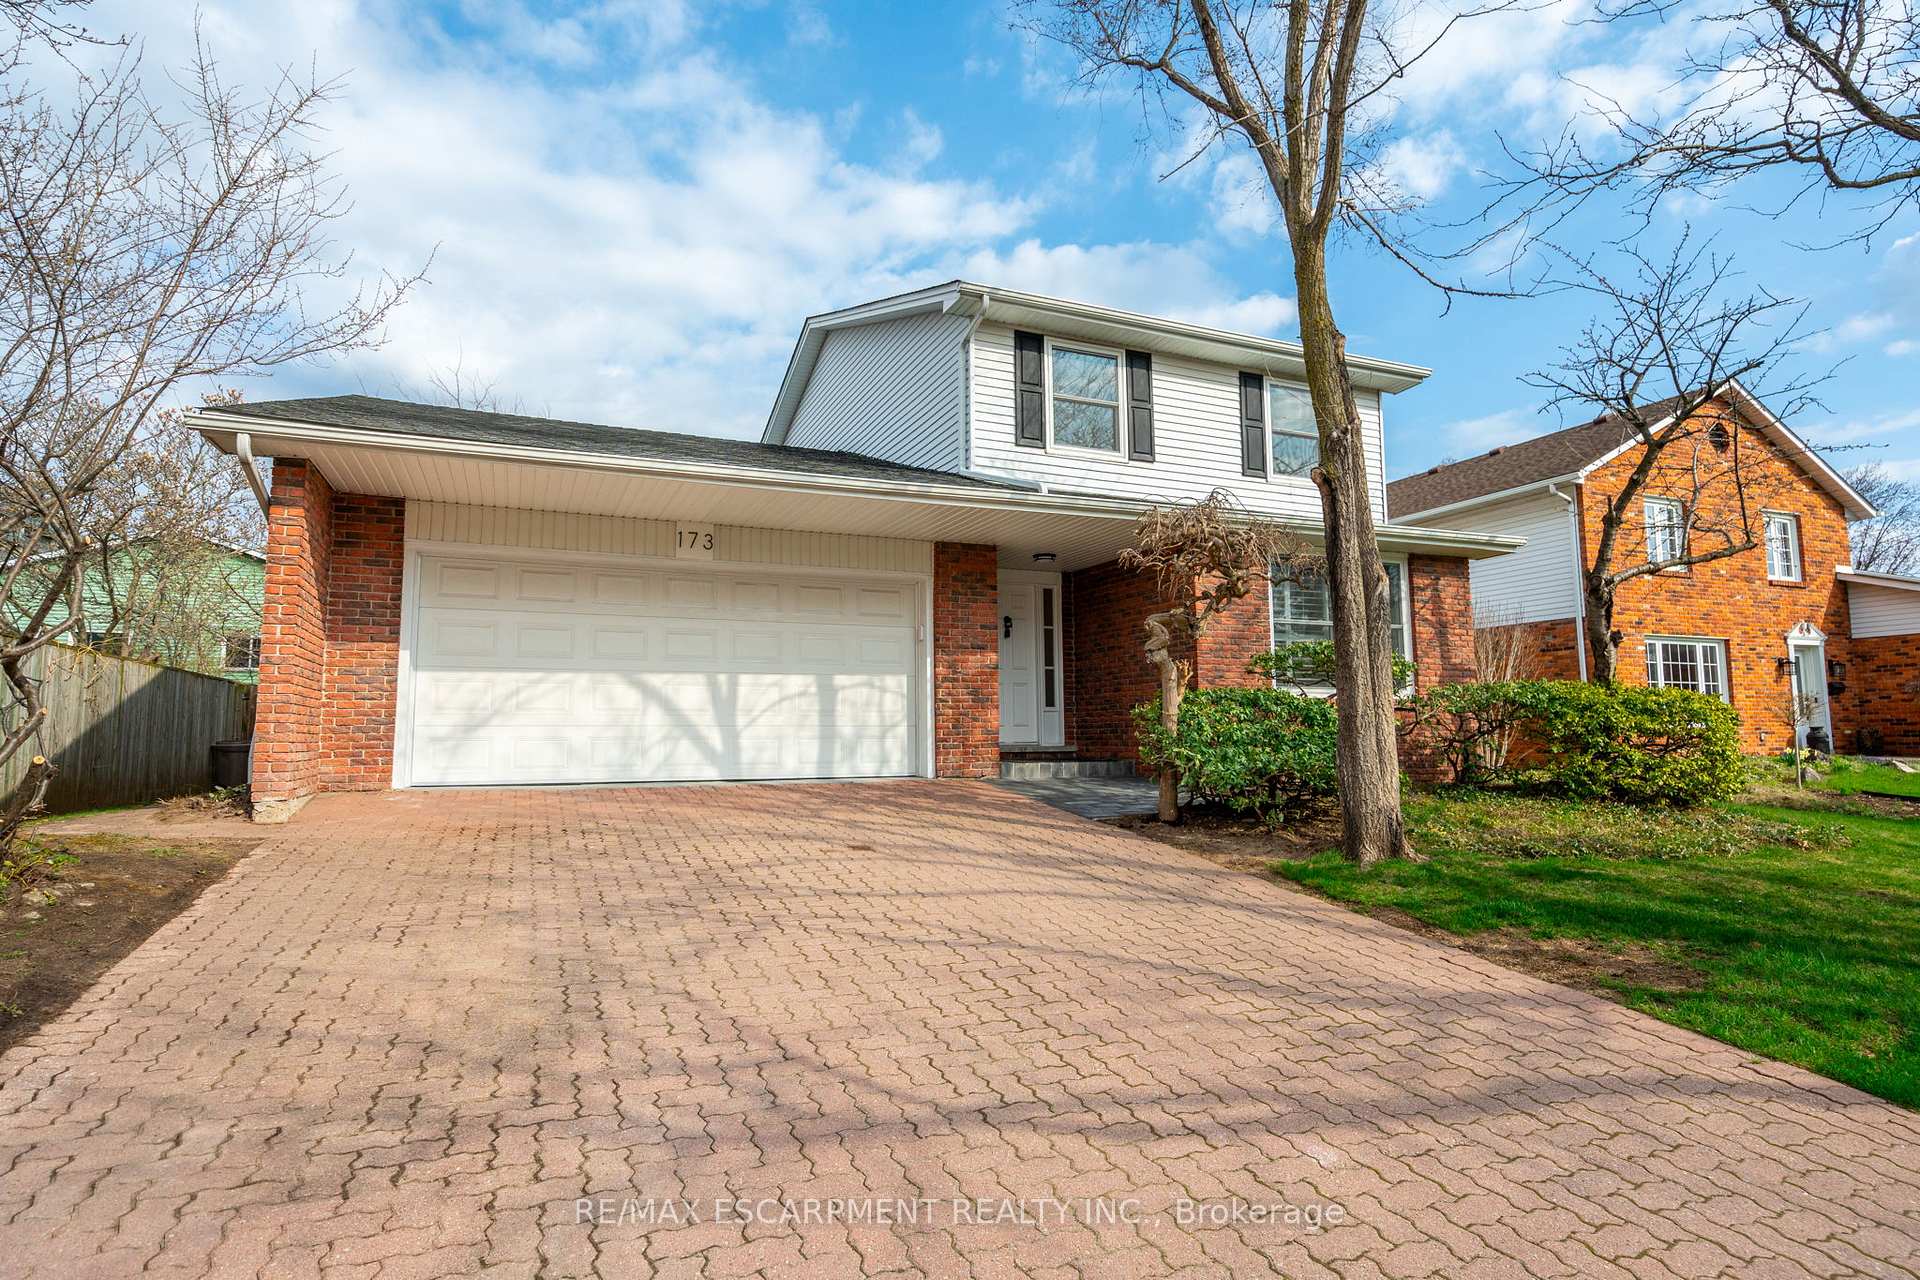
173 Hendrie Avenue
173 Hendrie Avenue
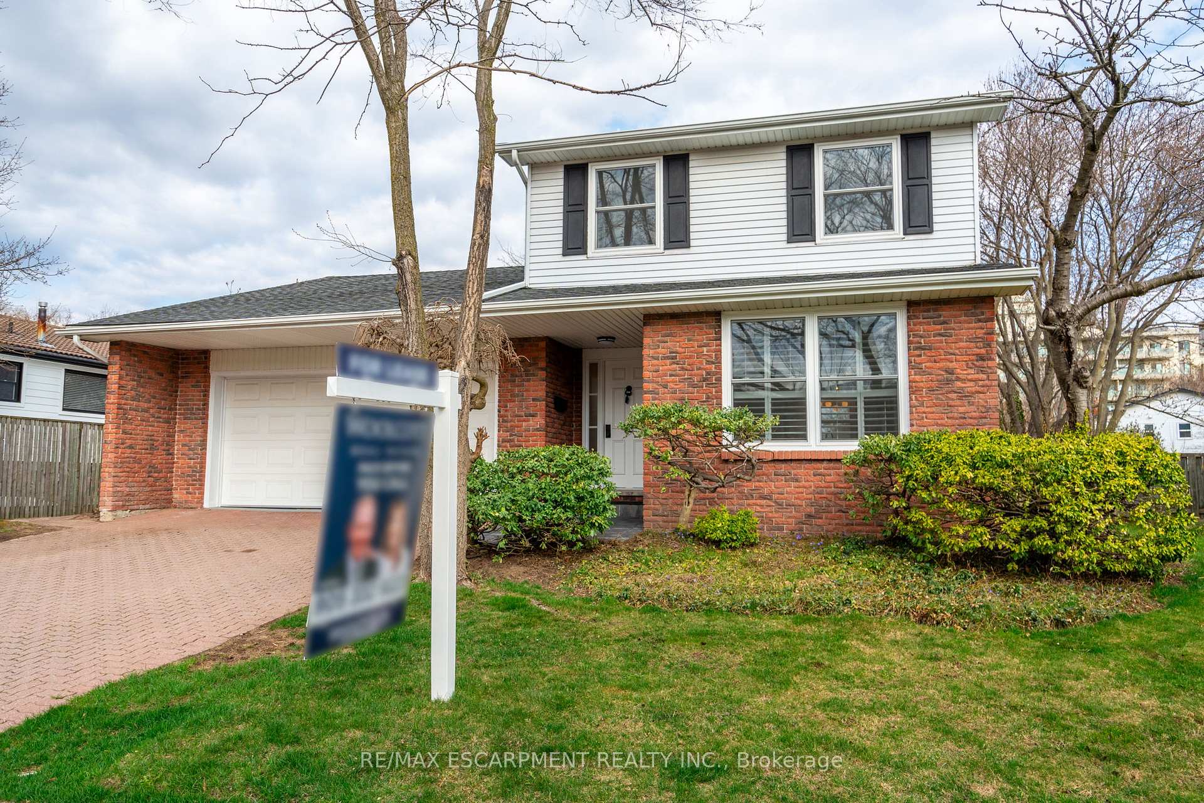
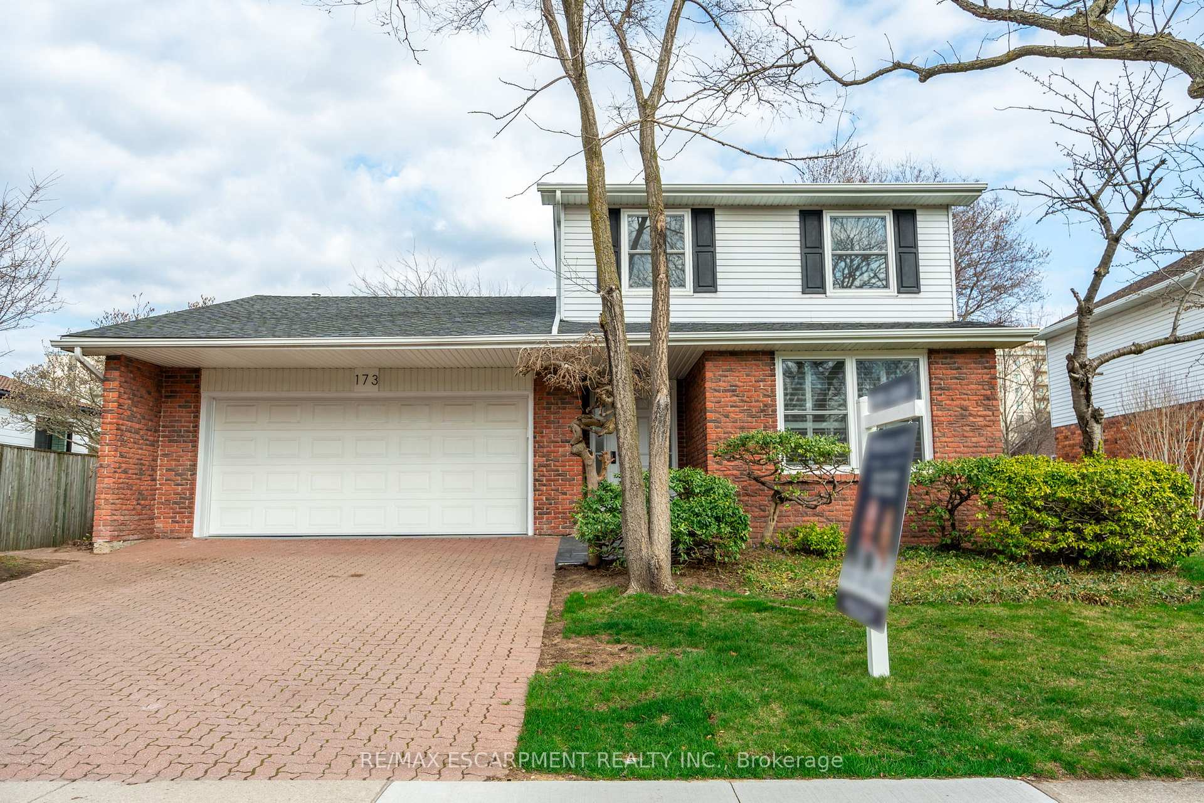
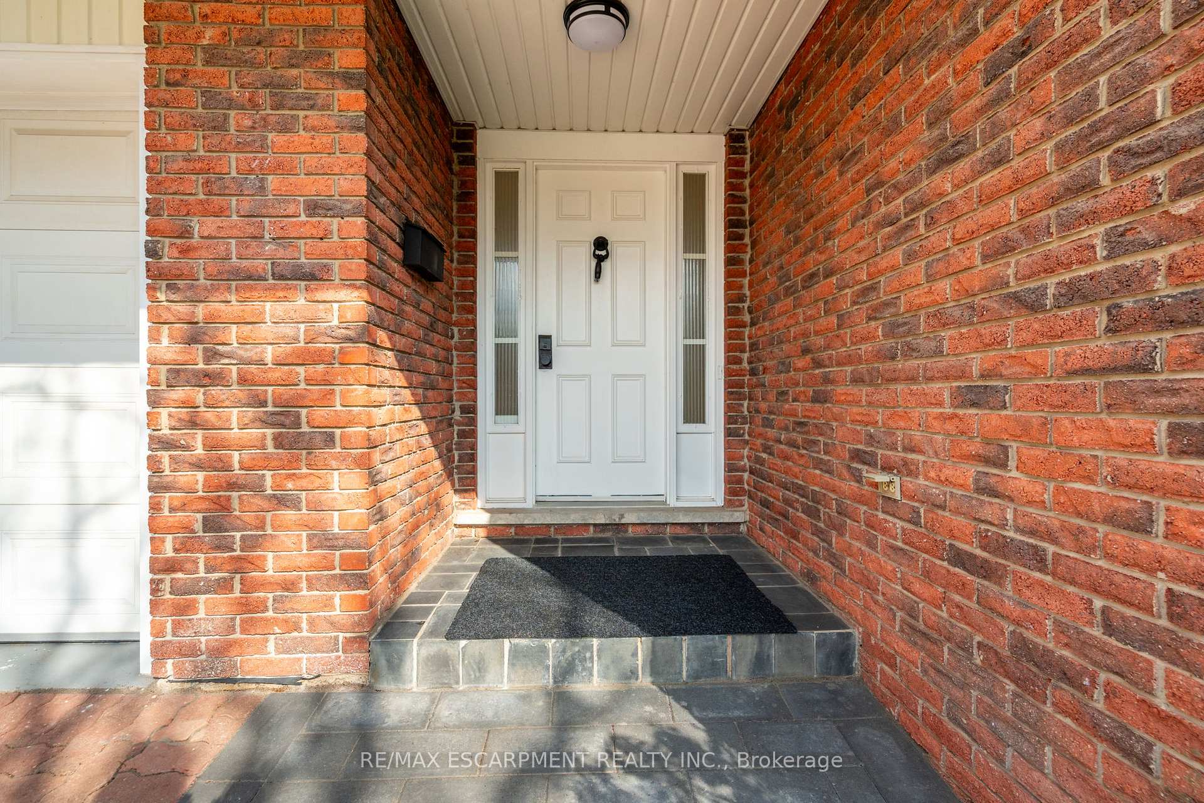
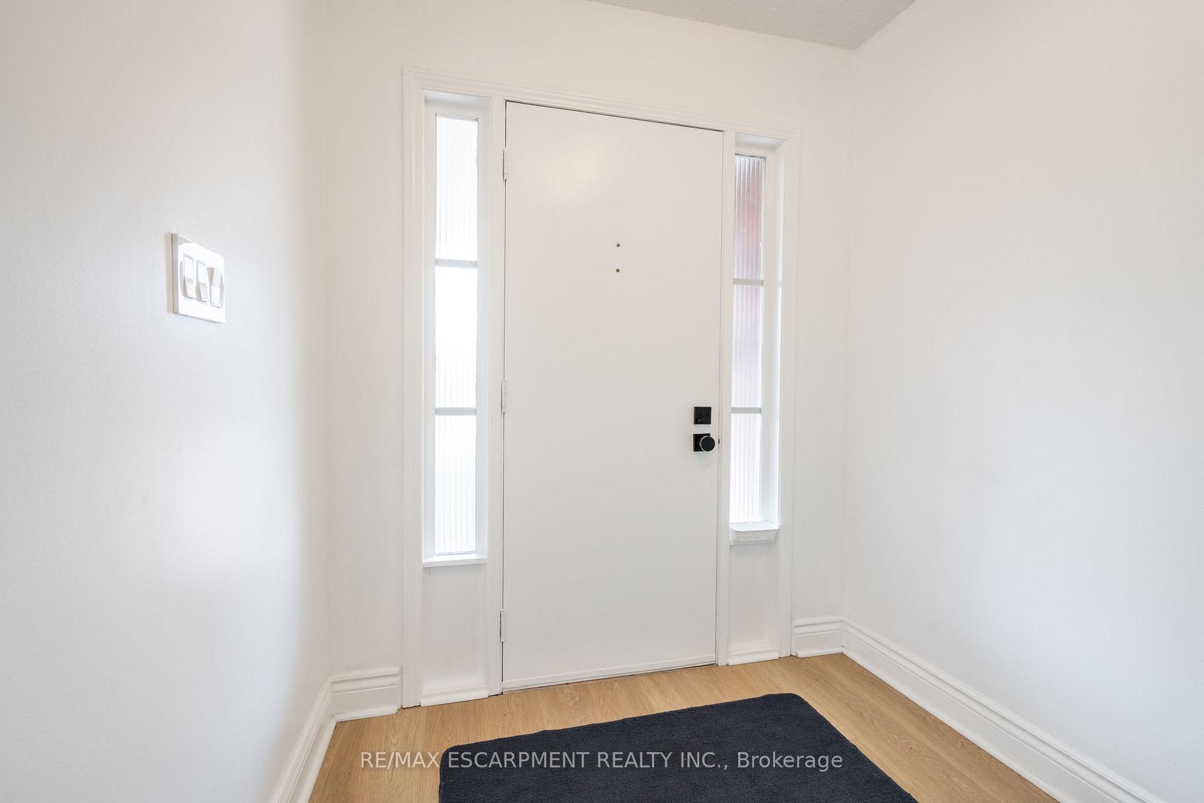 See all 37 photos
Property history
Facts and features
- BasementUnfinished
- Lease term12 months
- FurnishedUnfurnished
- LaundryOwn room
- Hardwood floors
- Fireplace
- Central air
The homeDetached, 2-storey, 1,500–2,000 sq ft
- Type: Detached
- Style: 2-storey
- Living space: 1,500–2,000 sq ft
- Basement: Full, unfinished
InsideFireplace Yes, Hardwood, Laundry room
- Fireplace: Yes
- Flooring: Hardwood
- Laundry: Laundry room
- Rooms above ground: 8
- Bedrooms: 3
- Bathrooms: 2
- Kitchens: 1
- Family room: Yes
Outside and lotAluminum siding, brick, Asphalt shingle, Poured concrete
- Exterior: Aluminum siding, brick
- Roof: Asphalt shingle
- Foundation: Poured concrete
Parking2 Garage, Attached, Private double
- Spaces: 2 Garage
- Garage: Attached
- Driveway: Private double
Heating, water and powerForced air, gas, Central air, Municipal water
- Heating: Forced air, gas
- Cooling: Central air
- Water: Municipal water
- Sewer: Municipal sewer
Rent and termsRent $4,200 a month, Entire property, Unfurnished
- Rent: $4,200 a month
- Space for rent: Entire property
- Furnished: Unfurnished
- Lease: 12 months
- Paid: Monthly
- Deposit: Required
- Credit check: Required
- Employment letter: Required
- Rental application: Required
- References: Required
IncludedStove, fridge, dishwasher, water filtration system under kitchen sink, washer & dryer.
- Included: Stove, fridge, dishwasher, water filtration system under kitchen sink, washer & dryer.
NearbyGreenbelt/conservation, marina, park, place of worship, public transit, school
- Close to: Greenbelt/conservation, marina, park, place of worship, public transit, school
Listing detailsW12096991, Rented, Apr 22, 2025
- MLS® number: W12096991
- Status: Rented
- Listed on: Apr 22, 2025
- Days on market: 50
- Updated: Jun 11, 2025
- Possession: Immediate
- Occupied by: Owner
- Listing brokerage: RE/MAX ESCARPMENT REALTY INC.
About this home
173 Hendrie Avenue, Burlington (Bayview), ON L7T 4C3
Nestled in the picturesque, historic village of Aldershot is this spacious, 3-bedroom home. Recently renovated, this home offers a gorgeous kitchen with stone countertops, an awesome island breakfast bar and stainless-steel appliances. The kitchen is open to the dining and living rooms, making it a great place to entertain. There is a large family room as well, with a walk-out to the yard. Accessible main floor laundry is included in the unit which means never having to trudge to the basement with your clothes. Upstairs you will find a large master bedroom, with his-and-hers closets! There is a jack-and-jill access to the 5-piece bathroom - no fighting over the sinks! With two good sized bedrooms rounding out the upstairs. Carpet-free throughout, with lovely hardwood floors everywhere. The unfinished basement offers a ton of storage space and plenty of space continues into the backyard where you can relax and enjoy the outdoors. Also, enjoy the convenience of a large garage with direct access to house. Located in a quiet residential neighborhood adjacent to La Salle Park Marina, numerous parks, waterfall trails and quick access to the GO station and Highway 403. Burlington was named the second-best city to live in in Canada and located on the shore of Burlington Bay of Lake Ontario. All new appliances; electric range, refrigerator, dishwasher, water filtration system under kitchen sink and washer and dryer. RSA.
Ask about this home
A HOMEH agent will answer your questions about this home.
Around this home
Daily convenience, out of 100, from the distances below
Schools nearby
School rating, out of 10.
Helpful calculators
Your HOMEH agent

"I would see it this week."