

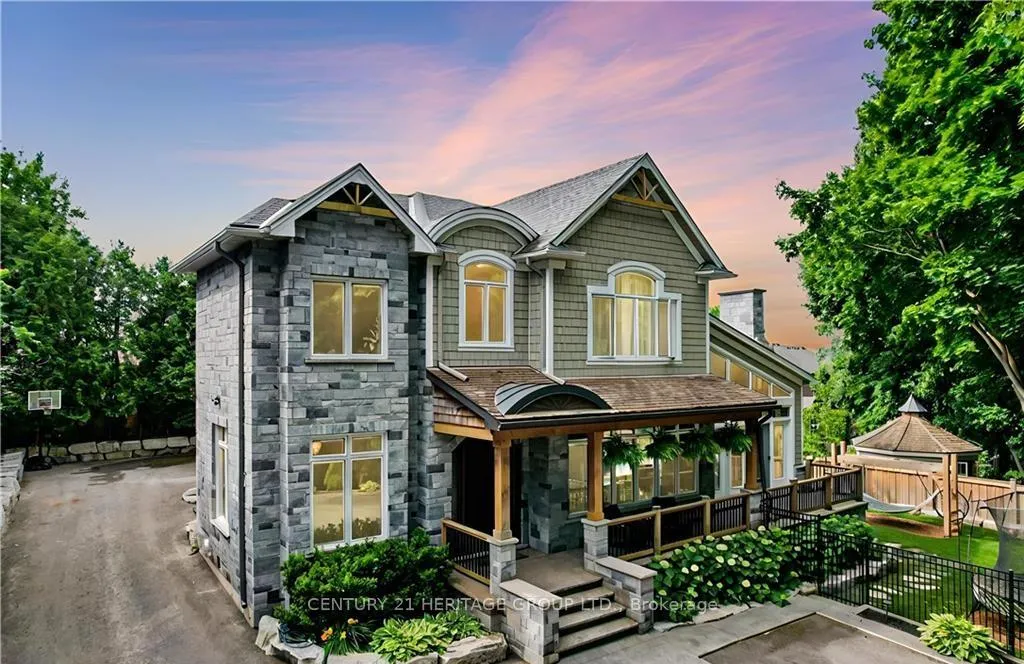
298 Shoreview Road
298 Shoreview Road
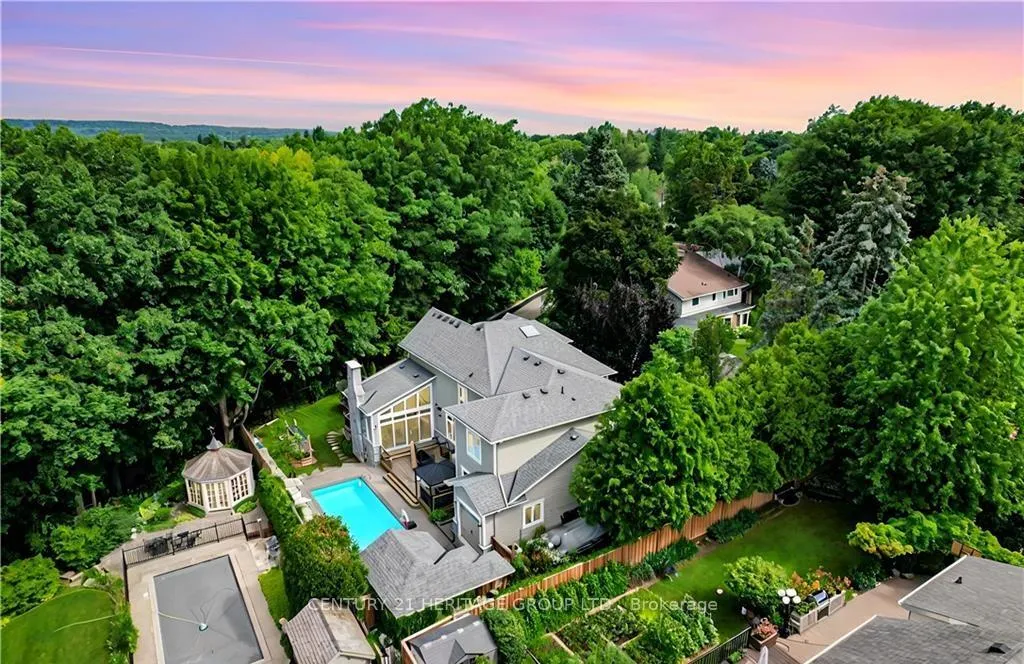
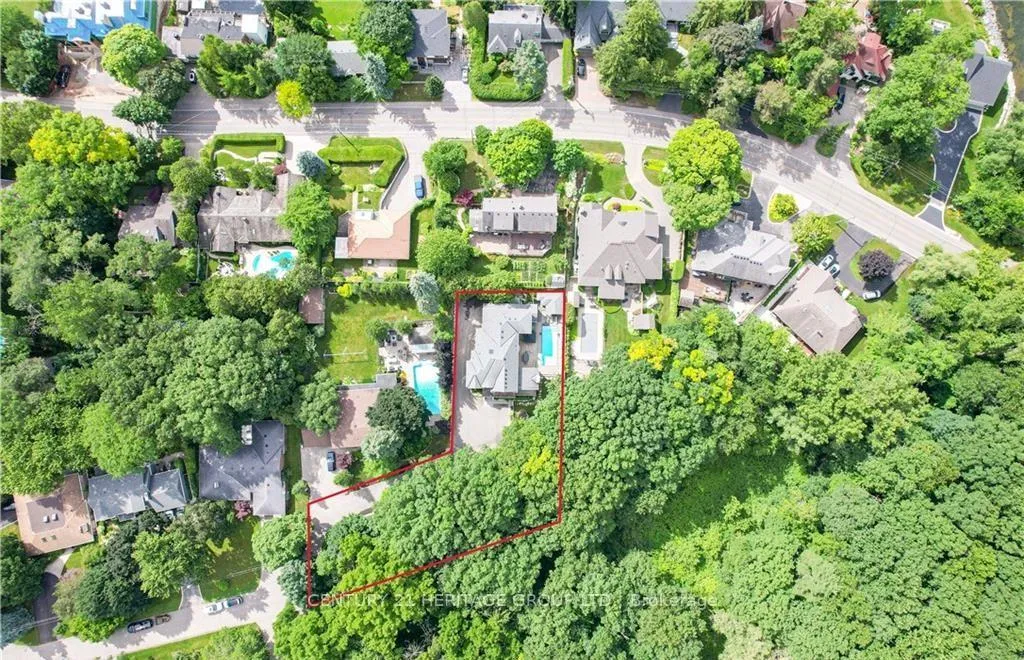
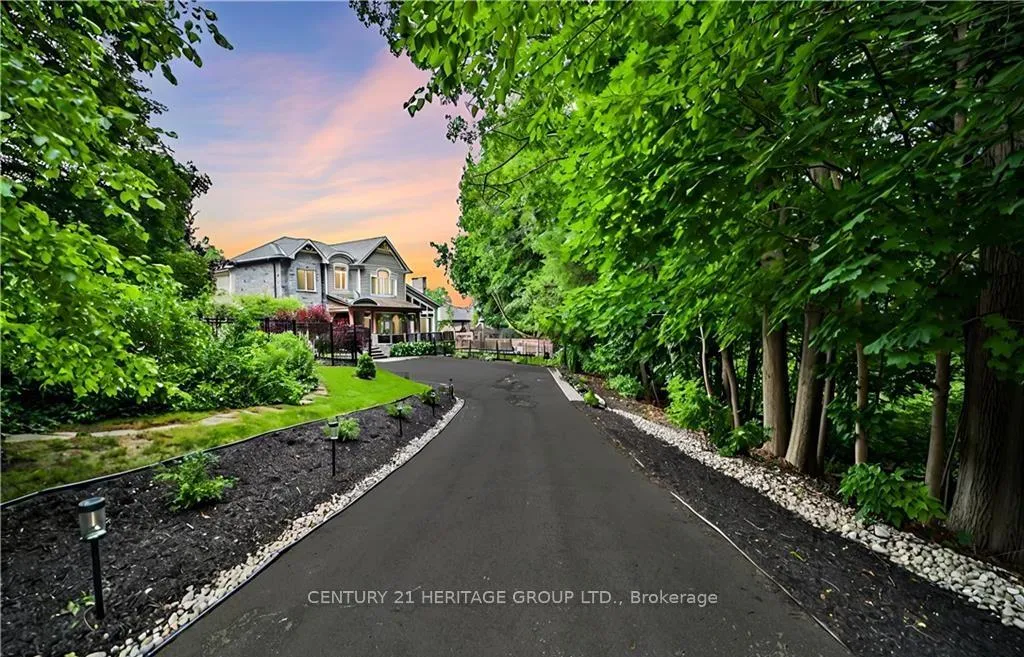
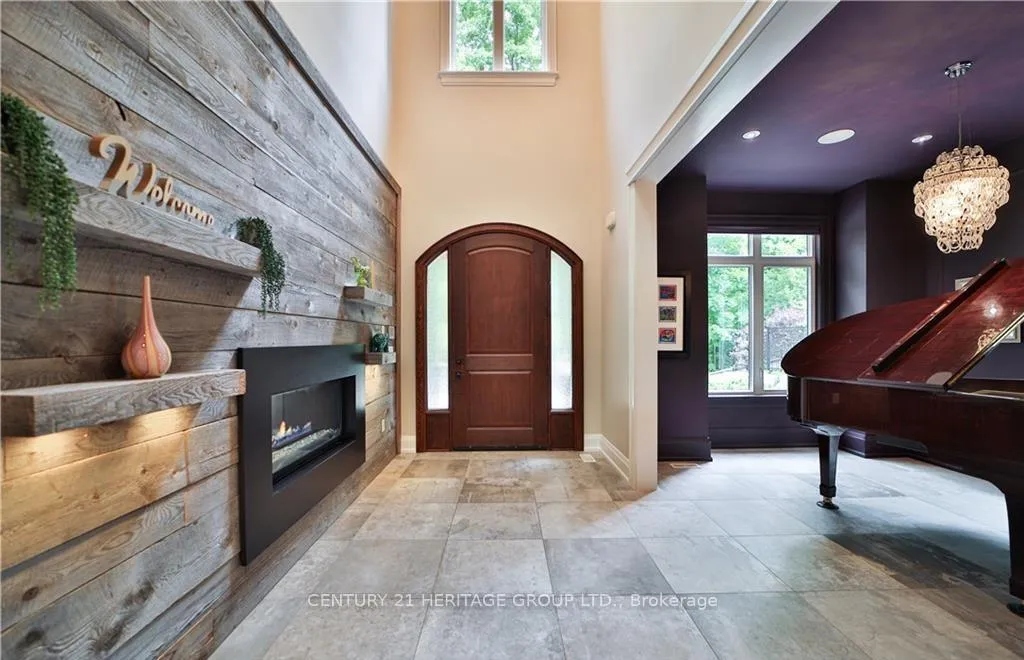 See all 50 photos
Property history
- $3,699,000TerminatedList: 2025-10-30|End: 2026-02-09|102 daysW12493356
- $3,750,000TerminatedList: 2025-07-17|End: 2025-10-22|97 daysW12292345
- $3,799,999ExpiredList: 2024-09-23|End: 2024-11-29|67 daysW9364954
Facts and features
- BasementWalk-out
- Age of home6–15 years
- Price per sq ft~$870
- Water, sewerMunicipal
- Second kitchen
- Fireplace
- Central air
- Inground pool
The homeDetached, 2-storey, Age 6–15 years
- Type: Detached
- Style: 2-storey
- Age: 6–15 years
- Living space: 3,500–5,000 sq ft
- Basement: Finished with walk-out, full
InsideFireplace Yes, Heated, Air exchanger, auto garage door remote, carpet free, central vacuum, in-law suite, sump pump
- Fireplace: Yes
- Flooring: Heated
- Features: Air exchanger, auto garage door remote, carpet free, central vacuum, in-law suite, sump pump
- Security: Alarm system, monitored, carbon monoxide detectors, security system
- Rooms above ground: 19
- Rooms in the basement: 4
- Bedrooms: 4 + 1 in the basement
- Bathrooms: 5
- Kitchens: 2
- Family room: Yes
Outside and lotStone, other, Asphalt shingle, cedar, Poured concrete
- Exterior: Stone, other
- Roof: Asphalt shingle, cedar
- Foundation: Poured concrete
- Pool: Inground
- Other structures: Garden shed
- Size: 176.64 × 215.64 ft
- Shape: Irregular
Parking3 Garage, Attached, Inside entry, private, private double, private triple, tandem
- Spaces: 3 Garage
- Garage: Attached
- Driveway: Inside entry, private, private double, private triple, tandem
Heating, water and powerForced air, gas, Central air, Municipal water
- Heating: Forced air, gas
- Cooling: Central air
- Water: Municipal water
- Sewer: Municipal sewer
Costs and taxesTaxes $16,828 a year, HST No HST, Rental items None
- Taxes, 2025: $16,828 a year
- HST: No HST
- Rental items: None
Included in the saleCarbon monoxide detector, central vac, dishwasher, dryer, garage door opener, gas oven/range, microwave, pool equipment, range hood, refrigerator, smoke detector, stove, washer, window coverings, all existing appliances, all existing elf's, existing projector and screen, russound amplifier, outdoor gazebo, Stand-up freezer in basement, refrigerator in garage, mini fridge in shed
- Included: Carbon monoxide detector, central vac, dishwasher, dryer, garage door opener, gas oven/range, microwave, pool equipment, range hood, refrigerator, smoke detector, stove, washer, window coverings, all existing appliances, all existing elf's, existing projector and screen, russound amplifier, outdoor gazebo
- Not included: Stand-up freezer in basement, refrigerator in garage, mini fridge in shed
NearbyBeach, fenced yard, greenbelt/conservation, public transit, ravine, golf
- Close to: Beach, fenced yard, greenbelt/conservation, public transit, ravine, golf
Listing detailsW12493356, Terminated, Oct 30, 2025
- MLS® number: W12493356
- Status: Terminated
- Listed on: Oct 30, 2025
- Days on market: 102
- Updated: Feb 9, 2026
- Possession: 90+ days
- Occupied by: Owner
- Listing brokerage: CENTURY 21 HERITAGE GROUP LTD.
About this home
298 Shoreview Road, Burlington (LaSalle), ON L7T 2N4
Welcome to one of the most unique properties in the sought-after Aldershot neighbourhood! This custom-built home offers 4,800 sq ft of finished living space on a rare 0.5-acre ravine-front lot, offering total privacy and a serene, natural setting. Designed and built by the owner (a custom home builder), the home was thoughtfully positioned to capture ravine views from nearly every room, with the 3-car garage located at the back. A grand two storey entry features a barn board accent wall, two-sided gas fireplace, elegant music room, and a stunning open-riser staircase. Soaring 9-ft ceilings rom basement to 2nd floor add to the spacious feel. Enjoy 4+1 bedrooms and 4+1 baths, with vaulted ceilings in 3 bedrooms. A sun-drenched 4-season sunroom with pine vaulted ceiling, gas fireplace, and floor-to-ceiling glass offers panoramic views of the ravine and saltwater pool. Quartz countertops and custom cabinetry are found throughout, along with site-finished hardwood, built-in speakers, and large windows bringing in natural light and lake glimpses. The expansive second-floor laundry room includes built-ins and a dedicated sewing desk. The finished basement with separate side entrance provides in-law suite.
Ask about this home
A HOMEH agent will answer your questions about this home.
Around this home
Daily convenience, out of 100, from the distances below
Schools nearby
School rating, out of 10.
Helpful calculators
Your HOMEH agent

"Priced 7% over the Hestimate. I would see it this week."