

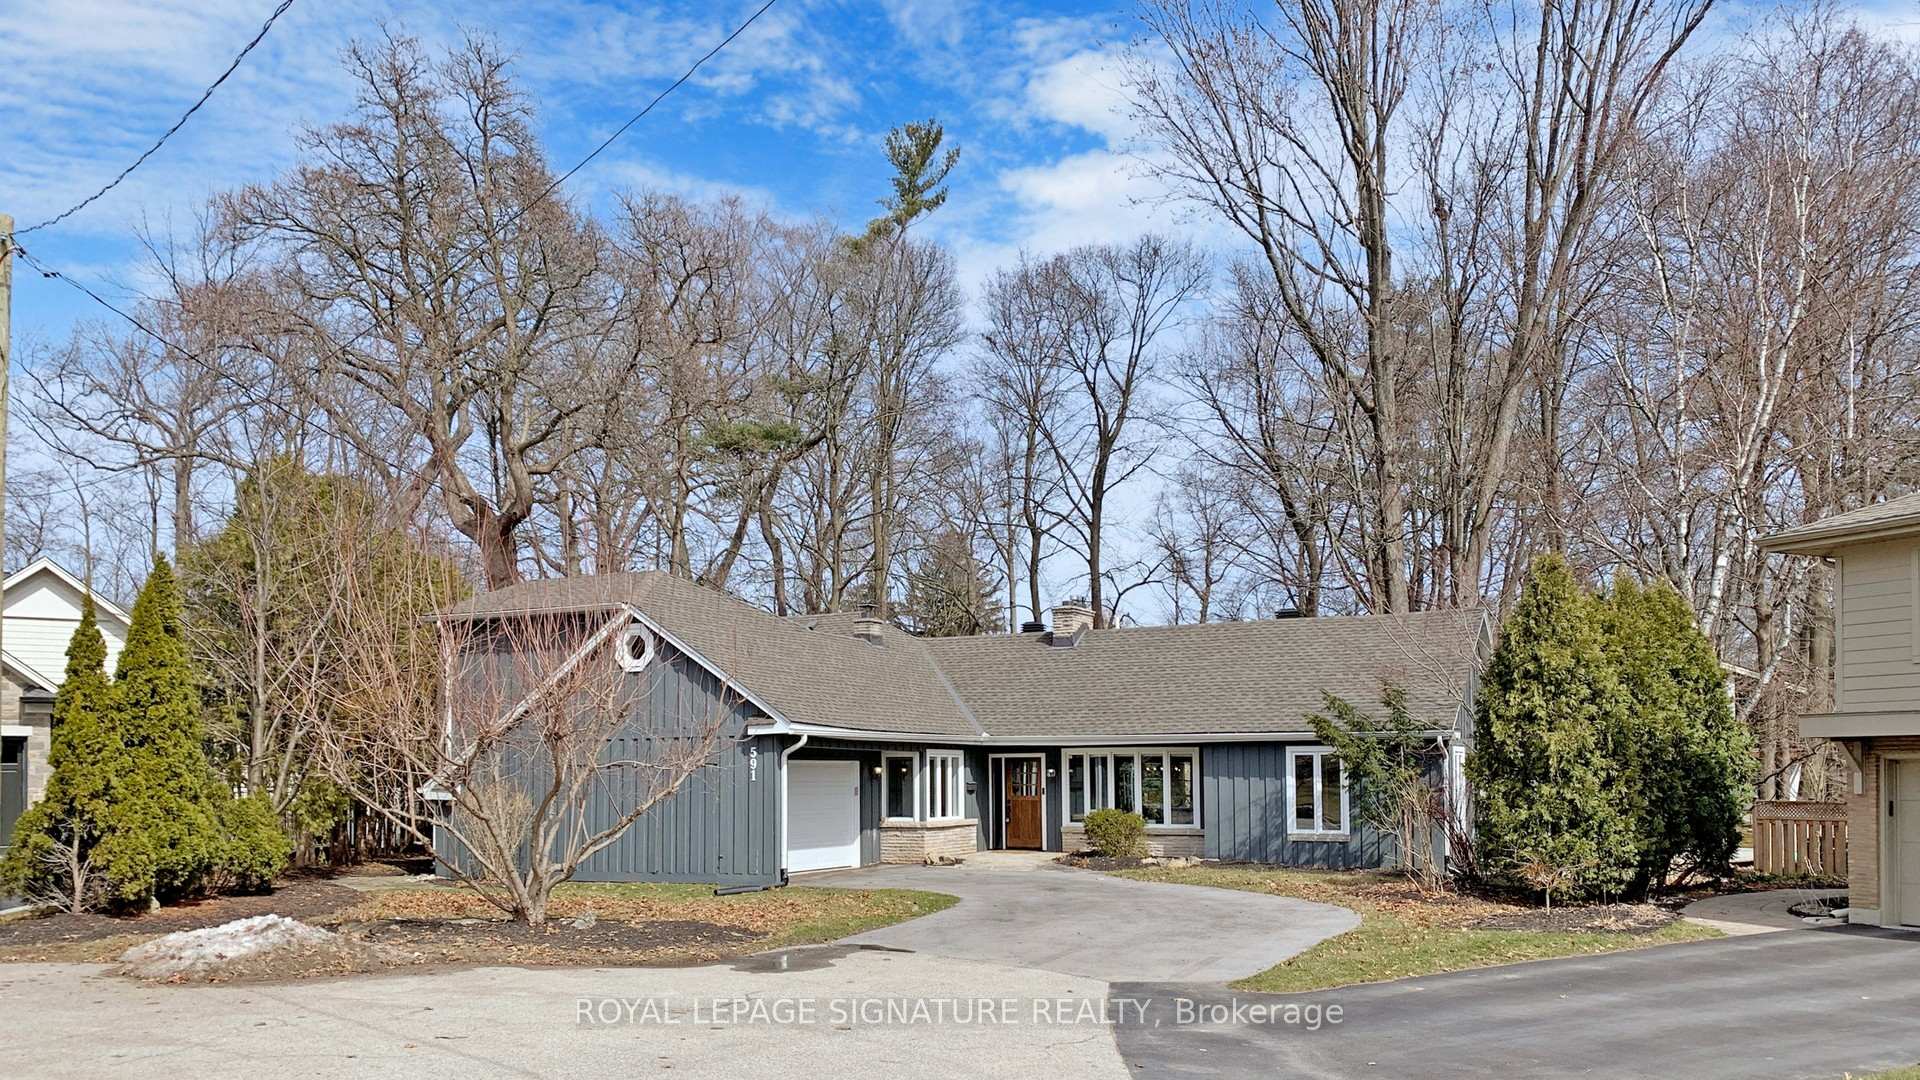
591 Leonard Court
591 Leonard Court
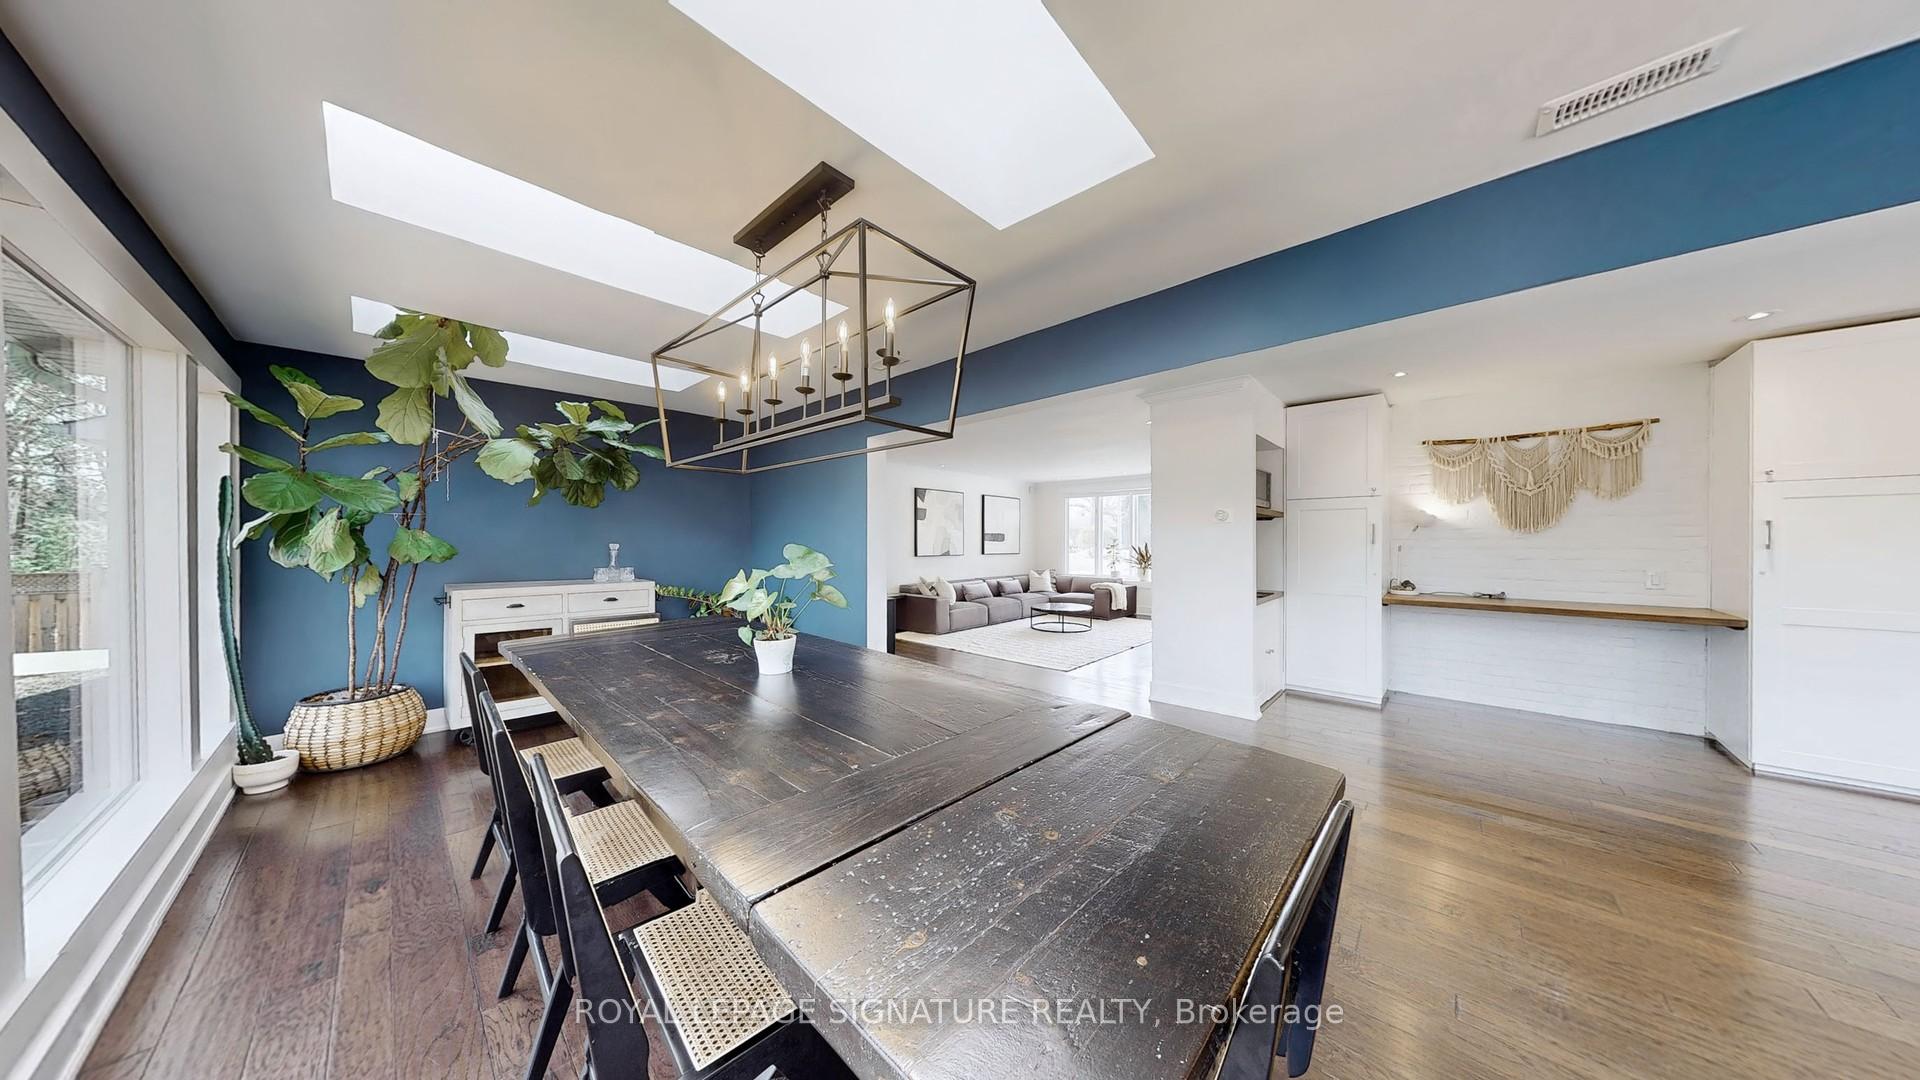 See all 47 photos
Facts and features
- BasementNone
- Lot size60 × 100 ft
- Lease term12 months
- FurnishedFurnished
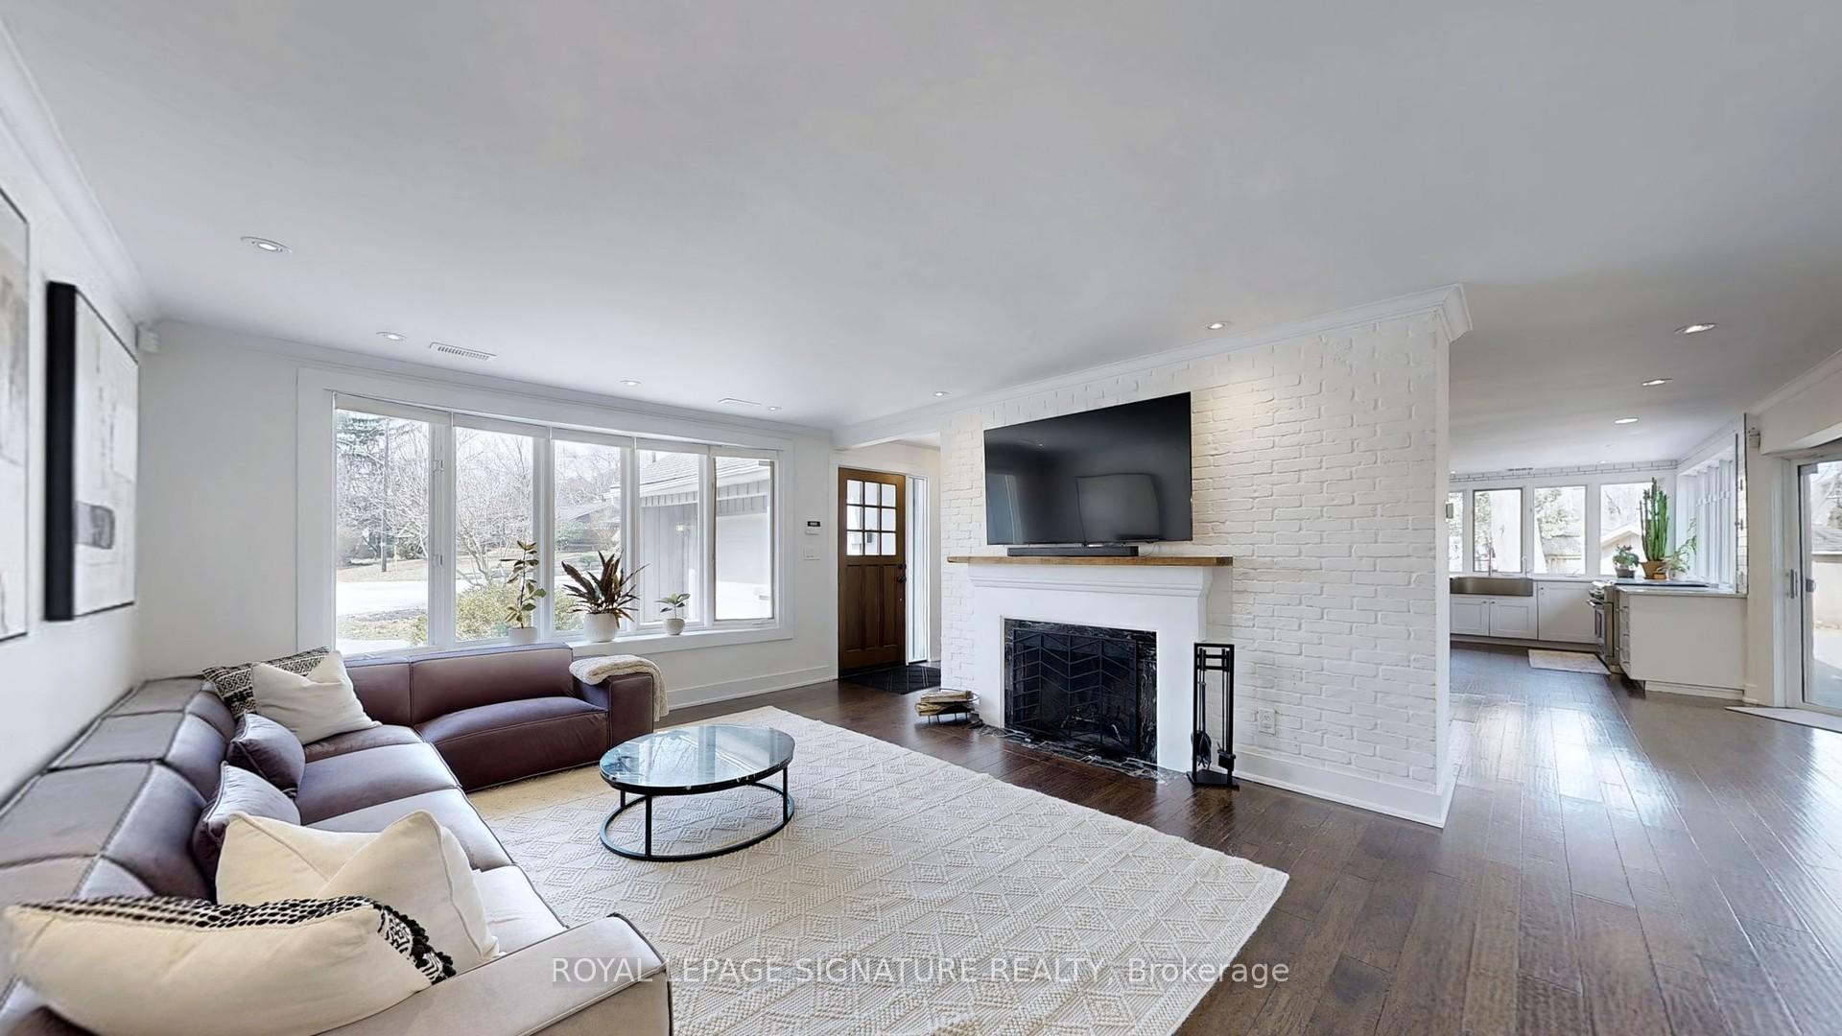
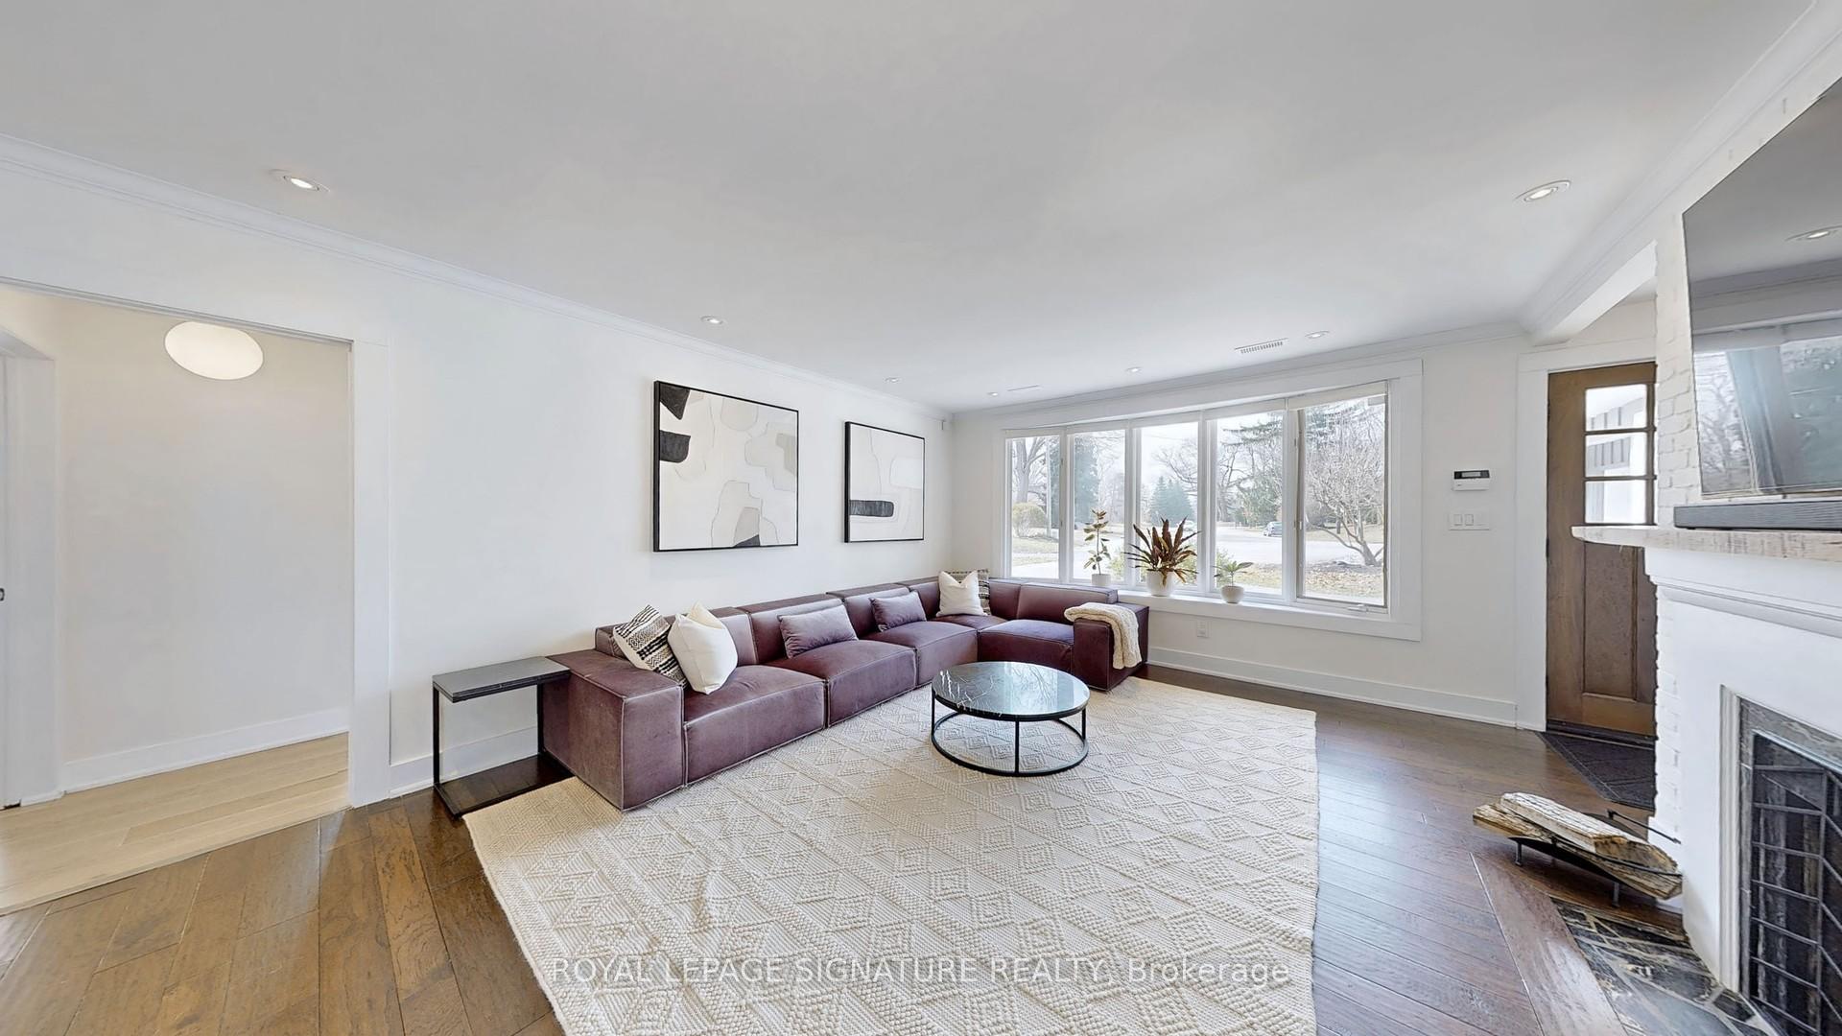
- Fireplace
- Central air
The homeDetached, Bungaloft, 1,500–2,000 sq ft
- Type: Detached
- Style: Bungaloft
- Living space: 1,500–2,000 sq ft
- Basement: None
- View: Trees/woods
InsideFireplace Yes, wood stove, Ensuite, main level, Bar fridge, erv/hrv, garburator, primary bedroom - main floor, auto garage door remote, separate hydro meter, water heater, water purifier
- Fireplace: Yes, wood stove
- Laundry: Ensuite, main level
- Features: Bar fridge, erv/hrv, garburator, primary bedroom - main floor, auto garage door remote, separate hydro meter, water heater, water purifier
- Security: Other
- Rooms above ground: 10
- Bedrooms: 3 + 1 in the basement
- Bathrooms: 3
- Kitchens: 1
- Family room: Yes
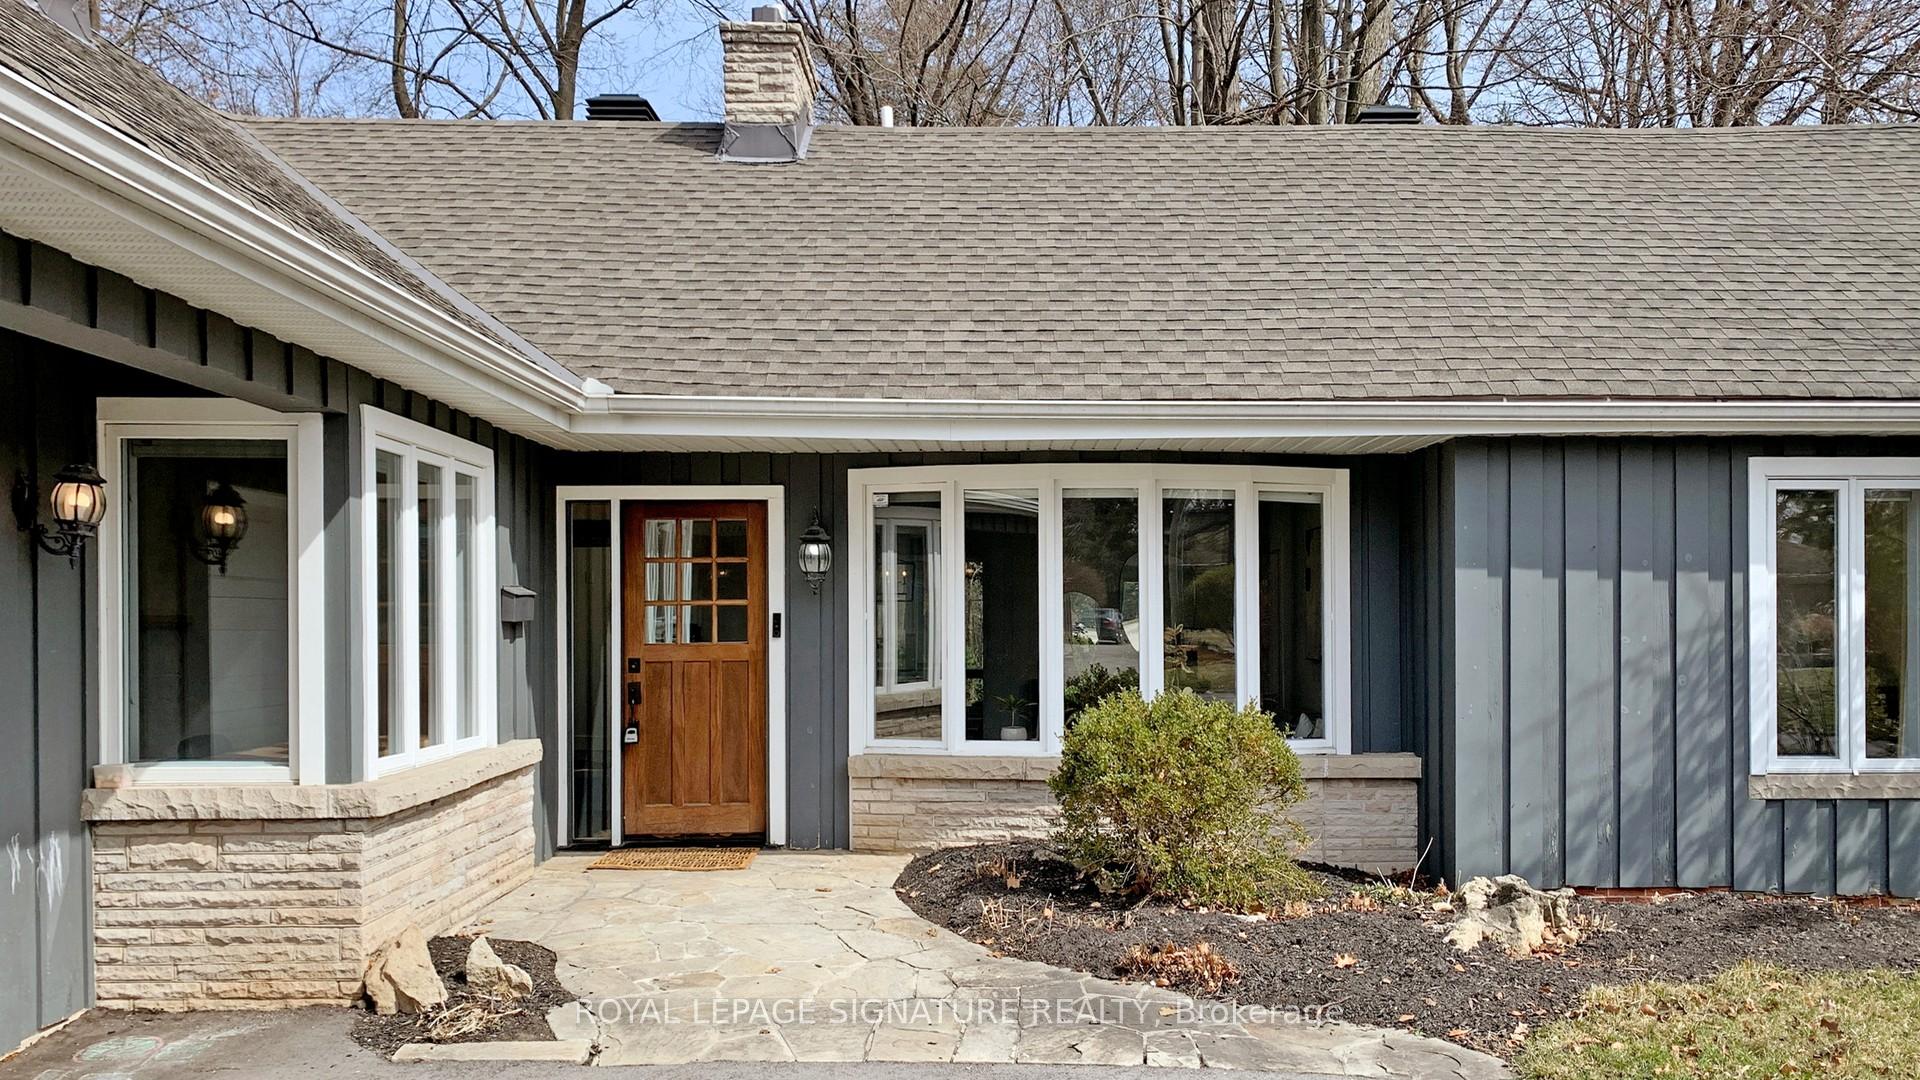
Outside and lotBoard & batten, Other, Other
- Exterior: Board & batten
- Roof: Other
- Foundation: Other
- Features: Deck, patio, privacy, porch
- Other structures: Garden shed
- Size: 60 × 100 ft
Parking2 Garage, Attached, Private double
- Spaces: 2 Garage
- Garage: Attached
- Driveway: Private double
Heating, water and powerForced air, gas, Central air, Municipal water
- Heating: Forced air, gas
- Cooling: Central air
- Water: Municipal water
- Sewer: Municipal sewer
Rent and termsRent $9,800 a month, Entire property, Furnished
- Rent: $9,800 a month
- Space for rent: Entire property
- Furnished: Furnished
- Lease: 12 months
- Paid: Monthly
- Rent includes: All inclusive, building maintenance, cable tv, central air conditioning, common elements, grounds maintenance, exterior maintenance, heat, high speed internet, hydro
- Deposit: Required
- Credit check: Required
- Employment letter: Required
- Rental application: Required
- References: Required
IncludedSs fridge, gas stove and dual oven, ss dishwasher, washer, dryer, window coverings
- Included: Ss fridge, gas stove and dual oven, ss dishwasher, washer, dryer, window coverings
NearbyGolf, hospital, park, rec./commun.centre, school, wooded/treed
- Close to: Golf, hospital, park, rec./commun.centre, school, wooded/treed
Listing detailsW12202532, Rented, Jun 6, 2025
- MLS® number: W12202532
- Status: Rented
- Listed on: Jun 6, 2025
- Days on market: 7
- Updated: Jun 13, 2025
- Possession: 1-29 days
- Occupied by: Owner
- Listing brokerage: ROYAL LEPAGE SIGNATURE REALTY
About this home
591 Leonard Court, Burlington (LaSalle), ON L7T 2P4
Welcome to the Bungo Loft Your Chic Retreat in Aldershot!A high-end furnished all-inclusive rental including designer furniture, premium appliances, and curated décor throughout the home. All utilities such as high-speed internet, cable, electricity, water, and gas are included, along with weekly housekeeping and linen service. Thek itchen comes fully stocked with high-end cookware, dishes, and small appliances, while bathrooms are outfitted with spa-grade towels and toiletries. Additional amenities includesmart home technology, in-suite laundry, a dedicated workspace, and personal gym equiped with squat rack, free weights and peloton. Option to outfit home and bedrooms for young children or toddlers. Safety gates, anchored furniture, crib includedTucked away at the quiet end of a charming court in Burlingtons sought-after Aldershot neighborhood, this stunning bungaloft is your gateway to relaxation, adventure, and serious style. Surrounded by towering trees and lush greenery, this home feels like a private cottage re treat right in the city a true hidden gem!Step inside and youll discover an airy, open-concept layout with a chefs dream kitchen think 48 KitchenAid commercial-style range, six burners, dual oven, and griddle, all wrapped around a massive island where you can sip wine, share laughs, or prep a gourmet meal. Expansive windows and skylights flood the dining area with natural light and showcase jaw-dropping views of the treed backyard.With three-plus-one bedrooms and three full bathrooms, this home easily welcomes families, friends, or work crews in need of space and comfort. The main-floor primary suite makes life extra convenient, while the accessibility-friendly design ensures everyone feels at home.Outside, unwind on the large deck or covered porch perfect for morning coffee, evening cocktails, or simply soaking in the peaceful, cottage-like vibe. Youll love coming home to the Bungo Lofts perfect blend of luxury and serenity.
Ask about this home
A HOMEH agent will answer your questions about this home.
Around this home
Daily convenience, out of 100, from the distances below
Schools nearby
School rating, out of 10.
Helpful calculators
Your HOMEH agent

"I would see it this week."