

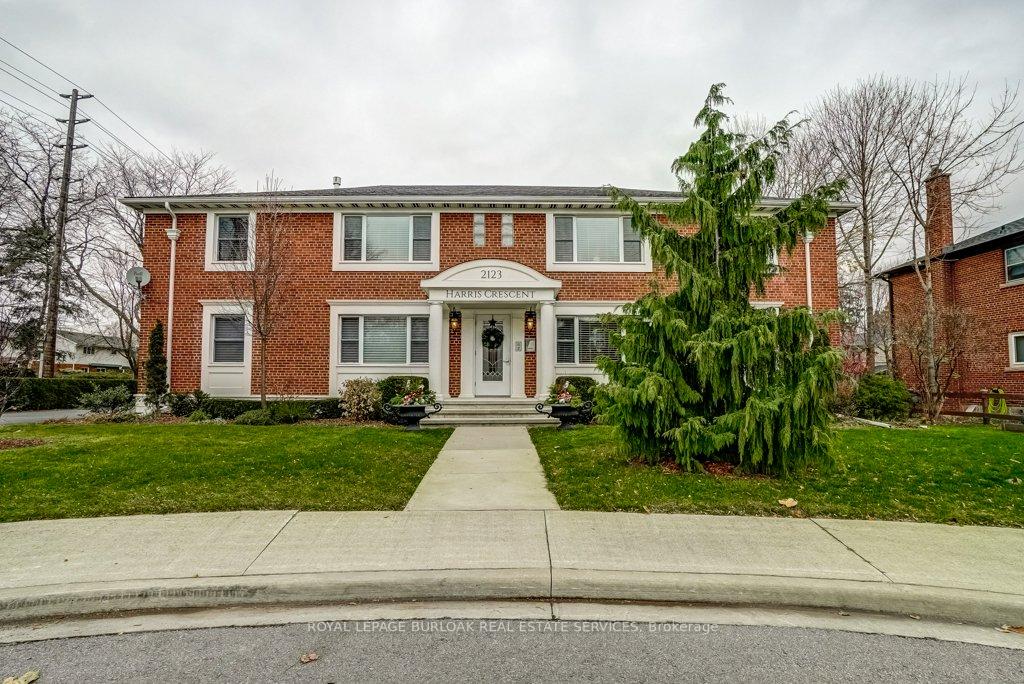
Unit 2, 2123 Harris Crescent
Multiplex Rented
1/19Unit 2, 2123 Harris Crescent
Multiplex Rented
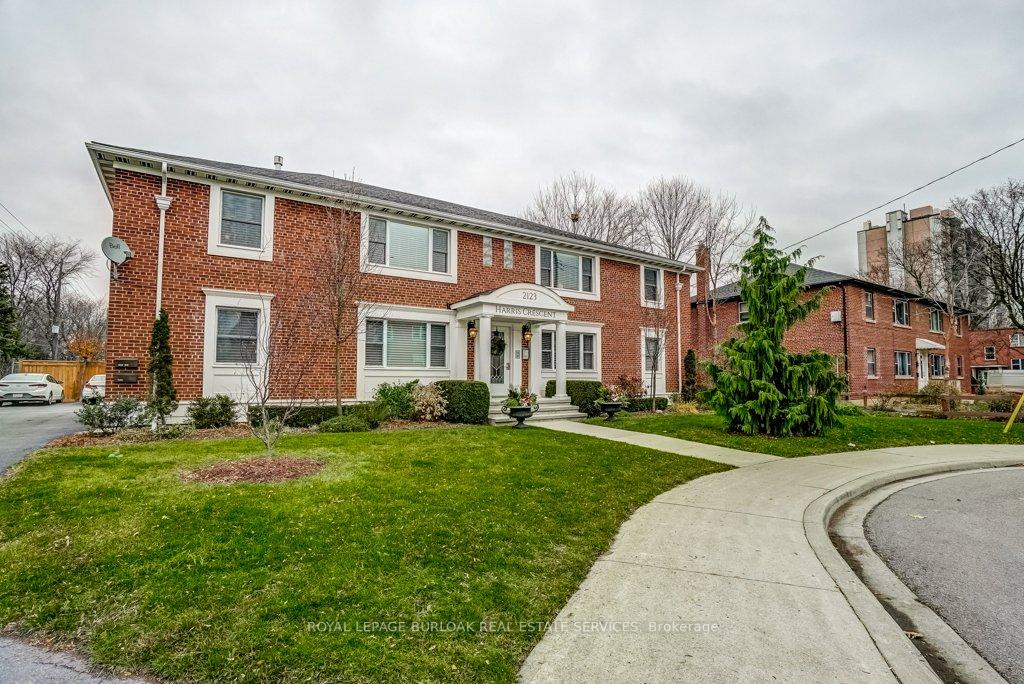
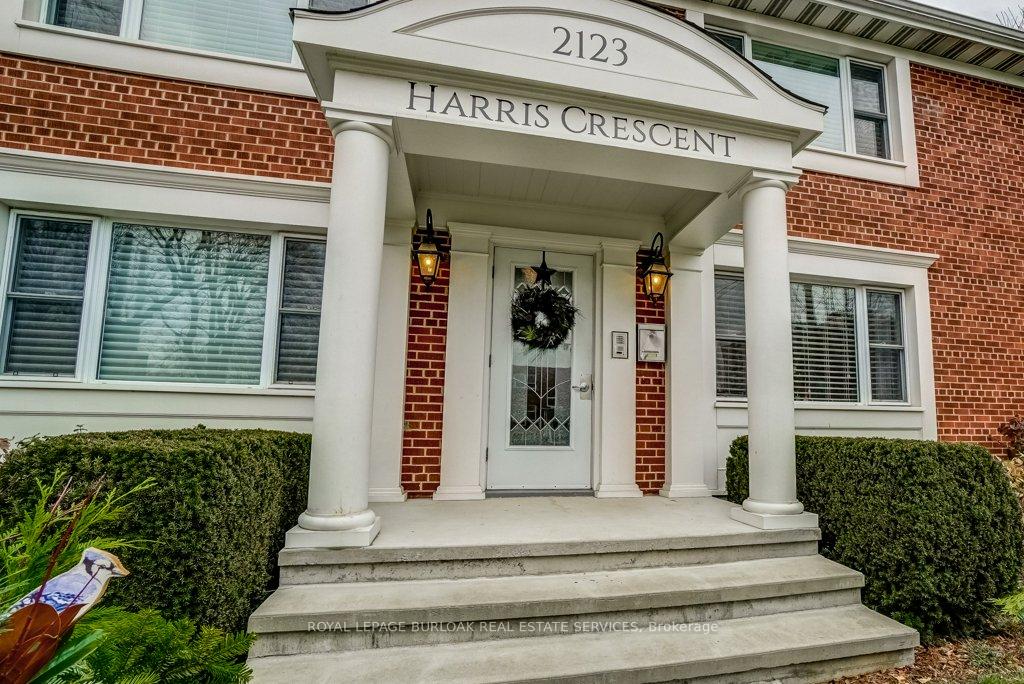
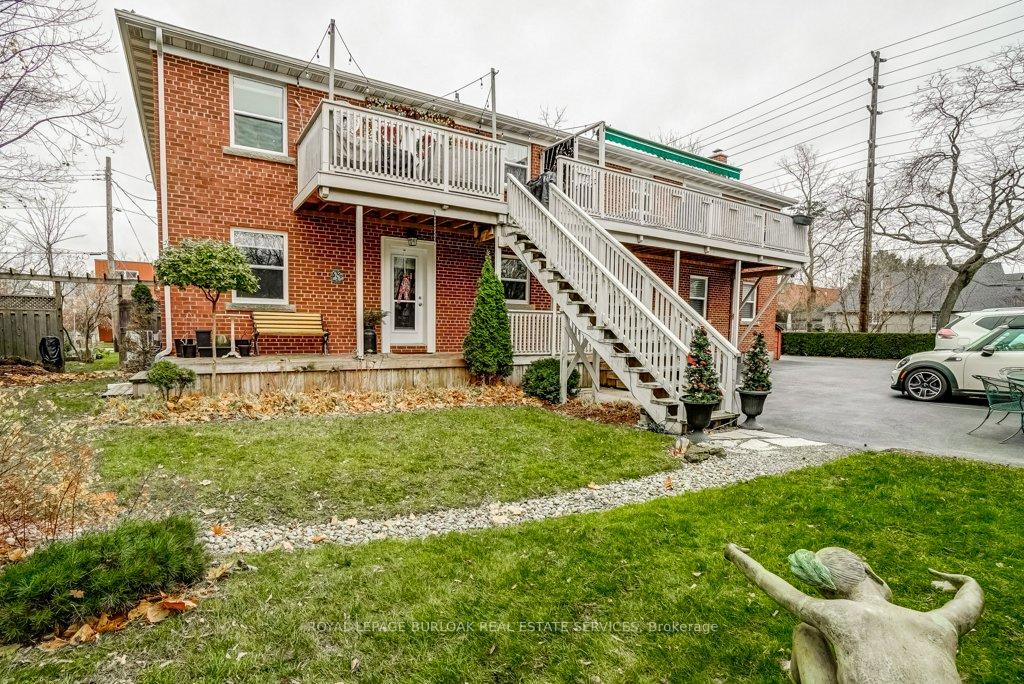
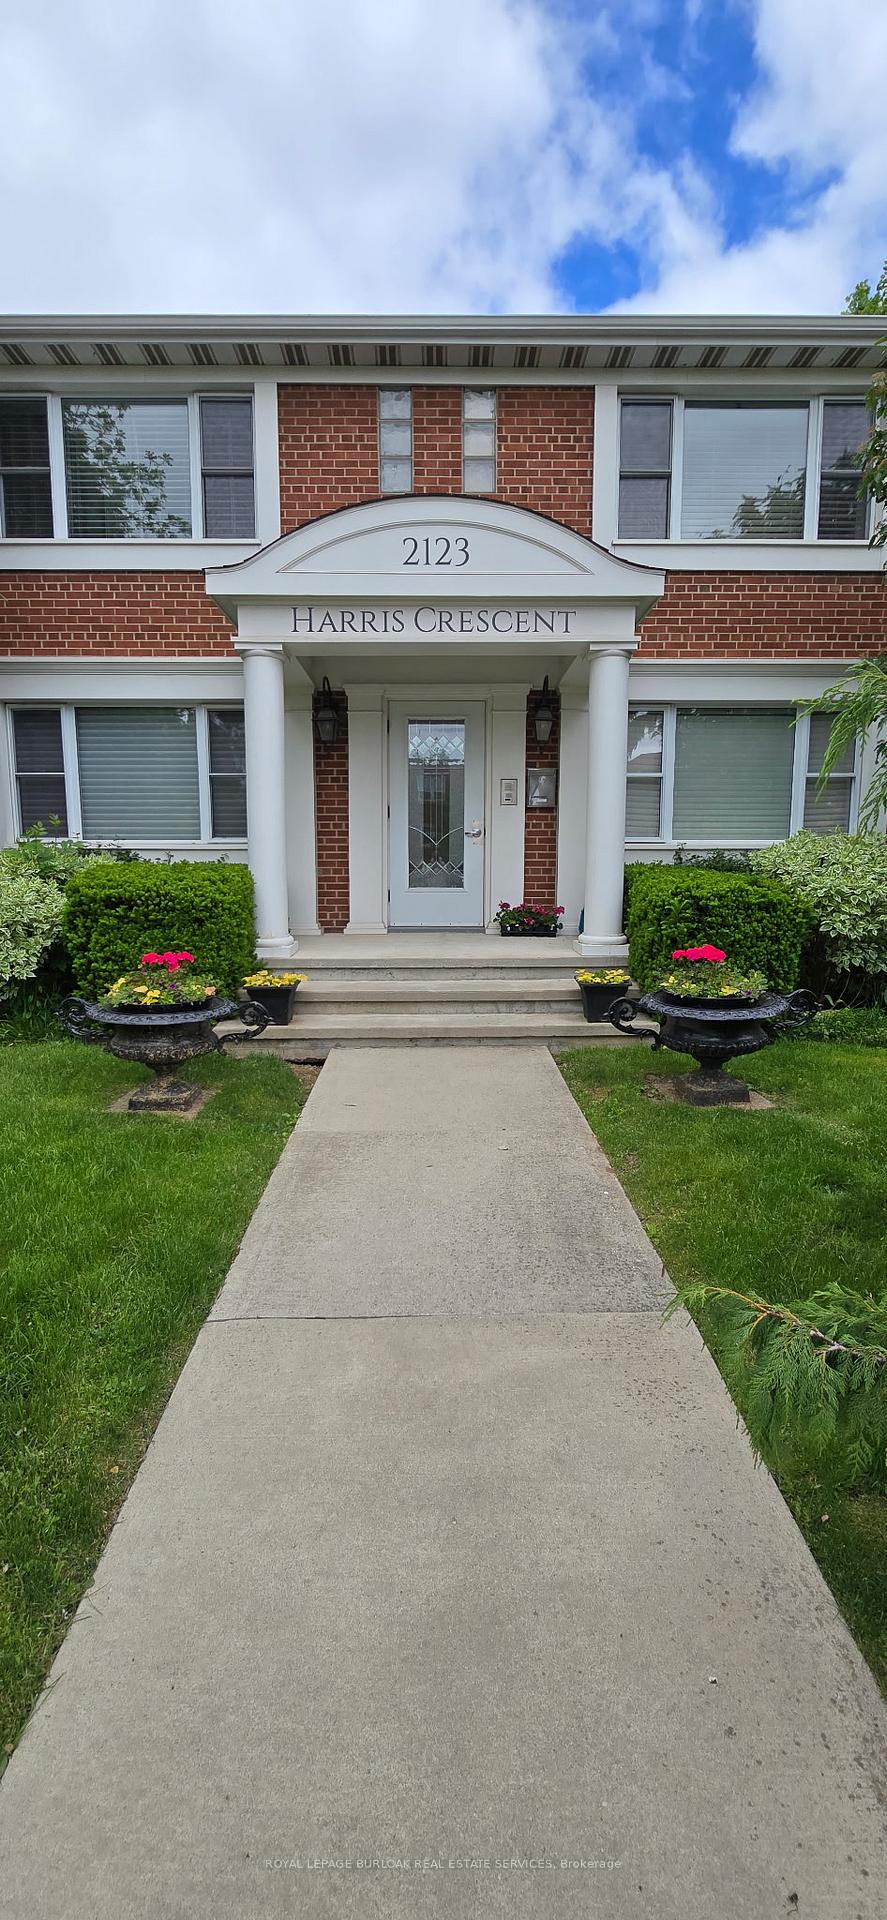 See all 19 photos
1+1 Bedrooms
1 Bathroom
1 Parking
700–1.1K sq.ft
Main Floor
— Unit
Property history
Facts and features
- BasementPart finished
- Lease term24 months
- FurnishedUnfurnished
- Age of home51–99 years
What stands out
- Hardwood floors
The homeMultiplex, 1 storey/apt, Age 51–99 years
- Type: Multiplex
- Style: 1 storey/apt
- Age: 51–99 years
- Living space: 700–1,100 sq ft
- Basement: Partially finished
- View: Trees/woods
InsideHardwood, In basement, sink, lower level, Carpet free, countertop range, intercom, separate hydro meter, storage area lockers
- Flooring: Hardwood
- Laundry: In basement, sink, lower level
- Features: Carpet free, countertop range, intercom, separate hydro meter, storage area lockers
- Rooms above ground: 5
- Bedrooms: 1 + 1 in the basement
- Bathrooms: 1
- Kitchens: 1
Outside and lotBrick, Asphalt shingle, Concrete block
- Exterior: Brick
- Roof: Asphalt shingle
- Foundation: Concrete block
- Features: Controlled entry, porch
Parking1 Parking, Mutual
- Spaces: 1 Parking
- Driveway: Mutual
Heating, water and powerRadiant, gas, Wall unit(s), Municipal water
- Heating: Radiant, gas
- Cooling: Wall unit(s)
- Water: Municipal water
- Sewer: Municipal sewer
Rent and termsRent $2,200 a month, Main, Unfurnished
- Rent: $2,200 a month
- Space for rent: Main
- Furnished: Unfurnished
- Lease: 24 months
- Rent includes: Building maintenance, grounds maintenance, exterior maintenance, heat, parking, snow removal, water, water heater
- Deposit: Required
- Credit check: Required
- Employment letter: Required
- Rental application: Required
- References: Required
IncludedWindow blinds, fridge, counter range, built-in oven, built-in dishwasher, wall unit air-conditioner
- Included: Window blinds, fridge, counter range, built-in oven, built-in dishwasher, wall unit air-conditioner
Listing detailsW12197078, Rented, Jun 3, 2025
- MLS® number: W12197078
- Status: Rented
- Listed on: Jun 3, 2025
- Days on market: 11
- Updated: Jun 14, 2025
- Possession: Immediate
- Occupied by: Vacant
- Listing brokerage: ROYAL LEPAGE BURLOAK REAL ESTATE SERVICES
About this home
Unit 2, 2123 Harris Crescent, Burlington (Brant), ON L7R 1G3
Carpet FreeCountertop RangeIntercomSeparate Hydro MeterStorage Area LockersTrees/Woods
This crescent is conveniently located near the bike path and walking trails, downtown core, and the GO Station. The unit features carpet-free flooring, built-in appliances, and a laundry, storage area in the lower level. The bathroom has been updated to a 3 pc bath. Close to Spencer Smith Park & more! Tenant pays for hydro and cable TV. The unit is an excellent opportunity for retirees. Immediately available! Must see!
Read more
Ask about this home
A HOMEH agent will answer your questions about this home.
Ask a question
Around this home
Torrence and Lakeshore
Errands
Parks
Schools
Daily convenience, out of 100, from the distances below
ParkLions Park · 5 within 1 km5 min walk308 m
GroceryGore Variety & Cigars7 min walk461 m
SchoolBlyth Academy Burlington5 min walk310 m
PharmacyPharmasave9 min walk554 m
Cafés & foodThe Carriage House Restaurant · 15 within 1 km5 min walk301 m
Gym & rec centreBurlington Ontario Lions Club4 min walk260 m
LibraryBurlington Public Library - Central Branch13 min walk799 m
HospitalJoseph Brant Hospital26 min walk1.6 km
WalkDriveStraight-line distance, open map data
Grocery0.5 km
Park0.3 km
Coffee0.3 km
Dining0.3 km
Gym0.3 km
Hospital1.6 km
Schools nearby
School rating, out of 10.
Blyth Academy Burlingtonelementary · Private · 0.3 km
—
Lakeshore Public Schoolelementary · Public · 0.5 km
7.7/10Good
Central Public Schoolelementary · Public · 1.0 km
6.5/10Good
Contact agent
Helpful calculators
Rent vs buy
Affordability
Mortgage
Down payment
Stress test
CMHC insurance
Your HOMEH agent

NimaHOMEH agent · Burlington
"I would see it this week."
Ask Nima