

3457 Spruce Avenue
3457 Spruce Avenue
 See all 5 photos
Property history
Facts and features
- BasementPart finished
- Water, sewerMunicipal
- HeatingForced air
- CoolingCentral air
- Fireplace
- Central air
The homeDetached, 2-storey, 2,000–2,500 sq ft
- Type: Detached
- Style: 2-storey
- Living space: 2,000–2,500 sq ft
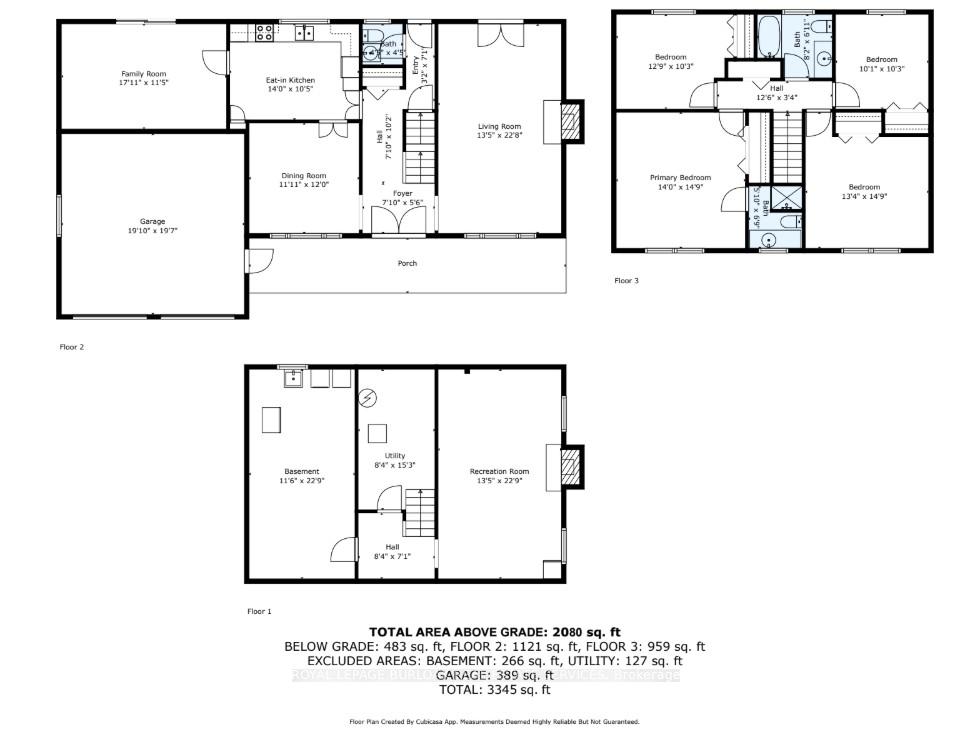
- Basement: Full, partially finished
InsideFireplace Yes, wood, Water heater, Rooms above ground 11
- Fireplace: Yes, wood
- Features: Water heater
- Rooms above ground: 11
- Rooms in the basement: 3
- Bedrooms: 4
- Bathrooms: 3
- Kitchens: 1
- Family room: Yes
Outside and lotBrick, vinyl siding, Asphalt shingle, Unknown
- Exterior: Brick, vinyl siding
- Roof: Asphalt shingle
- Foundation: Unknown
- Size: 75 × 117 ft
Parking2 Garage, Attached, Private double
- Spaces: 2 Garage
- Garage: Attached
- Driveway: Private double
Heating, water and powerForced air, gas, Central air, Municipal water
- Heating: Forced air, gas
- Cooling: Central air
- Water: Municipal water
- Sewer: Municipal sewer
Costs and taxesTaxes $7,033 a year, HST included in the price, Hot water heater
- Taxes, 2024: $7,033 a year
- HST: HST included in the price
- Rental items: Hot water heater
- Under contract: Hot water heater
Included in the saleDryer, refrigerator, washer, all window coverings, stove (as-is), chest freezer (as-is), dishwasher (as-is), all electrical light fixtures., Not included None.
- Included: Dryer, refrigerator, washer, all window coverings, stove (as-is), chest freezer (as-is), dishwasher (as-is), all electrical light fixtures.
- Not included: None.
Listing detailsW12476738, Sold, Oct 22, 2025
- MLS® number: W12476738
- Status: Sold
- Listed on: Oct 22, 2025
- Days on market: 9
- Updated: Oct 31, 2025
- Possession: Flexible
- Occupied by: Owner
- Listing brokerage: ROYAL LEPAGE BURLOAK REAL ESTATE SERVICES
About this home
3457 Spruce Avenue, Burlington (Roseland), ON L7N 1K2
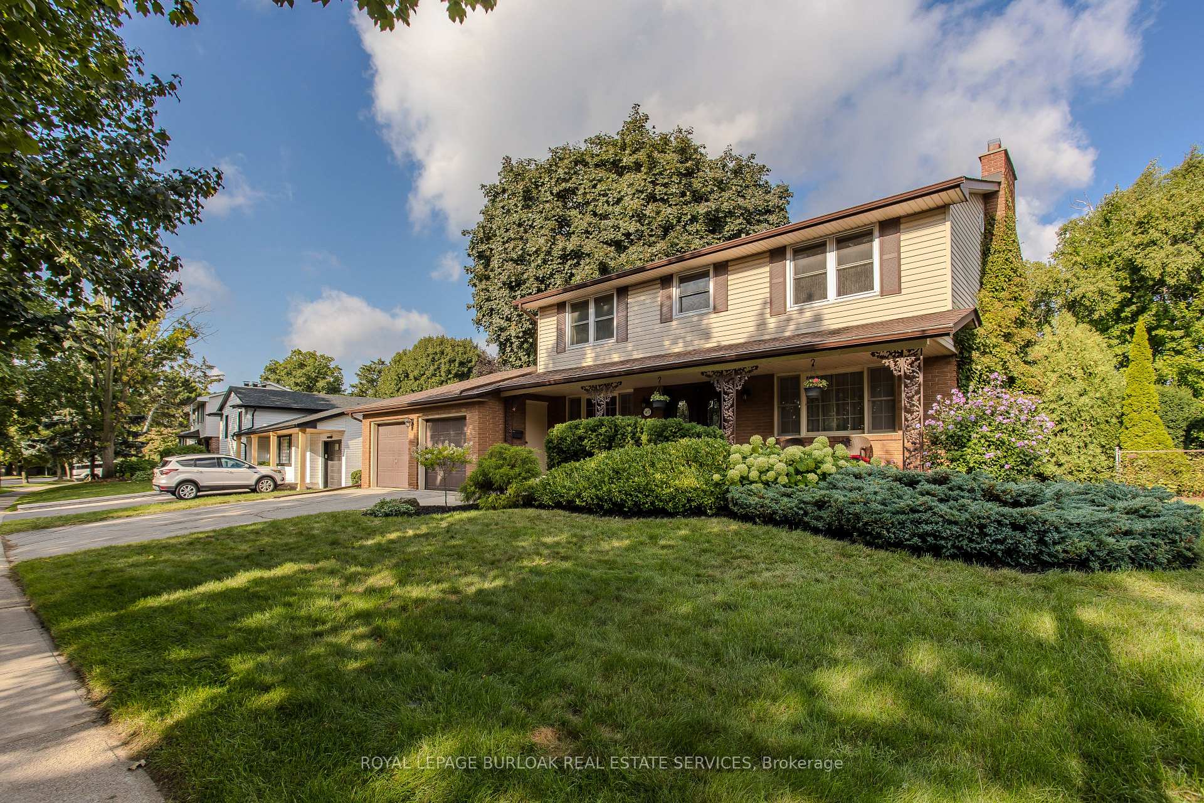
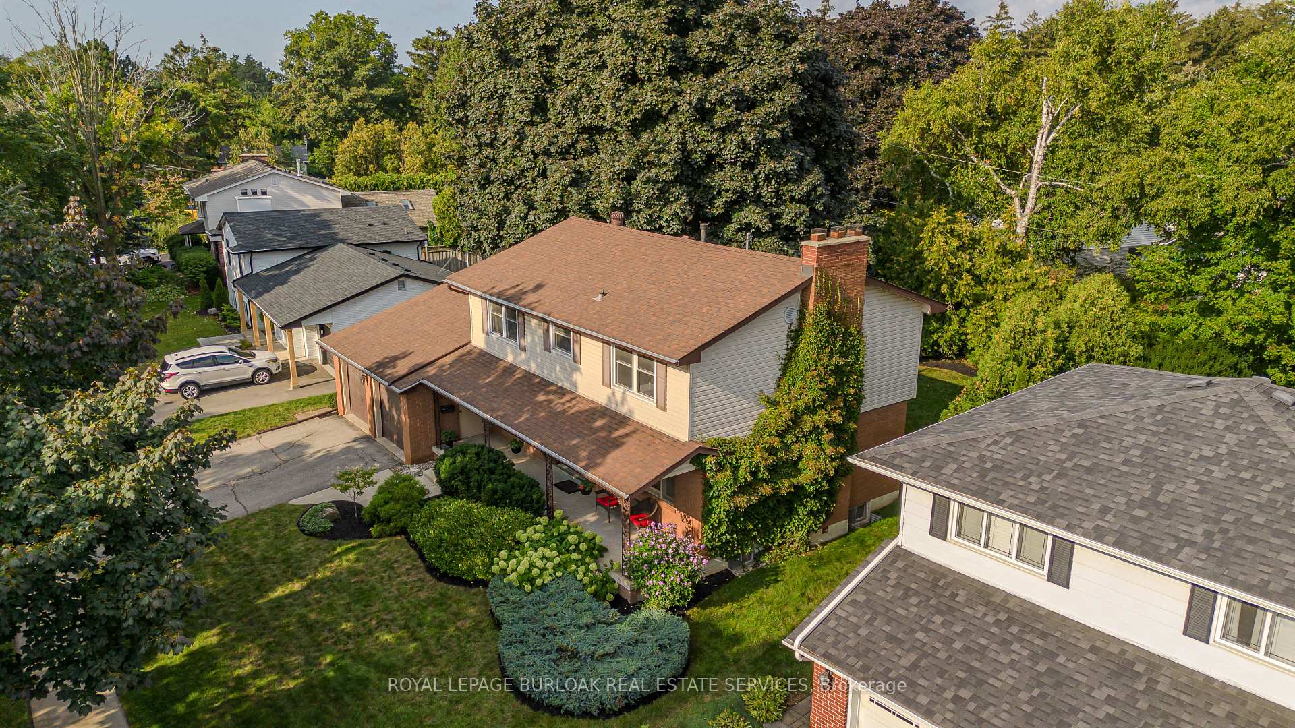
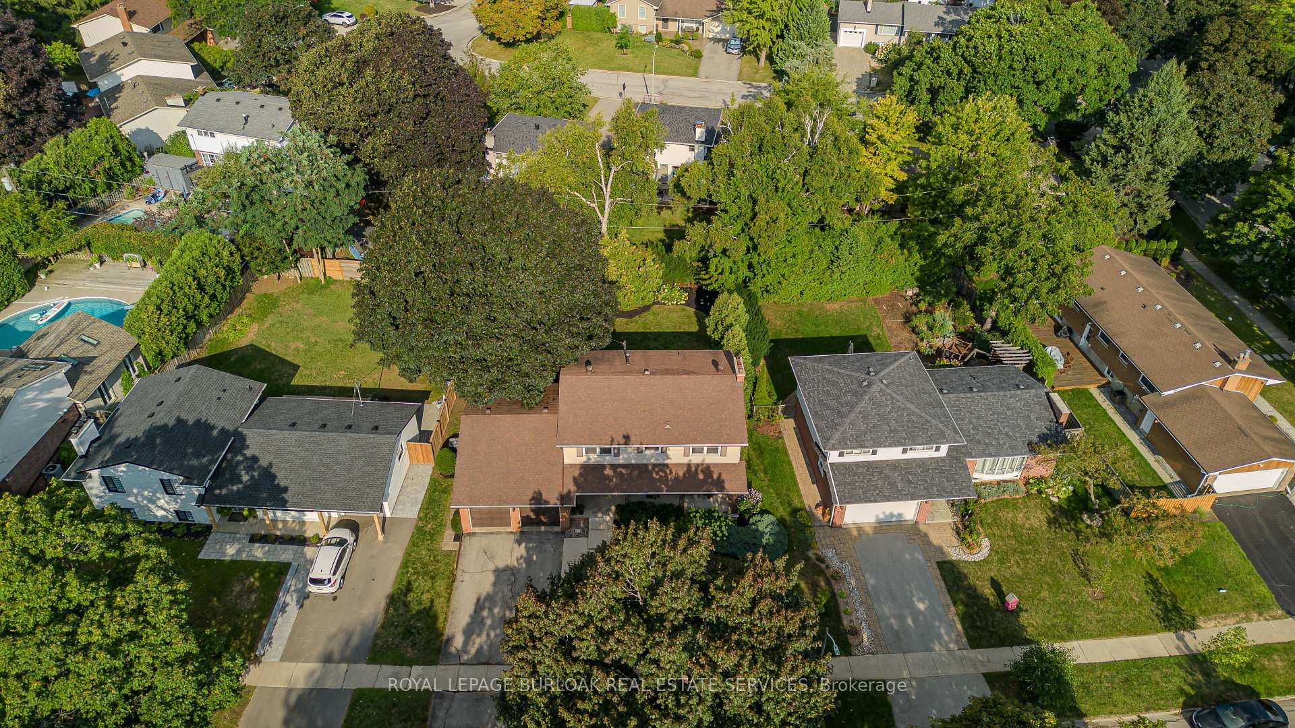
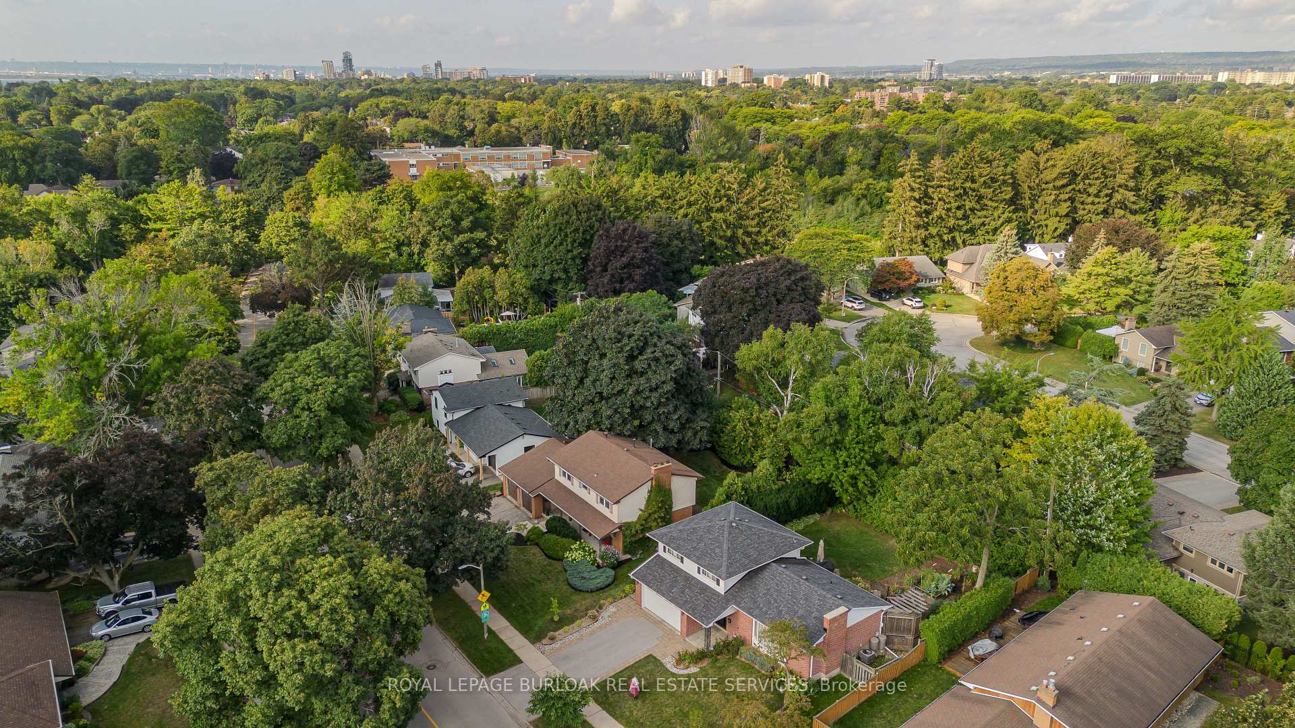
Welcome to this lovingly maintained family home offering 2,563sf of living space, nestled in the heart of Burlington's prestigious Roseland neighbourhood - one of the city's most sought-after communities for families seeking both lifestyle and location. Just steps from the lake and mins from top-rated schools, scenic parks, and everyday amenities, this home delivers the perfect blend of comfort, character, and convenience. The beautifully landscaped exterior and long covered porch create a welcoming first impression, complemented by thoughtful updates including leaf filter gutter protection (2022) and a new front door by Desi (2015). Inside, discover a bright and functional main floor layout designed for both comfort and connection. The spacious living room features elegant crown moulding, a large picture window, and a cozy wood-burning fireplace - the perfect spot for family gatherings. A formal dining room offers a bright and airy setting for entertaining, while the timeless eat-in kitchen boasts custom cabinetry, ample counter space, and a large over-sink window that fills the room with natural light. The adjoining family room with its warm wood panelled walls and direct walkout to the backyard adds to the home's inviting charm. A convenient 2pc powder room completes this level. Upstairs, the primary suite provides a peaceful retreat with its own 3pc ensuite bath. Three additional well-sized bedrooms and a 4pc main bath offer plenty of space for the whole family. The partially finished lower level expands your living space with a versatile recreation room featuring a second wood-burning fireplace - perfect for movie nights or a kids' play area. Outside, enjoy a private and fully fenced yard with concrete patio stones, mature landscaping, and plenty of green space for children or pets to play. With its combination of location, comfort, and character, this Roseland gem offers an incredible opportunity to create lasting family memories just steps from the lake.
Ask about this home
A HOMEH agent will answer your questions about this home.
Around this home
Daily convenience, out of 100, from the distances below
Schools nearby
School rating, out of 10.
Helpful calculators
Your HOMEH agent

"I would see it this week."