

792 Old York Road
792 Old York Road
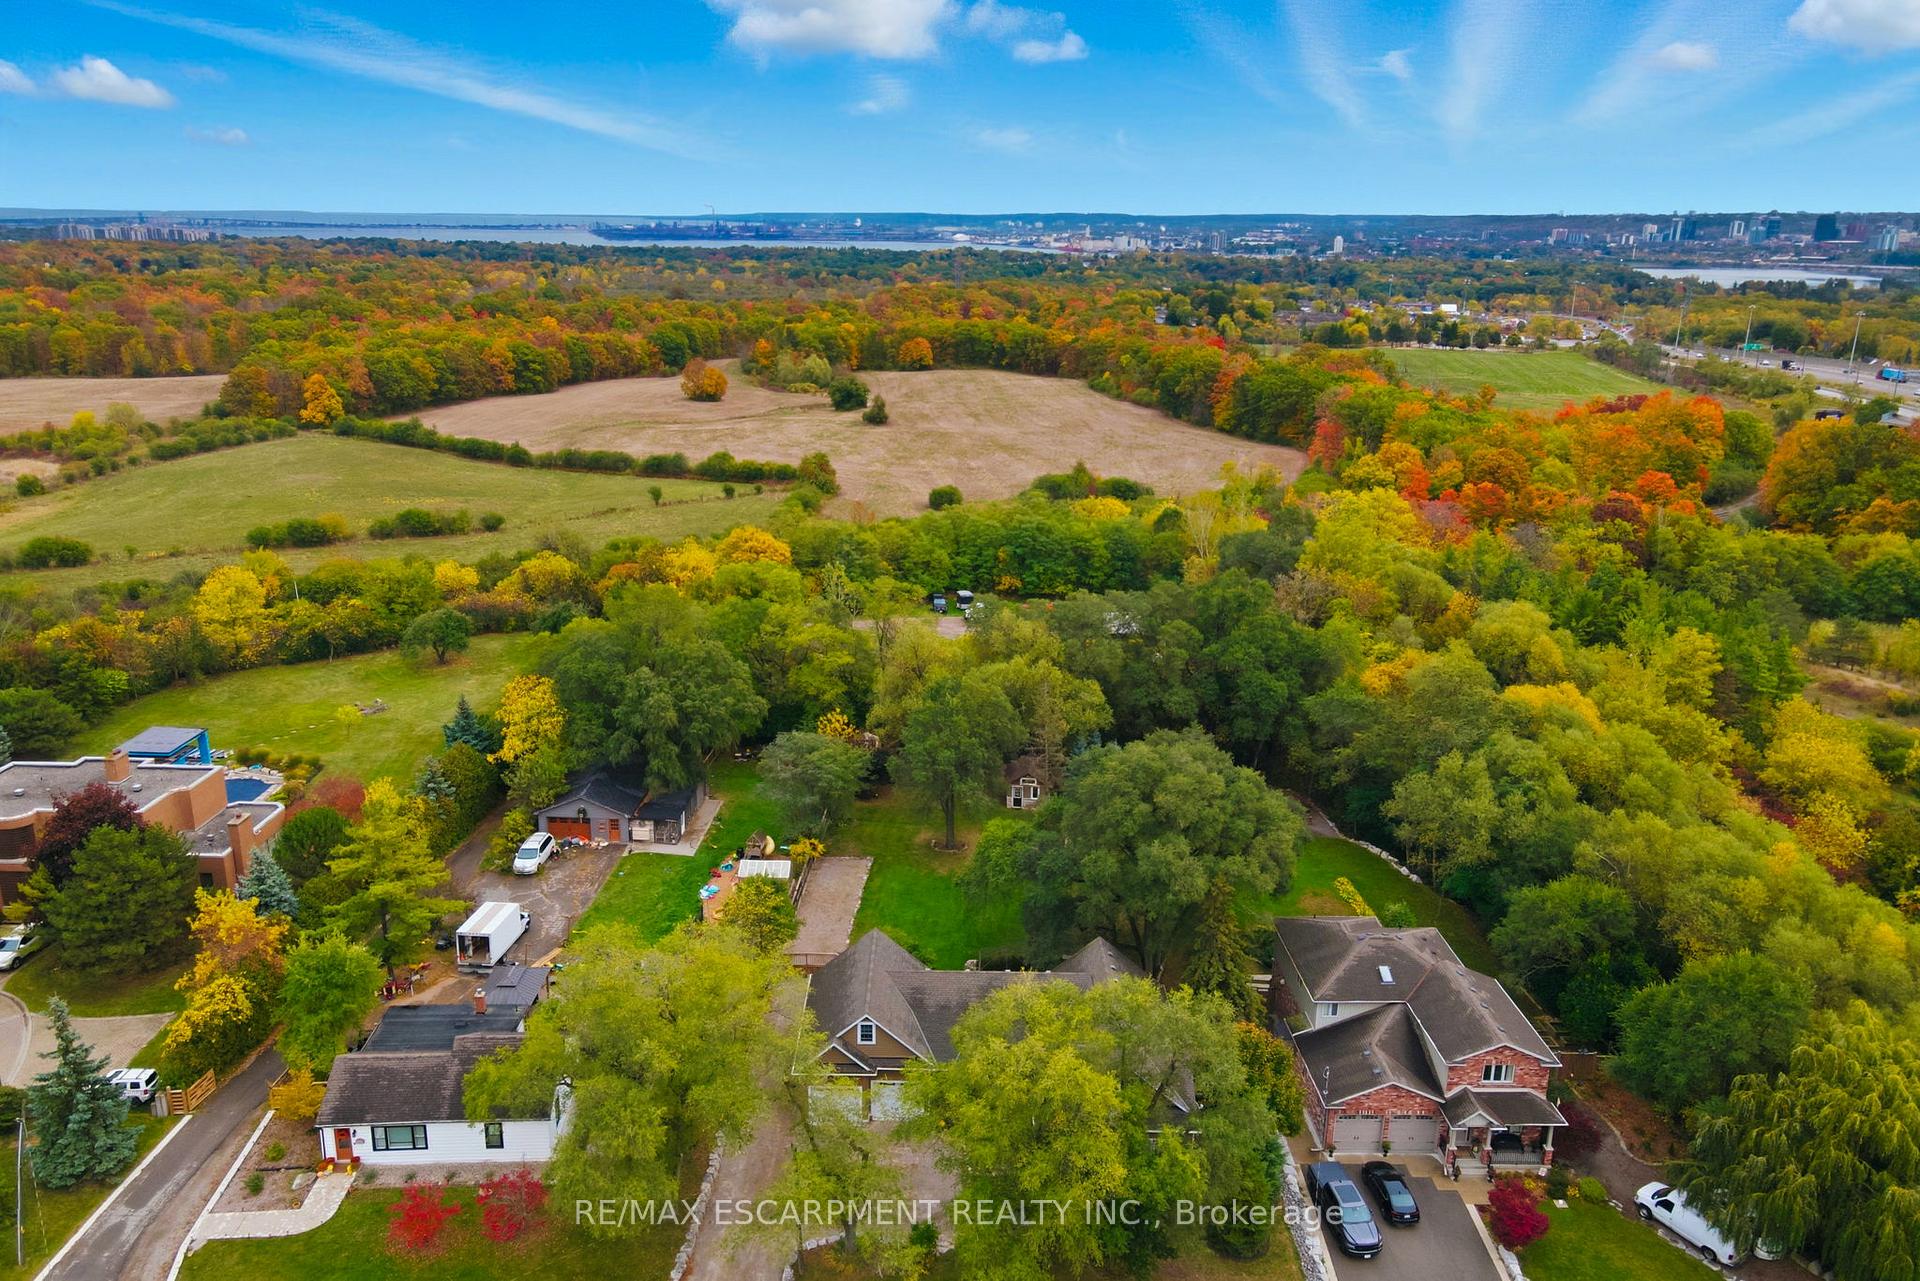 See all 47 photos
Property history
Facts and features
- BasementFinished
- Age of home51–99 years
- Water, sewerSeptic
- HeatingForced air
- Fireplace
- Central air
The homeDetached, Bungalow, Age 51–99 years
- Type: Detached
- Style: Bungalow
- Age: 51–99 years
- Living space: 1,500–2,000 sq ft
- Basement: Finished, full
InsideFireplace Yes, natural gas, Main level, Countertop range, sump pump, workbench
- Fireplace: Yes, natural gas
- Laundry: Main level
- Features: Countertop range, sump pump, workbench
- Rooms above ground: 7
- Rooms in the basement: 2
- Bedrooms: 3 + 1 in the basement
- Bathrooms: 2
- Kitchens: 1
- Family room: Yes
Outside and lotStone, vinyl siding, Asphalt shingle, Poured concrete, stone
- Exterior: Stone, vinyl siding
- Roof: Asphalt shingle
- Foundation: Poured concrete, stone
- Features: Landscape lighting, lighting, privacy
- Size: 100.3 × 232.9 ft
Parking2 Garage, Attached, Private double
- Spaces: 2 Garage
- Garage: Attached
- Driveway: Private double
Heating, water and powerForced air, gas, Central air, Other
- Heating: Forced air, gas
- Cooling: Central air
- Water: Other
- Sewer: Septic
Costs and taxesTaxes $6,257 a year, HST No HST, Hwt
- Taxes, 2025: $6,257 a year
- HST: No HST
- Rental items: Hwt
- Under contract: Hot water heater
Included in the saleD/w, dryer, gas oven/range, fridge, stove, washer, window coverings
- Included: D/w, dryer, gas oven/range, fridge, stove, washer, window coverings
NearbyArts centre, greenbelt/conservation, hospital, library, park
- Close to: Arts centre, greenbelt/conservation, hospital, library, park
Listing detailsW12472277, Sold, Oct 20, 2025
- MLS® number: W12472277
- Status: Sold
- Listed on: Oct 20, 2025
- Days on market: 11
- Updated: Oct 31, 2025
- Possession: Other
- Occupied by: Owner
- Listing brokerage: RE/MAX ESCARPMENT REALTY INC.
About this home
792 Old York Road, Burlington (Grindstone), ON L7P 4X9
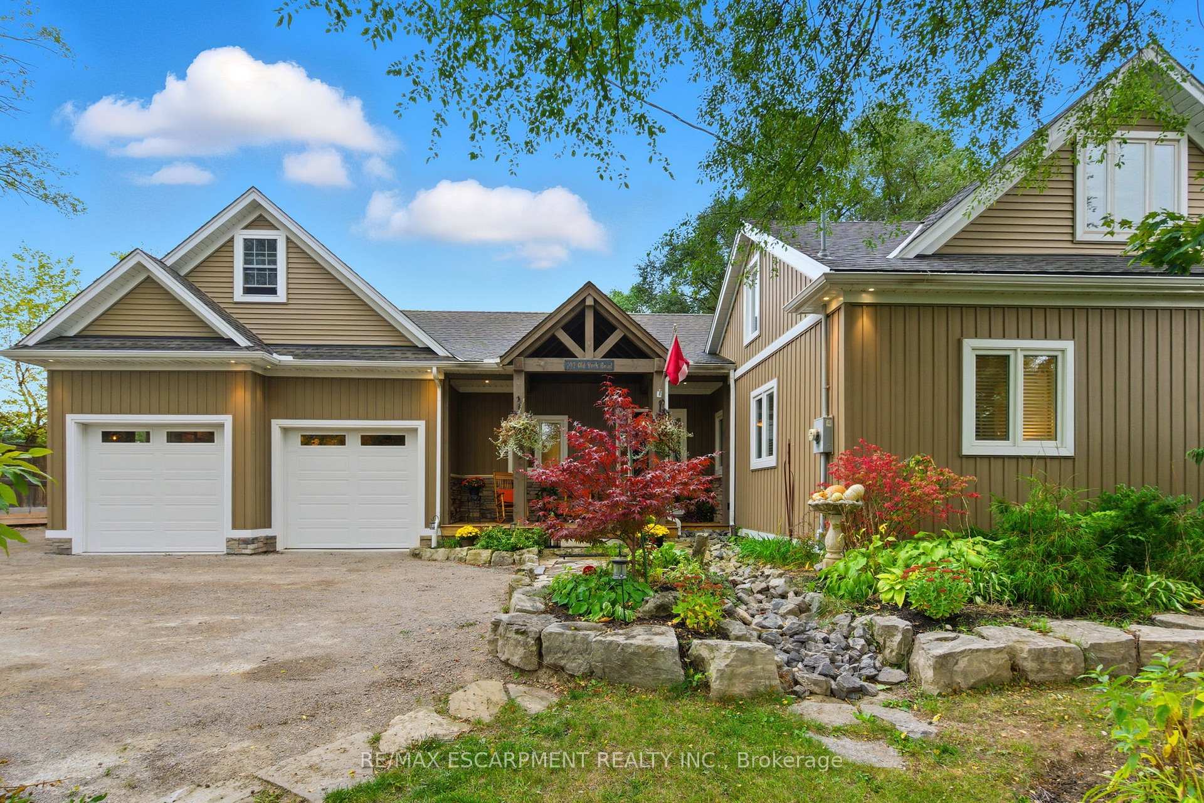
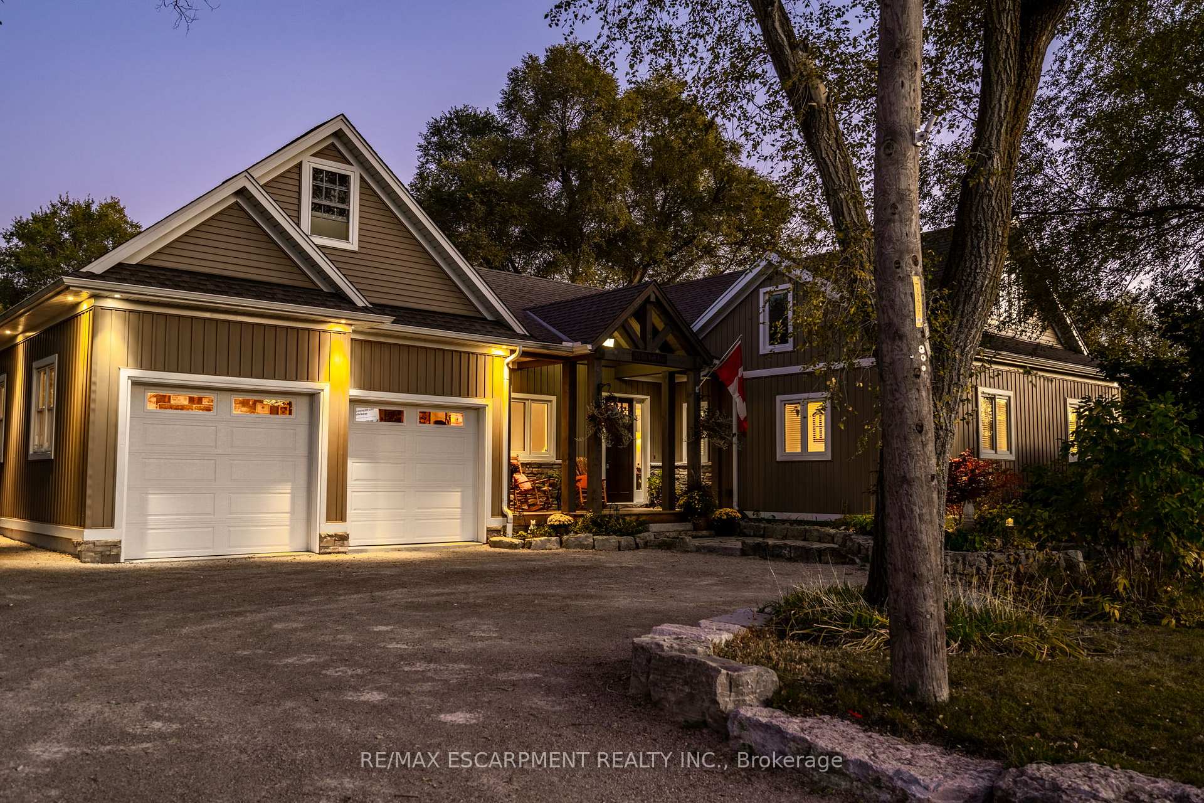
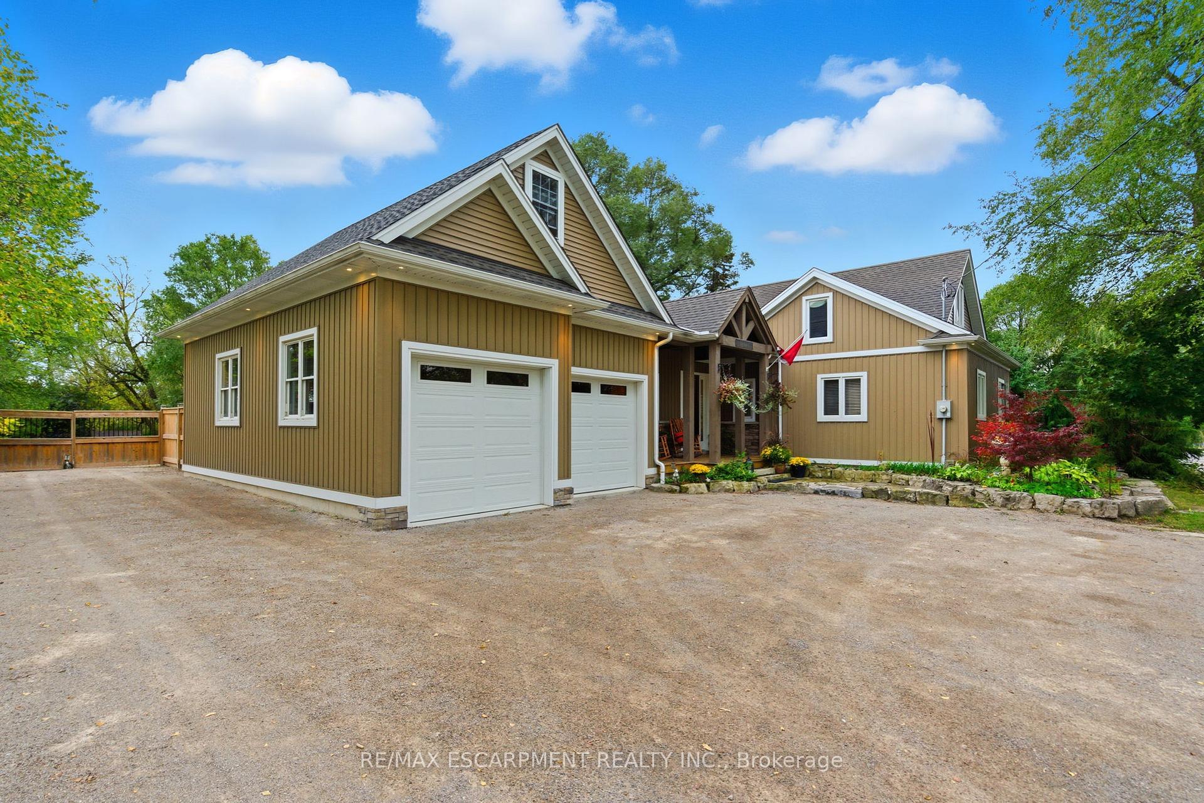
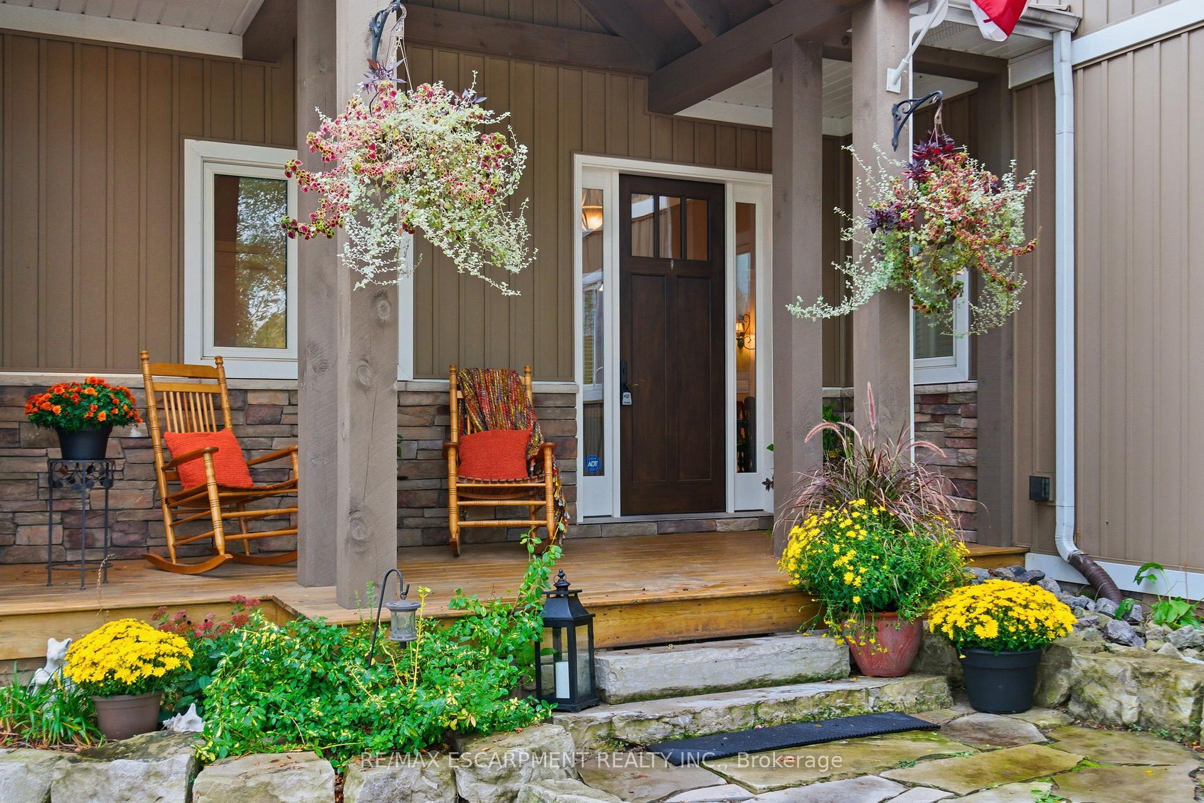
Welcome to a rare blend of country charm and city convenience in the heart of Burlington. Situated on a beautifully landscaped -acre lot, this fully renovated and expanded home (2017) offers modern living in a private, park-like setting-without sacrificing proximity to highways, shops, and everyday amenities. Fantastic curb appeal greets you at the timber-framed front porch with its grand 8-foot entry door. Step inside to an airy, open-concept living space featuring soaring vaulted ceilings and oversized windows that flood the home with natural light. The chef's kitchen is a showstopper with a sleek cooktop, stainless steel appliances, stone countertops, stylish backsplash, and a generous island perfect for entertaining. The main floor boasts three spacious bedrooms, including a primary retreat with a walk-in closet and spa-inspired ensuite. The fully finished lower level adds even more versatility with a large recreation room, fresh new carpeting, and an additional bedroom-ideal for guests, teens, or a home gym. Car enthusiasts and hobbyists will love the impressive 769 square foot garage, complete with heated floors, plus a 340 square foot loft space perfect for a home office, studio, or extra bedroom. Outdoors, this property truly shines. Professionally landscaped grounds include multiple outdoor living spaces-a sprawling patio, a cozy bar shed with seating, a firepit, and a soothing water feature-all designed for relaxed summer evenings and memorable get-togethers. With parking for 10 vehicles plus room for a trailer, there's space for everyone and everything. Plus, you've got Escarpment views and close to the Bruce Trail. This is more than a home-it's a lifestyle. A perfect blend of luxury, functionality, and space, all just minutes from the best Burlington has to offer. This is your chance to own a one-of-a-kind property. RSA.
Ask about this home
A HOMEH agent will answer your questions about this home.
Around this home
Daily convenience, out of 100, from the distances below
Schools nearby
School rating, out of 10.
Helpful calculators
Your HOMEH agent

"I would see it this week."