

5304 Dryden Avenue
5304 Dryden Avenue
 See all 29 photos
Property history
Facts and features
- BasementWalk-out
- Lot size29 × 95 ft
- Lease term12 months
- FurnishedUnfurnished
- Central air
The homeFreehold Townhouse, 2-storey, Age 16–30 years
- Type: Freehold Townhouse
- Style: 2-storey
- Age: 16–30 years
- Living space: 1,500–2,000 sq ft
- Basement: Finished with walk-out, full
InsideLaundry room, upper level, Water heater, Rooms above ground 8
- Laundry: Laundry room, upper level
- Features: Water heater
- Rooms above ground: 8
- Rooms in the basement: 2
- Bedrooms: 3 + 1 in the basement
- Bathrooms: 4
- Kitchens: 1
- Family room: Yes
Outside and lotBrick, Asphalt shingle, Poured concrete
- Exterior: Brick
- Roof: Asphalt shingle
- Foundation: Poured concrete
- Features: Patio
- Size: 28.84 × 95.28 ft
Parking1 Garage, Attached, Private double
- Spaces: 1 Garage
- Garage: Attached
- Driveway: Private double
Heating, water and powerForced air, gas, Central air, Municipal water
- Heating: Forced air, gas
- Cooling: Central air
- Water: Municipal water
- Sewer: Municipal sewer
Rent and termsRent $3,600 a month, Entire property, Unfurnished
- Rent: $3,600 a month
- Space for rent: Entire property
- Furnished: Unfurnished
- Lease: 12 months
- Paid: Monthly
- Rent includes: Parking, water heater
- Deposit: Required
- Credit check: Required
- Employment letter: Required
- Rental application: Required
- References: Required
- Rental items: Hot water heater.
IncludedRefrigerator, stove, microwave oven, dishwasher, washer, dryer, all electronic light fixtures, all window coverings, garage door opener, Not included None
- Included: Refrigerator, stove, microwave oven, dishwasher, washer, dryer, all electronic light fixtures, all window coverings, garage door opener
- Not included: None
NearbyPark, place of worship, public transit, school
- Close to: Park, place of worship, public transit, school
Listing detailsW12227435, Rented, Jun 17, 2025
- MLS® number: W12227435
- Status: Rented
- Listed on: Jun 17, 2025
- Days on market: 2
- Updated: Jun 19, 2025
- Possession: 2025-07-01 / Other
- Occupied by: Tenant
- Listing brokerage: RE/MAX ESCARPMENT REALTY INC.
About this home
5304 Dryden Avenue, Burlington (Orchard), ON L7L 6Z9
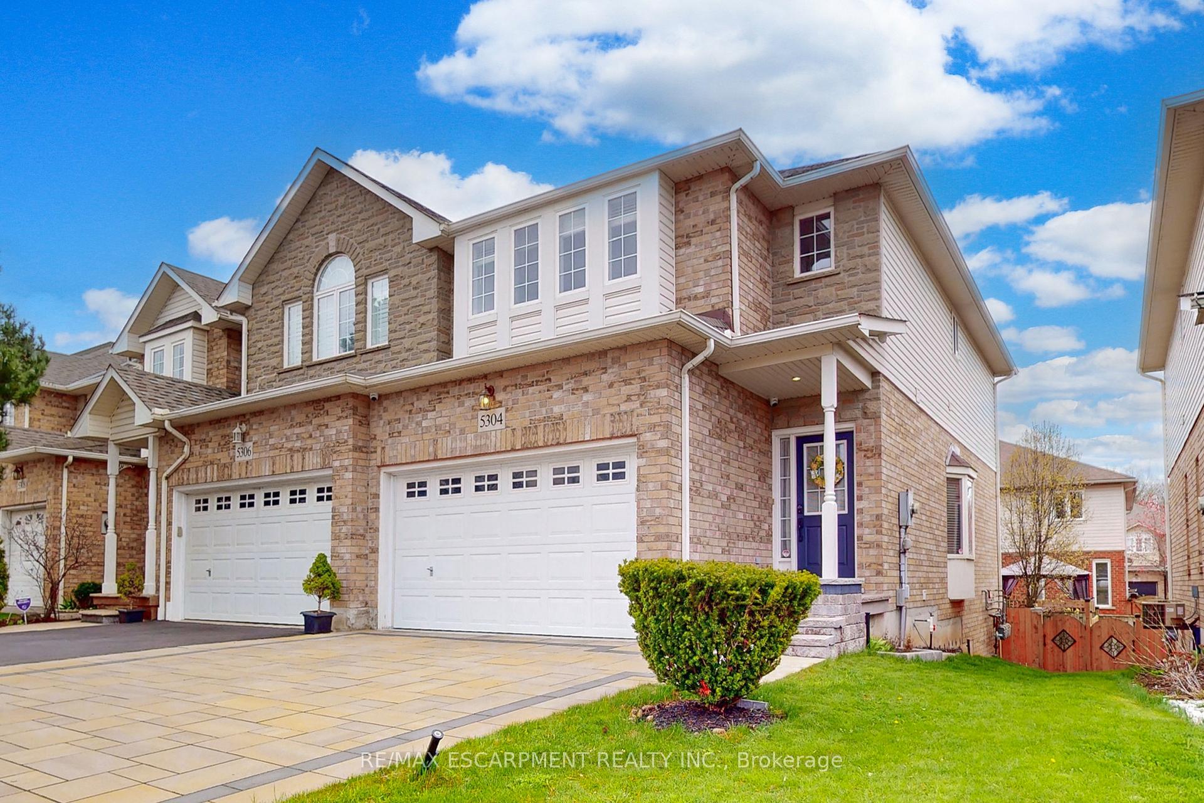
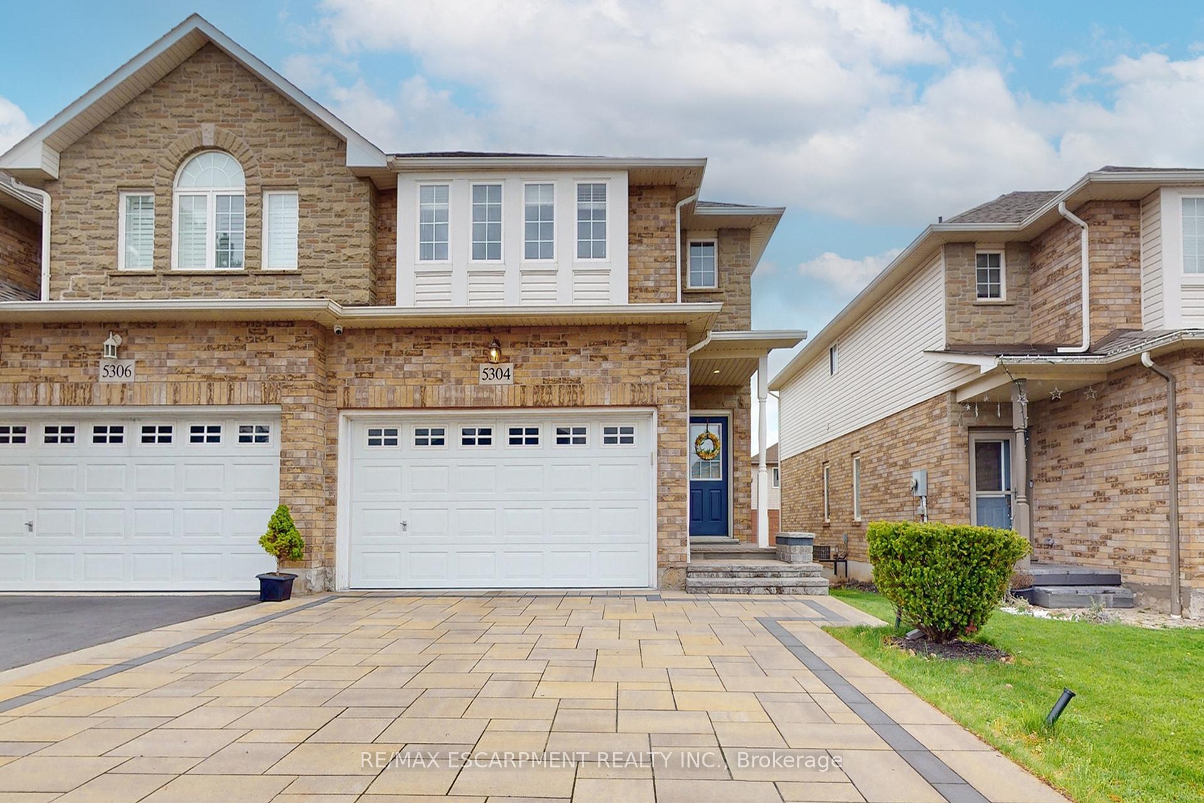
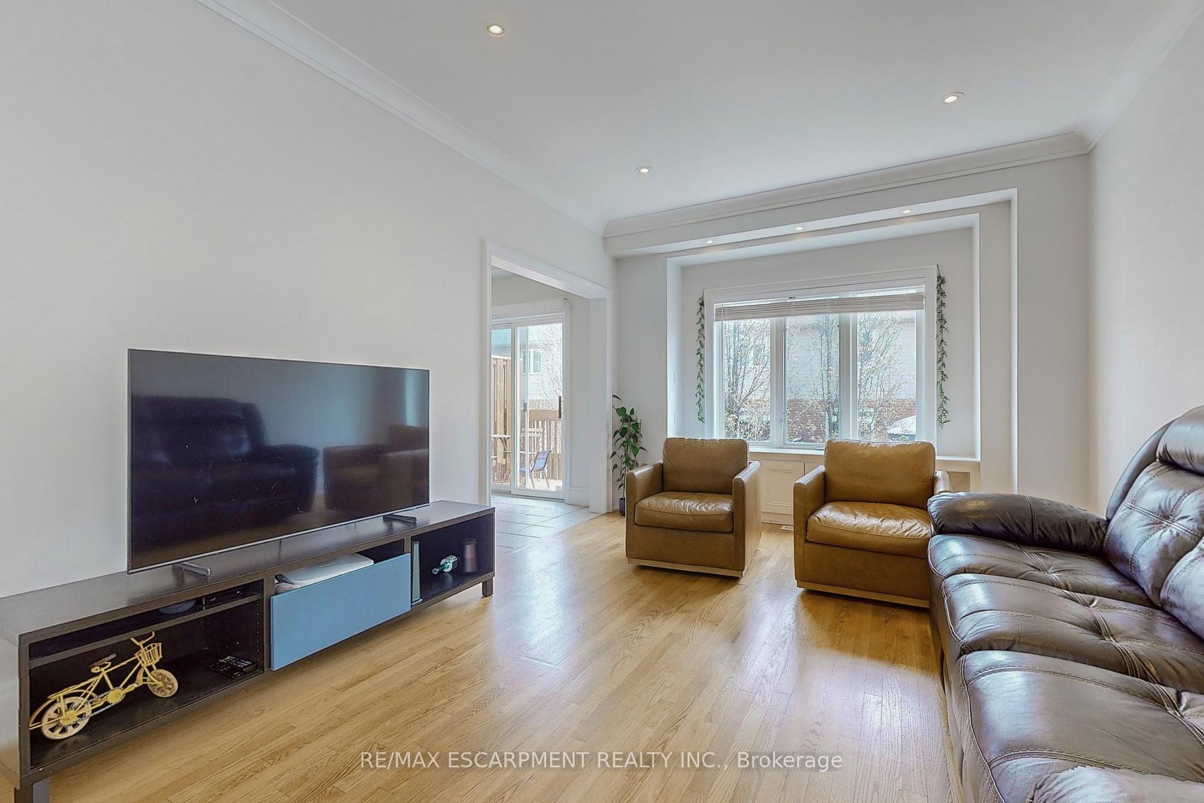
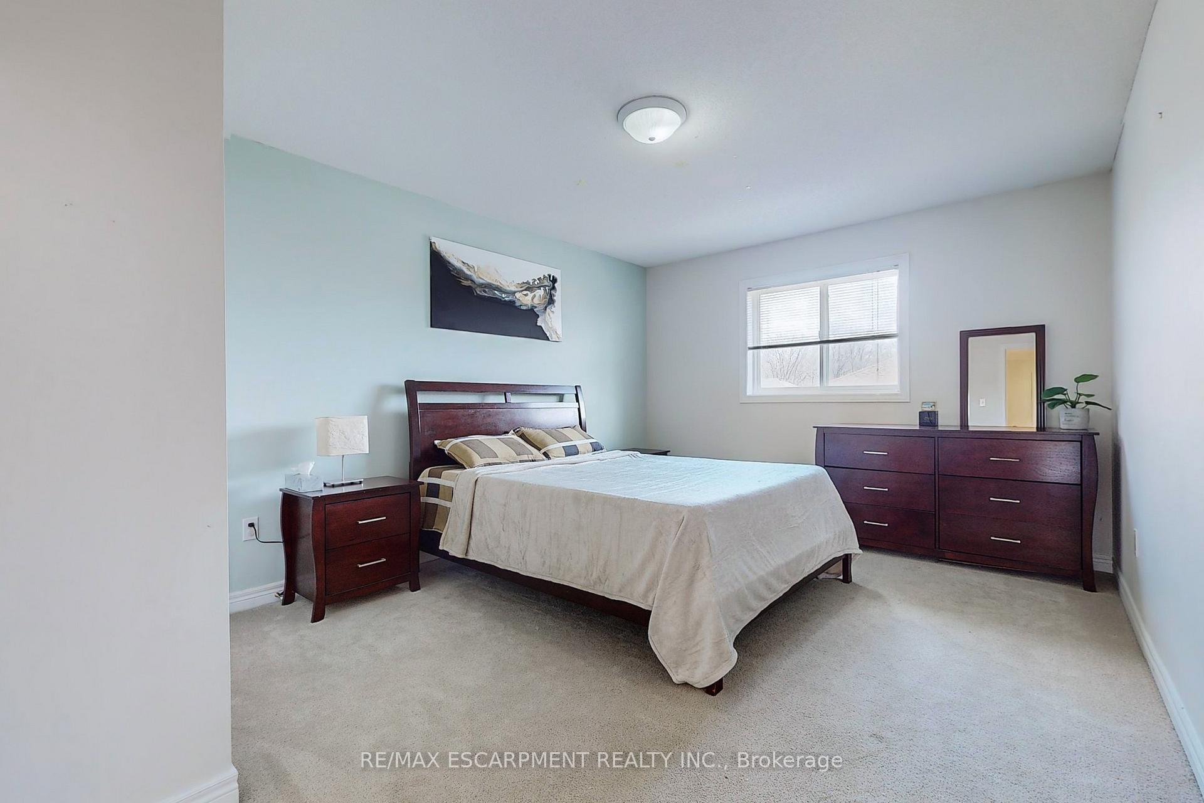
Welcome to this beautifully maintained 3+1 bedroom, 4 bathroom end-unit townhome in the sought-after Orchard Community, conveniently located near public transit, top-rated schools, restaurants, and shopping. $3,650/month + utilities. Enjoy the updated kitchen with stainless steel appliances, granite countertops, and a stylish backsplash. The main floor features hardwood flooring in the living and dining rooms, a natural wood staircase, crown moulding, and ample pot lighting throughout. The spacious primary bedroom offers a 4-piece ensuite and a walk-in closet. Upstairs laundry adds everyday convenience. Fully finished basement provides extra living space, including a large rec room, a 4th bedroom or office, full bathroom, and a walk-out to a fully fenced backyard. Additional features include a 1.5-car garage, interlocked driveway, and a private patio. Rental application, credit report, proof of income, references, and first and last months rent deposit required.
Ask about this home
A HOMEH agent will answer your questions about this home.
Around this home
Daily convenience, out of 100, from the distances below
Schools nearby
School rating, out of 10.
Helpful calculators
Your HOMEH agent

"I would see it this week."