

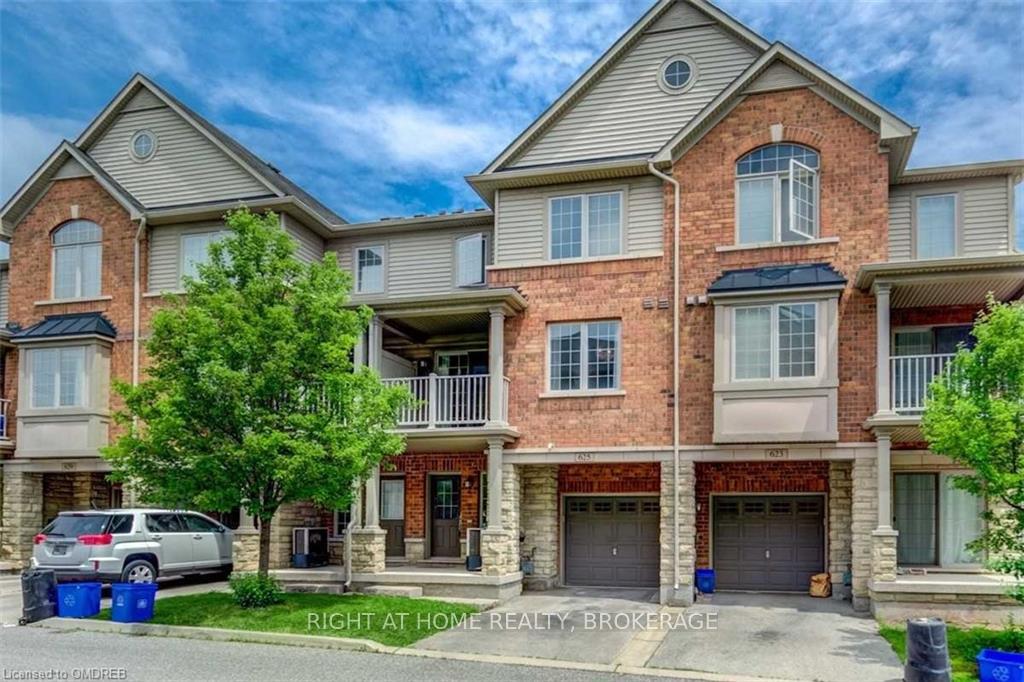
625 Forgett
625 Forgett
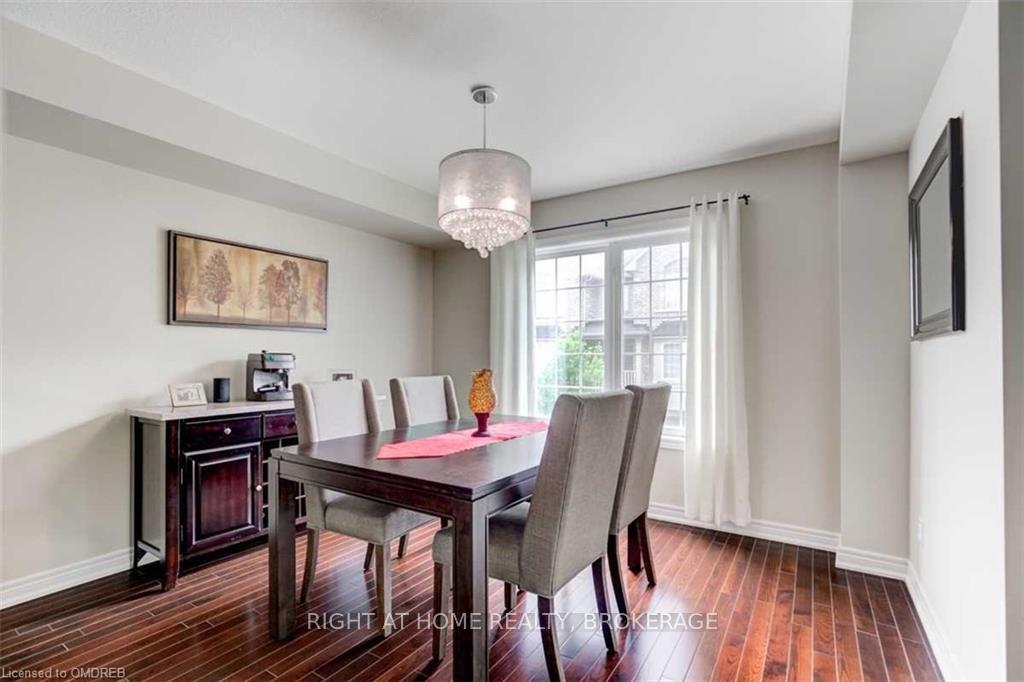 See all 11 photos
Property history
Facts and features
- BasementUnfinished
- Lot size21 × 43 ft
- Lease term12 months
- FurnishedUnfurnished
- Central air
The homeFreehold Townhouse, 3-storey, Age 6–15 years
- Type: Freehold Townhouse
- Style: 3-storey
- Age: 6–15 years
- Living space: 1,100–1,500 sq ft
- Basement: Unfinished, none
- Waterfront: None
InsideUpper level, Auto garage door remote, Rooms above ground 9
- Laundry: Upper level
- Features: Auto garage door remote
- Rooms above ground: 9
- Rooms in the basement: 0
- Bedrooms: 2
- Bathrooms: 2
- Kitchens: 1
Outside and lotAluminum siding, stone, Asphalt shingle, Unknown
- Exterior: Aluminum siding, stone
- Roof: Asphalt shingle
- Foundation: Unknown
- Size: 21 × 42.98 ft
Parking1 Garage, Attached, Private, other, inside entry
- Spaces: 1 Garage
- Garage: Attached
- Driveway: Private, other, inside entry
Heating, water and powerForced air, gas, Central air, Municipal water
- Heating: Forced air, gas
- Cooling: Central air
- Water: Municipal water
- Sewer: Municipal sewer
Rent and termsRent $2,900 a month, Entire property, Unfurnished
- Rent: $2,900 a month
- Space for rent: Entire property
- Furnished: Unfurnished
- Lease: 12 months
- Paid: Monthly
- Deposit: Required
- Credit check: Required
- Employment letter: Required
- Rental application: Required
- References: Required
- Rental items: Hot water heater
IncludedFridge, stove, b/i microwave, b/i dishwasher, washer and dryer
- Included: Fridge, stove, b/i microwave, b/i dishwasher, washer and dryer
Listing detailsW12213009, Rented, Jun 11, 2025
- MLS® number: W12213009
- Status: Rented
- Listed on: Jun 11, 2025
- Days on market: 11
- Updated: Jun 22, 2025
- Possession: 2025-07-15 / 30-59 days
- Occupied by: Tenant
- Listing brokerage: Right At Home Realty, Brokerage
About this home
625 Forgett, Burlington (Shoreacres), ON L7L 0C5
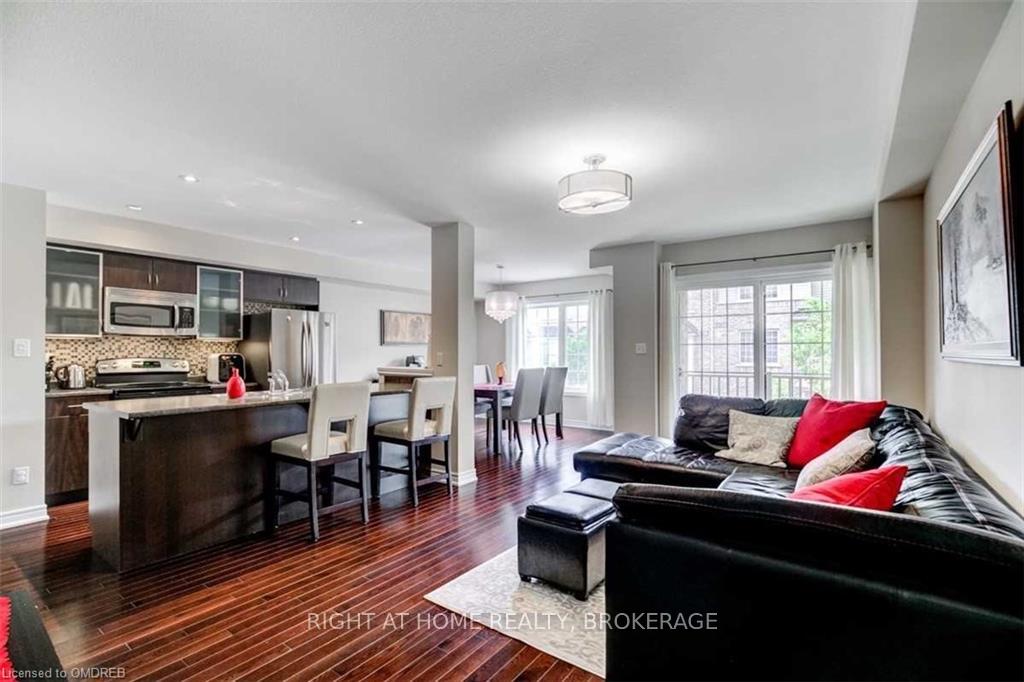
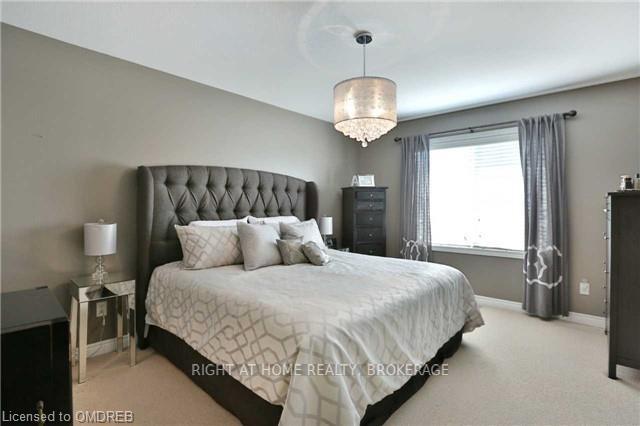
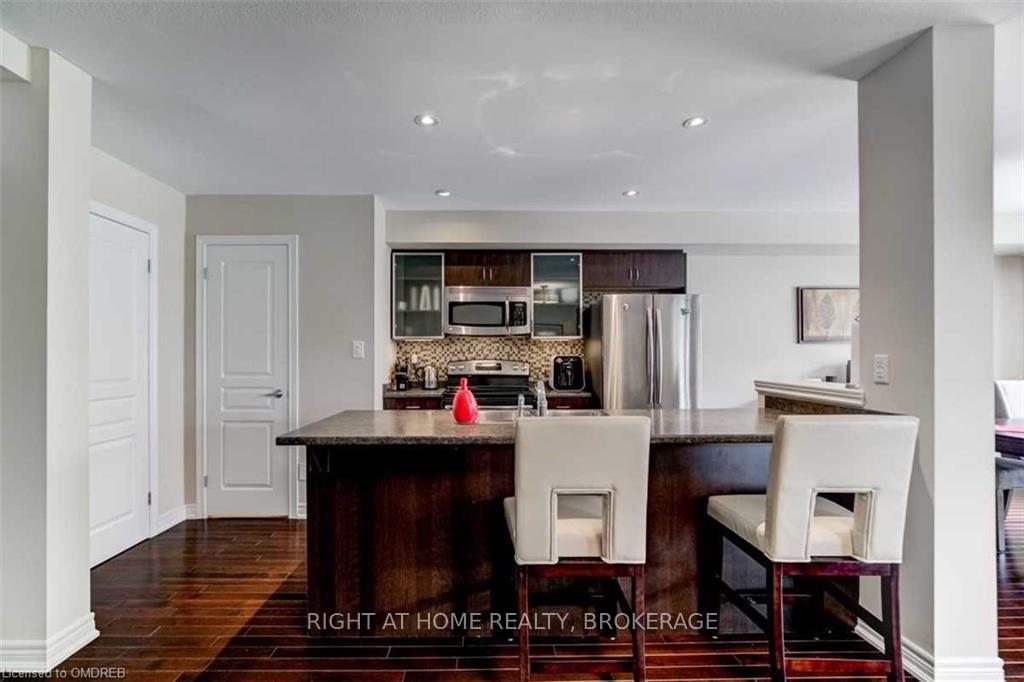
Welcome to this bright & spacious, open-concept townhome in a quiet complex in southeast Burlington. Featuring 2 bedrooms, 1.5 bathrooms, upgraded kitchen with 4 stainless steel appliances, backsplash, and breakfast bar, living room with hardwood floors, large dining room with hardwood floors and sliding doors to the private balcony, 2 generous sized bedrooms both with broadloom, 9ft ceilings, freshly painted throughout with neutral colours, private driveway, garage with inside entry, and lots of visitor parking in the complex. Close to the GO, QEW, bus stop, schools, parks, shops, dining, and endless other great amenities. Available immediately. Welcome Home
Ask about this home
A HOMEH agent will answer your questions about this home.
Around this home
Daily convenience, out of 100, from the distances below
Schools nearby
School rating, out of 10.
Helpful calculators
Your HOMEH agent

"I would see it this week."