

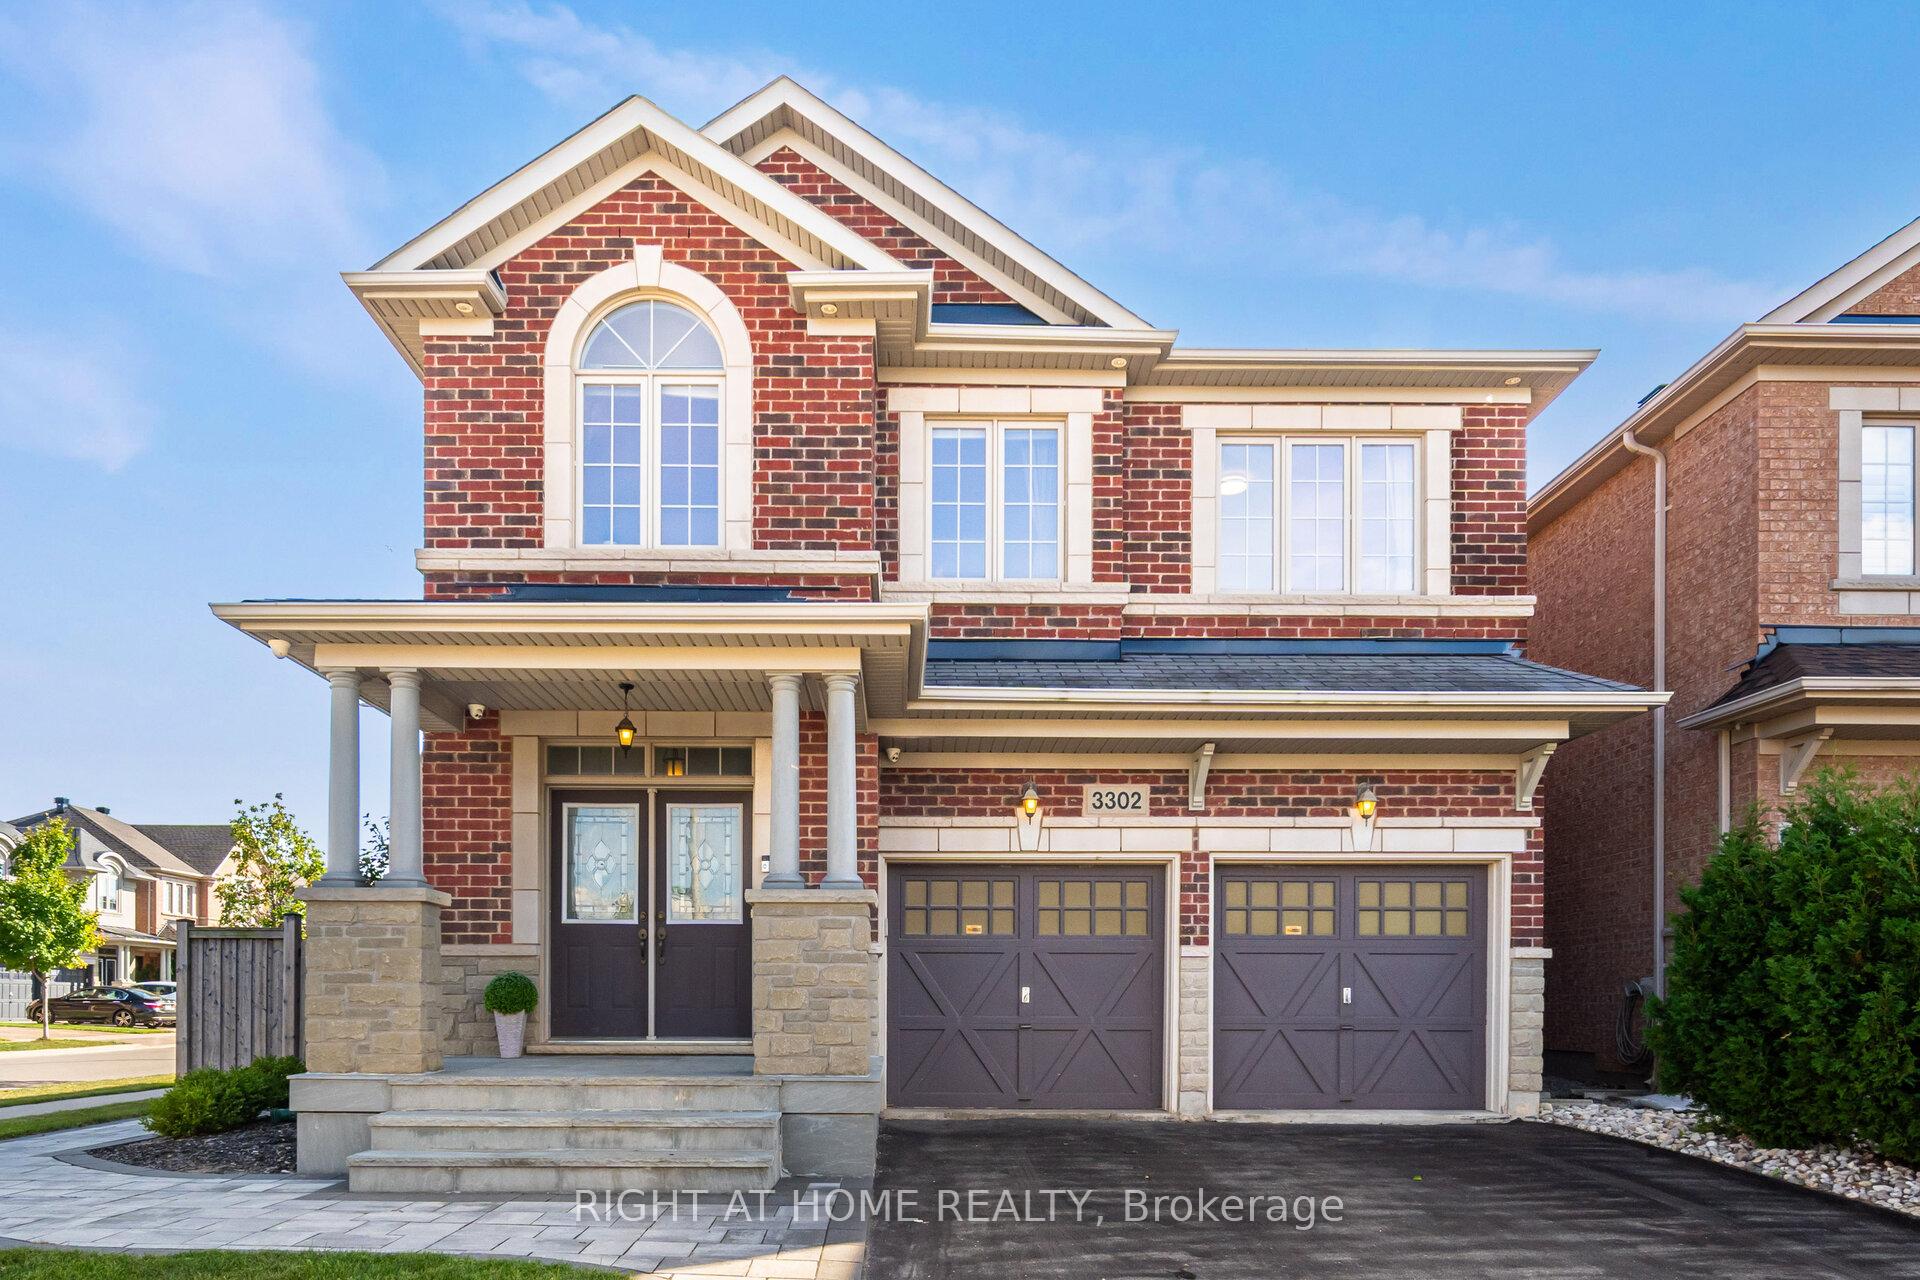
3302 Granite Gate
3302 Granite Gate
 See all 50 photos
Property history
Facts and features
- BasementFinished
- Age of home6–15 years
- Water, sewerMunicipal
- HeatingForced air
- Fireplace
- Central air
The homeDetached, 2-storey, Age 6–15 years
- Type: Detached
- Style: 2-storey
- Age: 6–15 years
- Living space: 2,000–2,500 sq ft
- Basement: Full, finished
- Waterfront: None
InsideFireplace Yes, Upper level, Auto garage door remote, carpet free
- Fireplace: Yes
- Laundry: Upper level
- Features: Auto garage door remote, carpet free
- Rooms above ground: 8
- Bedrooms: 4
- Bathrooms: 4
- Kitchens: 1
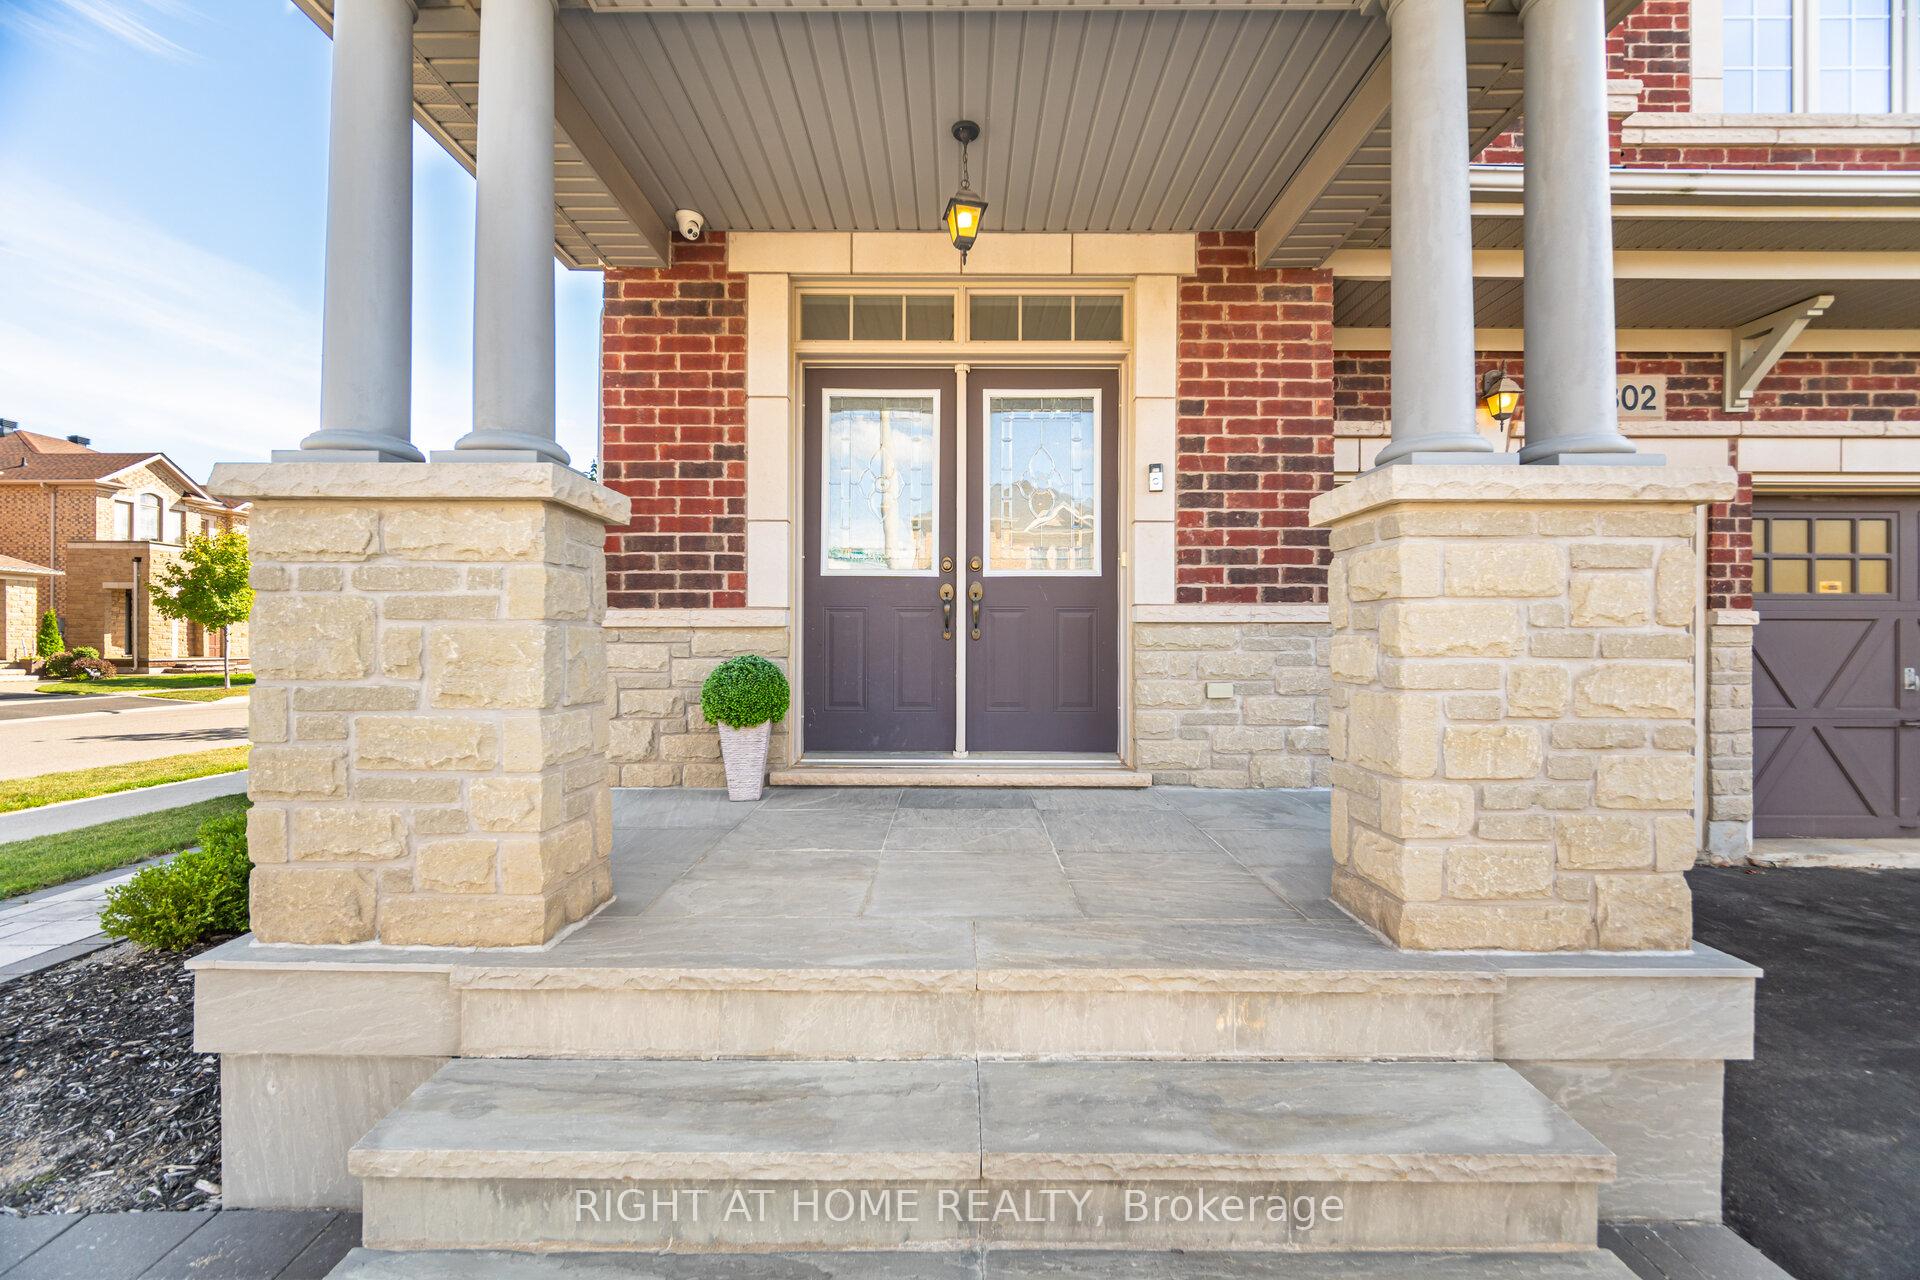
Outside and lotBrick, Asphalt shingle, Concrete block
- Exterior: Brick
- Roof: Asphalt shingle
- Foundation: Concrete block
- Size: 46.26 × 85.45 ft
- Zoning: Res
Parking2 Garage, Attached, Private double, inside entry
- Spaces: 2 Garage
- Garage: Attached
- Driveway: Private double, inside entry
Heating, water and powerForced air, gas, Central air, Municipal water
- Heating: Forced air, gas
- Cooling: Central air
- Water: Municipal water
- Sewer: Municipal sewer
Costs and taxesTaxes $7,102 a year, HST included in the price, Hot water heater tank
- Taxes, 2025: $7,102 a year
- HST: HST included in the price
- Rental items: Hot water heater tank
Included in the saleFridge, stove, dishwasher, microwave, washer, dryer, all elfs, all window coverings, wall-mounted tv & electric fireplace in basement, sofa & fridge in basement, central vac & parts as is, gdo and remotes, Not included None
- Included: Fridge, stove, dishwasher, microwave, washer, dryer, all elfs, all window coverings, wall-mounted tv & electric fireplace in basement, sofa & fridge in basement, central vac & parts as is, gdo and remotes
- Not included: None
Listing detailsW12461121, Sold, Oct 14, 2025
- MLS® number: W12461121
- Status: Sold
- Listed on: Oct 14, 2025
- Days on market: 18
- Updated: Nov 1, 2025
- Possession: Flexible
- Occupied by: Owner
- Listing brokerage: RIGHT AT HOME REALTY
About this home
3302 Granite Gate, Burlington (Alton), ON L7M 0L7
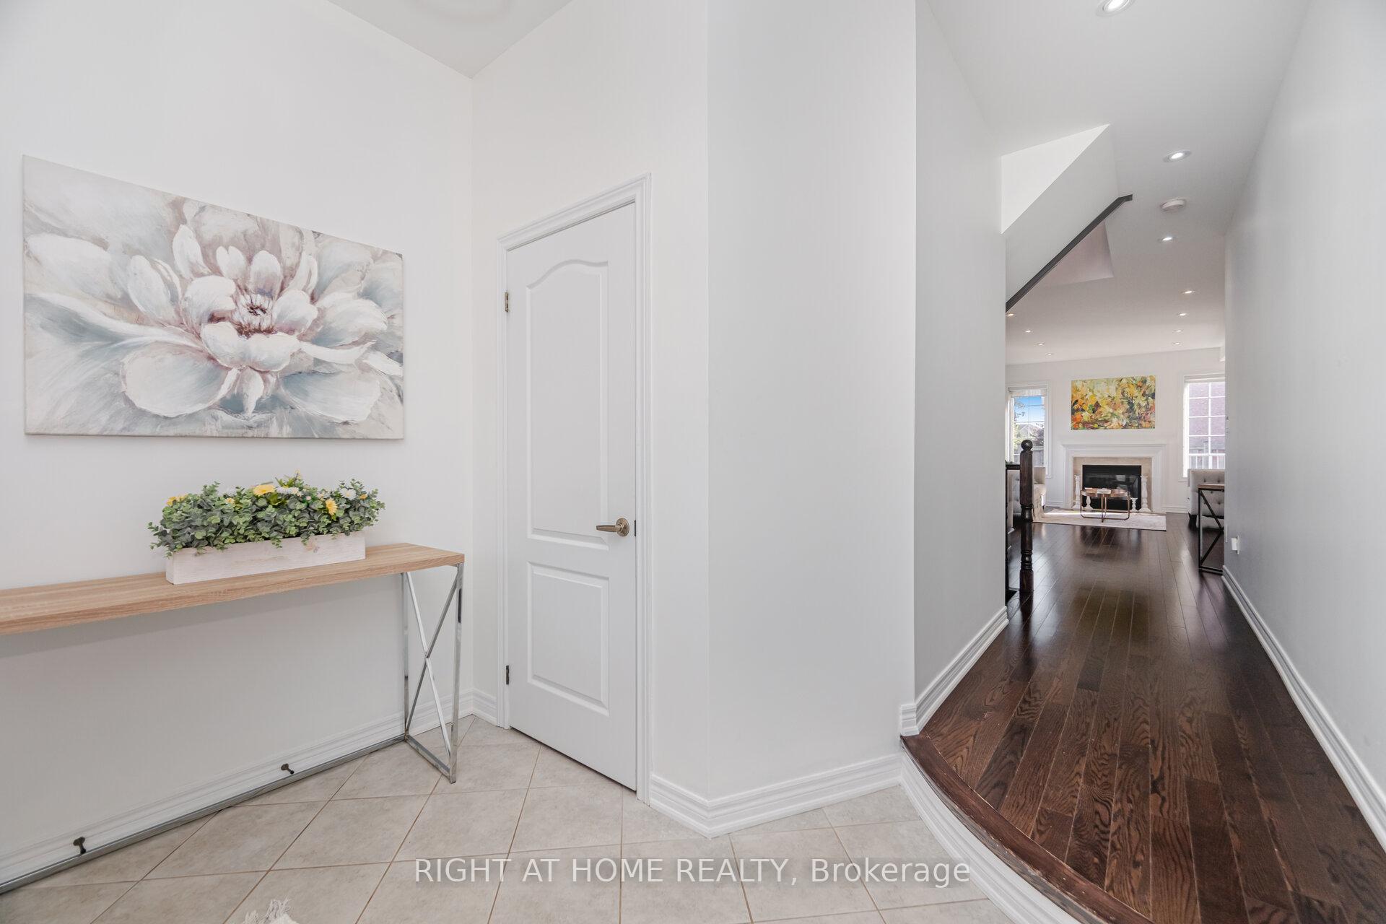
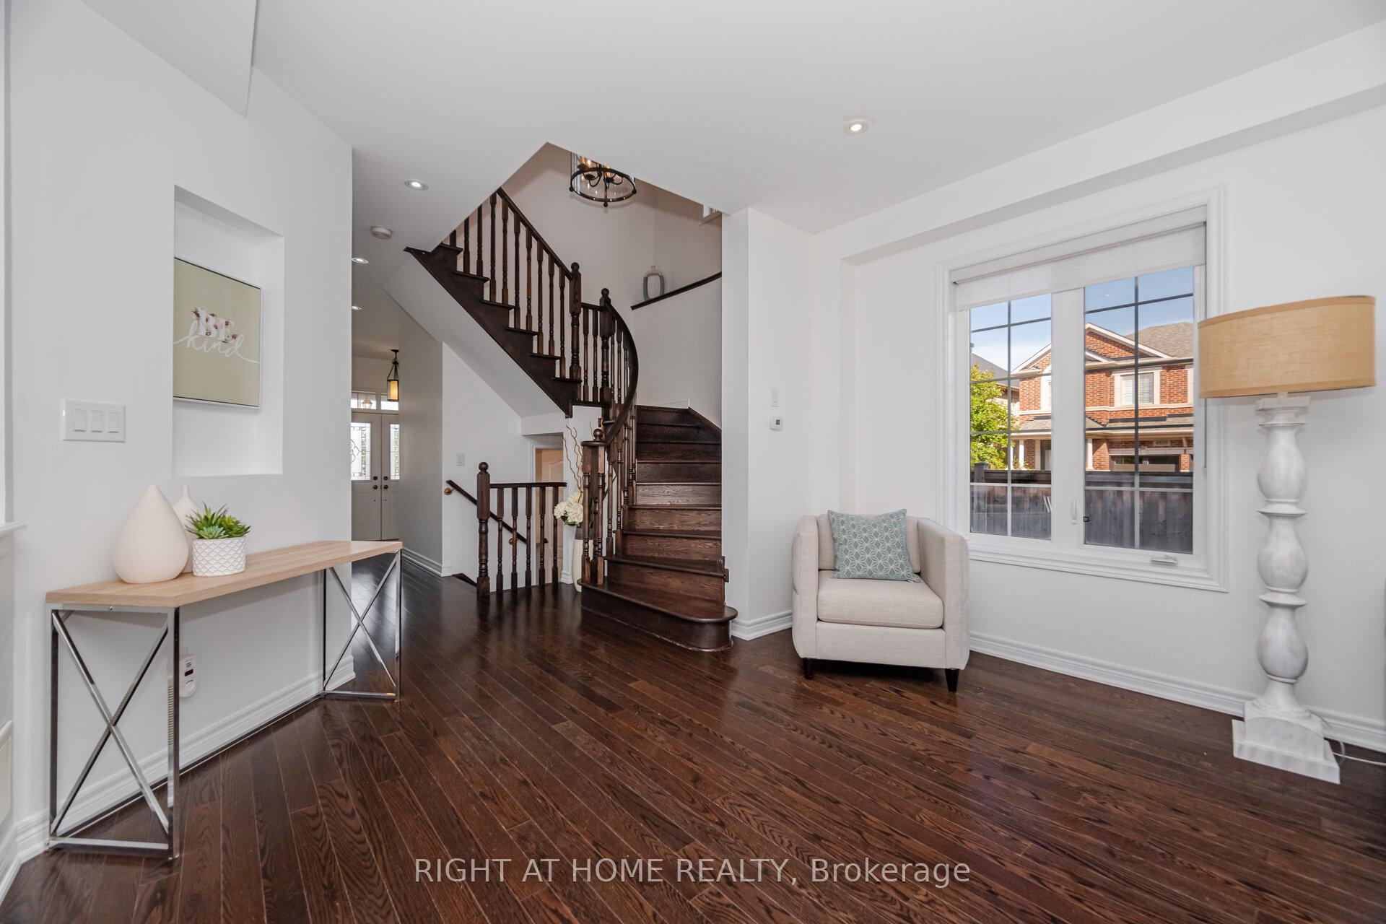
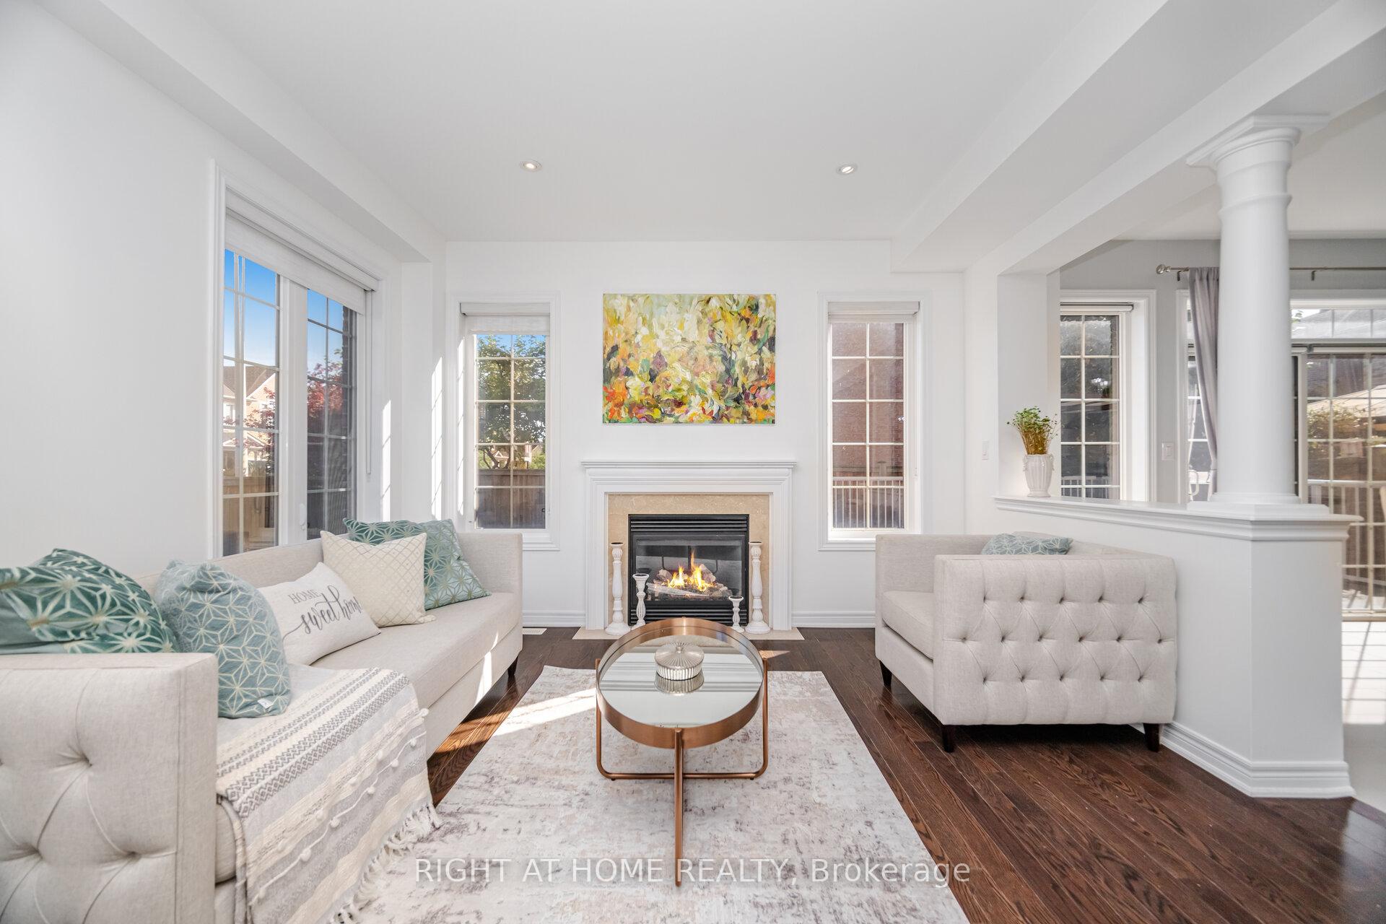
Lovingly maintained and upgraded family home situated on a central yet quiet location of Alton Village! Boasting a highly functional open concept layout, this immaculate home has a sizeable kitchen with a large island, upgraded cabinets, backsplash, pot lights, stainless steel appliances, gas stove and ample counter space with granite tops. From the large dining area, walk out to the private backyard with a sizeable composite deck and pergola. Relax or entertain in the bright, spacious great room with lots of windows, smooth ceilings, pot lights, hardwood, and gas fireplace. Upstairs, the primary bedroom includes a large walk-in closet and a 5pc-ensuite with glass enclosed shower and separate bathtub. Three more sizeable bedrooms and a convenient laundry room complete the 2nd floor. The fully finished basement has a large open concept recreation area, bathroom, lots of storage and a cold room. Enjoy the added convenience of the double garage with direct access from the kitchen. Perfect family home with rare, large backyard in Alton. Close to amenities, schools, parks, and transit. Must see!
Ask about this home
A HOMEH agent will answer your questions about this home.
Around this home
Daily convenience, out of 100, from the distances below
Schools nearby
School rating, out of 10.
Helpful calculators
Your HOMEH agent

"I would see it this week."