

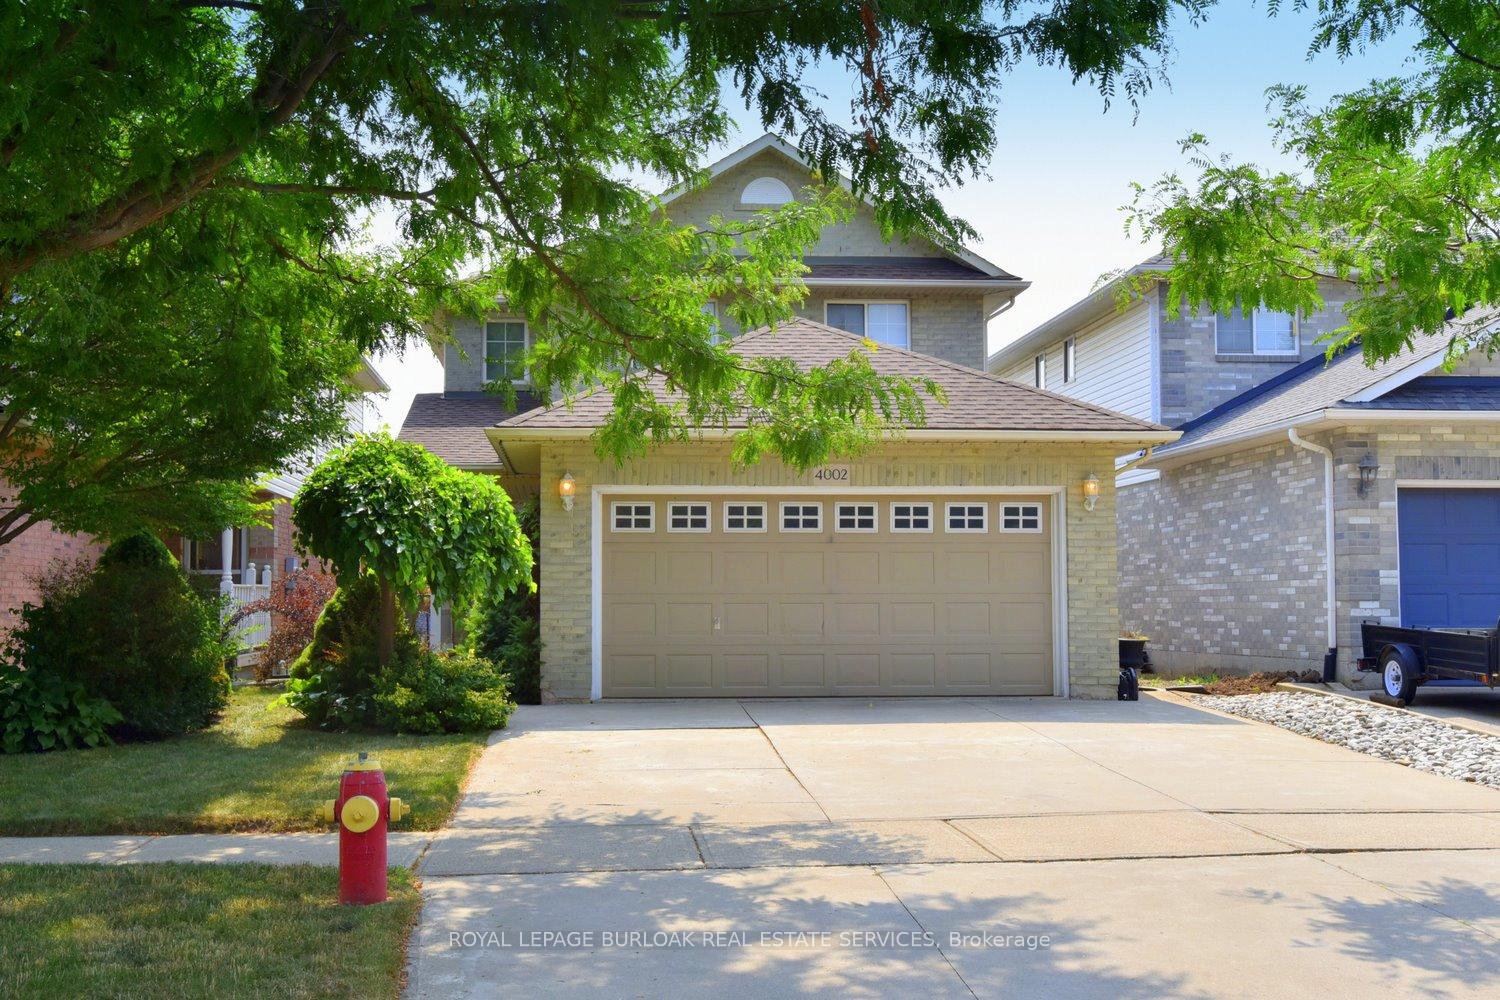
4002 Jarvis Crescent
4002 Jarvis Crescent
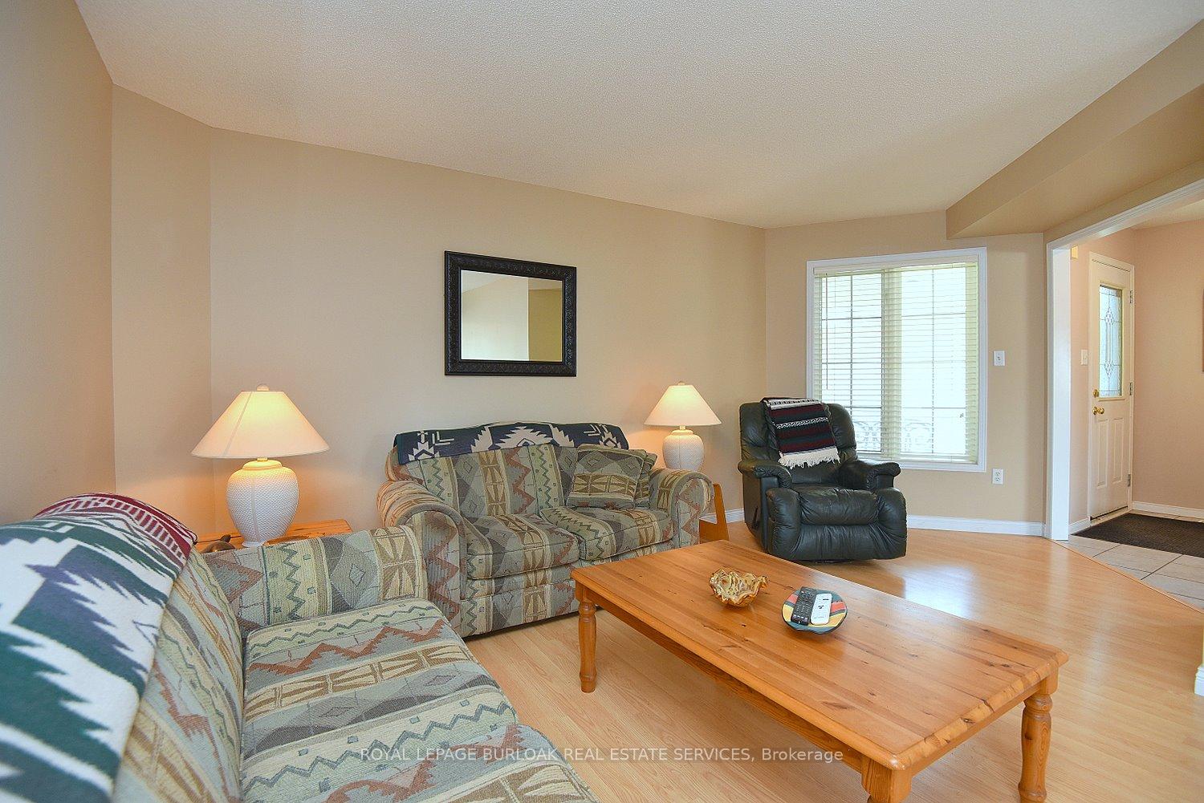
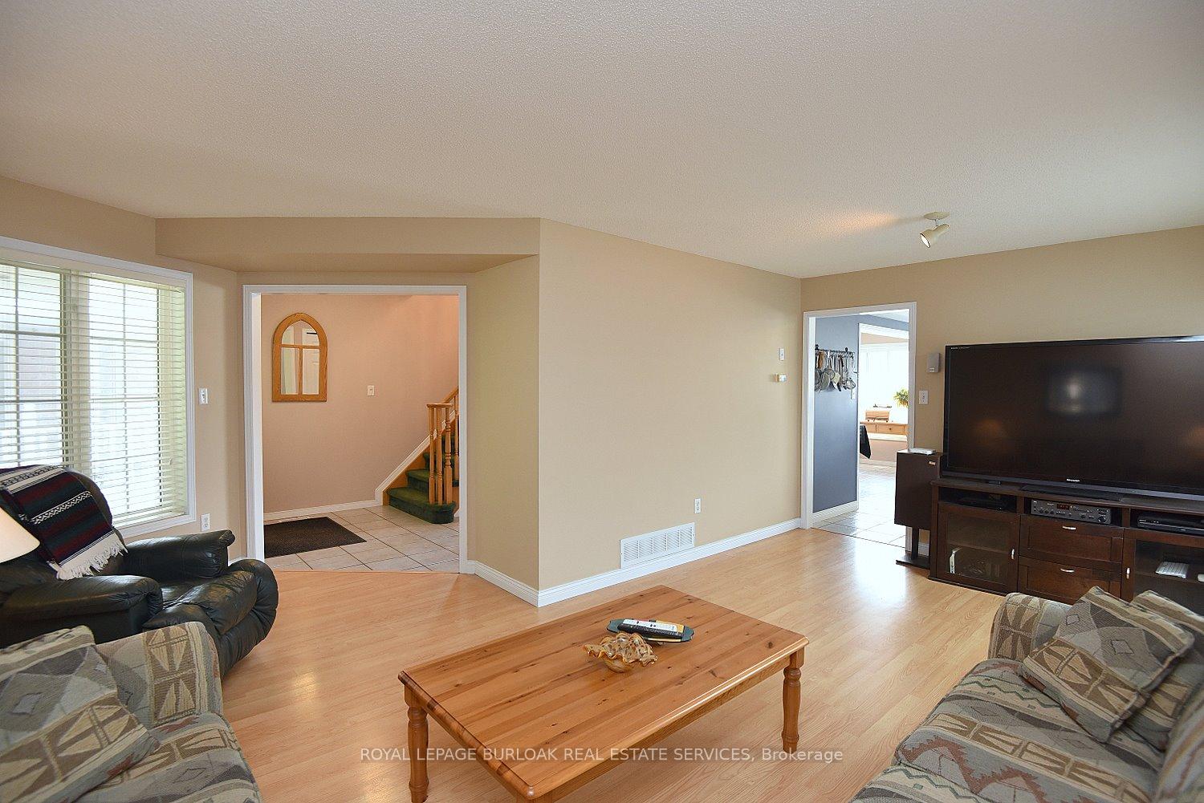
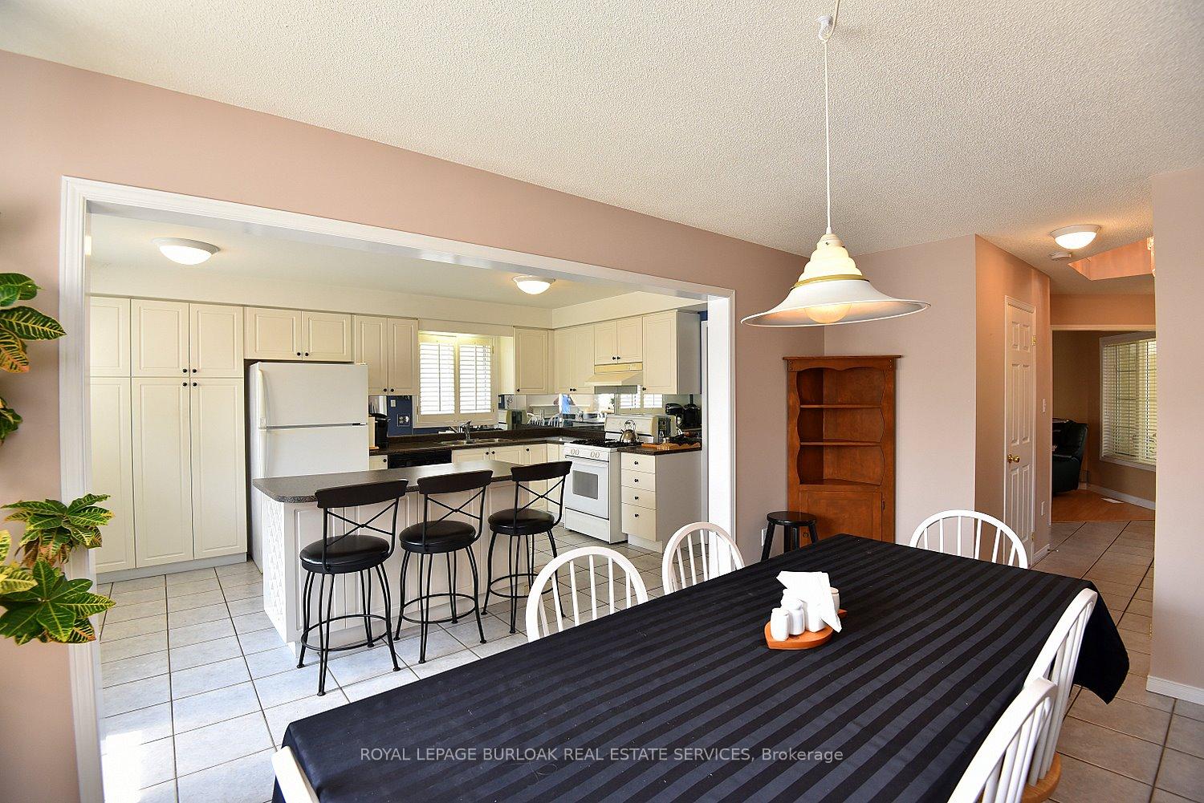
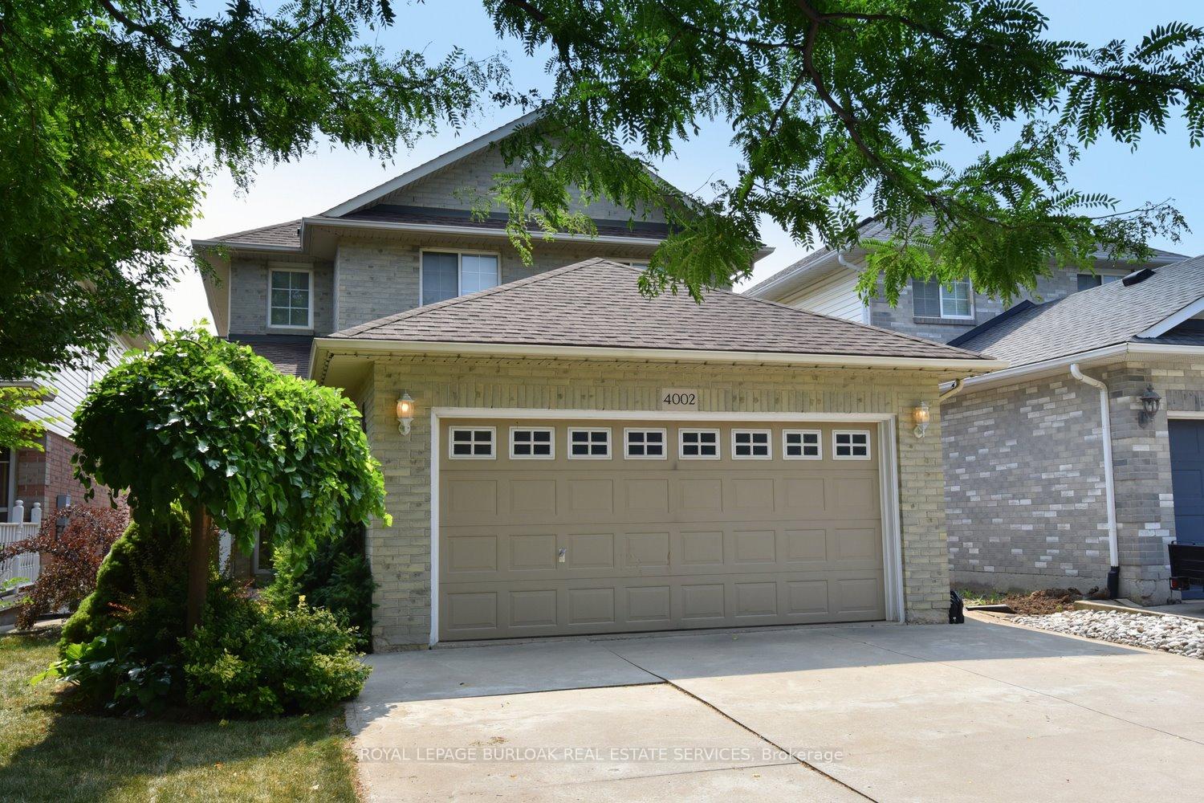 See all 32 photos
Property history
Facts and features
- BasementPart finished
- Age of home16–30 years
- Water, sewerMunicipal
- Lot shapeRectangular
- Fireplace
- Central air
The homeDetached, 2-storey, Age 16–30 years
- Type: Detached
- Style: 2-storey
- Age: 16–30 years
- Living space: 1,500–2,000 sq ft
- Basement: Full, partially finished
- Waterfront: None
InsideFireplace Yes, natural gas, Lower level, Auto garage door remote, sump pump
- Fireplace: Yes, natural gas
- Laundry: Lower level
- Features: Auto garage door remote, sump pump
- Security: Smoke detector
- Rooms above ground: 7
- Bedrooms: 4
- Bathrooms: 3
- Kitchens: 1
Outside and lotBrick, vinyl siding, Asphalt shingle, Concrete
- Exterior: Brick, vinyl siding
- Roof: Asphalt shingle
- Foundation: Concrete
- Features: Deck
- Other structures: Gazebo, shed
- Size: 32.81 × 109.91 ft
- Shape: Rectangular
- Zoning: RM4
Parking2 Garage, Attached, Front yard parking, private double
- Spaces: 2 Garage
- Garage: Attached
- Driveway: Front yard parking, private double
Heating, water and powerForced air, gas, Central air, Municipal water
- Heating: Forced air, gas
- Cooling: Central air
- Water: Municipal water
- Sewer: Municipal sewer
- Natural gas: Yes
- Hydro: Yes
- Cable: Yes
- Telephone: Yes
Costs and taxesTaxes $5,742 a year, HST No HST, Water heater.
- Taxes, 2025: $5,742 a year
- HST: No HST
- Rental items: Water heater.
- Under contract: Hot water heater
Included in the saleFridge, stove, dishwasher, window coverings, ceiling fan, light fixtures, gazebo and home theatre., Washer, dryer, chest freezer.
- Included: Fridge, stove, dishwasher, window coverings, ceiling fan, light fixtures, gazebo and home theatre.
- Not included: Washer, dryer, chest freezer.
NearbyFenced yard, level, library, park, public transit, school
- Close to: Fenced yard, level, library, park, public transit, school
Listing detailsW12329463, Sold, Aug 7, 2025
- MLS® number: W12329463
- Status: Sold
- Listed on: Aug 7, 2025
- Days on market: 85
- Updated: Oct 31, 2025
- Possession: Flexible
- Occupied by: Owner
- Listing brokerage: ROYAL LEPAGE BURLOAK REAL ESTATE SERVICES
About this home
4002 Jarvis Crescent, Burlington (Rose), ON L7M 4K1
Welcome to 4002 Jarvis Cres. Located in the sought after Millcroft neighbourhood. Built by Mattwood. Offering 1820 sq ft. 4 spacious bedrooms. 2 1/2 bathrooms. Living Room with laminate floors. Dining room with gas fireplace. Large kitchen with breakfast bar; ample cupboard space. Lower level has a finished recreation room with home theatre and laminate flooring. Laundry and utility room. Updates: Furnace (2019). Central air (2020). Roof (2013). Insulation (2013). Double car garage and concrete driveway. Fenced yard with deck. Minutes from highways, walking distance schools, shops and parks.
Ask about this home
A HOMEH agent will answer your questions about this home.
Around this home
Daily convenience, out of 100, from the distances below
Schools nearby
School rating, out of 10.
Helpful calculators
Your HOMEH agent

"I would see it this week."