

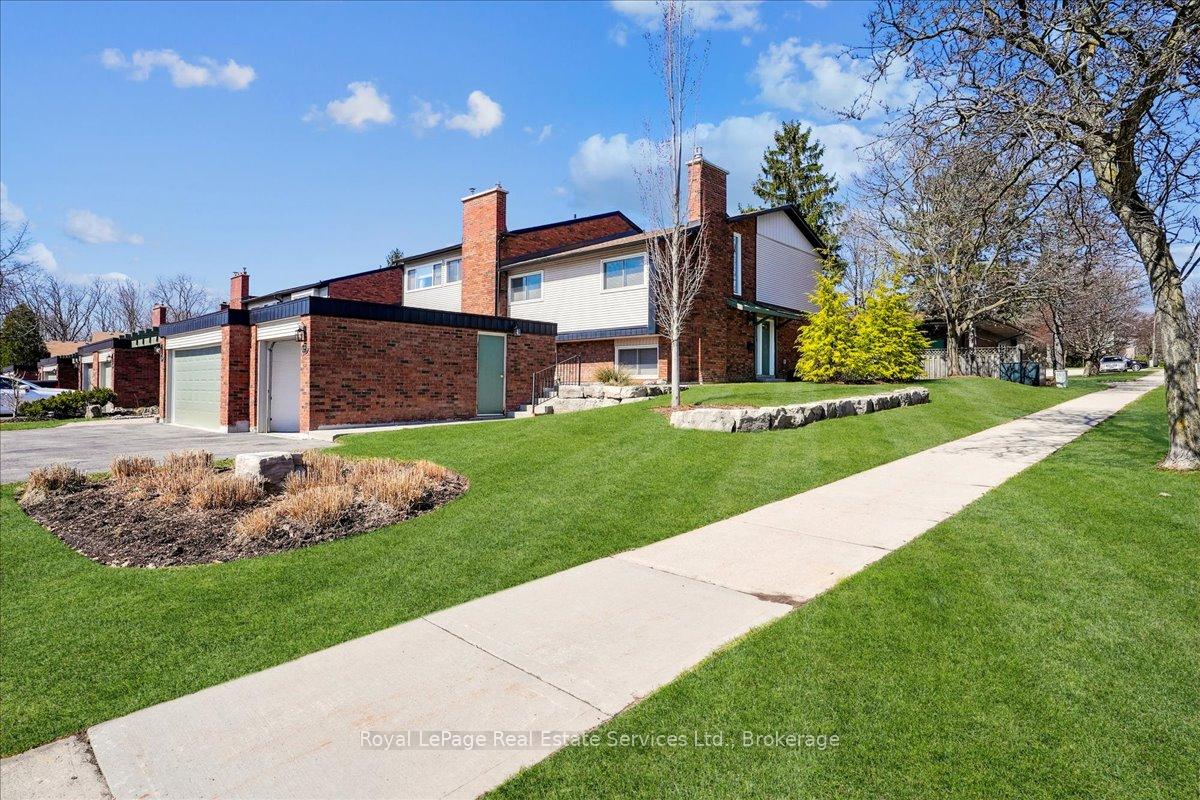
Unit 6, 1588 Kerns Road
Unit 6, 1588 Kerns Road
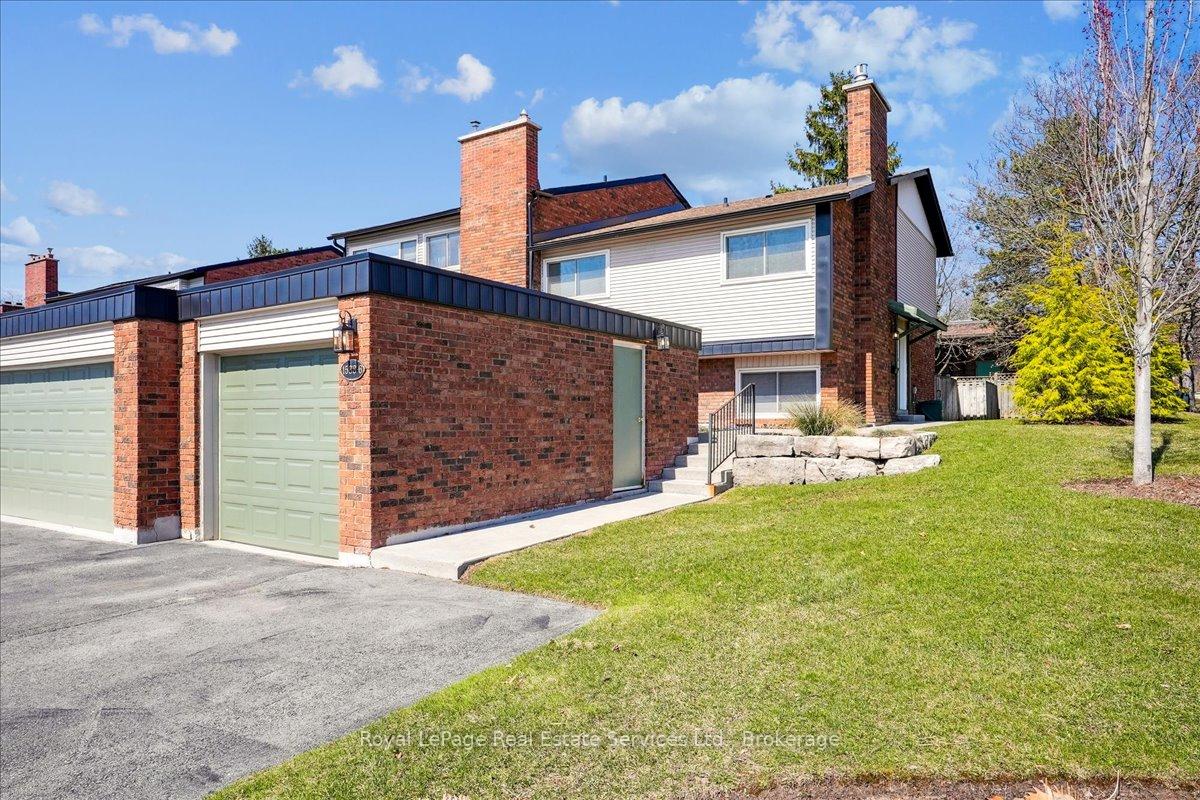
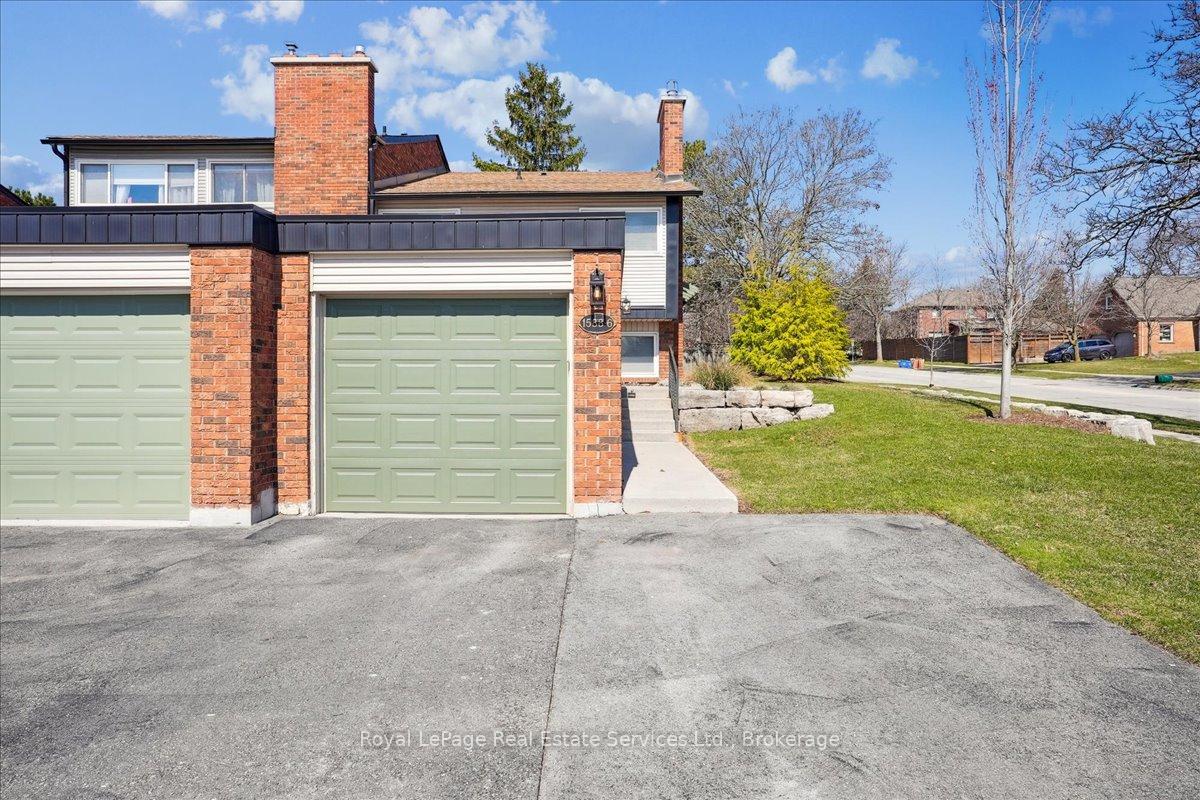
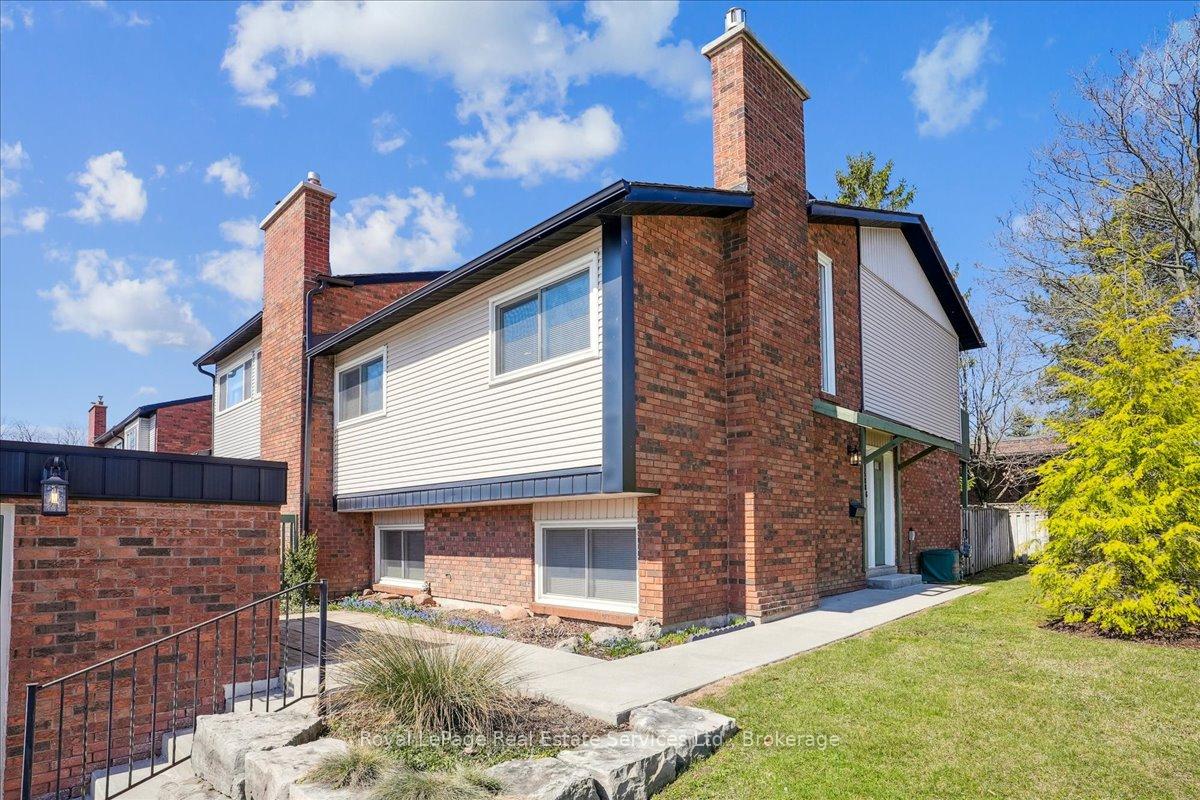
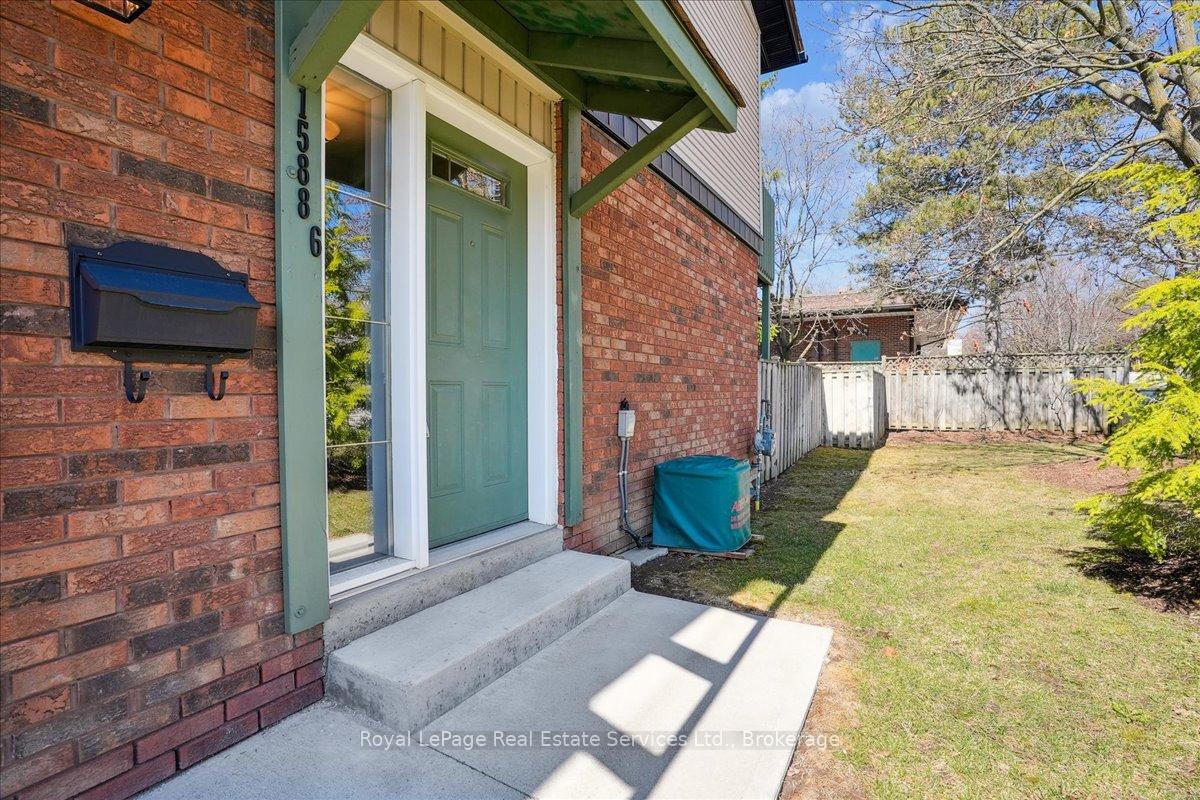 See all 43 photos
Property history
Facts and features
- BasementFinished
- ExposureEast
- LaundryIn-suite
- LockerNone
- Fireplace
- Central air
- Party room/meeting room
- Outdoor pool
The homeCondo Townhouse, Multi-level, 1,400–1,599 sq ft
- Type: Condo Townhouse
- Style: Multi-level
- Living space: 1,400–1,599 sq ft
- Basement: Finished
- Exposure: East
InsideFireplace Yes, natural gas, In-suite laundry, lower level, Auto garage door remote
- Fireplace: Yes, natural gas
- Laundry: In-suite laundry, lower level
- Features: Auto garage door remote
- Rooms above ground: 7
- Rooms in the basement: 1
- Bedrooms: 3
- Bathrooms: 3
- Kitchens: 1
- Family room: Yes
OutsideBrick, vinyl siding, Shingles, Poured concrete
- Exterior: Brick, vinyl siding
- Roof: Shingles
- Foundation: Poured concrete
- Balcony: Open
Parking and locker3 Parking (1 garage + 2 drive), Detached, Exclusive
- Spaces: 3 Parking (1 garage + 2 drive)
- Garage: Detached
- Parking type: Exclusive
- Driveway: Private
- Locker: None
BuildingTyandaga Mews Townhomes, Storeys 2, Units 80
- Name: Tyandaga Mews Townhomes
- Storeys: 2
- Units: 80
- Registered: 1975
- Condo corporation: 32
- Amenities: Party room/meeting room, outdoor pool
- Pets: Not allowed
Heating, water and powerForced air, gas, Central air
- Heating: Forced air, gas
- Cooling: Central air
Costs and taxesTaxes $3,342 a year, Condo fee $643 a month, Water included, common elements included, building insurance included
- Taxes, 2024: $3,342 a year
- Condo fee: $643 a month
- Fee includes: Water included, common elements included, building insurance included
- HST: HST included in the price
- Rental items: Hot water heater
Included in the saleFridge, stove, dishwasher, washer, dryer, all window coverings*, all electrical light fixtures, gdo opener & remote.
- Included: Fridge, stove, dishwasher, washer, dryer, all window coverings*, all electrical light fixtures, gdo opener & remote.
NearbyGolf, greenbelt/conservation, park, public transit, school, place of worship
- Close to: Golf, greenbelt/conservation, park, public transit, school, place of worship
Listing detailsW12071700, Sold, Apr 9, 2025
- MLS® number: W12071700
- Status: Sold
- Listed on: Apr 9, 2025
- Days on market: 59
- Updated: Jun 7, 2025
- Possession: 2025-06-16 / 30-59 days
- Occupied by: Owner
- Listing brokerage: Royal LePage Real Estate Services Ltd., Brokerage
About this home
Unit 6, 1588 Kerns Road, Burlington (Tyandaga), ON L7P 3A7
An absolute showstopper!! Beautifully updated 3 Bedroom, 3 bath End Unit Townhome, located in fabulous Tyandega. Everything in this home has been updated from top to bottom and is ready for you to just move in. Gorgeous modern kit with lots of beautiful cabinetry with upgraded CTs & SS Appls, 3 really nicely updated baths, updated doors T/O, stunning wood floors, large rooms with a lovely primary suite with a beautiful ensuite, WI pocket door closet, glass window feature & even your own private deck. The main floor also offers a lovely gas FP, DR ceiling open to 2nd level, W/O from LR to a very large privacy deck. The upper level includes 2 additional BRs & 3 piece bath. Large beautiful Lower-level family room with an upgraded gas FP as well as a finished basement with lovely Rec Room, custom laundry room & utility room.Other features included Oak Stairs and staircases, High efficiency Gas Furnace, Cent Air, 2 Gas FPs, Single Garage and 2 additional parking spaces (*3 total parking spaces). This beautiful home in nestled in the south end of the highly sought-after area of Tyandaga and should absolutely not be missed. Its location is excellent and is just minutes from two parks all within walking distance, the Bruce Trail, Kerncliff Park, Tyandaga golf course, Shopping, Dining, Multiple Highways, and Public Transit. Fantastic amenities in this extremely well-run corporation includes an outdoor pool and party/meeting room with full kitchen. Condo fees cover water, insurance, exterior maintenance incl snow removal on drive & walkway, and also includes everything from Foundation to Roof such as; Brickwork, Decks, Eaves & Soffits, Fencing, Front Door, Gardens, Grass Cutting & Landscaping, Snow Removal, Foundation, Locks & Hardware, Pest Control, Porch Steps and Landing Roof, Screen Doors, Siding, Windows, Patio Doors. You dont want to miss this one!
Ask about this home
A HOMEH agent will answer your questions about this home.
Know more about Tyandaga Mews Townhomes
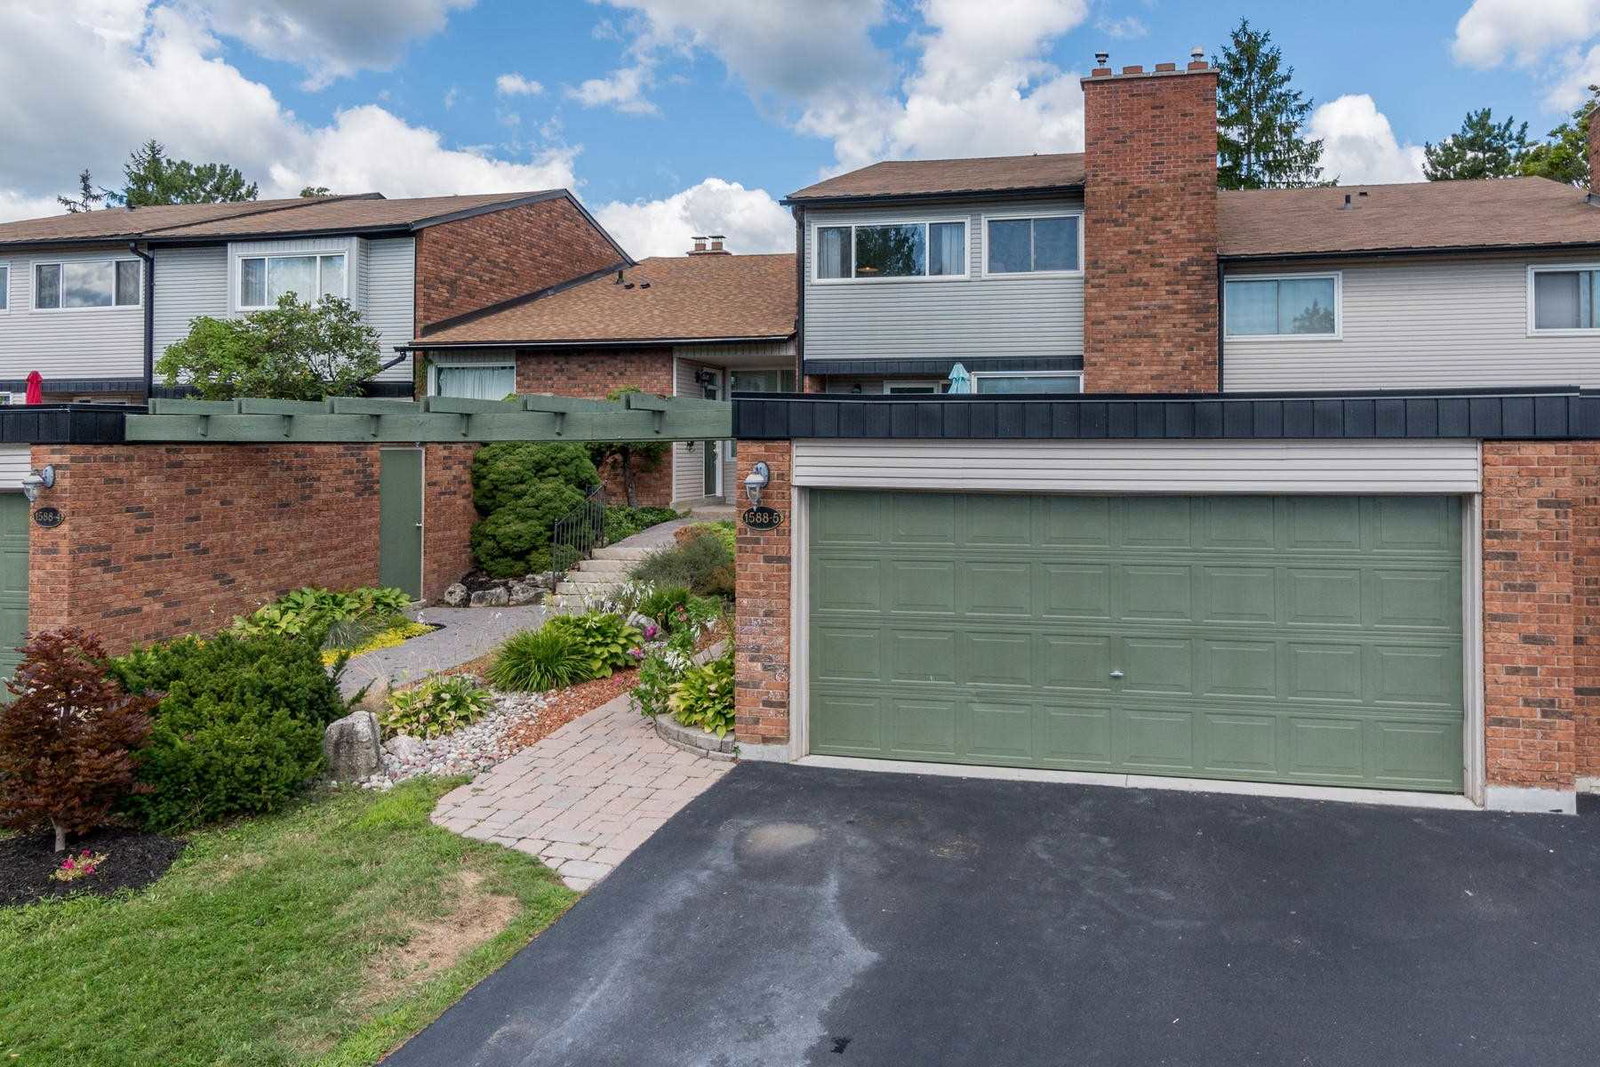
Condo building · 1548-1588 Kerns Road
Tyandaga Mews Townhomes is a 2-storey condo with 80 suites, built in 1975 by Unknown. Right now 3 for sale are on the market here.
- 2storeys
- 80suites
- $512/sq ft
- 1975built
No similar units for sale in Tyandaga Mews Townhomes right now.
Around this home
Daily convenience, out of 100, from the distances below
Schools nearby
School rating, out of 10.
Helpful calculators
Your HOMEH agent

"I would see it this week."