

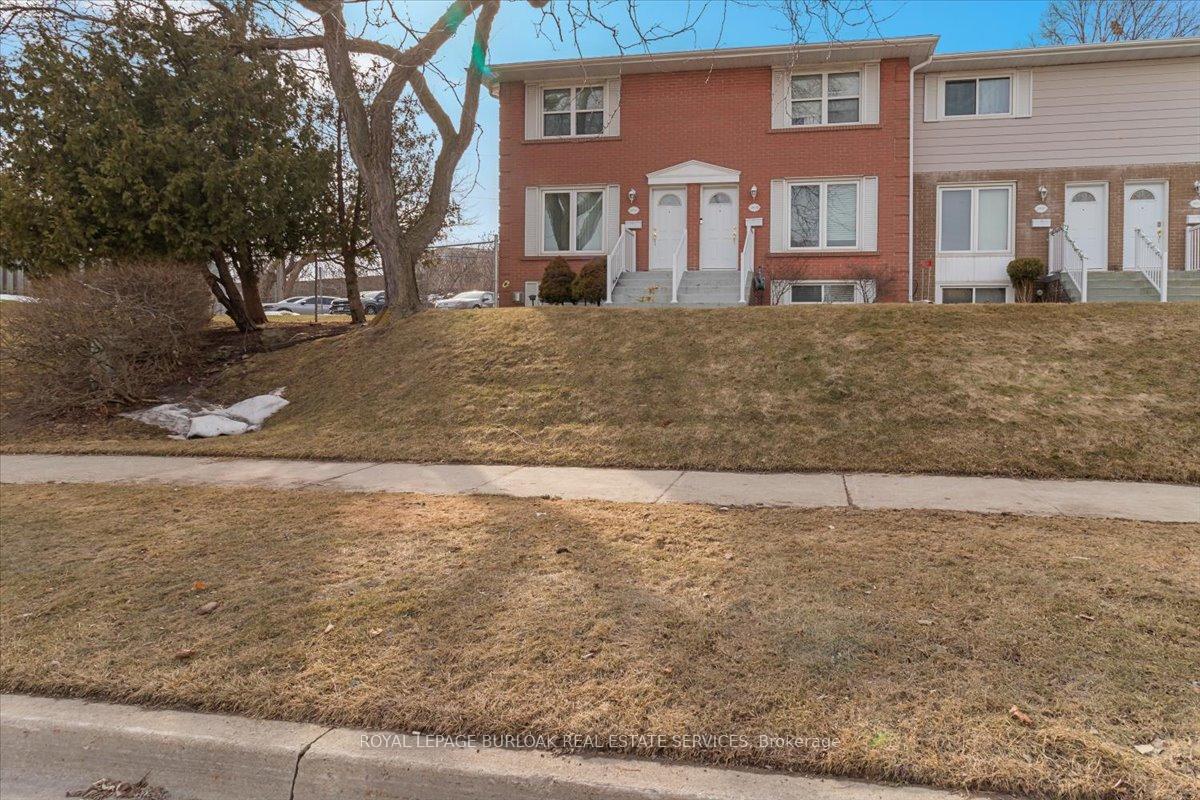
2101A Meadowbrook Road
2101A Meadowbrook Road
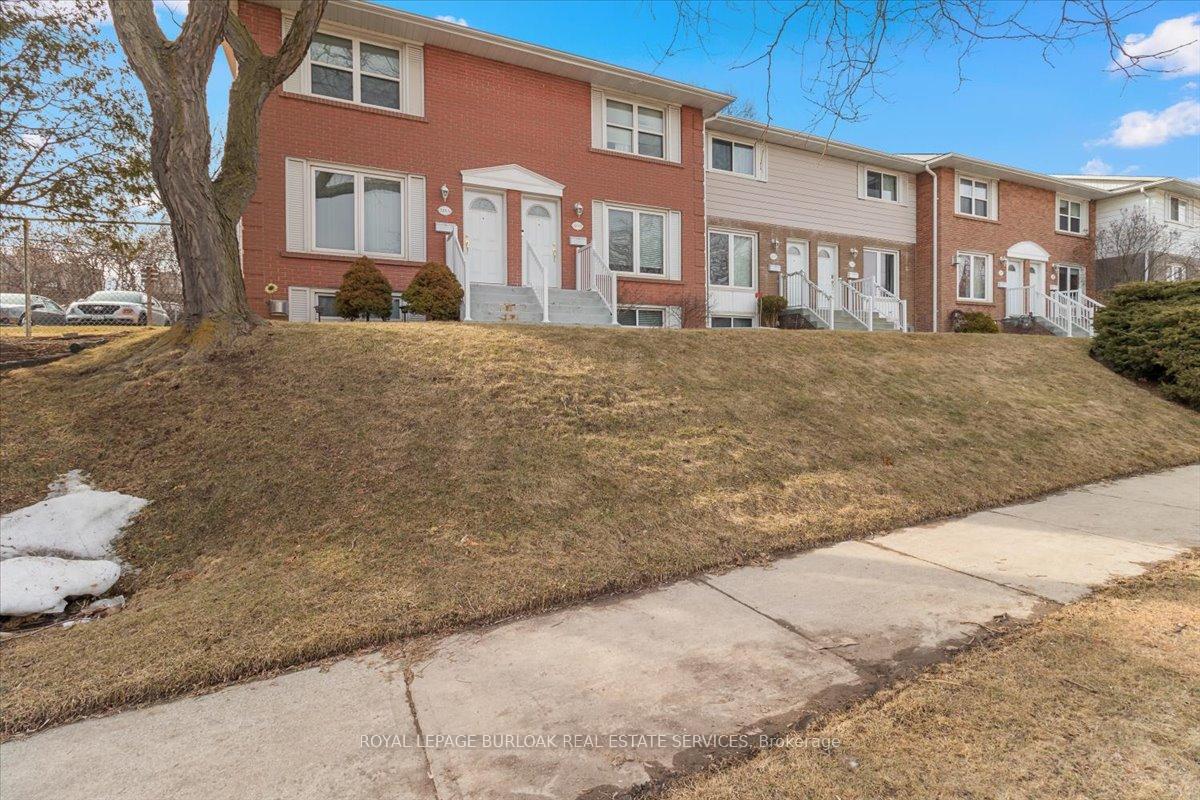
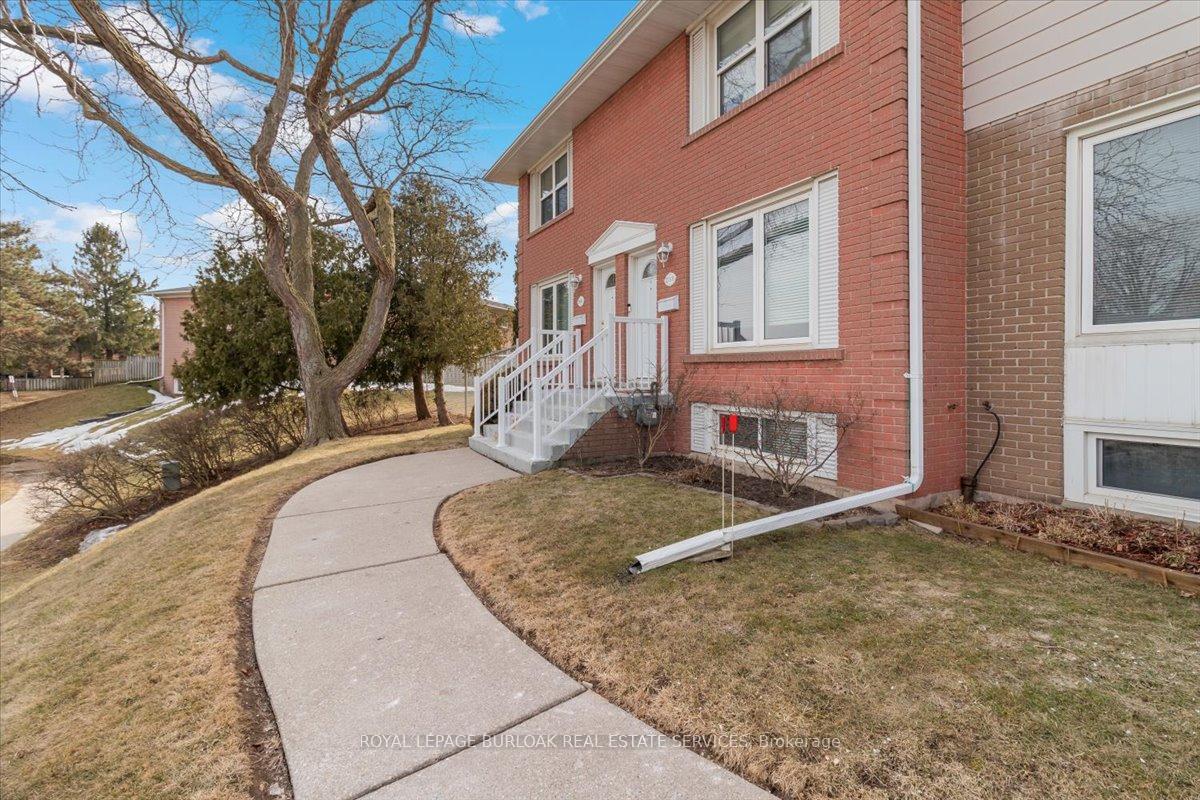
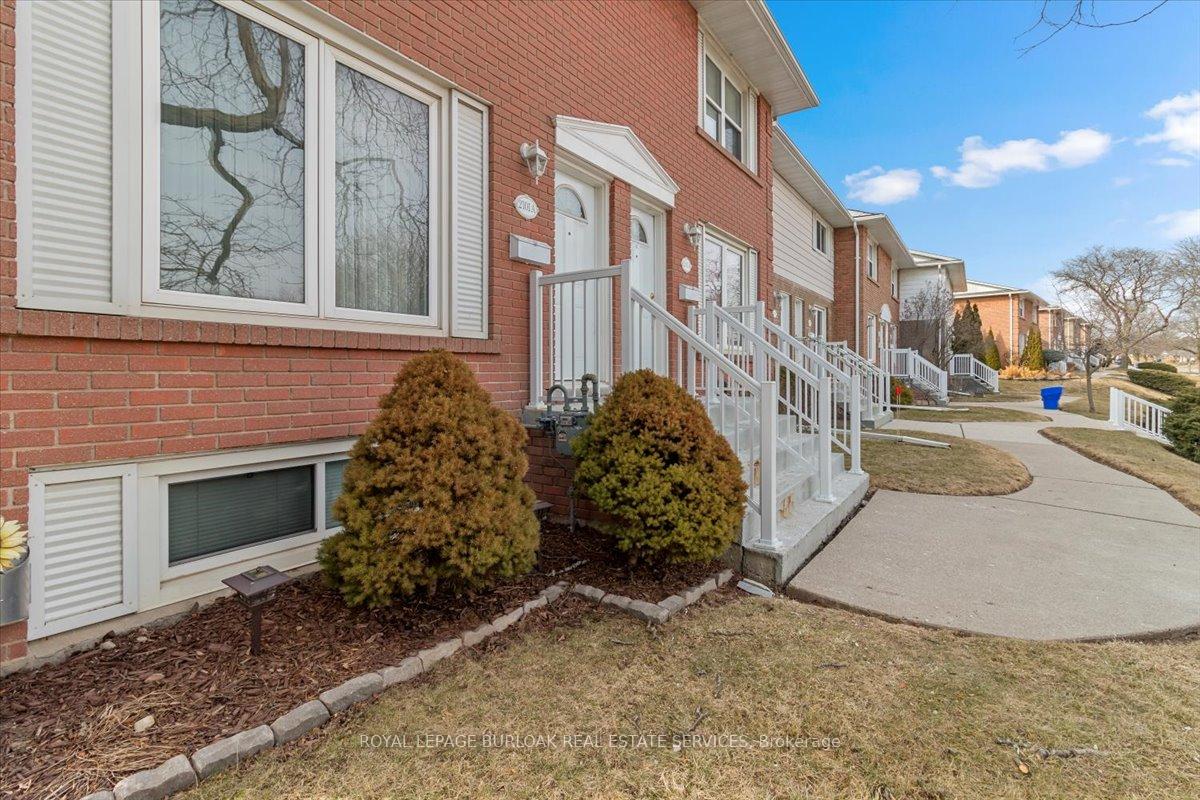
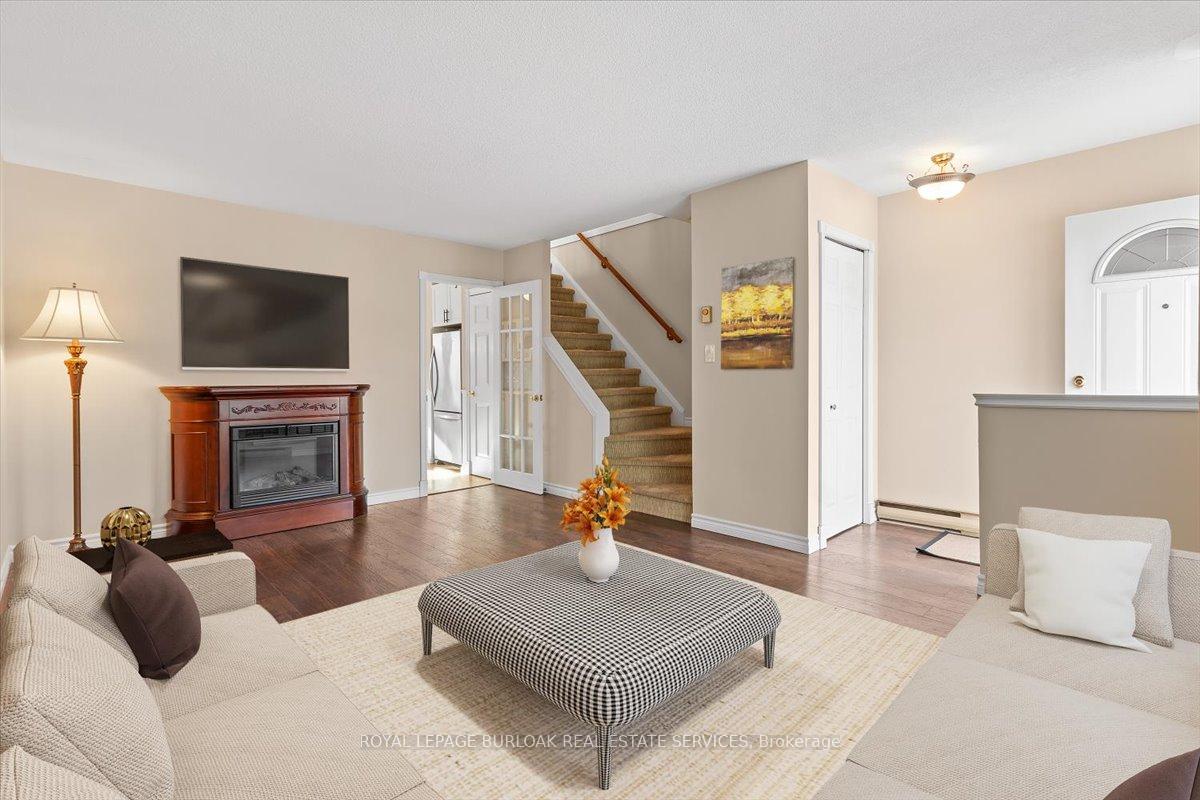 See all 36 photos
Property history
Facts and features
- BasementFinished
- Age of home51–99 years
- ExposureEast
- LaundryGas dryer hookup, in-suite laundry, room
- Hardwood floors
- Fireplace
The homeCondo Townhouse, 2-storey, Age 51–99 years
- Type: Condo Townhouse
- Style: 2-storey
- Age: 51–99 years
- Living space: 1,000–1,199 sq ft
- Basement: Finished, full
- Exposure: East
InsideFireplace Yes, natural gas, Hardwood, Gas dryer hookup, in-suite laundry, laundry room, lower level
- Fireplace: Yes, natural gas
- Flooring: Hardwood
- Laundry: Gas dryer hookup, in-suite laundry, laundry room, lower level
- Features: Water heater
- Security: Carbon monoxide detectors, smoke detector
- Rooms above ground: 5
- Rooms in the basement: 1
- Bedrooms: 3
- Bathrooms: 2
- Kitchens: 1
OutsideBrick, Asphalt shingle, Concrete
- Exterior: Brick
- Roof: Asphalt shingle
- Foundation: Concrete
- Balcony: None
- Features: Patio
Parking and locker1 Parking, Exclusive, Reserved/assigned
- Spaces: 1 Parking
- Parking type: Exclusive
- Driveway: Reserved/assigned
- Spot: 2101a
- Locker: None
Building2101-2111 Meadowbrook Townhomes, Storeys 2, Units 80
- Name: 2101-2111 Meadowbrook Townhomes
- Storeys: 2
- Units: 80
- Registered: 1971
- Condo corporation: 2
- Amenities: Visitor parking
- Pets: Allowed
Heating, water and powerBaseboard, electric, Window unit(s)
- Heating: Baseboard, electric
- Cooling: Window unit(s)
Costs and taxesTaxes $2,681 a year, Condo fee $558 a month, Common elements included, building insurance included, water included, parking included
- Taxes, 2024: $2,681 a year
- Condo fee: $558 a month
- Fee includes: Common elements included, building insurance included, water included, parking included
- HST: HST included in the price
- Rental items: Water heater
- Under contract: Hot water tank-gas
Included in the saleFridge, stove, washer, gas dryer, freezer in basement, all window coverings, all electrical light fixtures, ceiling fans, all shelving affixed to the walls, storage units on wheels in utility room, shed and gazebo in rear yard.
- Included: Fridge, stove, washer, gas dryer, freezer in basement, all window coverings, all electrical light fixtures, ceiling fans, all shelving affixed to the walls, storage units on wheels in utility room, shed and gazebo in rear yard.
NearbyFenced yard, golf, level, library, park, place of worship
- Close to: Fenced yard, golf, level, library, park, place of worship
Listing detailsW12024170, Sold, Mar 17, 2025
- MLS® number: W12024170
- Status: Sold
- Listed on: Mar 17, 2025
- Days on market: 54
- Updated: May 10, 2025
- Possession: Immediate
- Occupied by: Vacant
- Listing brokerage: ROYAL LEPAGE BURLOAK REAL ESTATE SERVICES
About this home
2101A Meadowbrook Road, Burlington (Mountainside), ON L7P 2A5
Attention First-Time Home Buyers. Welcome to 2101A Meadowbrook Drive in Burlington's sought after Mountainside neighbourhood. This three bedroom end-unit townhome has been lovingly maintained and shows extremely well. This home offers easy access to public transit, major highways, the Burlington GO Station, and is in close proximity to shopping centers, restaurants, schools and parks. Updates include a recently renovated kitchen which features a quartz counter top with undermount sink, glass tiled backsplash, undermount cabinet lighting, plenty of pot drawers, and some glass cabinet doors. The Living Room has quality laminate flooring, and the Upper level features original hardwood floors in all three Bedrooms. The lower level features a large Recreation Room with quality broadloom, pot lighting, Gas Fireplace and the convenience of a two-piece Powder Room. The Laundry Room is quite spacious featuring a Gas Dryer and custom built storage units on wheels. The rear patio is fully fenced providing ample privacy, and the assigned parking spot is conveniently located directly beside the unit. Take advantage of carefree living, and don't hesitate to make this your next investment/home.
Ask about this home
A HOMEH agent will answer your questions about this home.
Know more about 2101-2111 Meadowbrook Townhomes
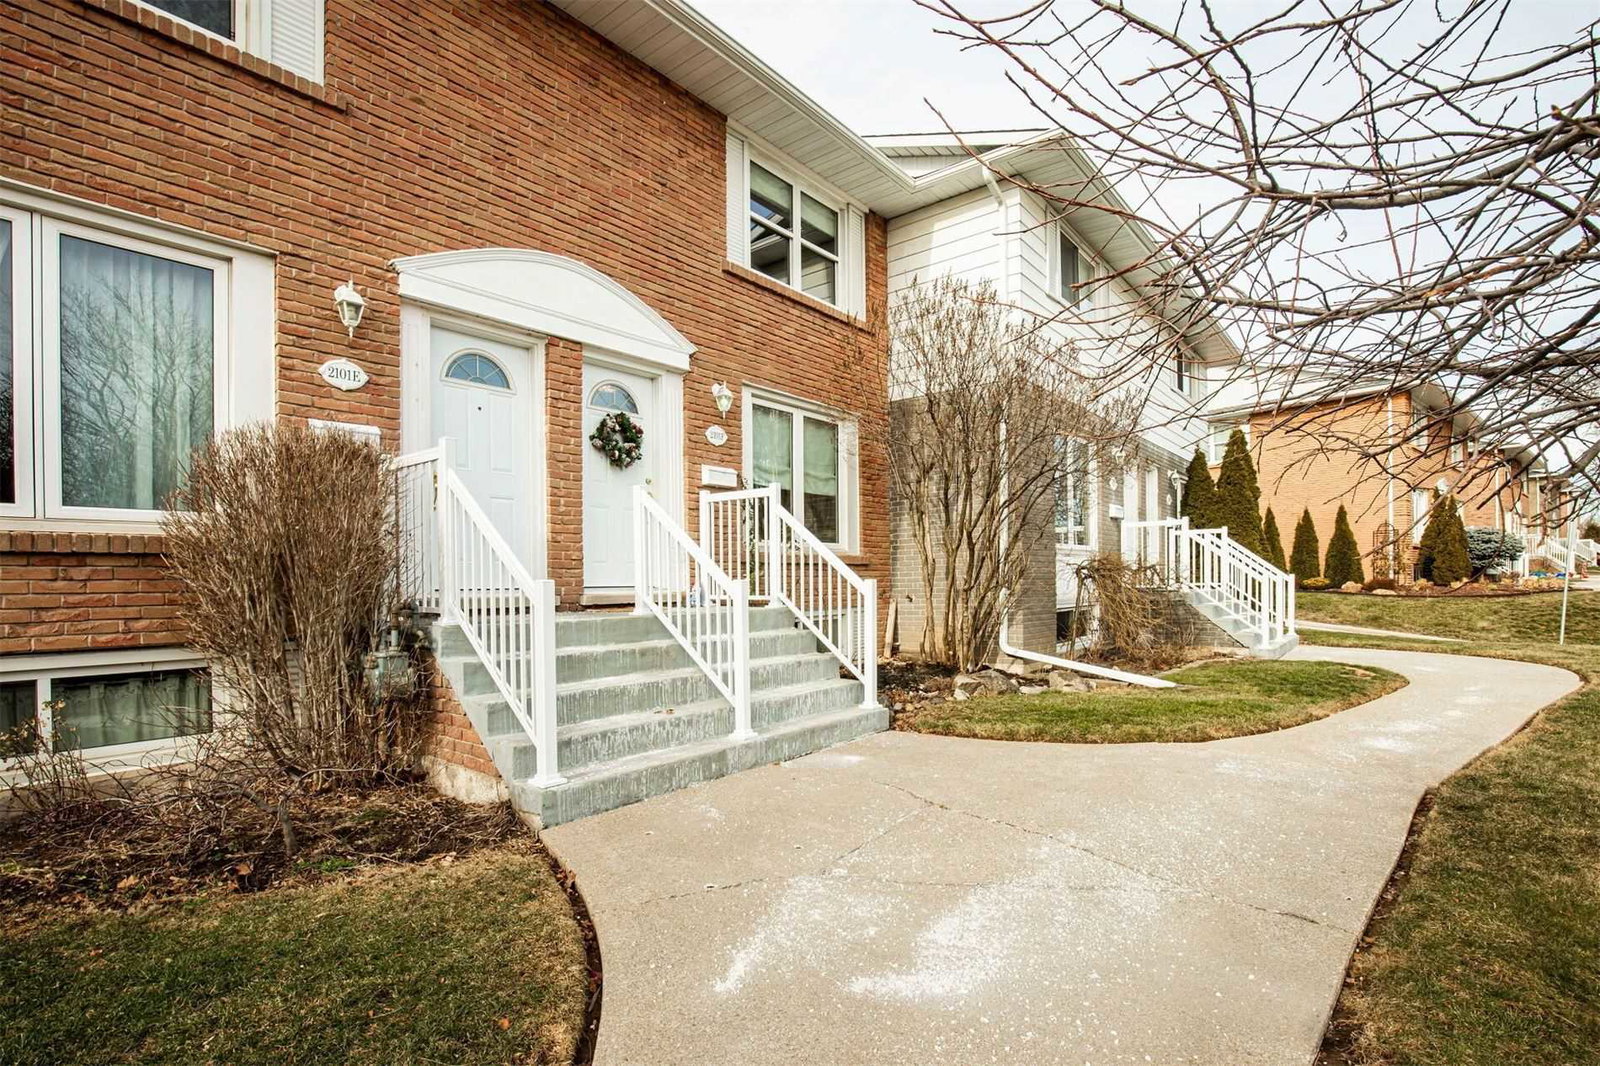
Condo building · 2101-2111 Meadowbrook Road
2101-2111 Meadowbrook Townhomes is a 2-storey condo with 80 suites, built in 1971. No units are on the market here right now.
- 2storeys
- 80suites
- 1971built
No similar units for sale in 2101-2111 Meadowbrook Townhomes right now.
Around this home
Daily convenience, out of 100, from the distances below
Schools nearby
School rating, out of 10.
Helpful calculators
Your HOMEH agent

"I would see it this week."