

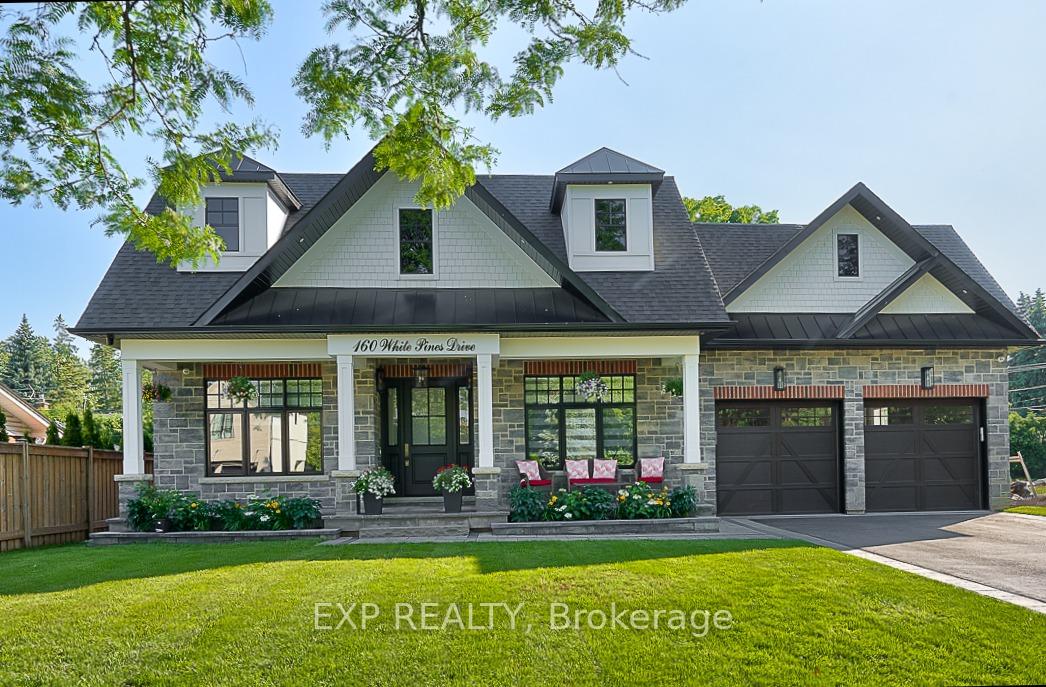
160 White Pines Drive
160 White Pines Drive
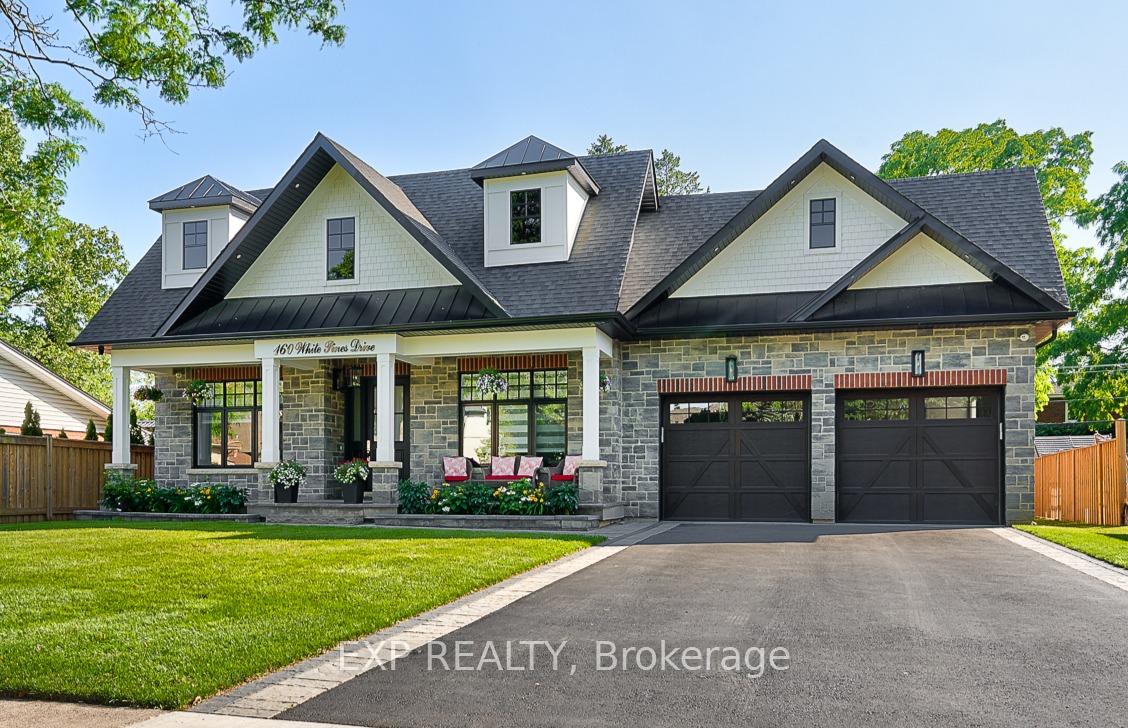
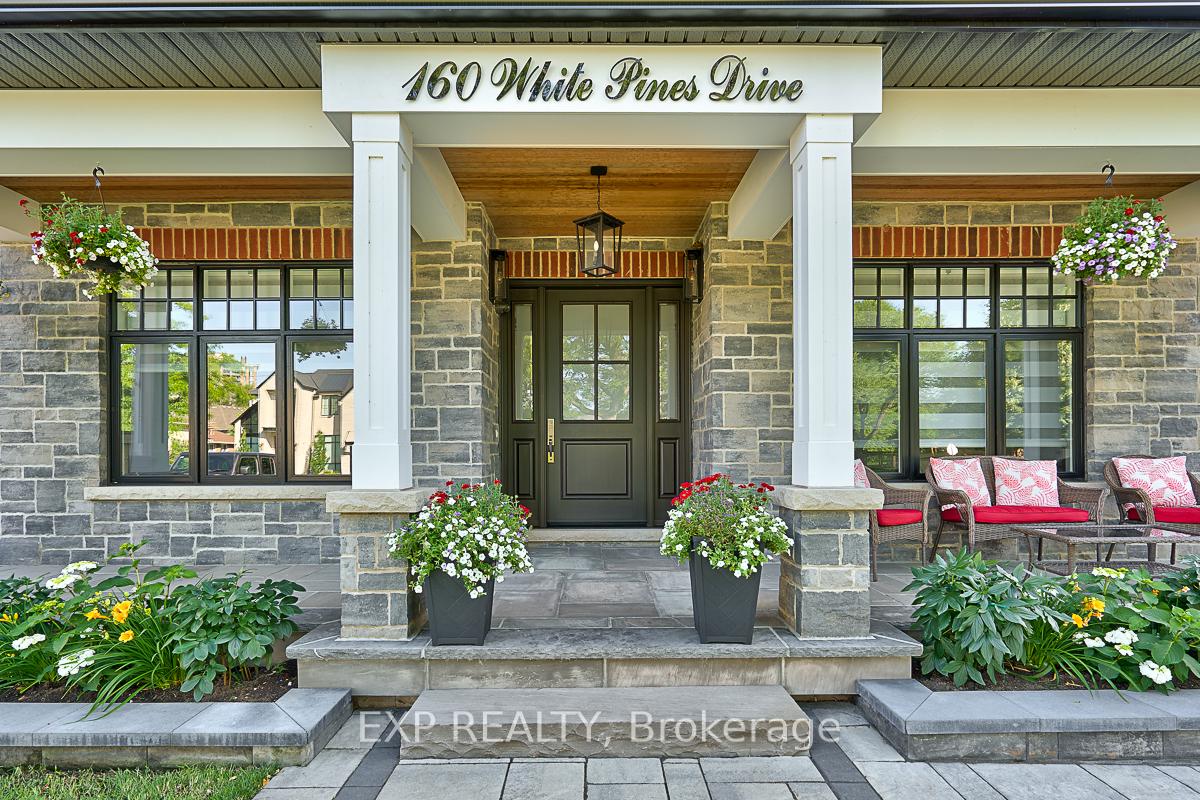
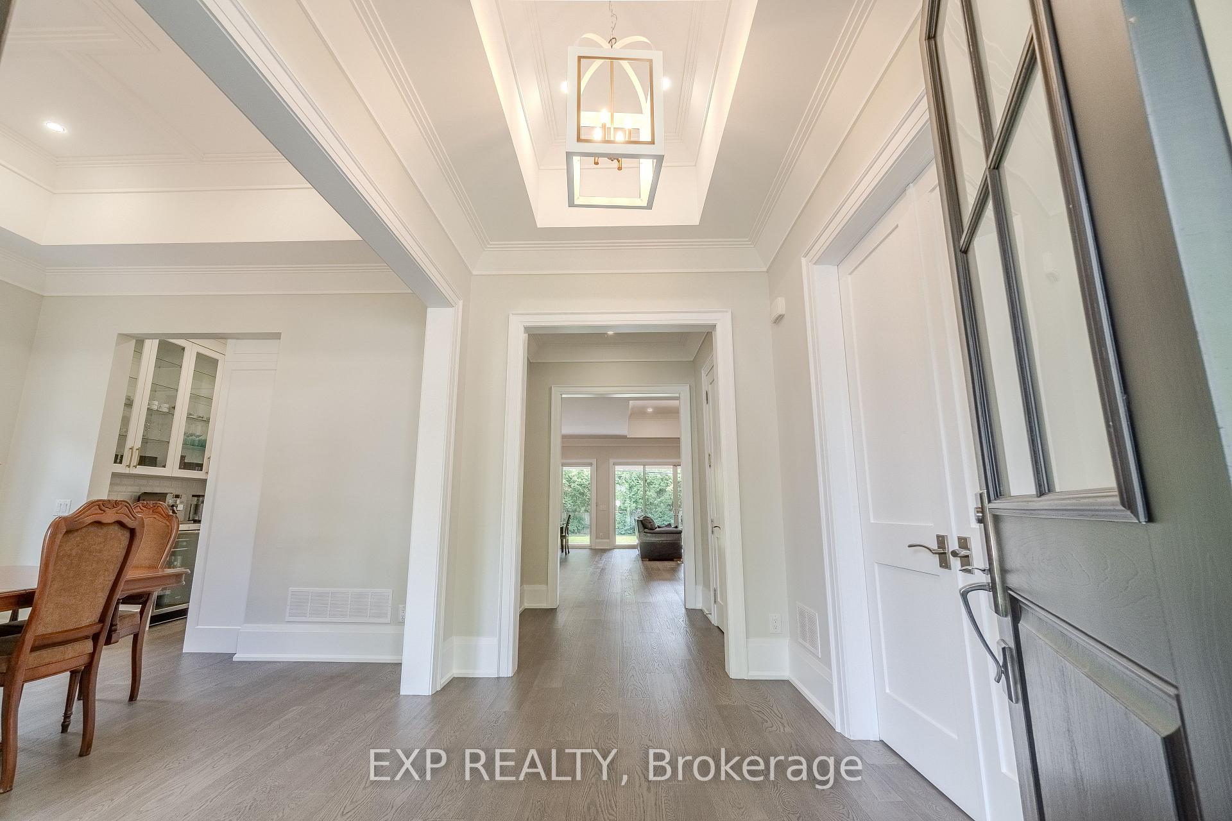
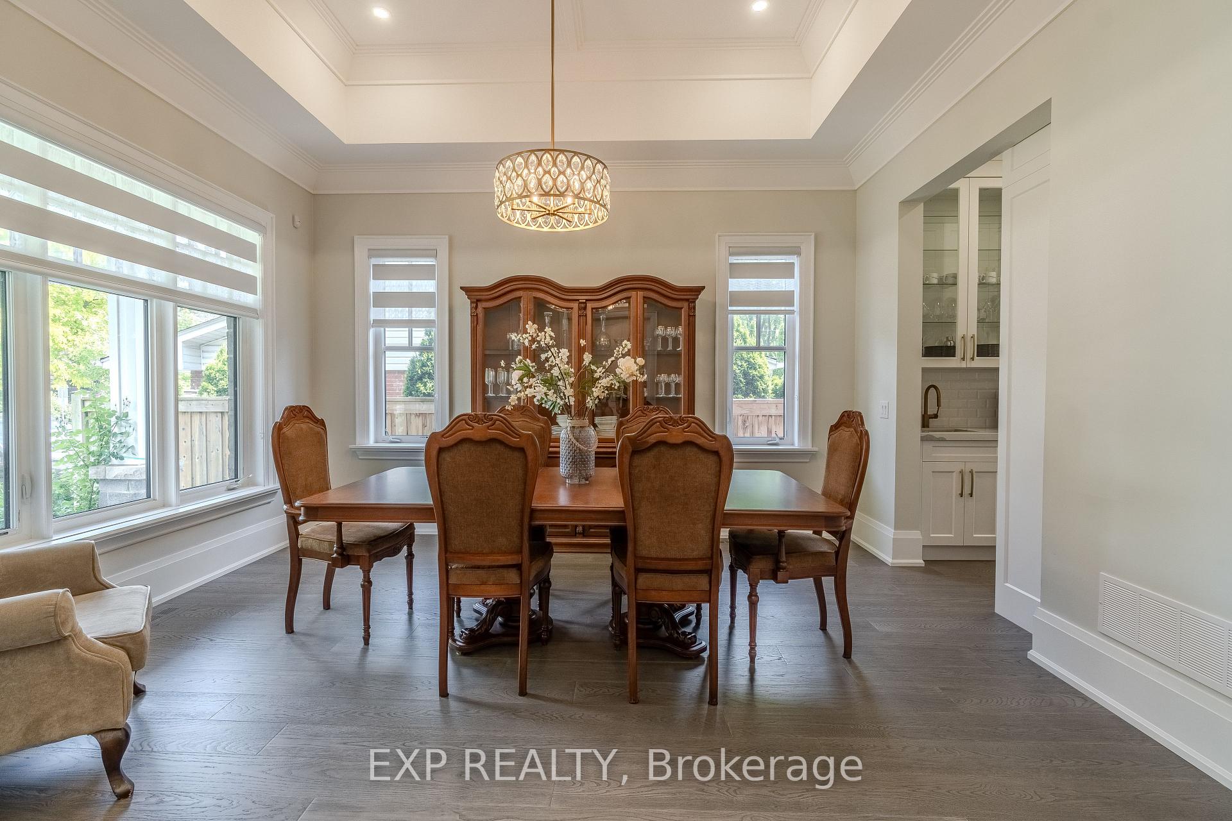 See all 40 photos
Property history
- $3,190,000TerminatedList: 2025-06-24|End: 2025-12-04|163 daysW12241224
Facts and features
- BasementFinished
- Age of home0–5 years
- Price per sq ft~$1,160
- Water, sewerMunicipal
- Separate entrance
- Fireplace
- Central air
The homeDetached, Bungalow, Age 0–5 years
- Type: Detached
- Style: Bungalow
- Age: 0–5 years
- Living space: 2,500–3,000 sq ft
- Basement: Finished, separate entrance
InsideFireplace Yes, Main level, Central vacuum, in-law capability, primary bedroom - main floor, sump pump
- Fireplace: Yes
- Laundry: Main level
- Features: Central vacuum, in-law capability, primary bedroom - main floor, sump pump
- Rooms above ground: 11
- Rooms in the basement: 5
- Bedrooms: 3 + 1 in the basement
- Bathrooms: 4
- Kitchens: 1
- Family room: Yes
Outside and lotBrick, stone, Asphalt shingle, Poured concrete
- Exterior: Brick, stone
- Roof: Asphalt shingle
- Foundation: Poured concrete
- Size: 70.01 × 168 ft
- Shape: Rectangular
- Zoning: R2.1
Parking2 Garage, Attached, Private double
- Spaces: 2 Garage
- Garage: Attached
- Driveway: Private double
Heating, water and powerForced air, gas, Central air, Municipal water
- Heating: Forced air, gas
- Cooling: Central air
- Water: Municipal water
- Sewer: Municipal sewer
Costs and taxesTaxes $14,457 a year, HST No HST, Hot water tank
- Taxes, 2025: $14,457 a year
- HST: No HST
- Rental items: Hot water tank
Included in the saleExisting : fridge, stove, dishwasher, b/i mic. (2) bar fridges. washer&dryer. gdo+remotes. all elf. theatre room equipment., Freezer in the garage
- Included: Existing : fridge, stove, dishwasher, b/i mic. (2) bar fridges. washer&dryer. gdo+remotes. all elf. theatre room equipment.
- Not included: Freezer in the garage
NearbyFenced yard, park, public transit, rec./commun.centre, school
- Close to: Fenced yard, park, public transit, rec./commun.centre, school
Listing detailsW12241224, Terminated, Jun 24, 2025
- MLS® number: W12241224
- Status: Terminated
- Listed on: Jun 24, 2025
- Days on market: 163
- Updated: Dec 4, 2025
- Possession: 2025-09-01 / 30-59 days
- Occupied by: Owner
- Listing brokerage: eXp Realty
About this home
160 White Pines Drive, Burlington (Appleby), ON L7L 4E4
Enjoy this stunning custom built bungalow with over 6000 sqft of total living area located steps to the lake. No expense has been spared with the modern design and high quality finishes. The spacious layout provides a dining room which leads into the butler pantry and exquisite open concept kitchen / living room that will not disappoint. The primary bedroom has peaked vaulted ceilings with ensuite. The 2nd bedroom, 3 piece bath & 3rd bedroom /den/office area round off the main floor. The Lower level is completely finished with an enormous Rec / Bar / Party room, that will accommodate all the entertaining you heart desires. Other basement features include: an additional bedroom, a theatre, a gym area, 4 piece bathroom and a walkup from the basement to the backyard. The garage with inside access has space for 2 cars with plenty of room left for storage.
Ask about this home
A HOMEH agent will answer your questions about this home.
Around this home
Daily convenience, out of 100, from the distances below
Schools nearby
School rating, out of 10.
Helpful calculators
Your HOMEH agent

"I would see it this week."