

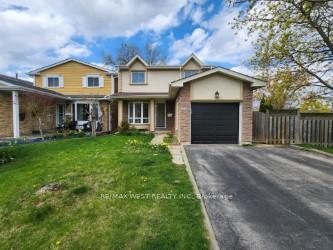
2401 Hemlock Court, Basement
Link Rented
1/112401 Hemlock Court, Basement
Link Rented
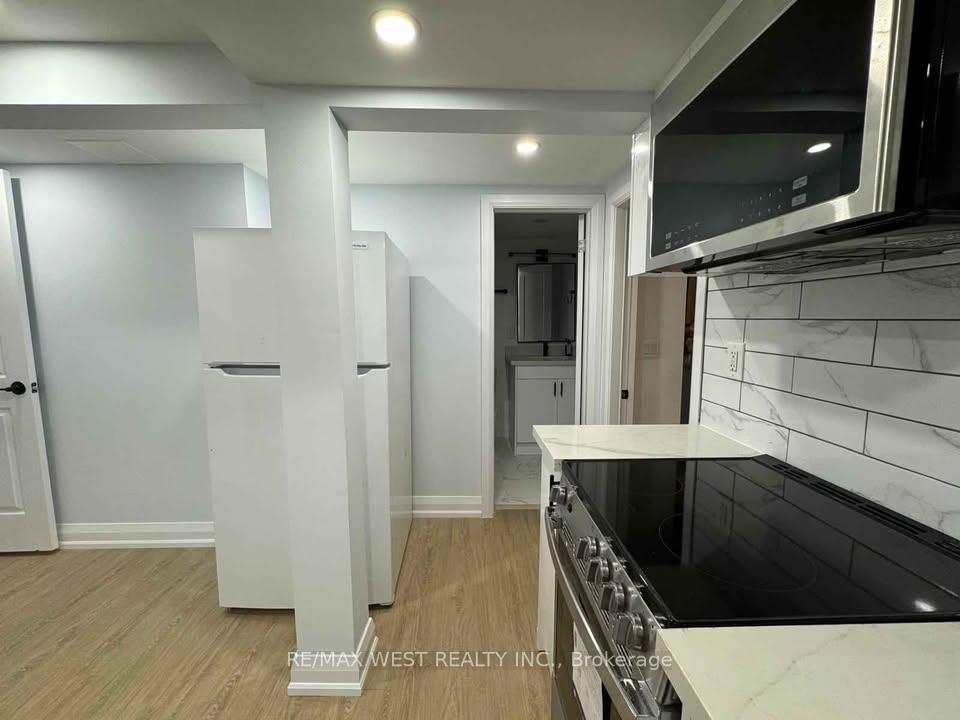 See all 11 photos
1 Bedroom
1 Bathroom
0 Garage
<700 sq.ft
Basement
— Unit
Property history
Facts and features
- BasementFinished
- Lot size38 × 106 ft
- Lease term12 months
- FurnishedUnfurnished
What stands out
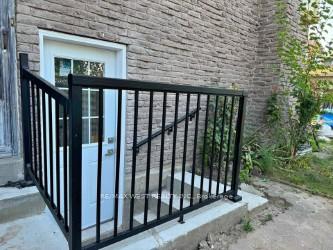
- Separate entrance
- Central air
The homeLink, Apartment, Under 700 sq ft
- Type: Link
- Style: Apartment
- Living space: Under 700 sq ft
- Basement: Finished, separate entrance
InsideIn-suite laundry, lower level, Water heater, Rooms above ground 4
- Laundry: In-suite laundry, lower level
- Features: Water heater
- Rooms above ground: 4
- Bedrooms: 1
- Bathrooms: 1
- Kitchens: 1
Outside and lotStucco (plaster), Asphalt shingle, Concrete
Outside
- Exterior: Stucco (plaster)
- Roof: Asphalt shingle
- Foundation: Concrete
- Size: 38 × 106 ft
Parking1 Parking
- Spaces: 1 Parking
Heating, water and powerForced air, gas, Central air, Municipal water
- Heating: Forced air, gas
- Cooling: Central air
- Water: Municipal water
- Sewer: Municipal sewer
Rent and termsRent $1,700 a month, Basement, Unfurnished
- Rent: $1,700 a month
- Space for rent: Basement
- Furnished: Unfurnished
- Lease: 12 months
- Paid: Monthly
- Rent includes: Parking
- Deposit: Required
- Credit check: Required
- Employment letter: Required
- Rental application: Required
- References: Required
- Rental items: Hot water tank
IncludedStove, ensuite washer , ensuite dryer , fridge
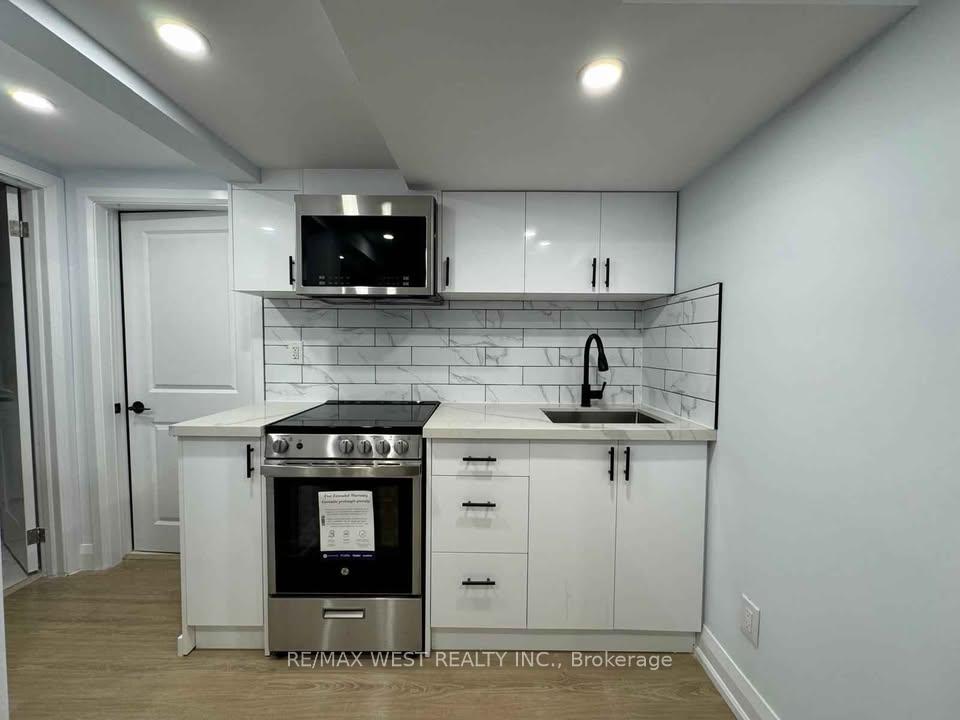
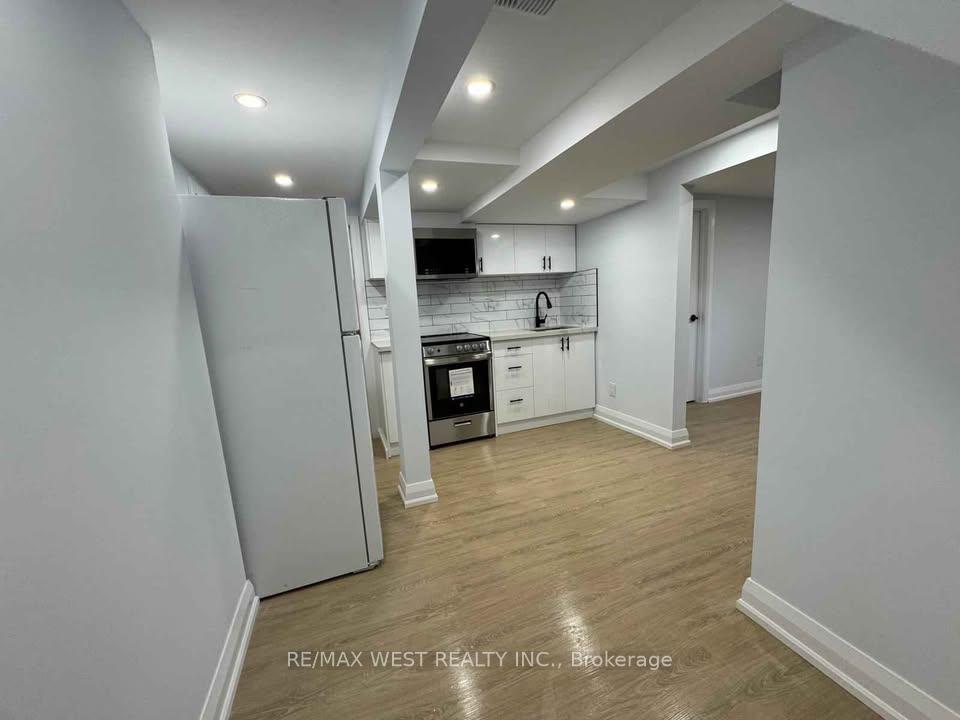
- Included: Stove, ensuite washer , ensuite dryer , fridge
Listing detailsW12470284, Rented, Oct 18, 2025
- MLS® number: W12470284
- Status: Rented
- Listed on: Oct 18, 2025
- Days on market: 25
- Updated: Nov 12, 2025
- Possession: 2025-11-01 / 1-29 days
- Occupied by: Tenant
- Listing brokerage: RE/MAX WEST REALTY INC.
About this home
2401 Hemlock Court, Basement, Burlington (Brant Hills), ON L7M 1X7
Water Heater
Well Maintained Legal 1 Bedroom Basement Unit in Burlington, Brant Hills. Just 1 year old, Huge size living room, New Kitchen, New Bathroom, New Floor, and Separate Laundry,Use of side of the Backyard,Very Close to Shopping Mall. Great Family Oriented Neighbourhood. Tenant Will pay 35% of utilities. 1 parking spot on driveway included.
Read more
Ask about this home
A HOMEH agent will answer your questions about this home.
Ask a question
Around this home
GUELPH LINE & DUNDAS
Errands
Transit
Parks
Schools
Daily convenience, out of 100, from the distances below
ParkIreland Park · 2 within 1 km13 min walk780 m
GroceryBrick Oven Bakery3 min walk193 m
SchoolNotre Dame Catholic Secondary School6 min walk340 m
Bus stopGUELPH AT CARNCASTLE · 11 stops within 1 km4 min walk248 m
PharmacyPharmasave3 min walk192 m
Cafés & foodSubway · 1 within 1 km3 min walk198 m
Gym & rec centreWithinRange9 min walk533 m
WalkDriveStraight-line distance, open map data
Grocery0.2 km
Park0.8 km
Coffee1.3 km
Dining1.3 km
Gym0.5 km
Bus stop · route 11080.2 km
Schools nearby
School rating, out of 10.
Notre Dame Catholic Secondary Schoolsecondary · Catholic · 0.3 km
6.5/10Good
Bruce T Lindley Public Schoolelementary · Public · 0.8 km
7.7/10Good
St. Timothy Catholic Elementary Schoolelementary · Catholic · 0.8 km
7.7/10Good
Contact agent
Helpful calculators
Rent vs buy
Affordability
Mortgage
Down payment
Stress test
CMHC insurance
Your HOMEH agent

NimaHOMEH agent · Burlington
"I would see it this week."
Ask Nima