

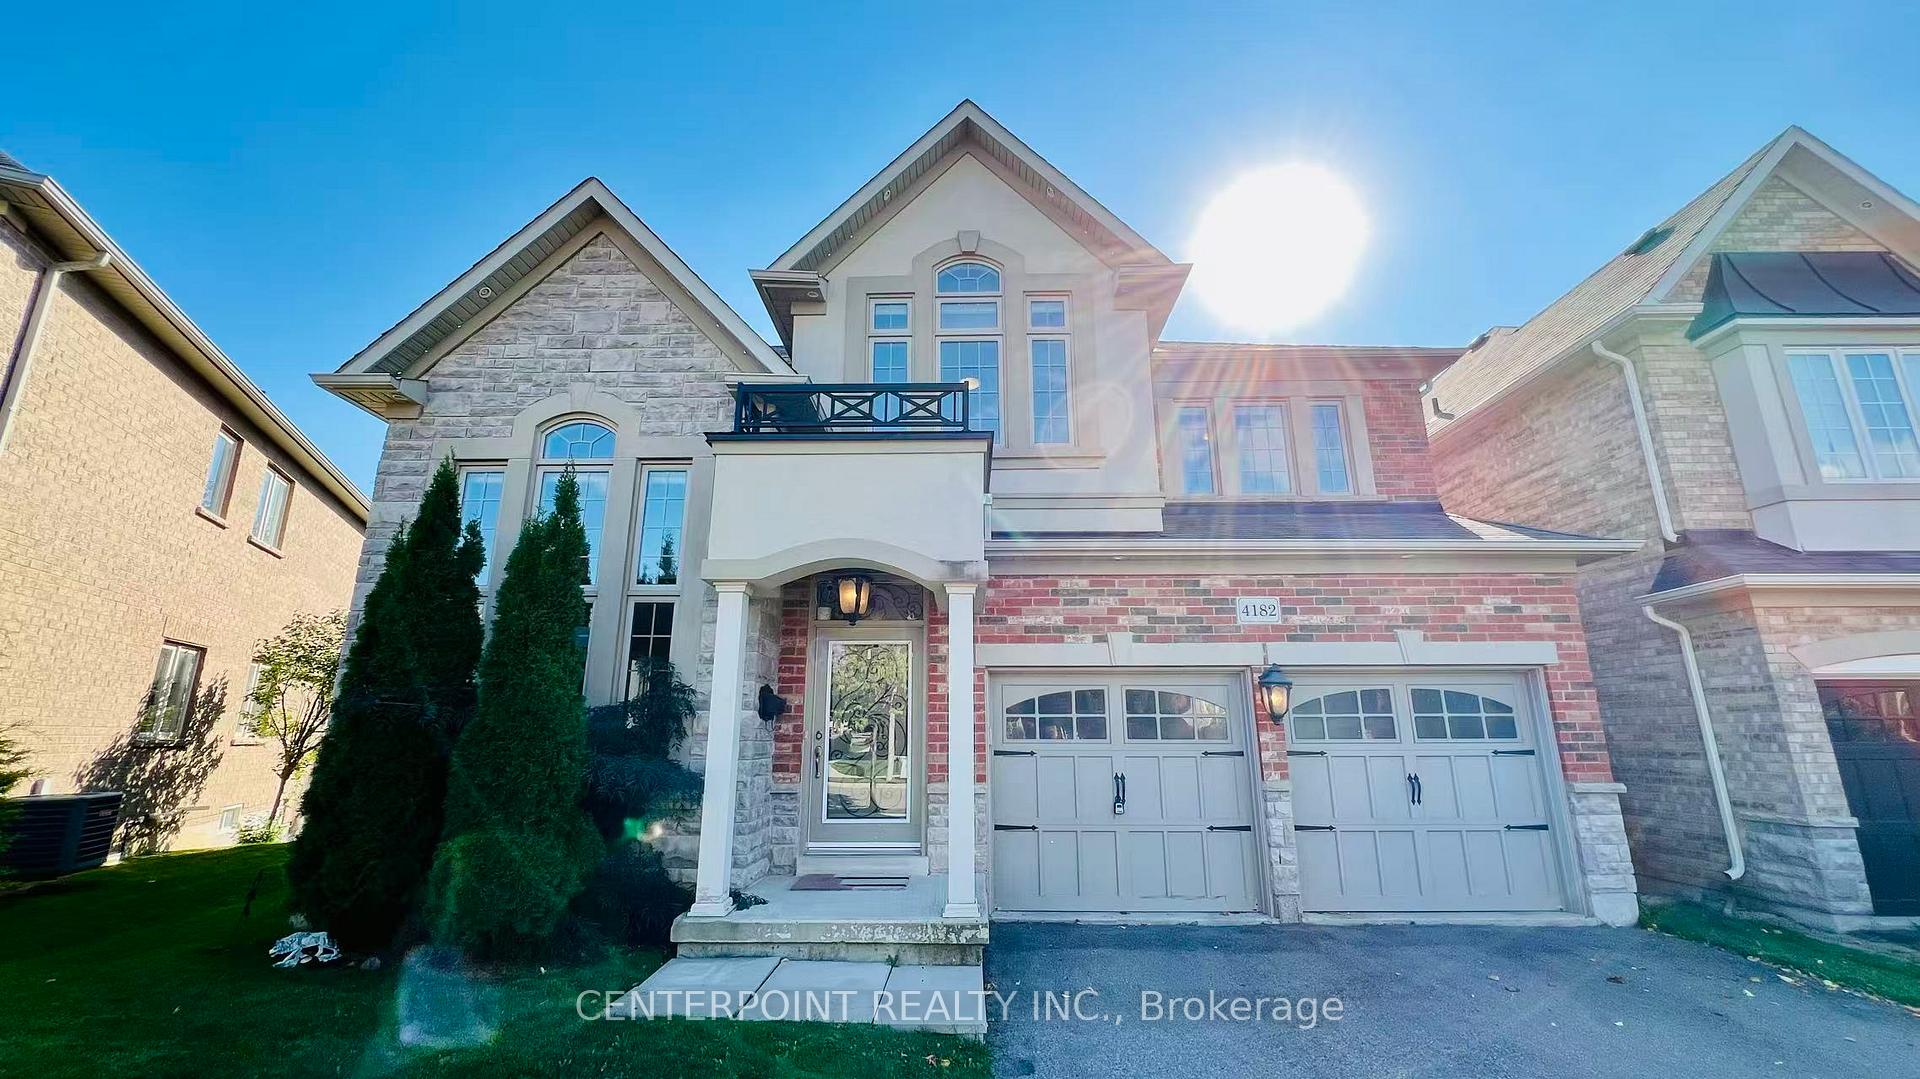
4182 Fuller Crescent
Detached Rented
1/334182 Fuller Crescent
Detached Rented
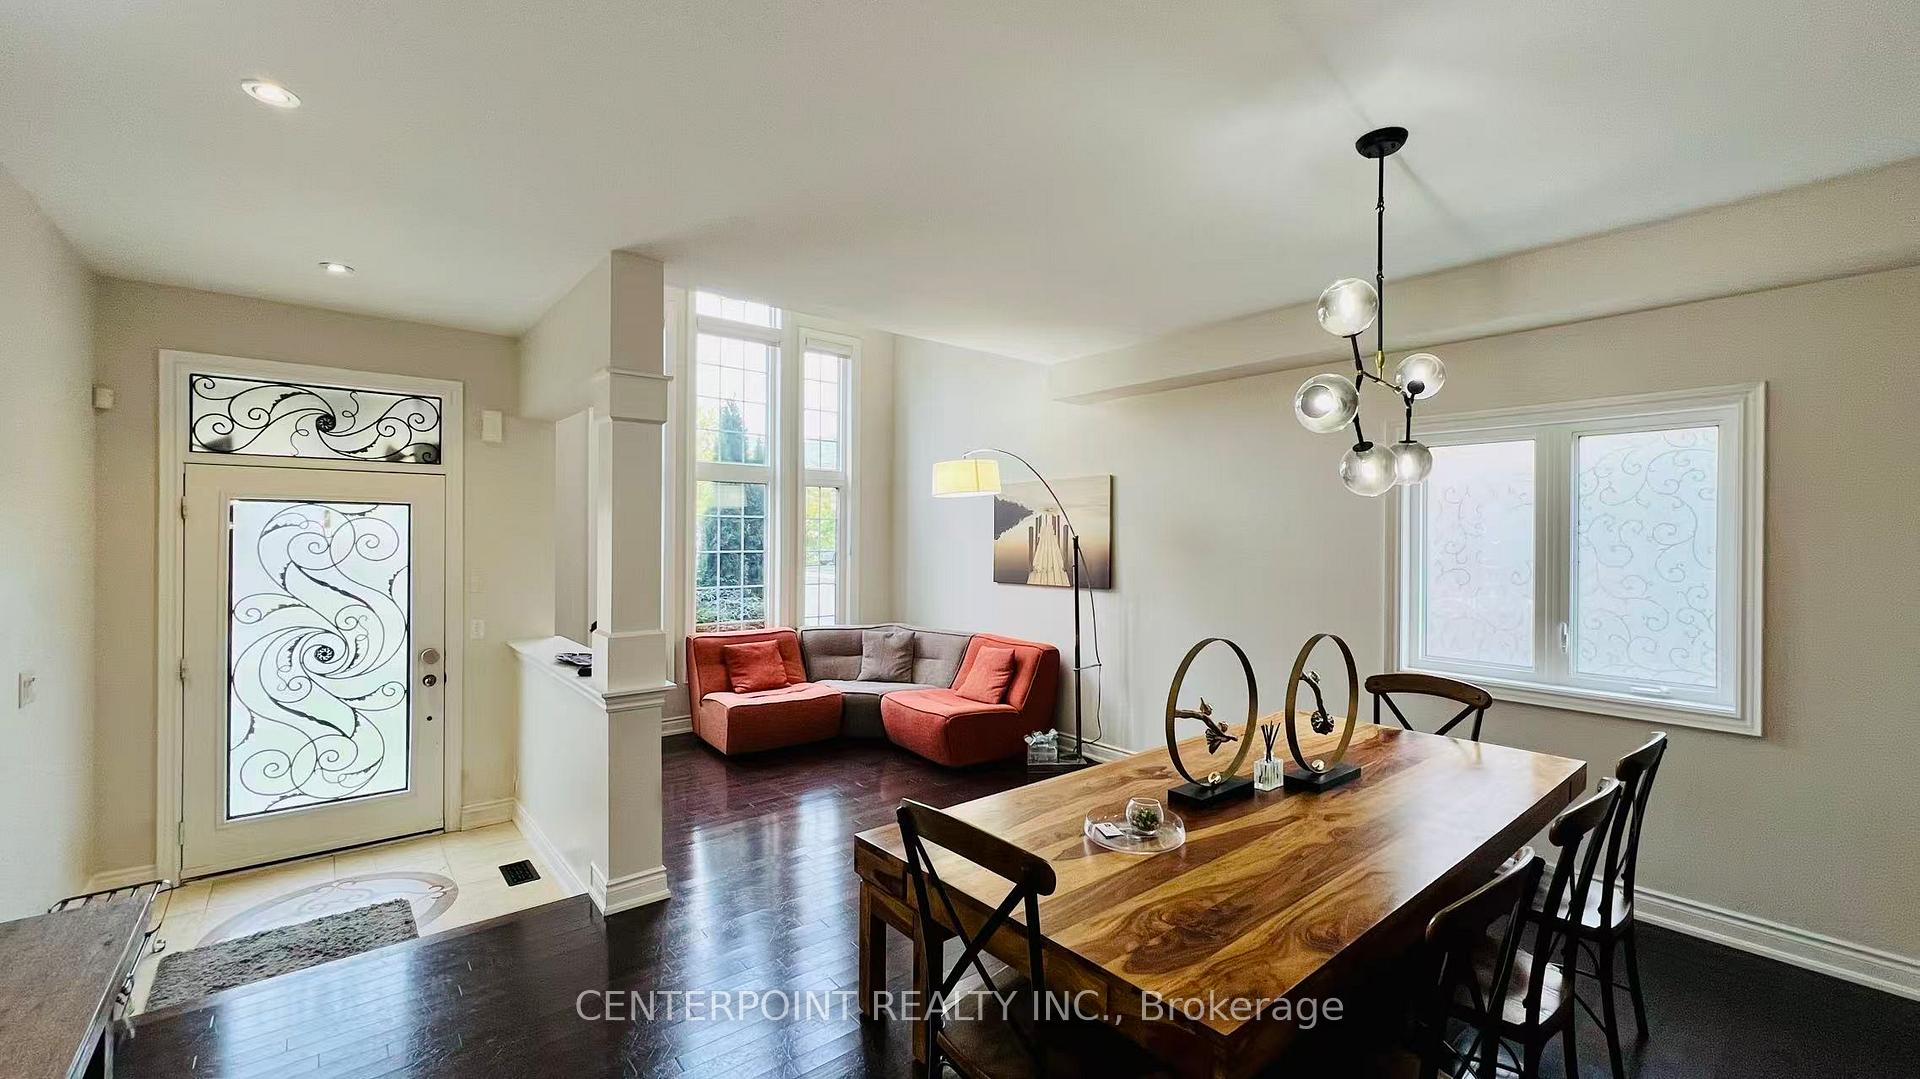 See all 33 photos
4 Bedrooms
5 Bathrooms
2 Garage
2.5K–3K sq.ft
Entire Home
— Unit
Property history
Facts and features
- BasementWalk-out
- Lot size43 × 90 ft
- Lease term12 months
- FurnishedFurnished
What stands out
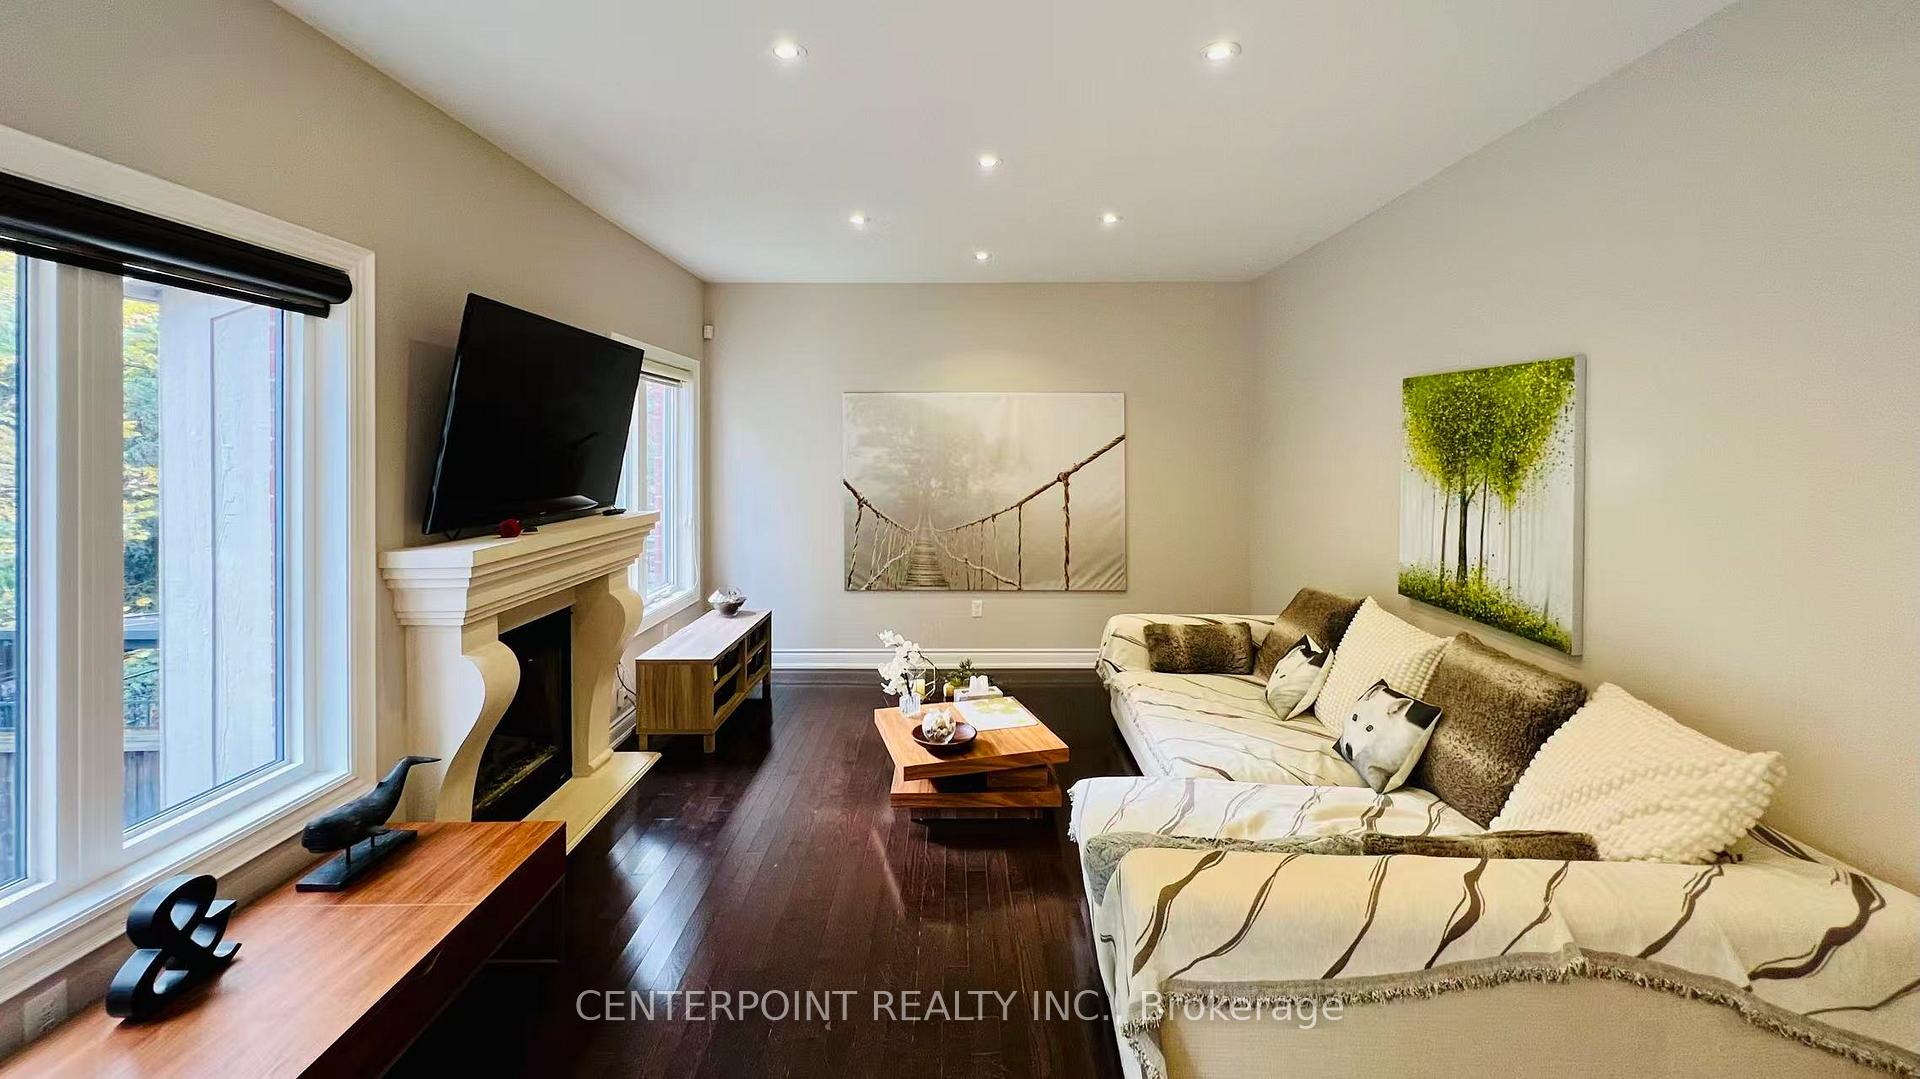
- Fireplace
- Central air
The homeDetached, 2-storey, 2,500–3,000 sq ft
- Type: Detached
- Style: 2-storey
- Living space: 2,500–3,000 sq ft
- Basement: Finished with walk-out
InsideFireplace Yes, Laundry room, Carpet free, auto garage door remote, water heater, central vacuum
- Fireplace: Yes
- Laundry: Laundry room
- Features: Carpet free, auto garage door remote, water heater, central vacuum
- Rooms above ground: 9
- Bedrooms: 4
- Bathrooms: 5
- Kitchens: 1
- Family room: Yes
Outside and lotBrick, stone, Asphalt shingle, Concrete
Outside
- Exterior: Brick, stone
- Roof: Asphalt shingle
- Foundation: Concrete
- Size: 42.98 × 90.28 ft
Parking2 Garage, Built-in, Private double
- Spaces: 2 Garage
- Garage: Built-in
- Driveway: Private double
Heating, water and powerForced air, gas, Central air, Municipal water
- Heating: Forced air, gas
- Cooling: Central air
- Water: Municipal water
- Sewer: Municipal sewer
Rent and termsRent $4,900 a month, Entire property, Furnished
- Rent: $4,900 a month
- Space for rent: Entire property
- Furnished: Furnished
- Lease: 12 months
- Rent includes: Parking
- Rental items: Hot water tank + furnace + air condition: $210.85 / mth taxes in.
IncludedAll existing fridge, cooktop, oven, dishwasher, microwave with range hood, washer, dryer, central vacuum, garage door opener, smart thermostat, electrical light fixtures, window coverings where hung, furniture.
- Included: All existing fridge, cooktop, oven, dishwasher, microwave with range hood, washer, dryer, central vacuum, garage door opener, smart thermostat, electrical light fixtures, window coverings where hung, furniture.
Listing detailsW12452660, Rented, Oct 8, 2025
- MLS® number: W12452660
- Status: Rented
- Listed on: Oct 8, 2025
- Days on market: 34
- Updated: Nov 11, 2025
- Possession: Immediate
- Occupied by: Owner
- Listing brokerage: CENTERPOINT REALTY INC.
About this home
4182 Fuller Crescent, Burlington (Alton), ON L7M 0M5
Carpet FreeAuto Garage Door RemoteWater HeaterCentral Vacuum
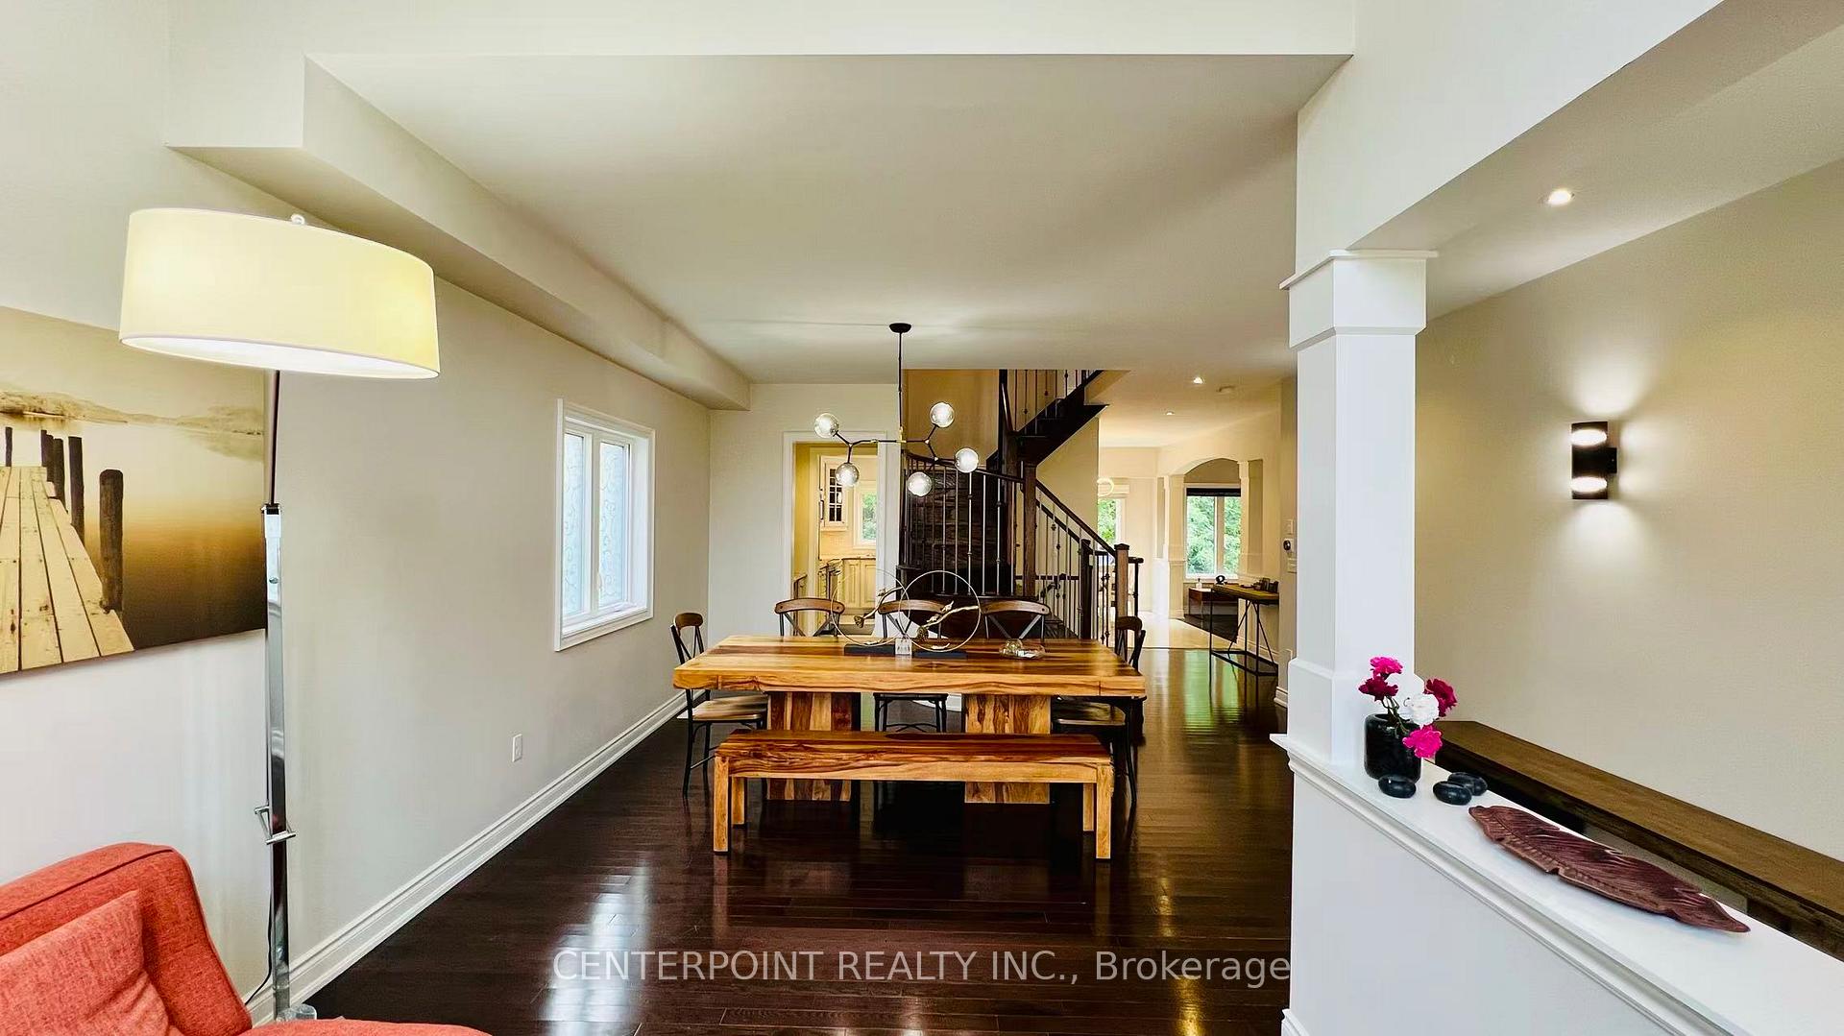
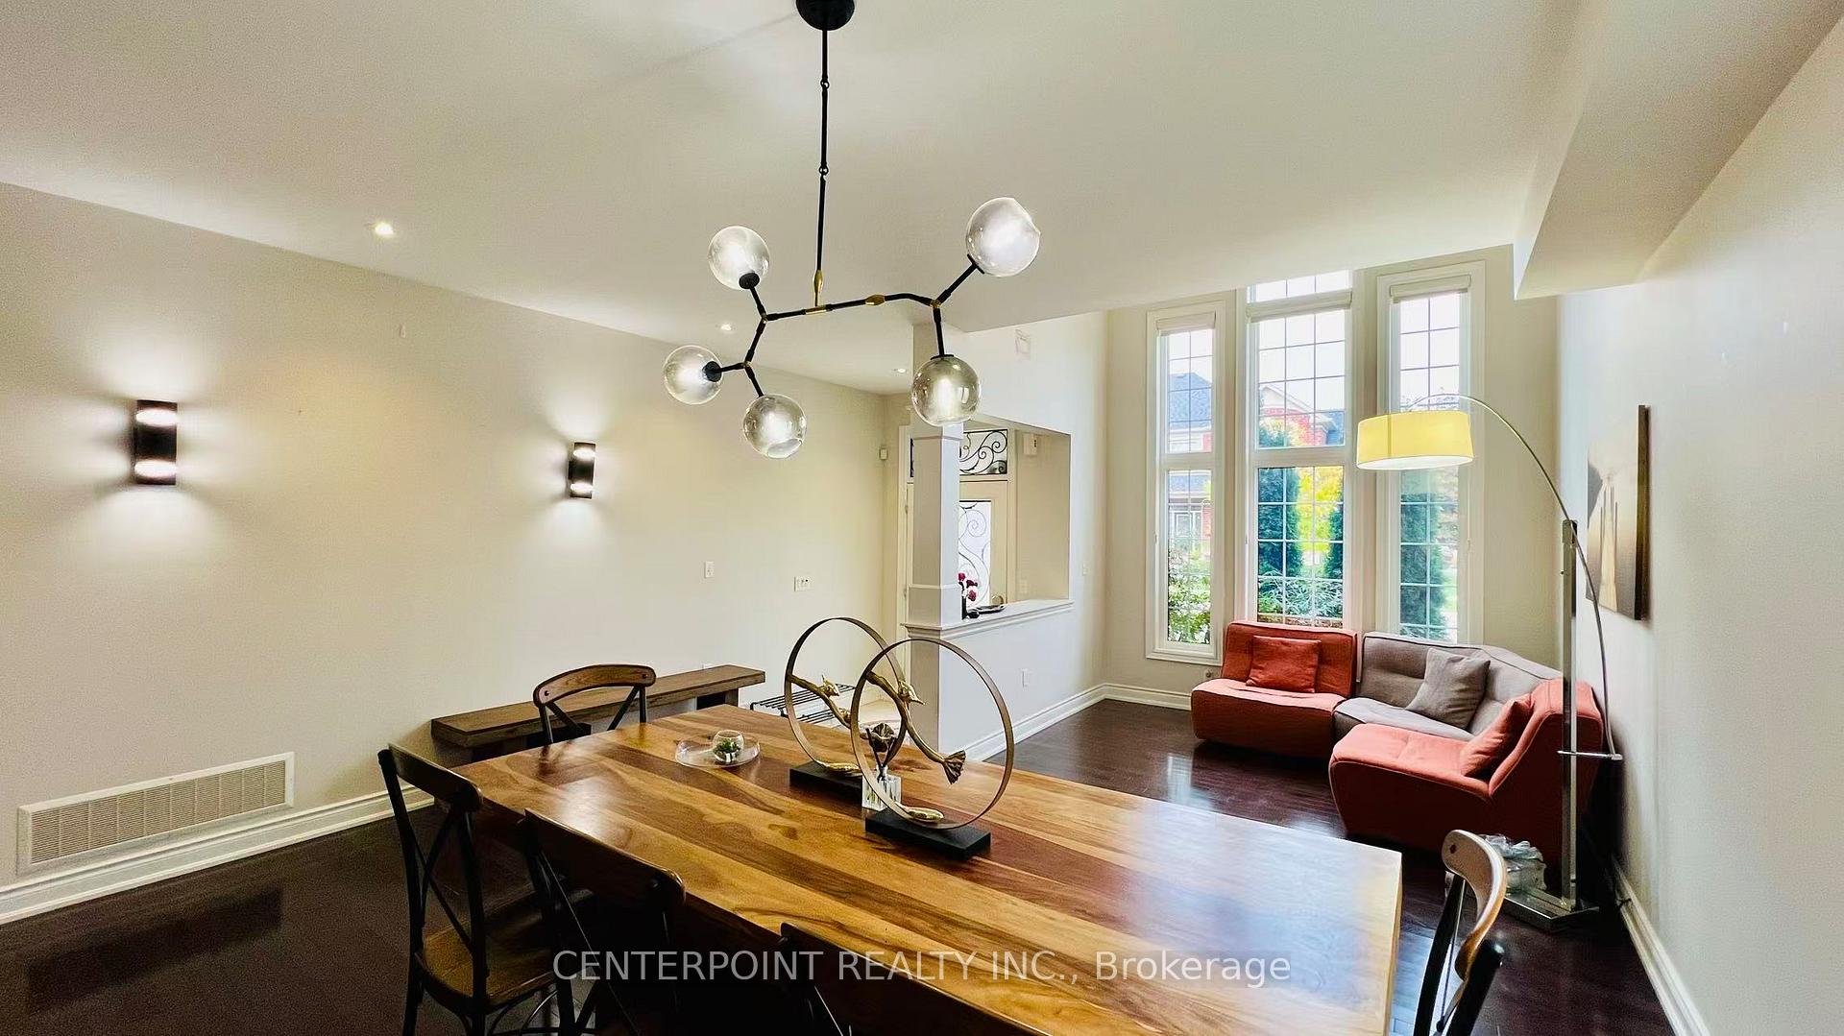
Fully furnished, move-in ready 4-bed, 5-bath home with a double garage, backing onto a serene ravine for ultimate privacy. Features an impressive 16 ft high family room ceiling, 9 ft ceilings on the main level and in the primary bedroom, private ensuites for the primary and second bedrooms, and a finished walkout basement. Enjoy a sun-filled, south-facing fenced backyard with a deck. Prime location - minutes to schools, library, community centre, and all amenities.
Read more
Ask about this home
A HOMEH agent will answer your questions about this home.
Ask a question
Around this home
Walkers / Dundas
Errands
Transit
Parks
Schools
Daily convenience, out of 100, from the distances below
ParkNorton Park · 5 within 1 km9 min walk529 m
GroceryFarm Boy7 min walk447 m
SchoolDr. Frank J. Hayden Secondary School6 min walk340 m
Bus stopDUNDAS AT BERWICK · 3 stops within 1 km5 min walk298 m
PharmacyShoppers Drug Mart7 min walk404 m
Cafés & foodStarbucks · 15 within 1 km6 min walk381 m
Gym & rec centreAlton Community Center5 min walk319 m
LibraryBurlington Public Library - Alton Branch4 min walk271 m
WalkDriveStraight-line distance, open map data
Grocery0.4 km
Park0.5 km
Coffee0.4 km
Dining0.6 km
Gym0.3 km
Bus stop · route 11130.3 km
Schools nearby
School rating, out of 10.
Dr. Frank J. Hayden Secondary Schoolsecondary · Public · 0.3 km
8.0/10Excellent
Alton Village Public Schoolelementary · Public · 0.5 km
8.2/10Excellent
Charles R. Beaudoin Public Schoolelementary · Public · 1.2 km
7.7/10Good
Contact agent
Helpful calculators
Rent vs buy
Affordability
Mortgage
Down payment
Stress test
CMHC insurance
Your HOMEH agent

KimHOMEH agent · Burlington
"I would see it this week."
Ask Kim