

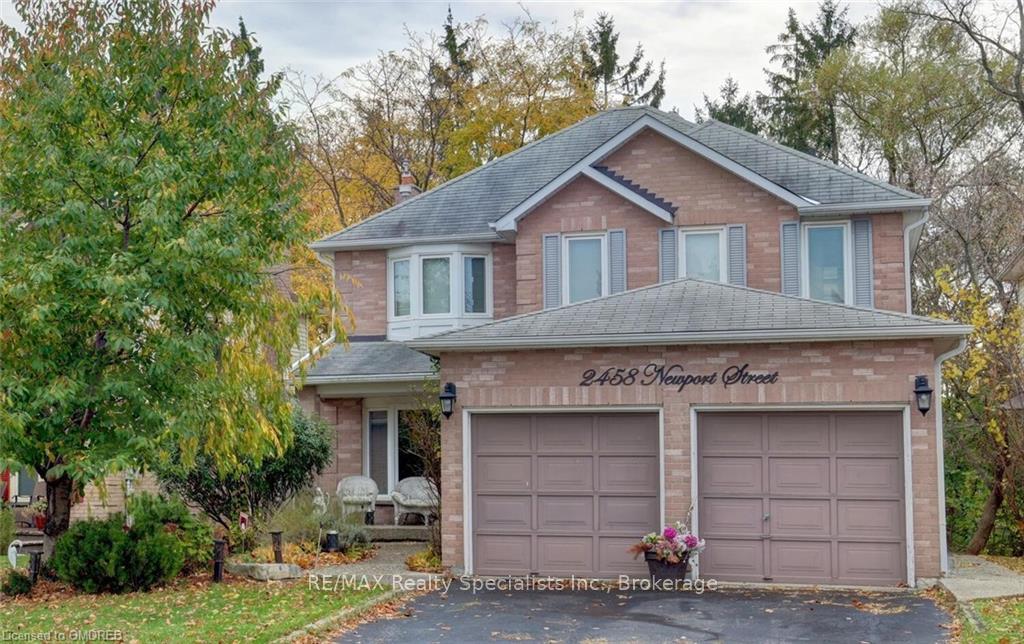
Lower, 2458 Newport Street
Lower, 2458 Newport Street
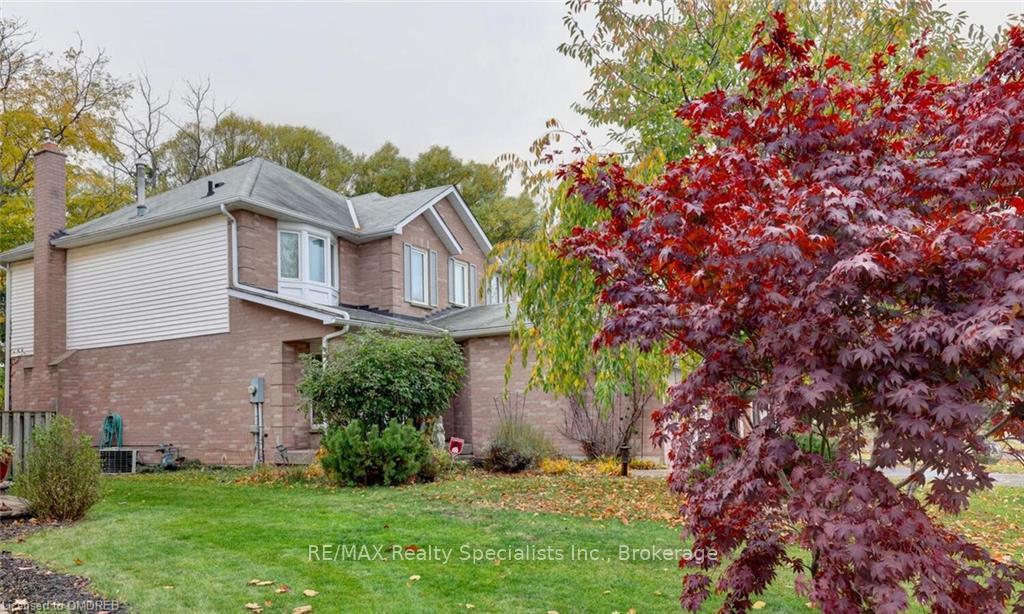
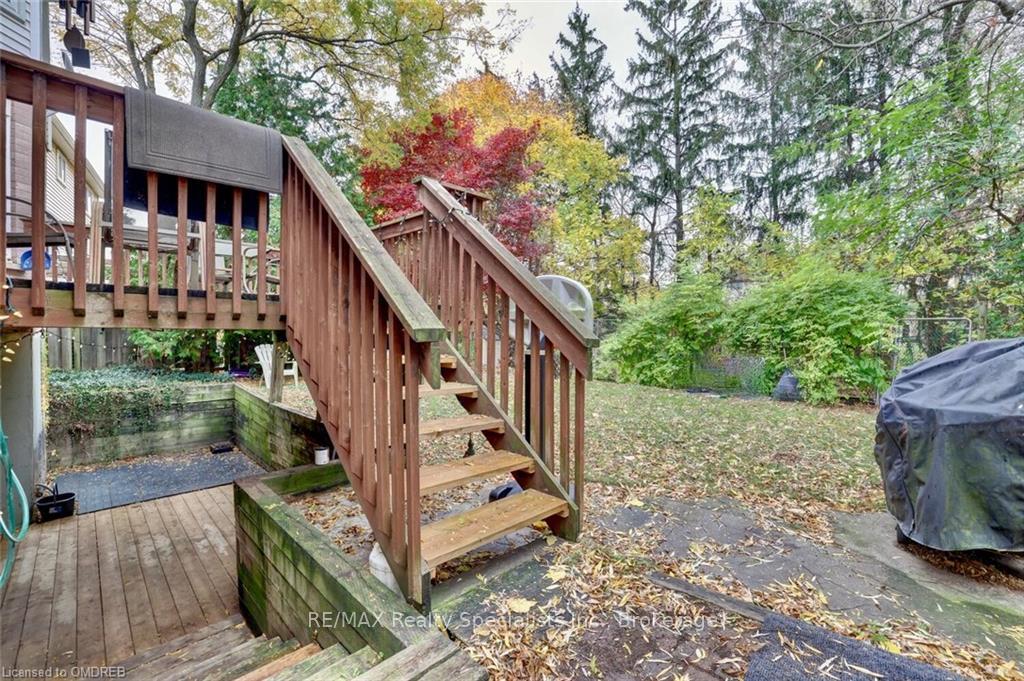
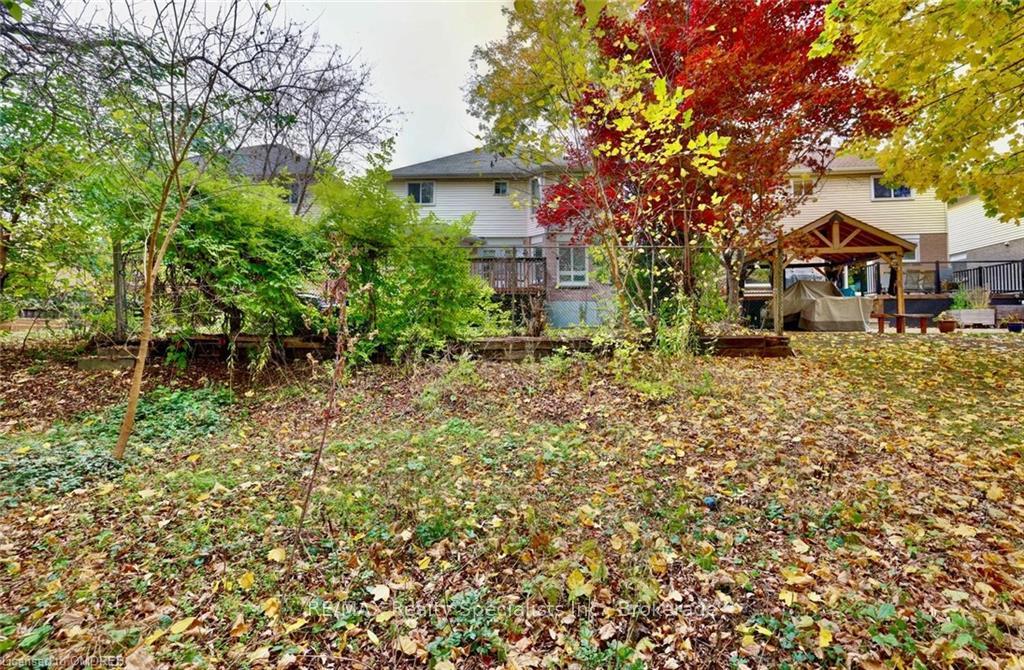
 See all 26 photos
Property history
- $1,850TerminatedList: 2024-11-05|End: 2025-11-11|371 daysW10407634
Facts and features
- BasementWalk-out
- Lot size41 × 110 ft
- Lease term12 months
- FurnishedUnfurnished
- Central air
The homeDetached, 2-storey, Age 31–50 years
- Type: Detached
- Style: 2-storey
- Age: 31–50 years
- Living space: 2,000–2,500 sq ft
- Basement: Walk-out, finished
- Exposure: South
- View: Creek/stream
- Waterfront: None
InsideOther, Countertop range, separate heating controls, central vacuum, Rooms above ground 0
- Laundry: Other
- Features: Countertop range, separate heating controls, central vacuum
- Rooms above ground: 0
- Rooms in the basement: 5
- Bedrooms: 0 + 1 in the basement
- Bathrooms: 1
- Kitchens: 1
Outside and lotBrick, Asphalt shingle, Concrete
- Exterior: Brick
- Roof: Asphalt shingle
- Foundation: Concrete
- Size: 40.52 × 109.94 ft
- Zoning: R3.4
Parking1 Parking, Attached, Private double, tandem
- Spaces: 1 Parking
- Garage: Attached
- Driveway: Private double, tandem
Heating, water and powerForced air, gas, Central air, Municipal water
- Heating: Forced air, gas
- Cooling: Central air
- Water: Municipal water
- Sewer: Municipal sewer
Rent and termsRent $1,850 a month, Basement, Unfurnished
- Rent: $1,850 a month
- Space for rent: Basement
- Furnished: Unfurnished
- Lease: 12 months
- Rent includes: Heat, hydro, building insurance, parking
IncludedCarbon monoxide detector, dryer, refrigerator, smoke detector, stove, washer, window coverings
- Included: Carbon monoxide detector, dryer, refrigerator, smoke detector, stove, washer, window coverings
NearbyHospital
- Close to: Hospital
Listing detailsW10407634, Terminated, Nov 5, 2024
- MLS® number: W10407634
- Status: Terminated
- Listed on: Nov 5, 2024
- Days on market: 371
- Updated: Nov 11, 2025
- Possession: 2024-11-15 / Immediate
- Occupied by: Vacant
- Listing brokerage: RE/MAX Realty Specialists Inc., Brokerage
About this home
Lower, 2458 Newport Street, Burlington (Headon), ON L7M 3X8
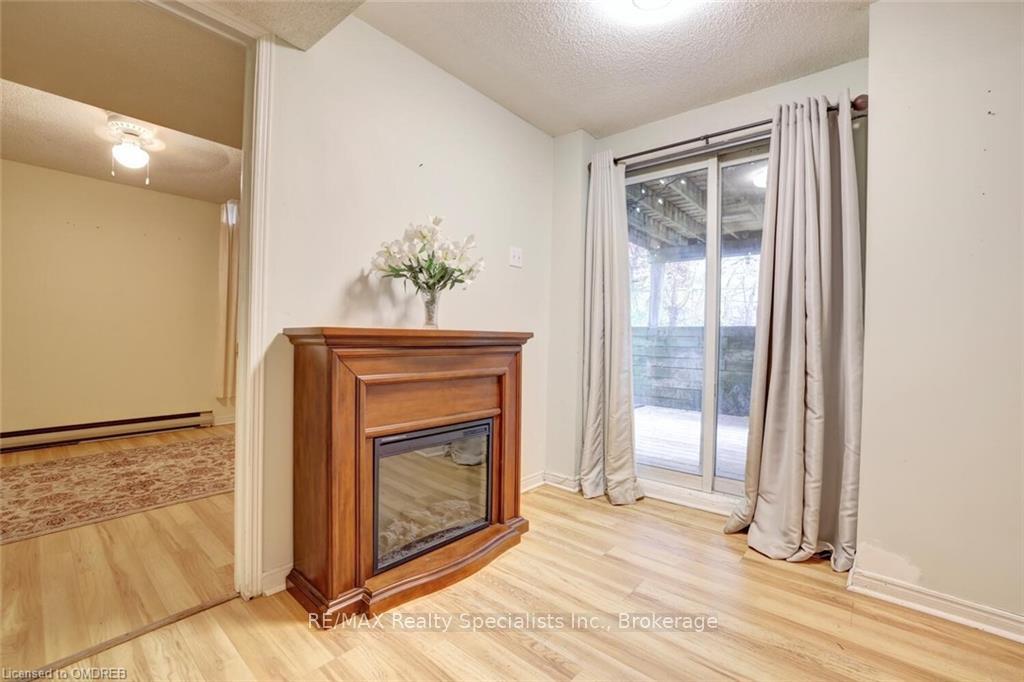
Welcome to Independent One-Bedroom Apartment with Walk Out to a Beautiful Backyard and Wooded Ravine with a Stream Flowing Below. Convenient Location in an Upscale Detached House in Quiet Headon Forest Neighbourhood. New Lux Vinyl Plank Flooring Throughout. Mahogany Fireplace in the Living Room. Open Concept Kitchen with Ample Countertops & Breakfast Bar. Large Bedroom with a Huge Closet. Separate Heat Controls for Most Rooms. Ground Level Apartment with Separate Entrance in a Very Quiet Upscale Home. Above Grade Windows with Blinds and Silk Drapery. Laundry Room, no Extra Charge. Ample Storage Room. Quiet Location Near Ireland Park, Crosstown Trail, Shopping Nearby, not Far to Downtown Burlington Dining, Shopping and Fabulous Waterfront, Famous Seafood Restaurant, Numerous Annual Musical Festivals. Appleby GO Station for Easy Commute To Toronto and Niagara Falls, Easy Access to Hwy 407 and QEW. School Rich Area: Five Schools in the Immediate Area. Non Smokers/No Pets. Available Immediately.
Ask about this home
A HOMEH agent will answer your questions about this home.
Around this home
Daily convenience, out of 100, from the distances below
Schools nearby
School rating, out of 10.
Helpful calculators
Your HOMEH agent

"I would see it this week."