

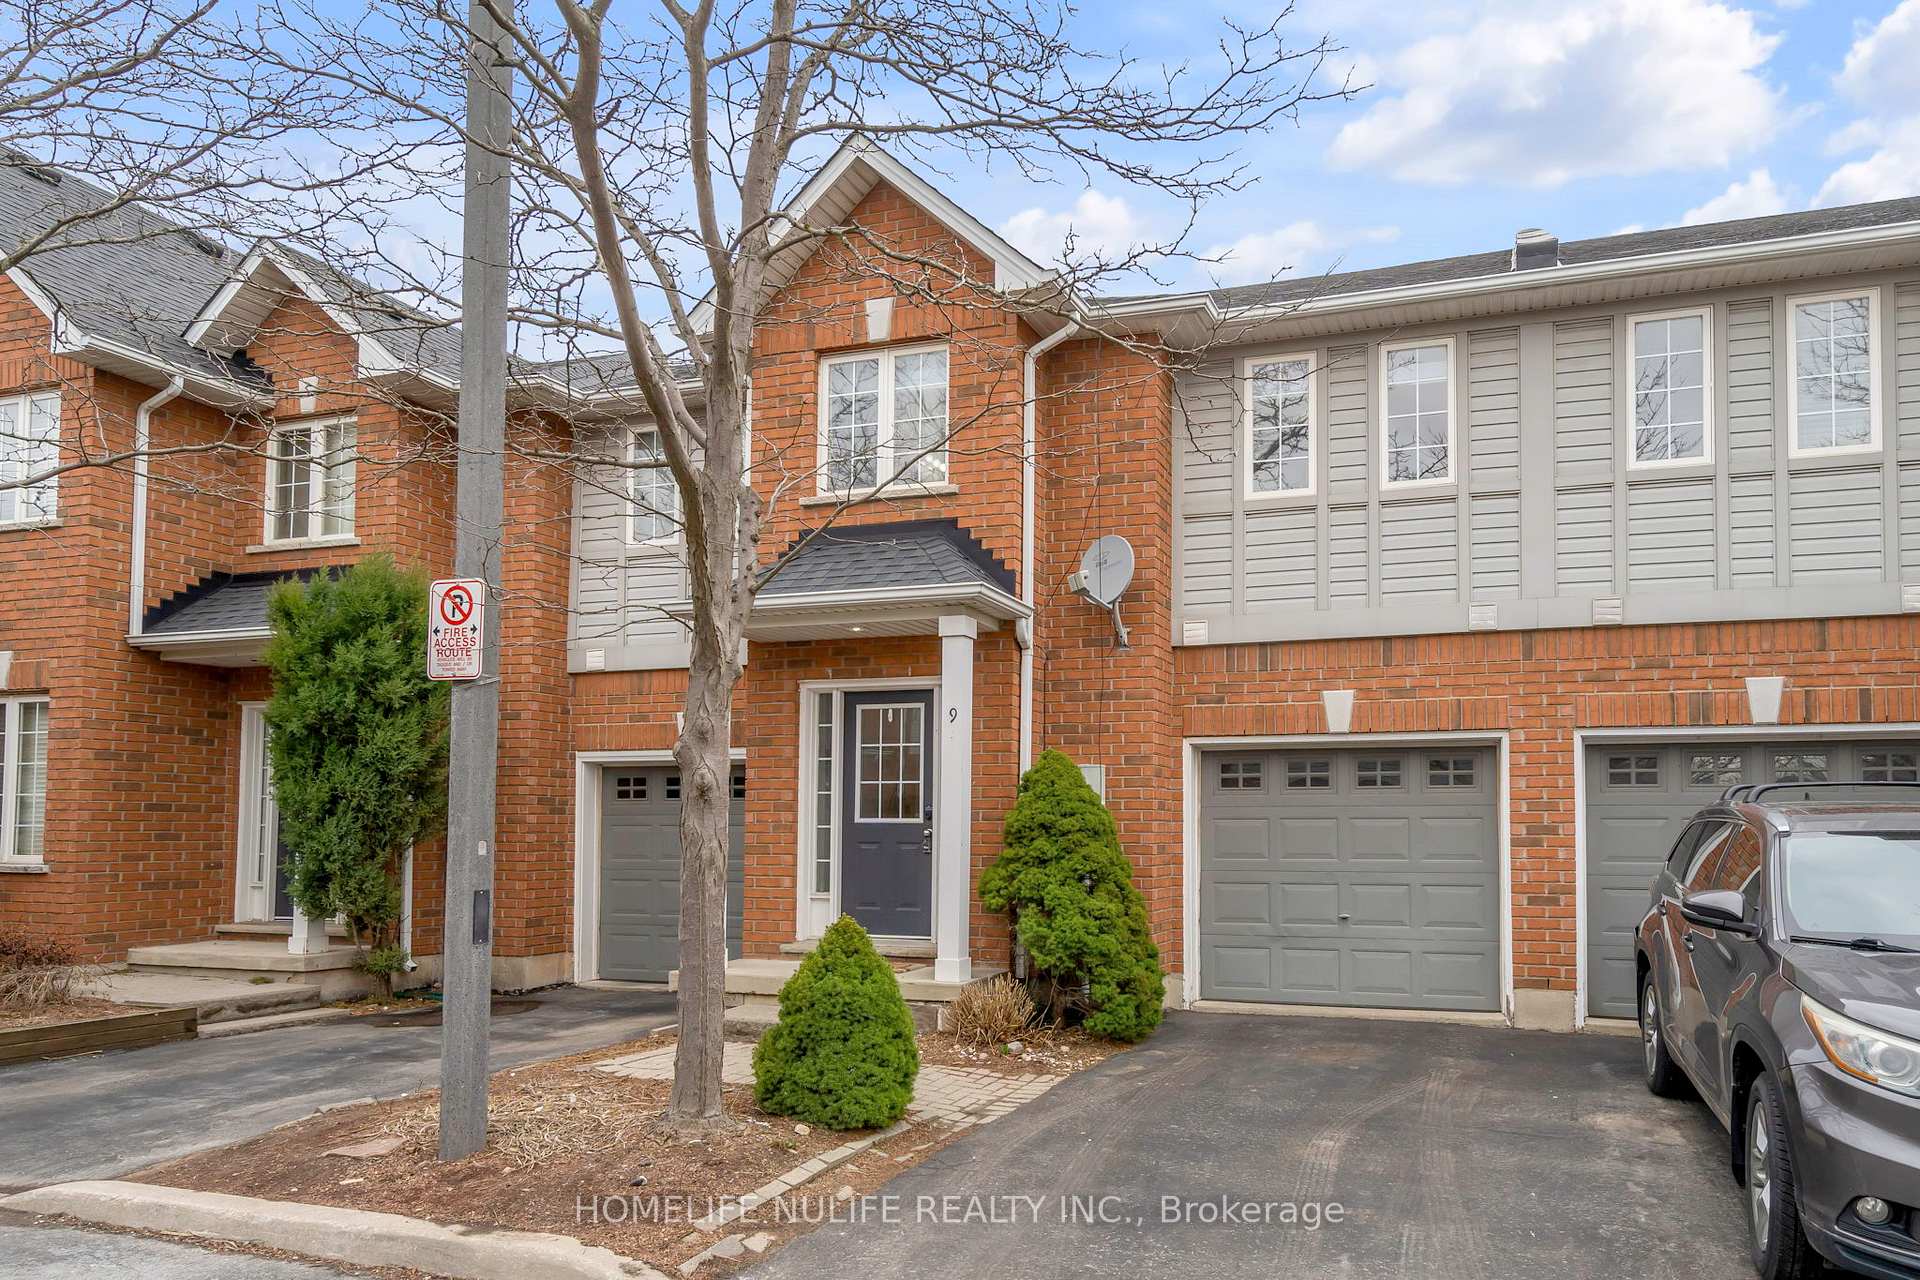
Unit 9, 1745 Creek Way
Unit 9, 1745 Creek Way
 See all 50 photos
Property history
Facts and features
- BasementFinished
- Age of home16–30 years
- ExposureNorth south
- LaundryRoom, in basement
- Central air
The homeCondo Townhouse, 2-storey, Age 16–30 years
- Type: Condo Townhouse
- Style: 2-storey
- Age: 16–30 years
- Living space: 1,400–1,599 sq ft
- Basement: Finished
- Exposure: North South
- View: Clear, creek/stream, park/greenbelt, trees/woods
InsideVinyl, Laundry room, in basement, lower level, Carpet free, sump pump, water heater, water softener
- Flooring: Vinyl
- Laundry: Laundry room, in basement, lower level
- Features: Carpet free, sump pump, water heater, water softener
- Security: Carbon monoxide detectors, smoke detector
- Rooms above ground: 4
- Bedrooms: 3
- Bathrooms: 4
- Kitchens: 1
OutsideBrick, Asphalt shingle, Balcony None
- Exterior: Brick
- Roof: Asphalt shingle
- Balcony: None
- Features: Porch, backs on green belt, deck, patio, year round living, privacy
Parking and locker2 Parking, Attached, Parking type Owned
- Spaces: 2 Parking
- Garage: Attached
- Parking type: Owned
- Driveway: Private
- Locker: None
Building1765 Creek Way Townhomes, Units 14, Registered 2003
- Name: 1765 Creek Way Townhomes
- Units: 14
- Registered: 2003
- Condo corporation: 423
- Pets: Not allowed
Heating, water and powerForced air, gas, Central air
- Heating: Forced air, gas
- Cooling: Central air
Costs and taxesTaxes $3,709 a year, Condo fee $175 a month, Parking included, common elements included
- Taxes, 2024: $3,709 a year
- Condo fee: $175 a month
- Fee includes: Parking included, common elements included
- HST: HST included in the price
- Rental items: Ac furnace, hot water tank
Included in the saleBlinds (2025), all appliances, refrigerator, stove, range hood, dishwasher, clothes washer and dryer, garage door opener, light fixtures.
- Included: Blinds (2025), all appliances, refrigerator, stove, range hood, dishwasher, clothes washer and dryer, garage door opener, light fixtures.
NearbyCul de sac/dead end, clear view, fenced yard, greenbelt/conservation, park, school
- Close to: Cul de sac/dead end, clear view, fenced yard, greenbelt/conservation, park, school
Listing detailsW12044487, Sold, Mar 27, 2025
- MLS® number: W12044487
- Status: Sold
- Listed on: Mar 27, 2025
- Days on market: 26
- Updated: Apr 22, 2025
- Possession: 30-59 days
- Occupied by: Vacant
- Listing brokerage: HOMELIFE NULIFE REALTY INC.
About this home
Unit 9, 1745 Creek Way, Burlington (Uptown), ON L7L 7E1
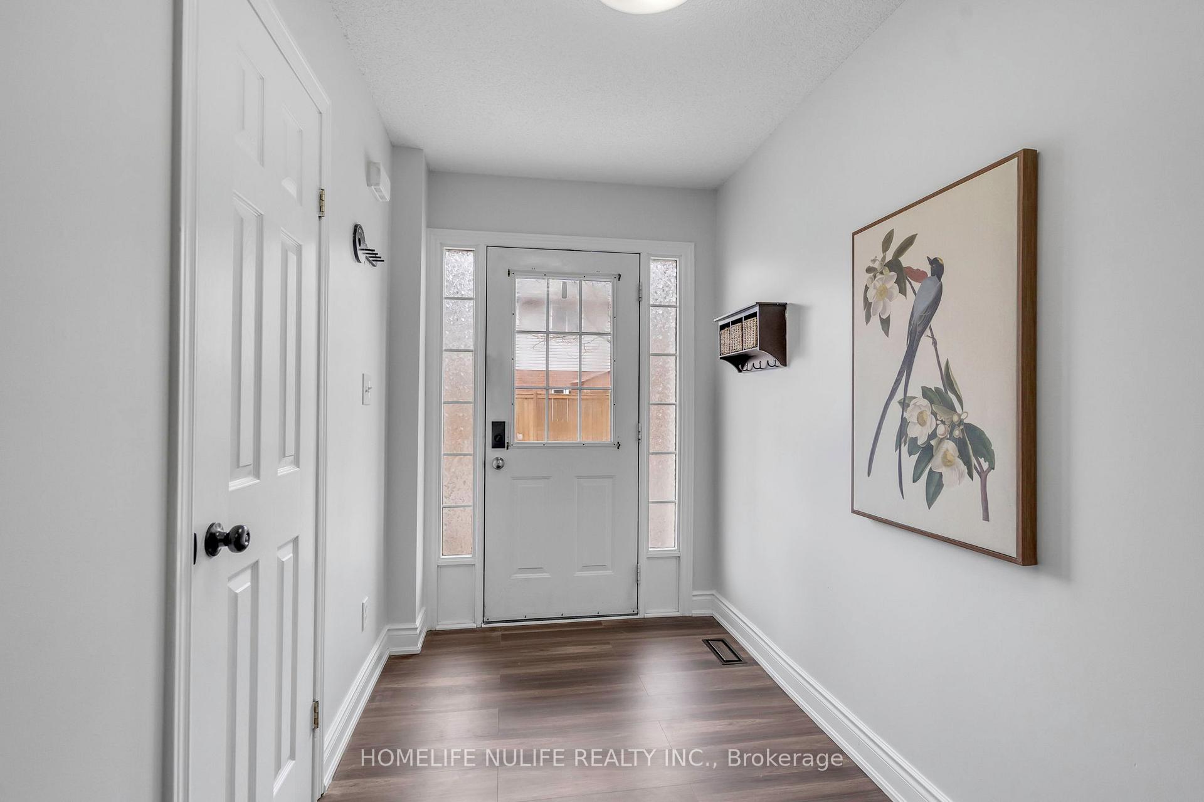
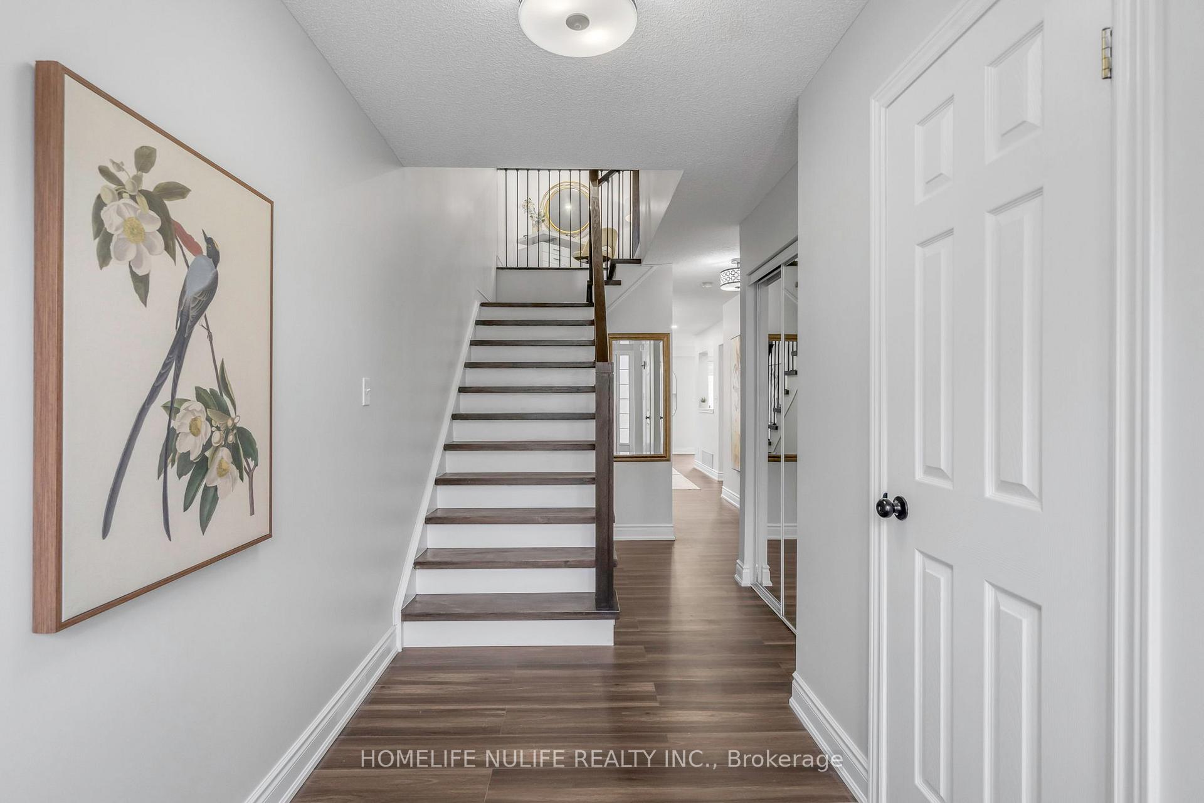
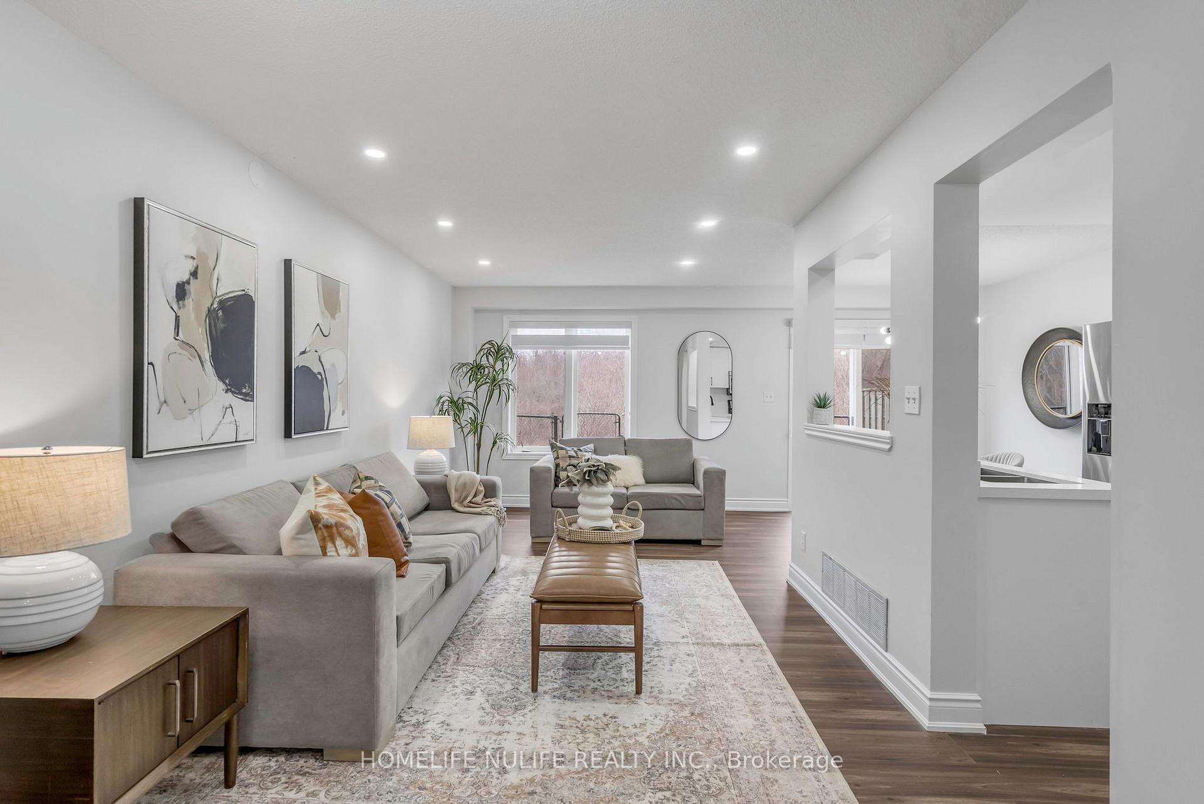
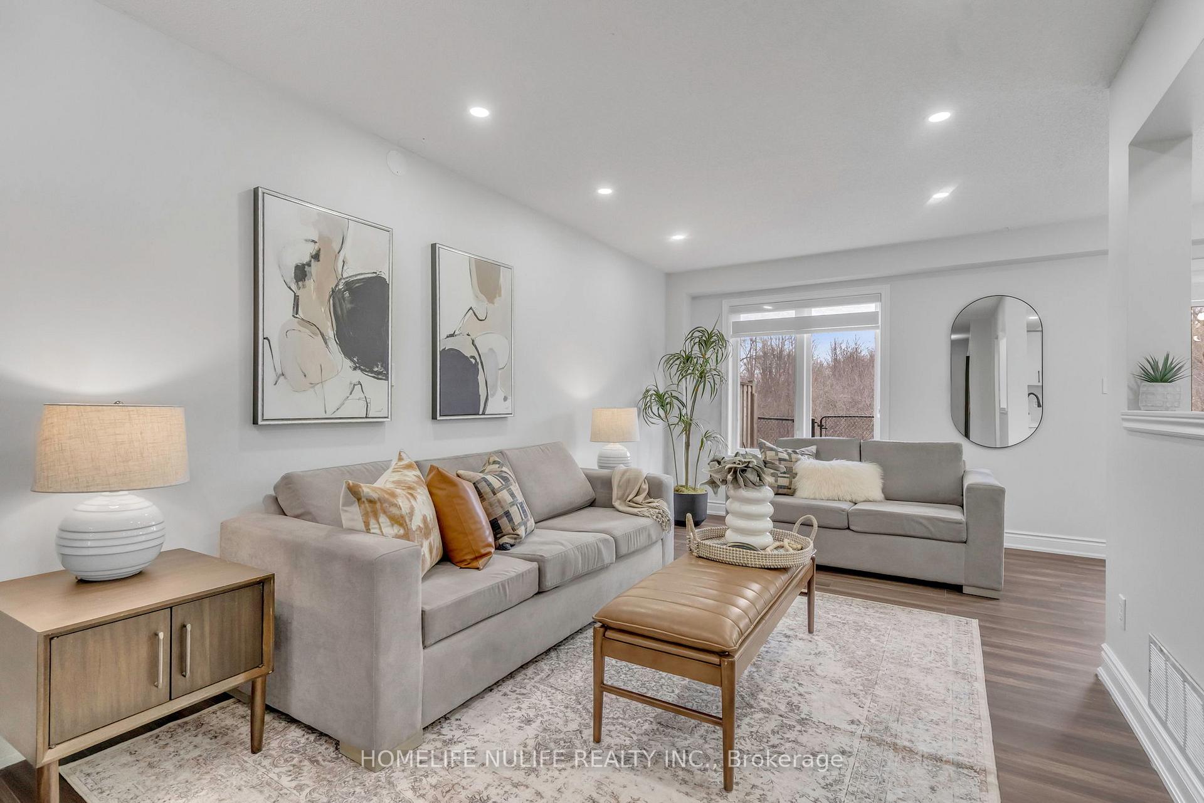
Spectacular 3-Bedroom Townhome Move-In Ready! Step into this beautifully upgraded home, nestled in a peaceful cul-de-sac and backing onto the serene Sheldon Creek Watershed. Imagine waking up to the tranquil sounds of nature while enjoying your morning coffee in a private backyard oasis. With approximately 2,000 sq. ft. of finished living space, including a fully finished basement with a bath, this home offers the perfect blend of comfort, style, and functionality. The newly upgraded modern white kitchen is a true showstopper, featuring high-quality soft-close cabinets, brand-new quartz countertops, stylish sinks, and faucets. Fresh paint, elegant oak wood stairs, and new flooring throughout add to the luxurious feel, while pot lights create the perfect ambiance. Move in worry-free with stainless steel appliances that are just three years old, along with a two-year-old furnace, AC, and hot water tank for ultimate peace of mind. Outside, the newly built deck and zebra blinds add a touch of sophistication, while the 2015-installed roof ensures durability. The finished basement is perfect for a kids' playroom, a cozy entertainment space, or the ultimate man or woman cave, offering plenty of storage. Located just minutes from top-rated restaurants, shopping, grocery stores, coffee shops, and fitness centers, this home offers not just luxury but also convenience. Don't miss out on this incredible opportunity schedule your private tour today and experience this stunning townhome for yourself! Don't miss out! Schedule your tour today and see this spectacular home for yourself! NOTE: PETS ARE ALLOWED
Ask about this home
A HOMEH agent will answer your questions about this home.
Know more about 1765 Creek Way Townhomes
Condo building · 1745 Creek Way
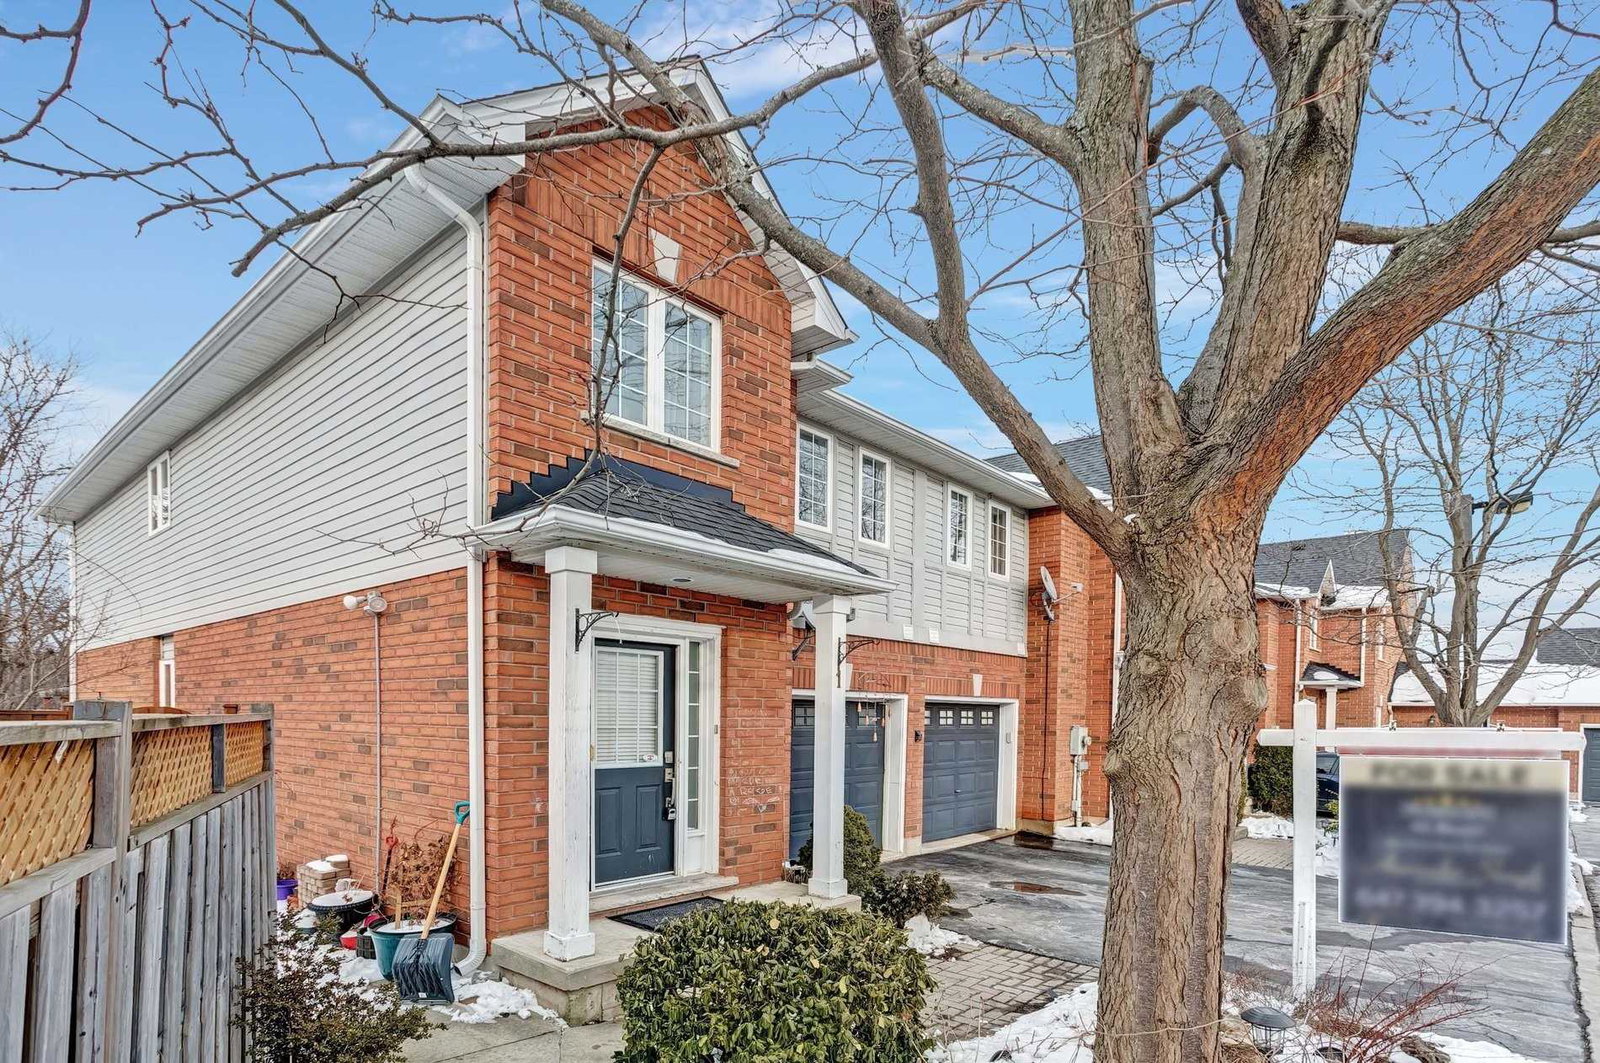
1765 Creek Way Townhomes is a condo with 14 suites, built in 2003. Right now 1 for sale is on the market here.
- 1storey
- 14suites
- 2003built
No similar units for sale in 1765 Creek Way Townhomes right now.
Around this home
Daily convenience, out of 100, from the distances below
Schools nearby
School rating, out of 10.
Helpful calculators
Your HOMEH agent

"I would see it this week."