

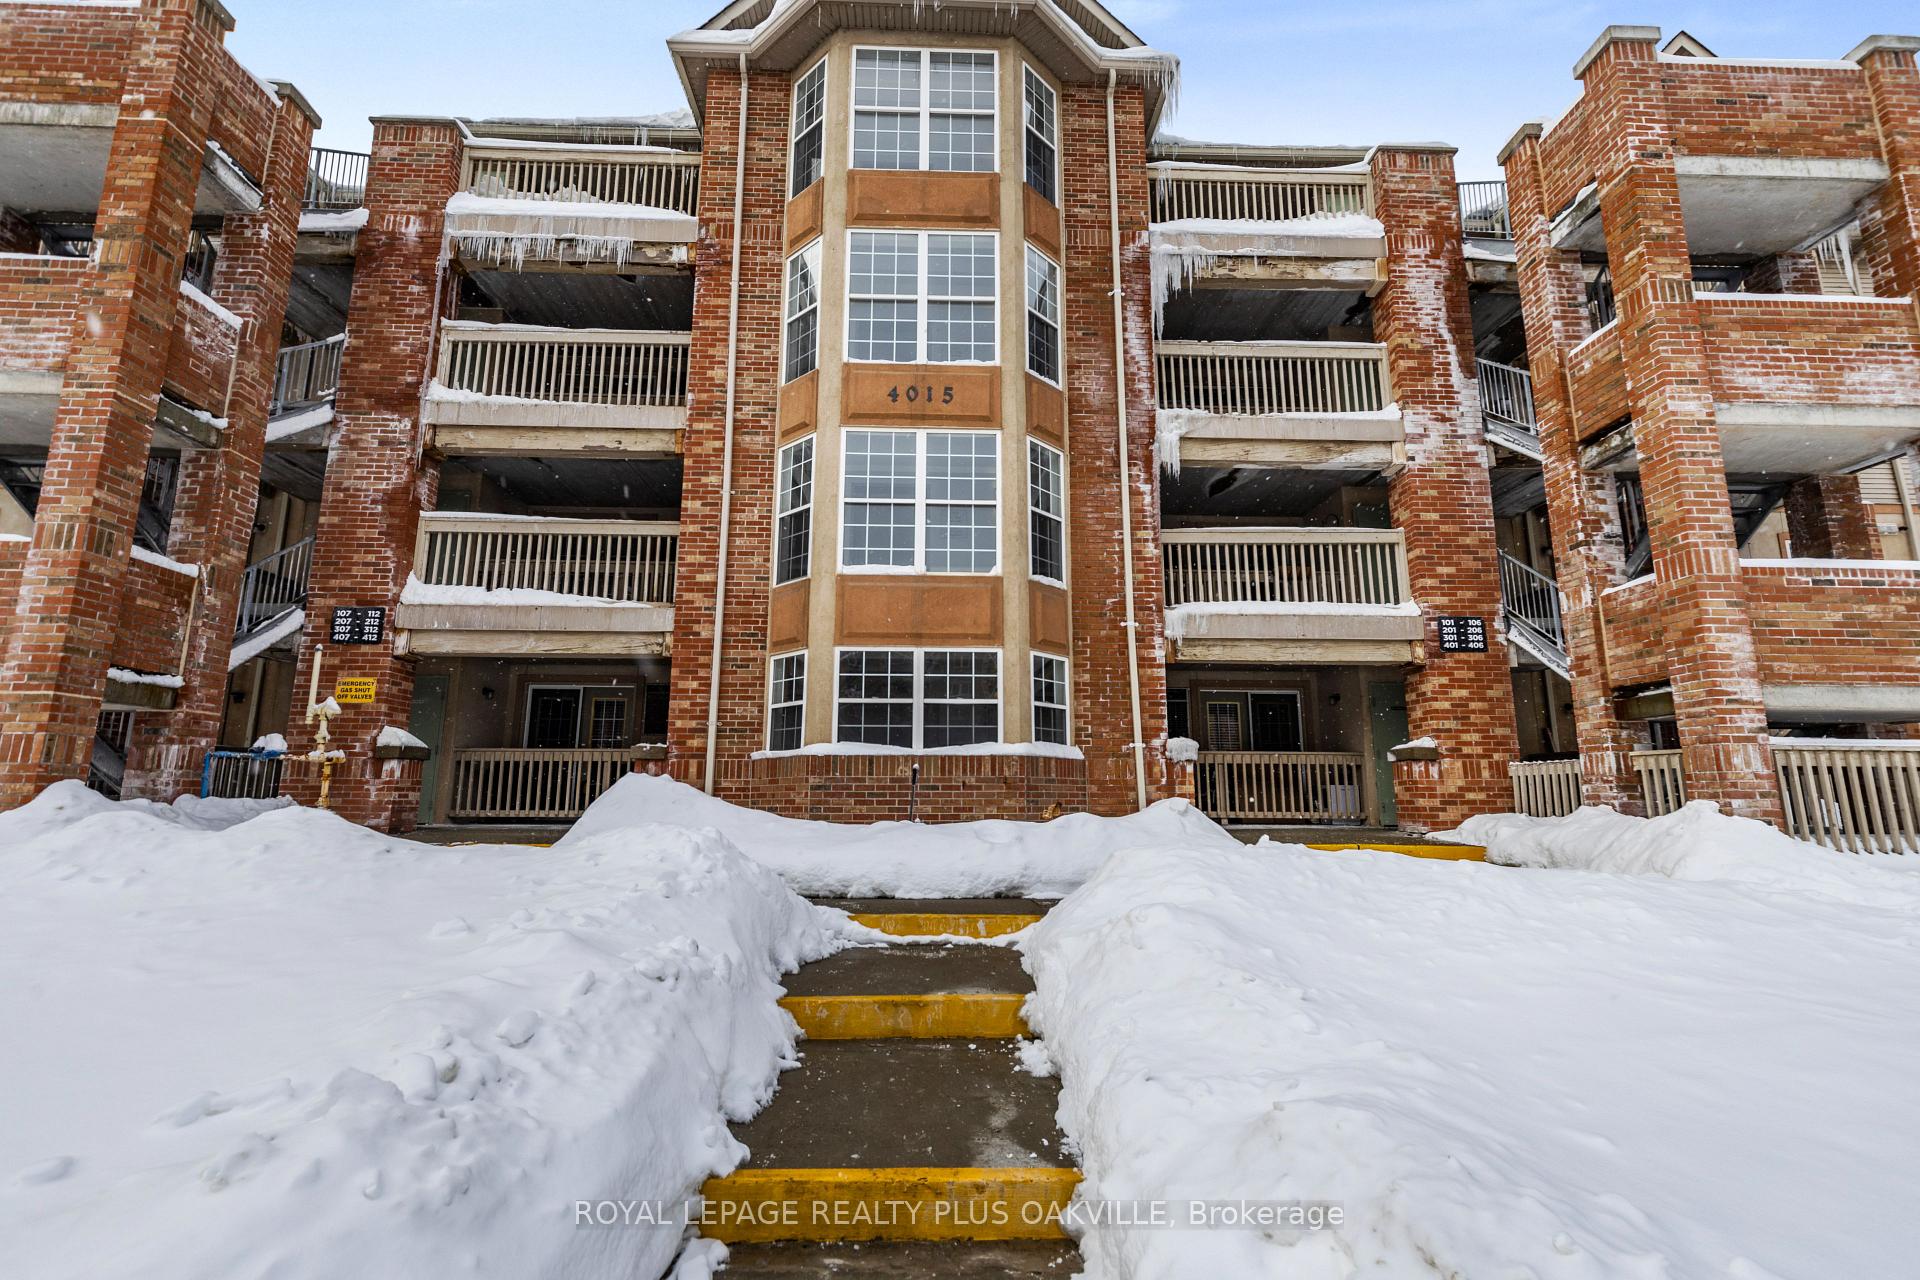
Unit 405, 4015 Kilmer Drive
Unit 405, 4015 Kilmer Drive
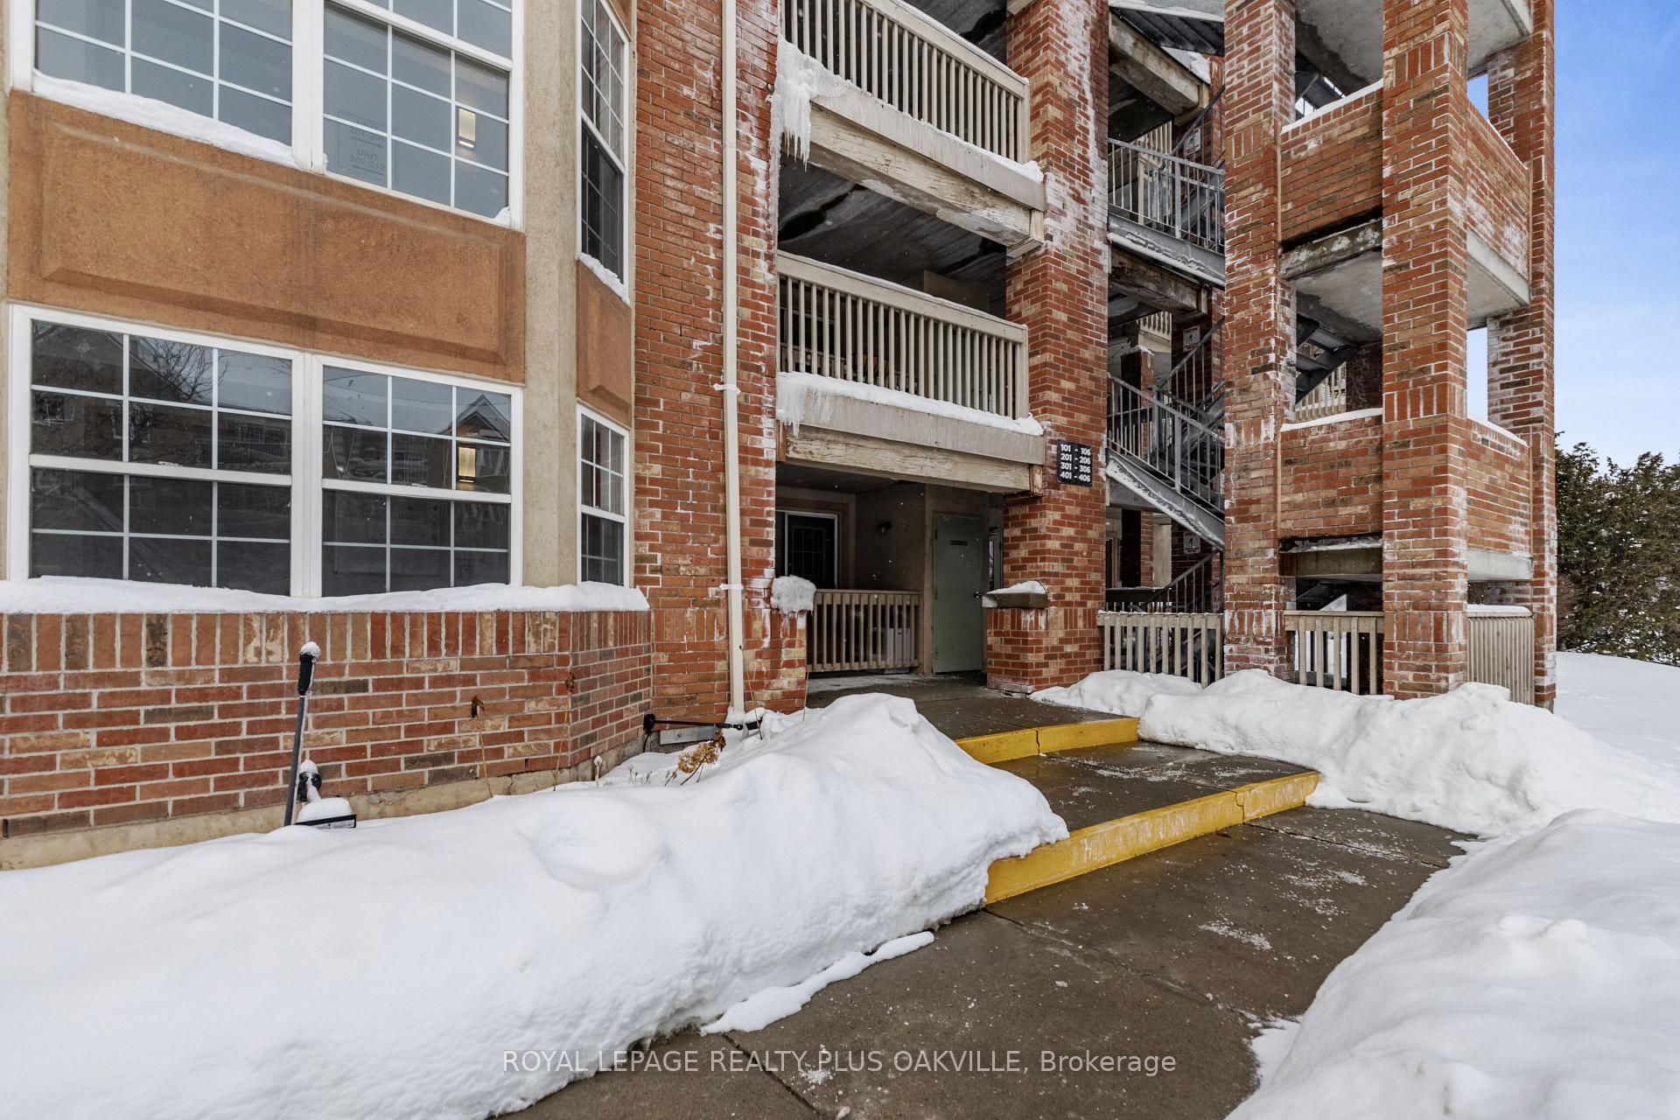
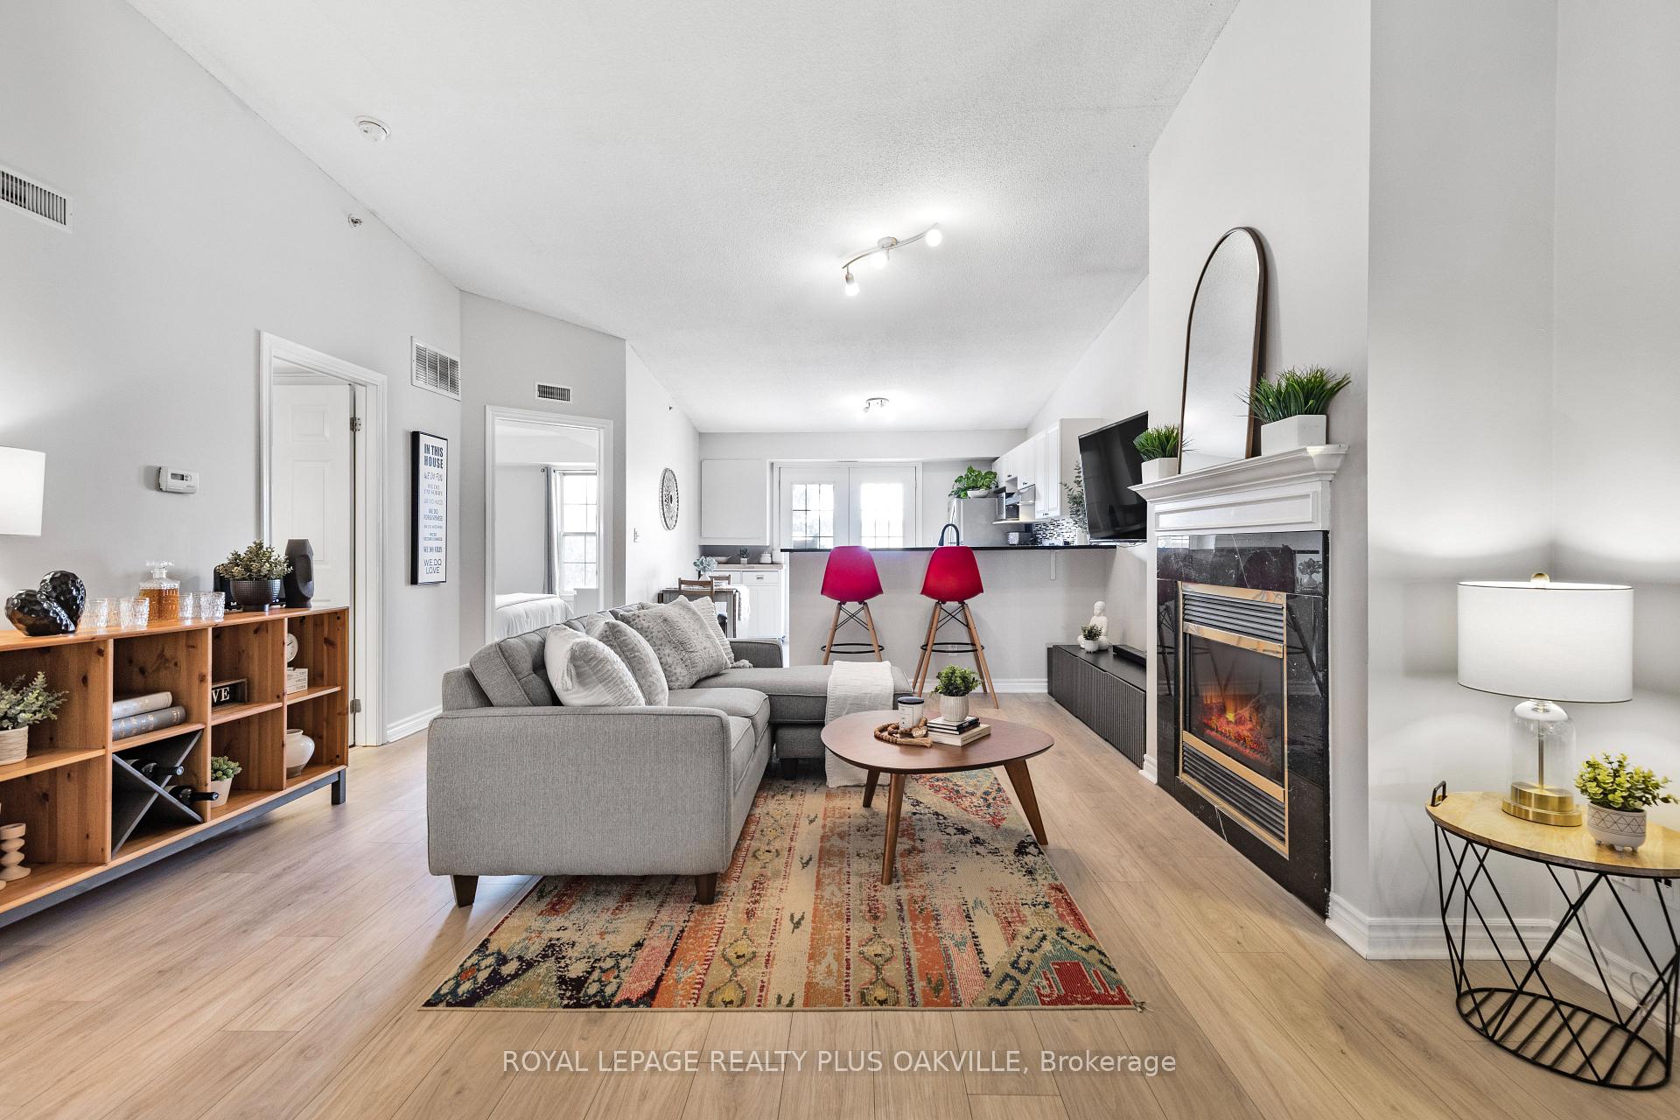 See all 27 photos
Property history
Facts and features
- ExposureWest
- LaundryIn-suite
- LockerExclusive
- BalconyOpen
- Fireplace
- Central air
The homeCondo Apartment, Apartment, 800–899 sq ft
- Type: Condo Apartment
- Style: Apartment
- Living space: 800–899 sq ft
- Basement: None
- Exposure: West
InsideFireplace Yes, natural gas, In-suite laundry, Water heater, carpet free
- Fireplace: Yes, natural gas
- Laundry: In-suite laundry
- Features: Water heater, carpet free
- Elevator: Yes
- Rooms above ground: 5
- Bedrooms: 1 + 1 in the basement
- Bathrooms: 1
- Kitchens: 1
OutsideBrick, concrete poured, Open
- Exterior: Brick, concrete poured
- Balcony: Open
Parking and locker1 Parking, Underground, Parking type Owned
- Spaces: 1 Parking
- Garage: Underground
- Parking type: Owned
- Spot: 15
- Locker: Exclusive
- Locker number: 29
- Locker level: Parking garage
BuildingTansley Gardens II Condos, Storeys 4, Units 96
- Name: Tansley Gardens II Condos
- Storeys: 4
- Units: 96
- Registered: 1997
- Condo corporation: 311
- Amenities: Visitor parking
- Pets: Allowed
Heating, water and powerForced air, gas, Central air
- Heating: Forced air, gas
- Cooling: Central air
Costs and taxesTaxes $2,295 a year, Condo fee $547 a month, Water included, cac included, common elements included, building insurance included
- Taxes, 2024: $2,295 a year
- Condo fee: $547 a month
- Fee includes: Water included, cac included, common elements included, building insurance included
- HST: HST included in the price
- Rental items: Hot water tank with home comfort package
- Under contract: Hot water heater
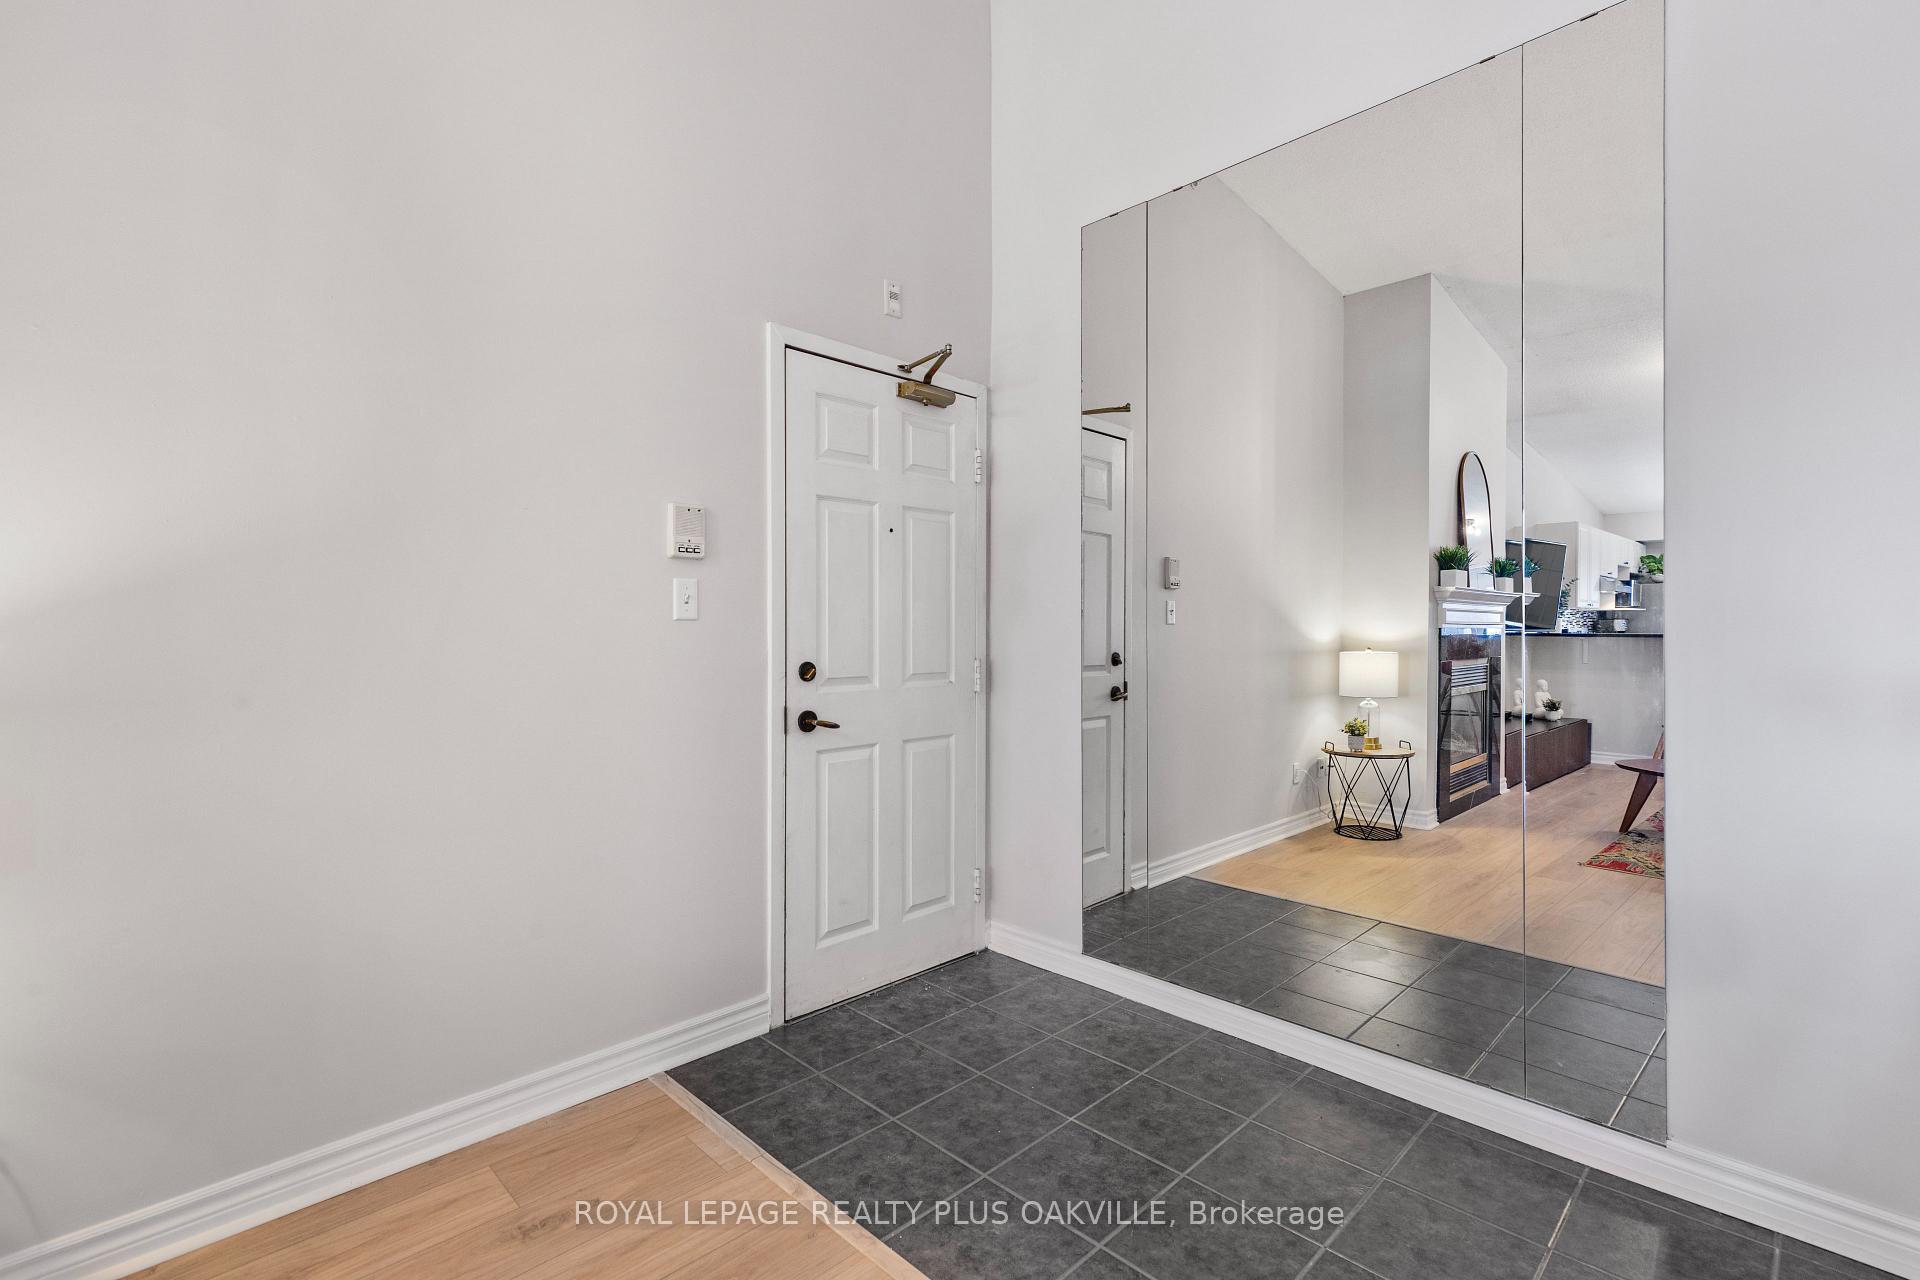
Included in the saleFridge, stove, built in dishwasher, microwave, stackable washer & dryer, tv wallmount in living room, bathroom mirrors, mirror at front door, all electrical light fixtures, all window coverings, all closet shelving and organizers, privacy walls on balcony, Kitchen island
- Included: Fridge, stove, built in dishwasher, microwave, stackable washer & dryer, tv wallmount in living room, bathroom mirrors, mirror at front door, all electrical light fixtures, all window coverings, all closet shelving and organizers, privacy walls on balcony
- Not included: Kitchen island
Listing detailsW11983939, Sold, Feb 21, 2025
- MLS® number: W11983939
- Status: Sold
- Listed on: Feb 21, 2025
- Days on market: 17
- Updated: Mar 10, 2025
- Possession: 60-89 days
- Occupied by: Owner
- Listing brokerage: ROYAL LEPAGE REALTY PLUS OAKVILLE
About this home
Unit 405, 4015 Kilmer Drive, Burlington (Tansley), ON L7M 4M4
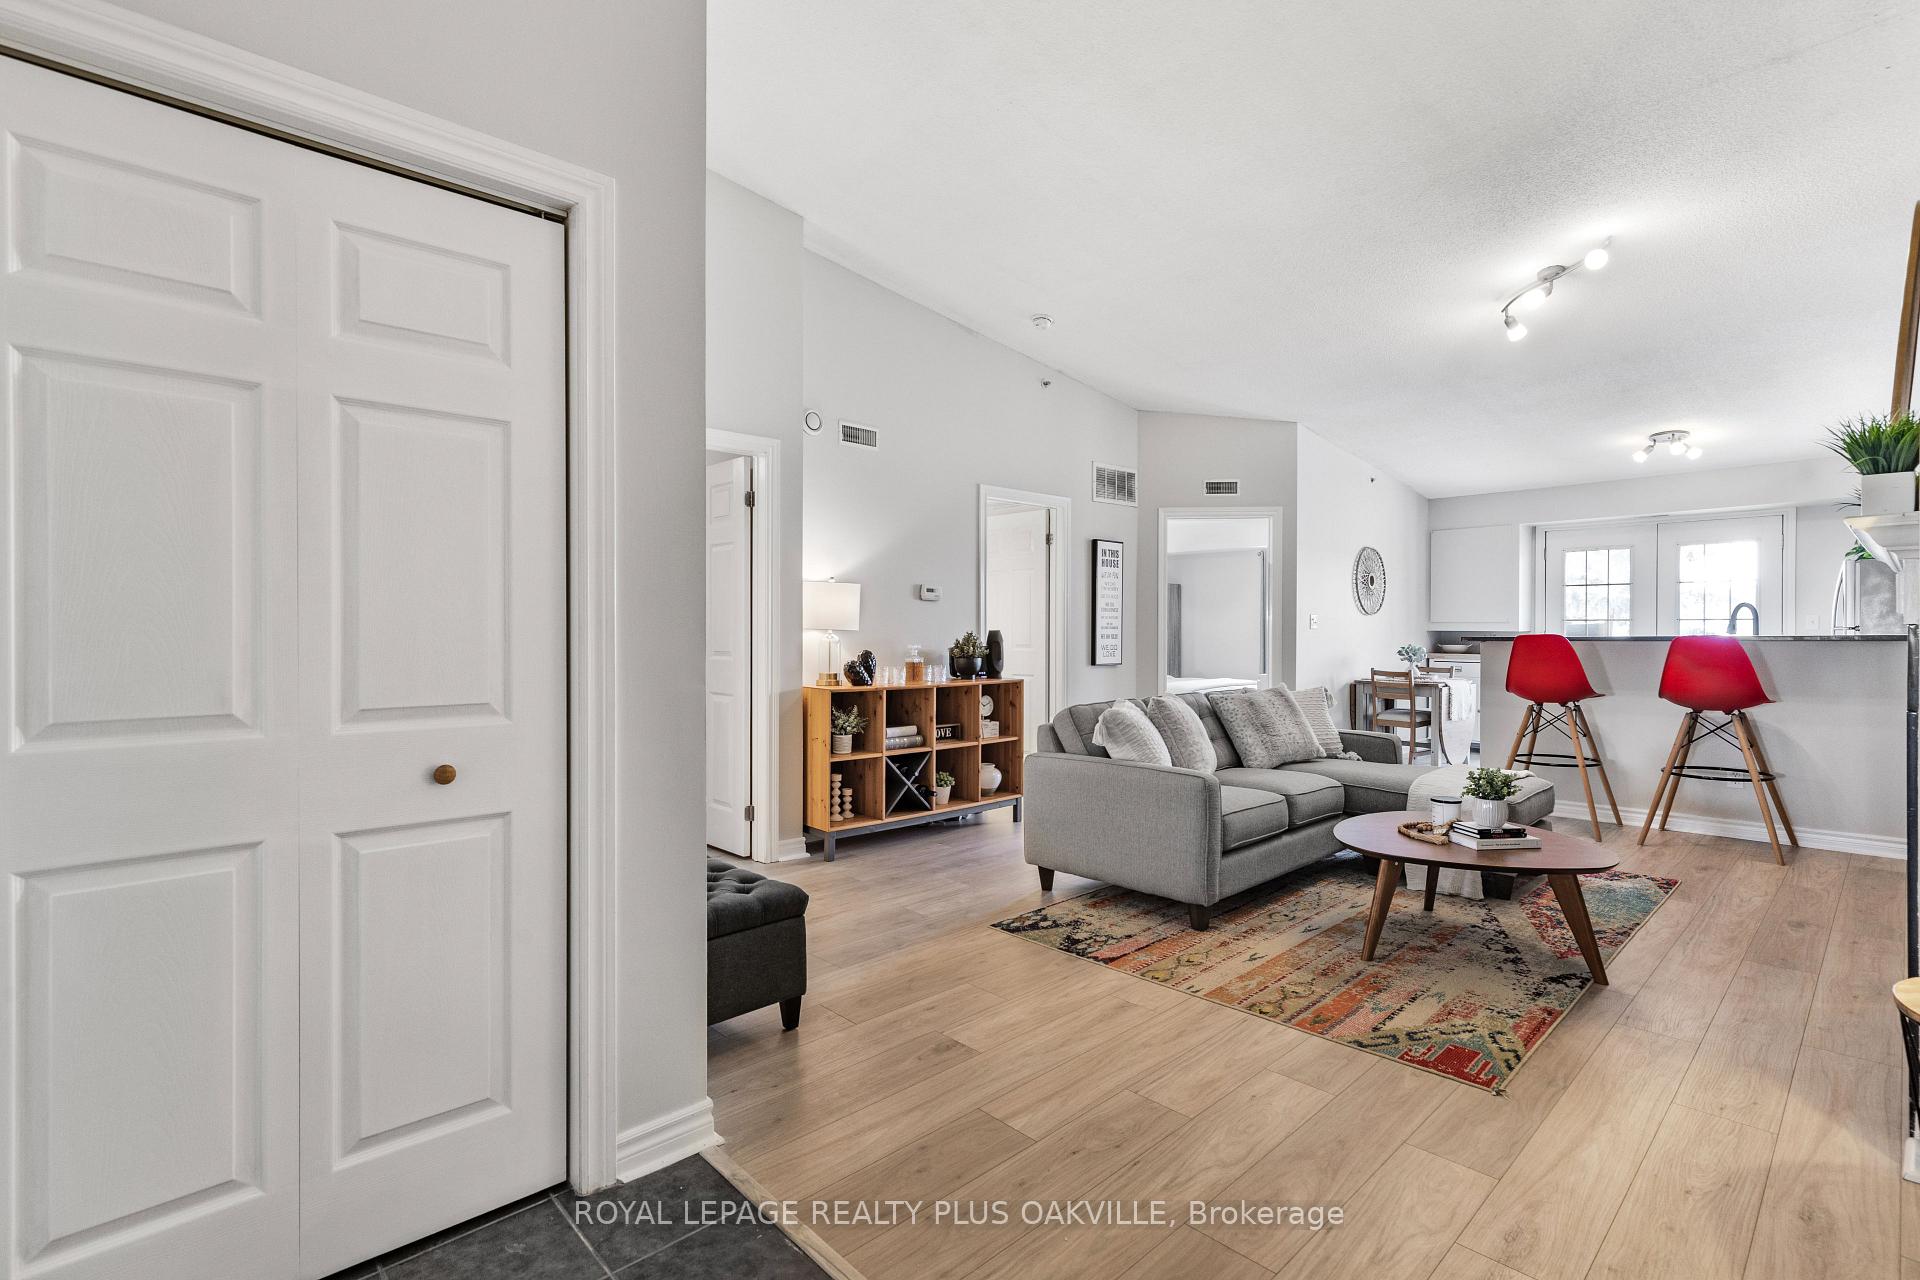
Step into a serene retreat designed for modern living, a one-bedroom plus den open concept condo, perfect for first-time buyers, downsizers, or discerning investors. Spanning 859 sq ft, this top-floor gem boasts vaulted ceilings that enhance the sense of space and light, while the gas fireplace ensures cozy winters without over-reliance on central heating. Nestled in the charming Tansley area, the quiet balcony offers a picturesque view of lush, wooded tranquility, inviting a daily audience with nature's small wonders amidst the gentle afternoon sun. Soundproof walls promise a peaceful haven, ensuring your personal oasis remains undisturbed. With recent upgrades such as fresh paint '25, stylish waterproof laminate flooring Dec '24, a sleek bathroom vanity Dec '24, and thoughtful touches like new cabinet doorknobs Dec '24, Bedroom closest shelving '23, front Hall Closet Shelving '22, Balcony privacy walls '20, balcony door handle and deadbolt lock '25, this home is as practical as it is beautiful. The underground parking space is a welcome convenience during these brisk winter months. The surroundings cater to an active and convenient lifestyle, with parks, green spaces, and essential amenities all within close reach. The neighbourhood's calm, coupled with secure common hallway doors, offers a sense of security and community.This apartment is more than just a home; it's an experience of comfort, convenience, and tranquility, awaiting to welcome you into its warm embrace.
Ask about this home
A HOMEH agent will answer your questions about this home.
Know more about Tansley Gardens II Condos
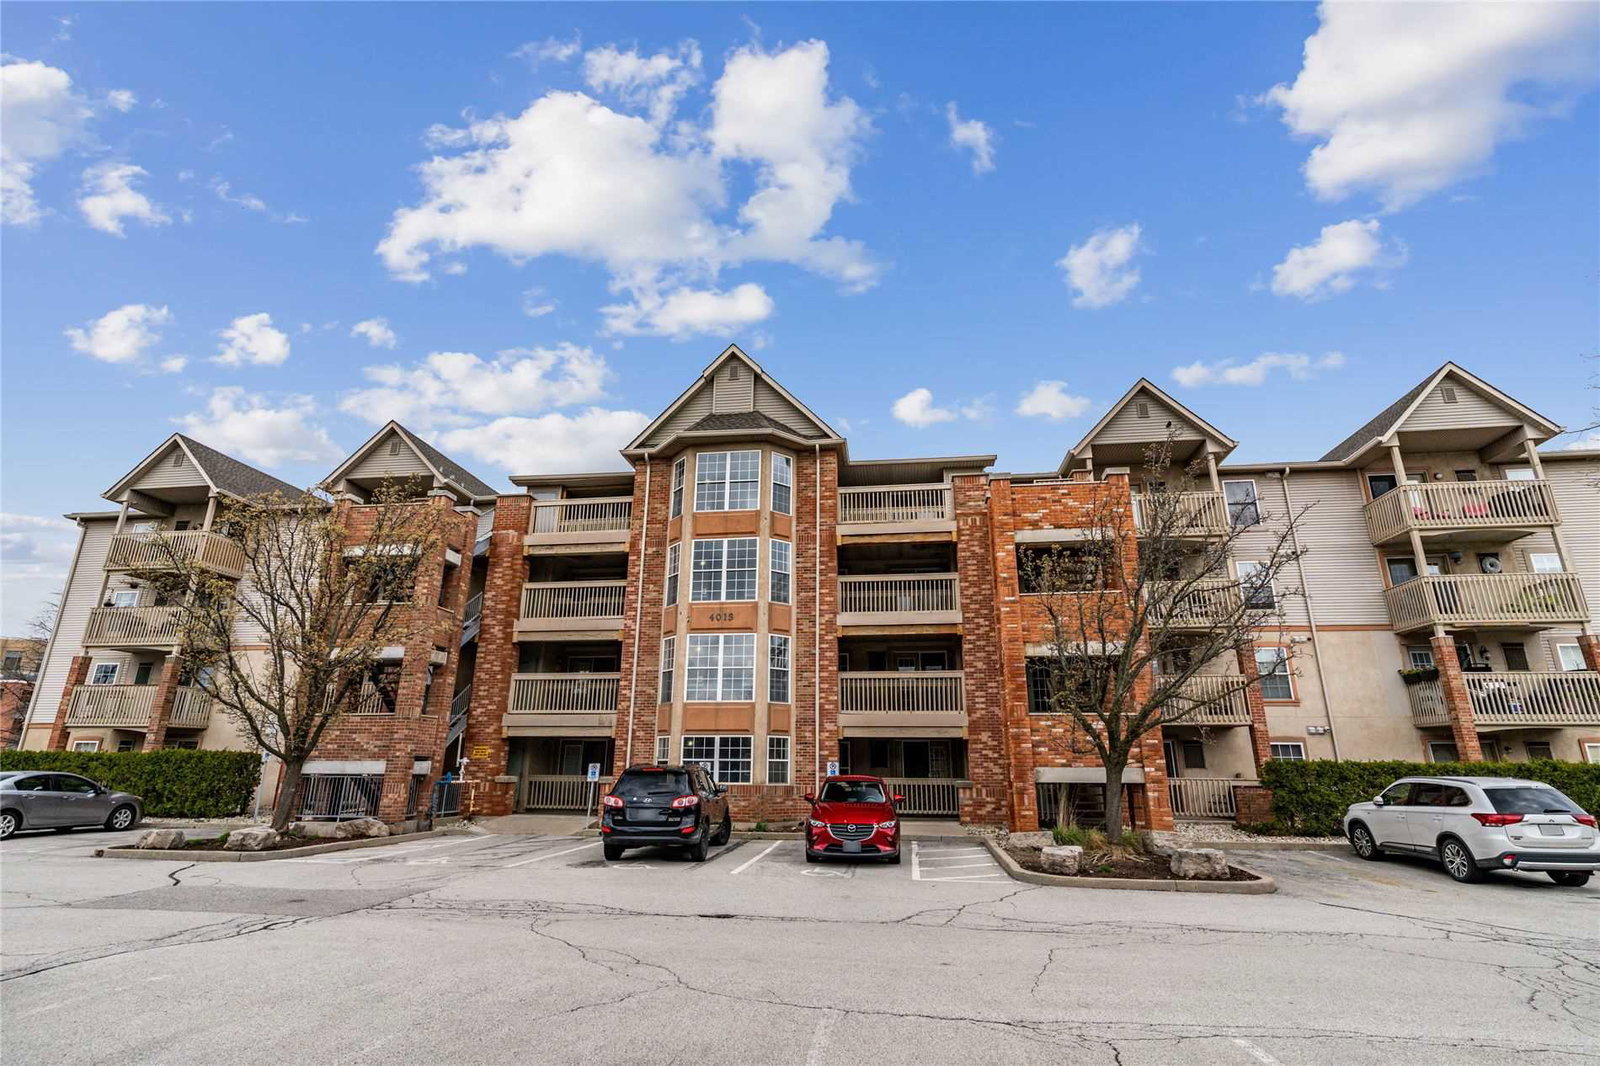
Condo building · 4013 Kilmer Drive
Tansley Gardens II Condos is a 4-storey condo with 96 suites, built in 1997 by Sutherland Development Group. No units are on the market here right now.
- 4storeys
- 96suites
- $587/sq ft
- 1997built
No similar units for sale in Tansley Gardens II Condos right now.
Around this home
Daily convenience, out of 100, from the distances below
Schools nearby
School rating, out of 10.
Helpful calculators
Your HOMEH agent

"I would see it this week."