

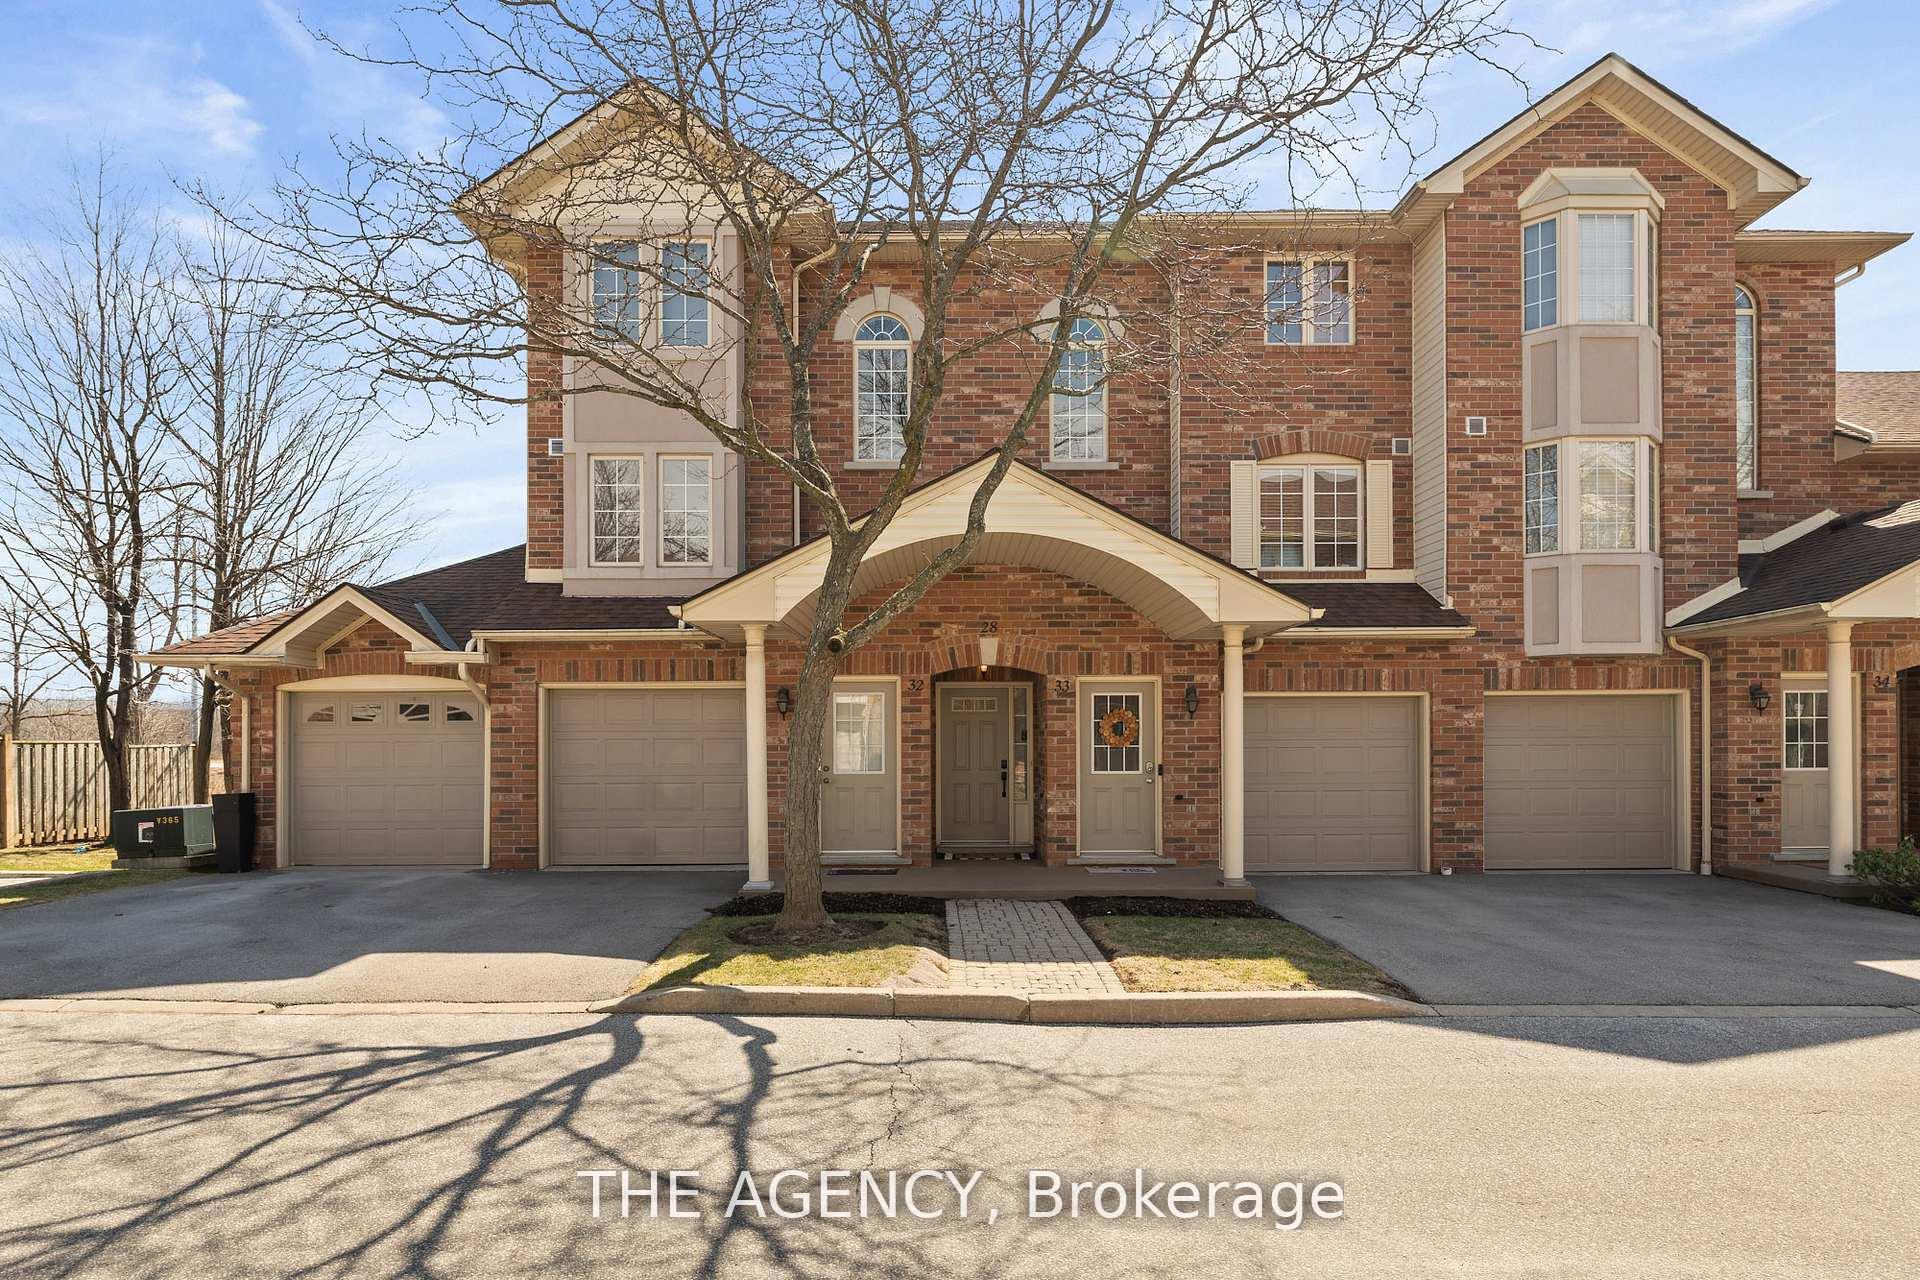
Unit 28, 4045 Upper Middle Road
Unit 28, 4045 Upper Middle Road
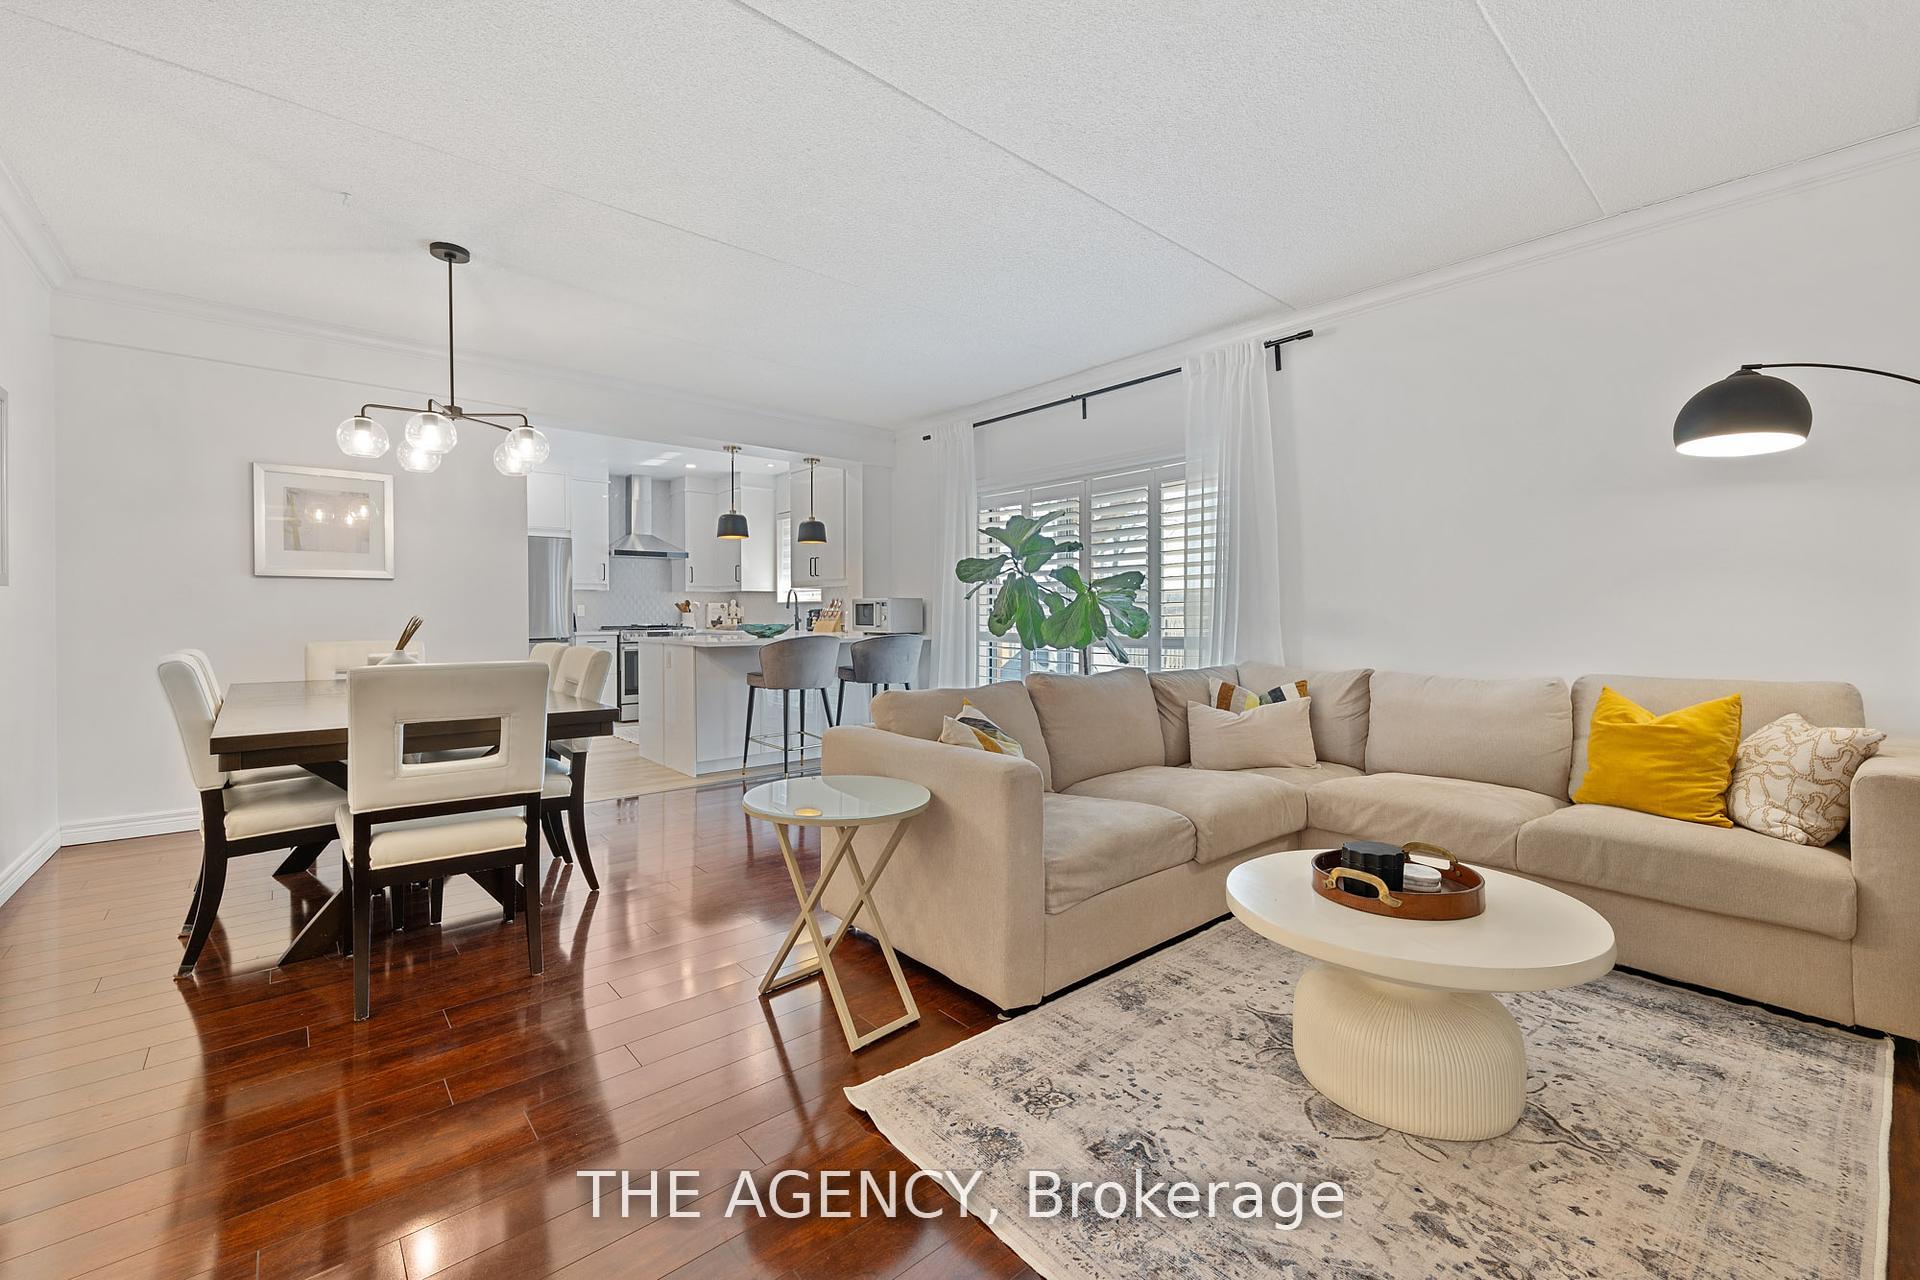 See all 27 photos
Property history
Facts and features
- BasementFinished
- Age of home16–30 years
- ExposureNorth east
- LaundryEnsuite
- Hardwood floors
- Fireplace
- Central air
The homeCondo Townhouse, Stacked townhouse, Age 16–30 years
- TypeCondo Townhouse
- StyleStacked townhouse
- Age16–30 years
- Living space1,000–1,199 sq ft
- BasementFinished, full
- ExposureNorth East
InsideFireplace Yes, family room, natural gas, Hardwood, Broadloom, Ensuite, main level
- FireplaceYes, family room, natural gas
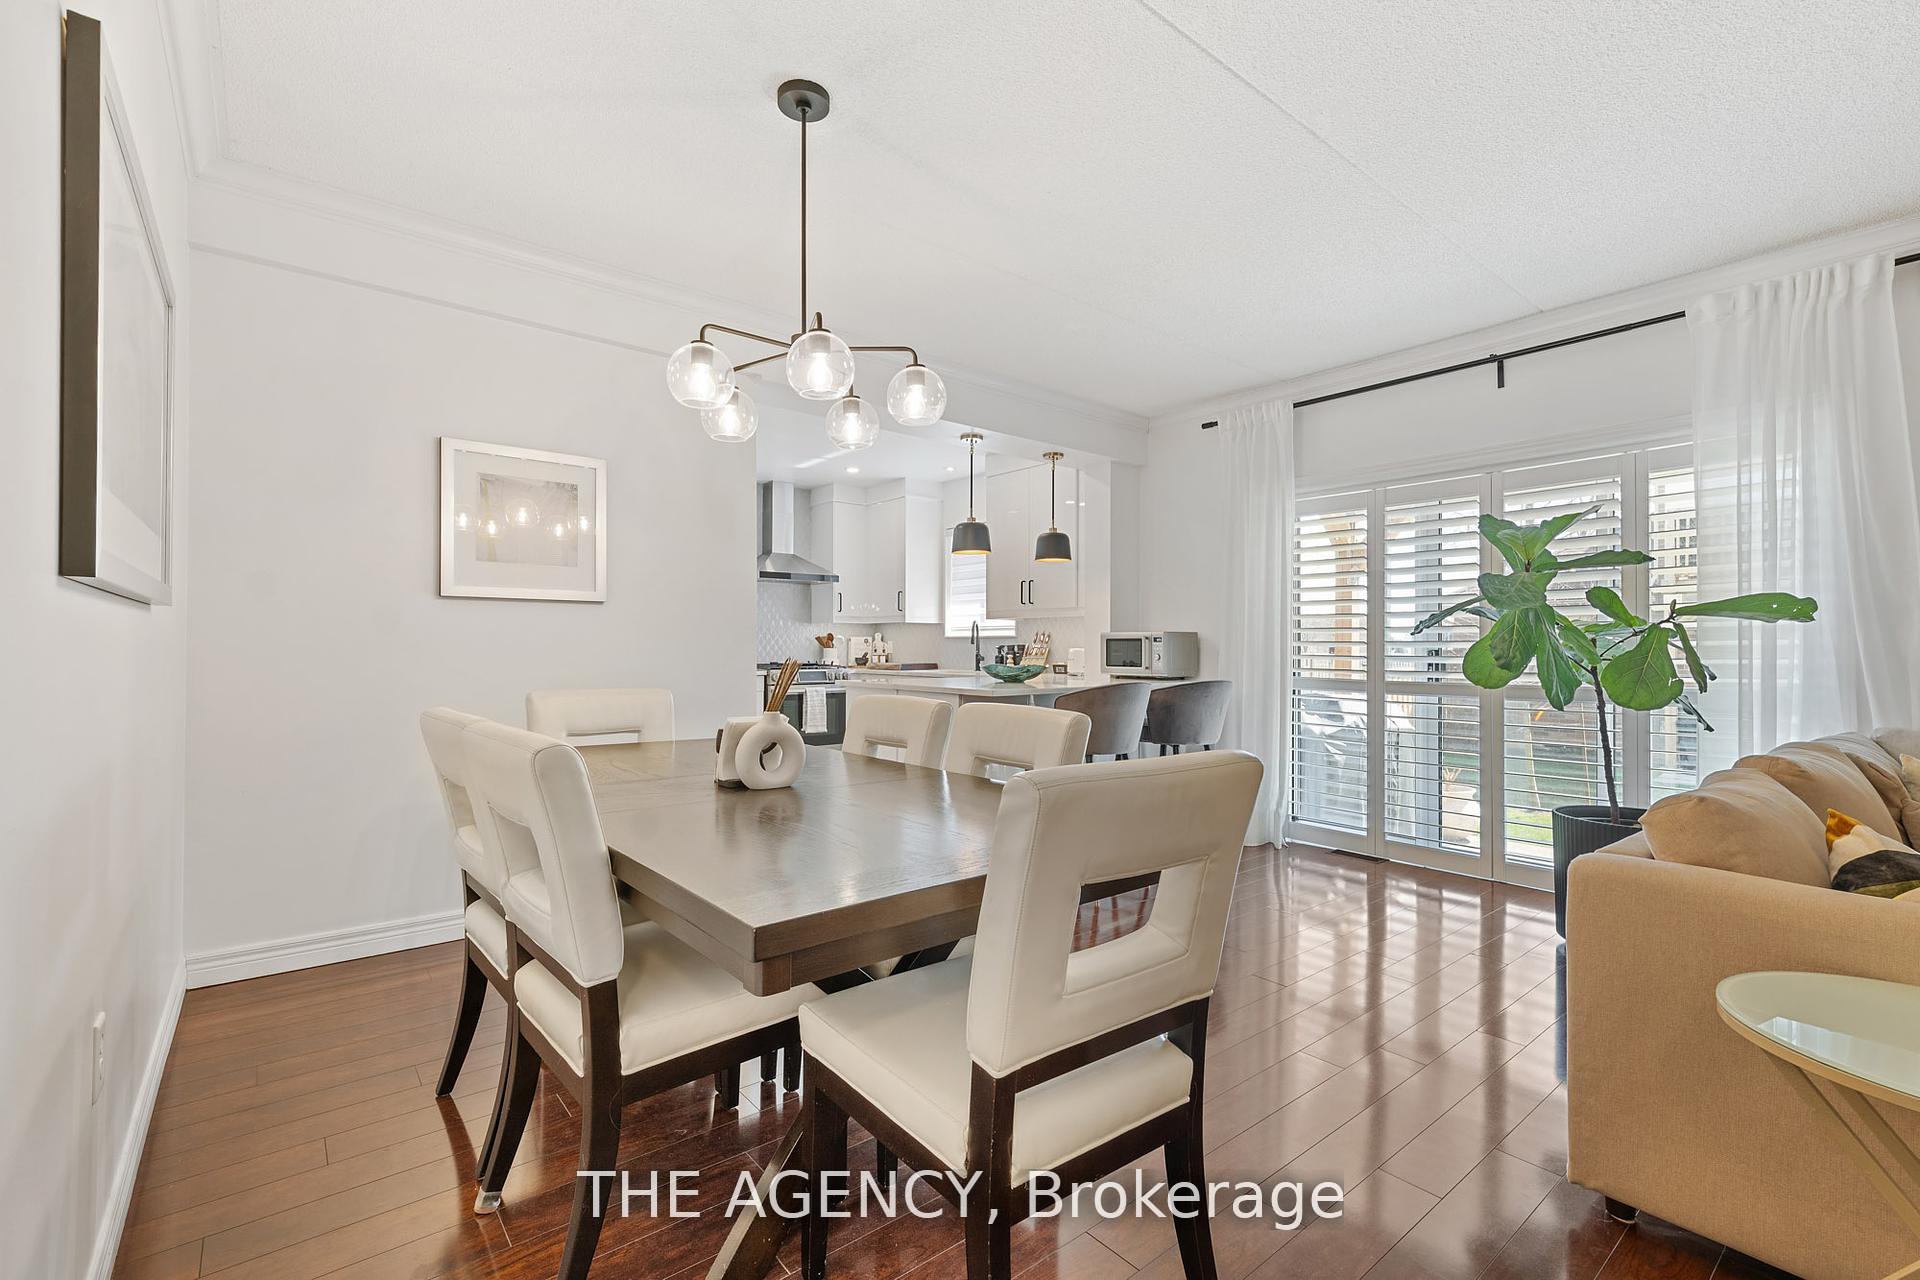
- FlooringHardwood, Broadloom
- LaundryEnsuite, main level
- FeaturesPrimary bedroom - main floor, water heater
- Rooms above ground7
- Bedrooms1 + 2 in the basement
- Bathrooms2
- Kitchens1
OutsideBrick, Balcony None, Patio
- ExteriorBrick
- BalconyNone
- FeaturesPatio
Parking and locker2 Parking (1 garage + 1 drive), Attached, Parking type Owned
- Spaces2 Parking (1 garage + 1 drive)
- GarageAttached
- Parking typeOwned
- DrivewayPrivate
- LockerNone
BuildingSouth of the Green Townhomes, Storeys 2, Units 63
- NameSouth of the Green Townhomes
- Storeys2
- Units63
- Registered2000
- Condo corporation369
- AmenitiesBbqs allowed, visitor parking
- PetsAllowed
Heating, water and powerForced air, gas, Central air
- HeatingForced air, gas
- CoolingCentral air
Costs and taxesTaxes $3,278 a year, Condo fee $320 a month, Common elements included, building insurance included, parking included
- Taxes, 2024$3,278 a year
- Condo fee$320 a month
- Fee includesCommon elements included, building insurance included, parking included
- HSTHST included in the price
- Rental itemsHot water heater and all related equipment
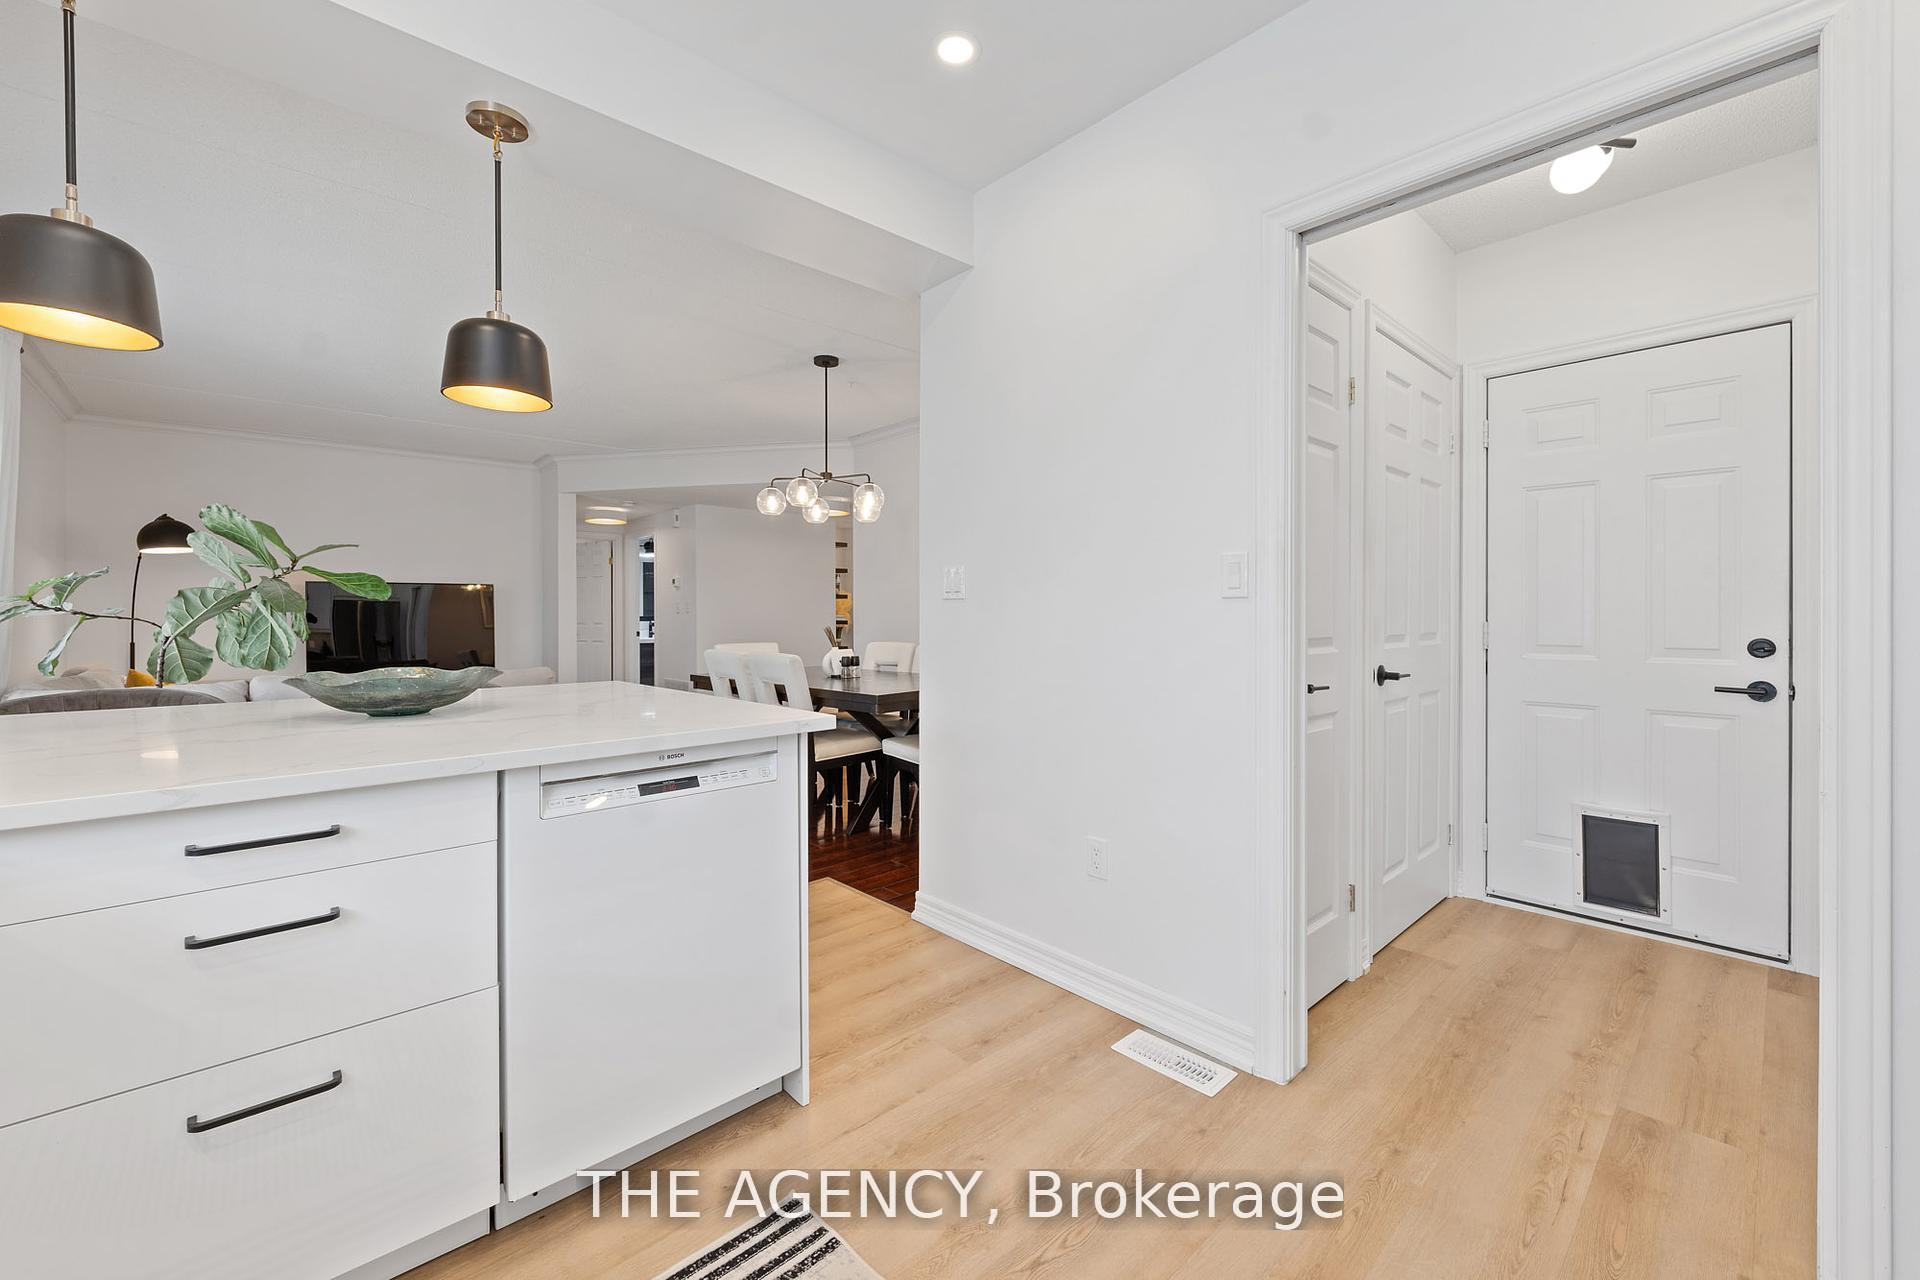
Included in the saleAll appliances, stainless steel lg fridge, stainless steel lg gas stove, hood vent, dishwasher, microwave, all elfs, all blinds & shutters, clothes washer & dryer, shelves in bathroom, fan in bedroom, shelving in primary bedroom closet, Ring doorbell, tv in primary bedroom
- IncludedAll appliances, stainless steel lg fridge, stainless steel lg gas stove, hood vent, dishwasher, microwave, all elfs, all blinds & shutters, clothes washer & dryer, shelves in bathroom, fan in bedroom, shelving in primary bedroom closet
- Not includedRing doorbell, tv in primary bedroom
NearbyGolf, hospital, park, public transit, rec./commun.centre, school
- Close toGolf, hospital, park, public transit, rec./commun.centre, school
Listing detailsW12302291, Sold, Jul 23, 2025
- MLS® numberW12302291
- StatusSold
- Listed onJul 23, 2025
- Days on market19
- UpdatedAug 11, 2025
- Possession30-59 days
- Occupied byOwner
- Listing brokerageTHE AGENCY
About this home
Unit 28, 4045 Upper Middle Road, Burlington (Rose), ON L7M 4S8
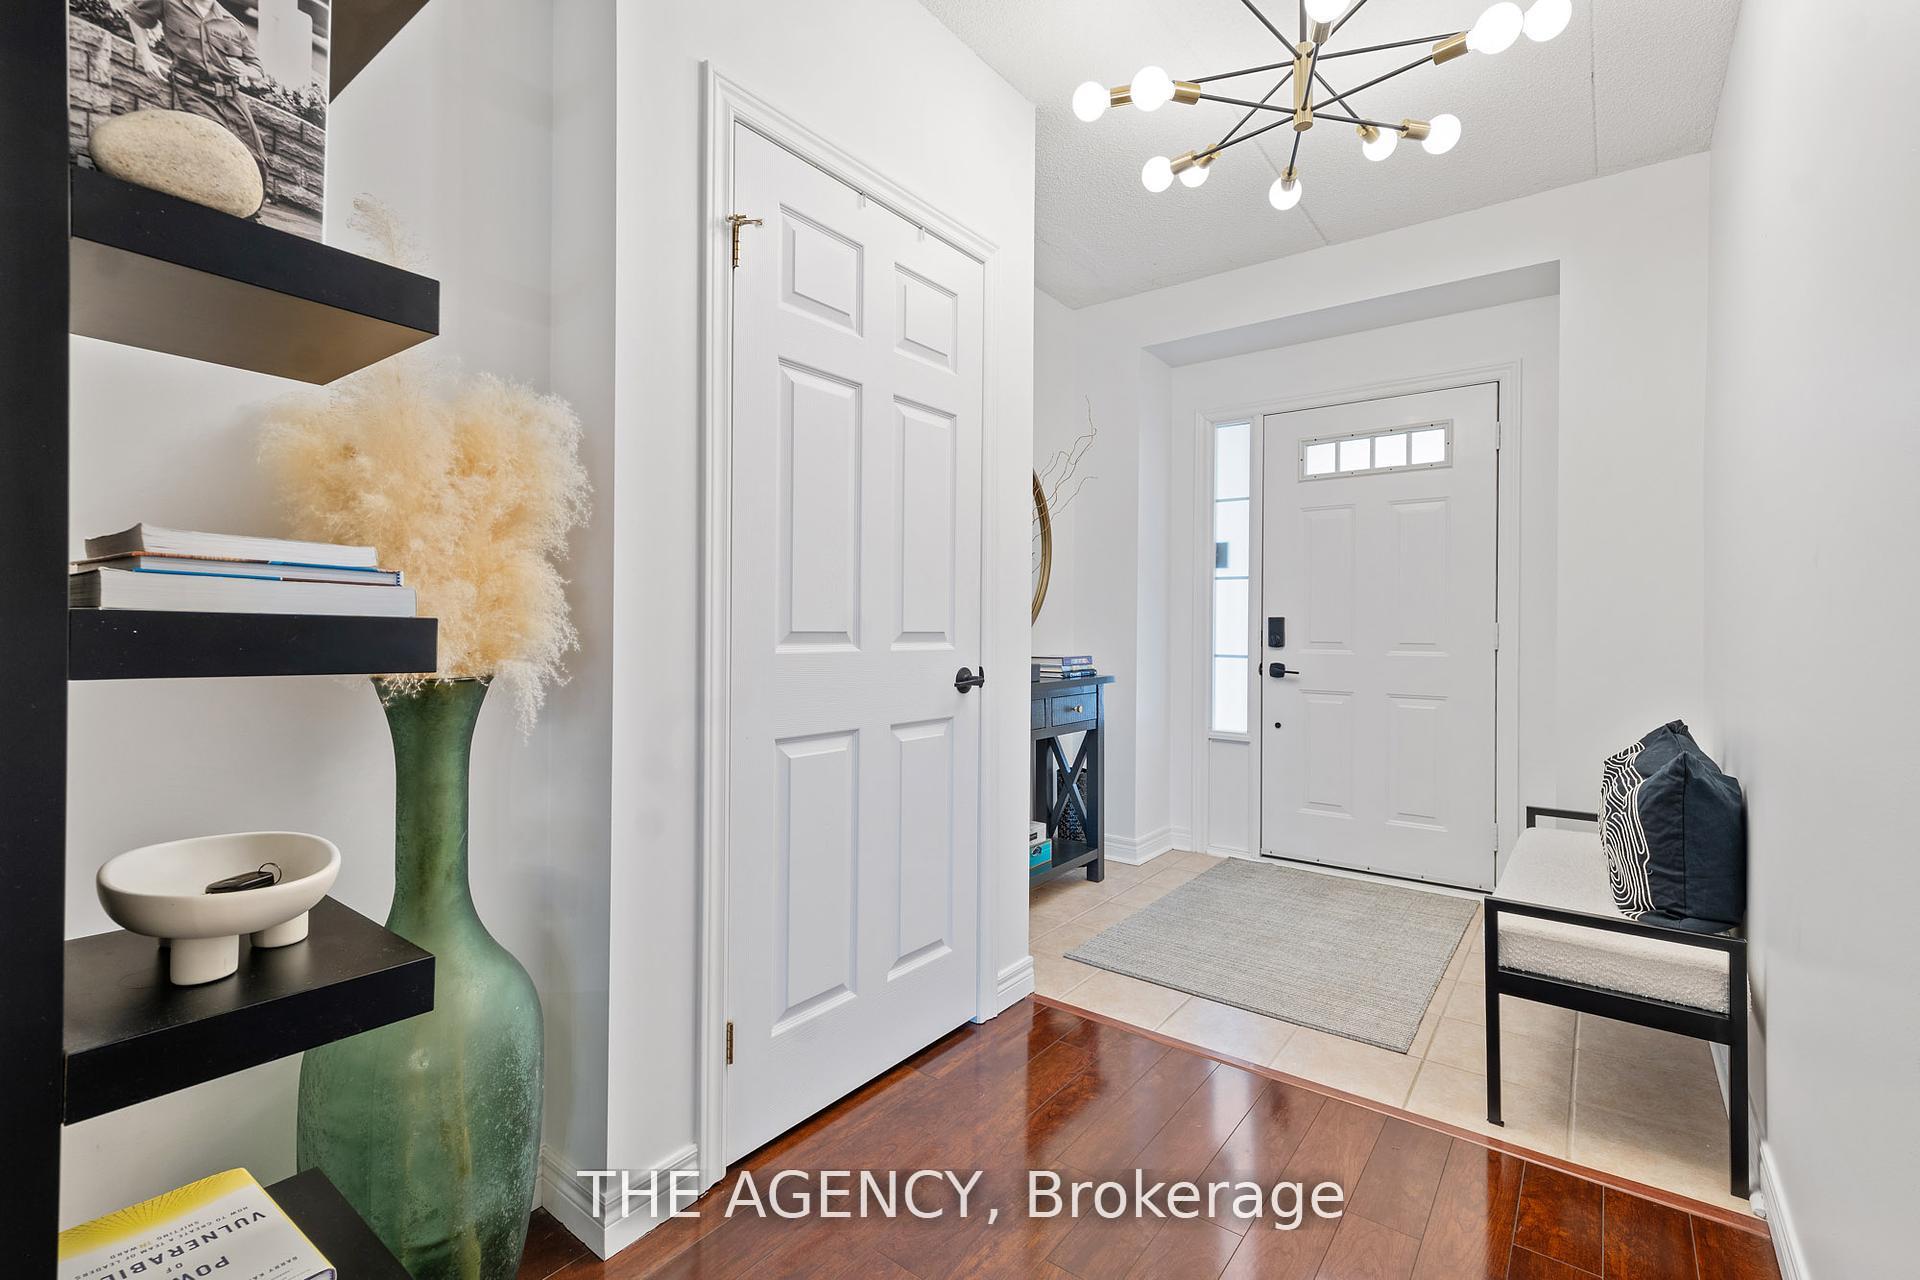
Welcome to Bungalow-style living at 'South of the Green'. Located in highly desirable Millcroft, this large end-unit stacked townhome boasts approximately 2,000 sq ft of living space (1,040 sq ft on main level). Offering modern upgrades and stylish finishes, this beautifully renovated home is perfect for first-time buyers, down-sizers, or investors. The primary bedroom is conveniently located on the main floor featuring a walk-in closet while two generously sized bedrooms can be found on the lower level. Thoughtfully updated four-piece main floor bathroom includes separate shower and tub with a second full bathroom in the basement.Freshly painted with a gas fireplace and an abundance of space, the basement is awaiting your personal touch. Lounge outside this summer in large backyard with patio or enjoy entertaining in the stylishly renovated kitchen (2024). With main floor laundry, attached garage and driveway (2 Parking spaces), this home really has it all. Take comfort in maintenance-free living in this fabulous & quiet, well run complex with low condo fees that include landscaping & snow removal. Kitchen updates include, pot lights, new Stainless Steel LG Fridge, gas Stove & Hood Vent, Quartz countertops, new soft close cabinetry, laminate flooring and stunning Fish Scale Tile Backsplash.
Ask about this home
A HOMEH agent will answer your questions about this home.
Know more about South of the Green Townhomes
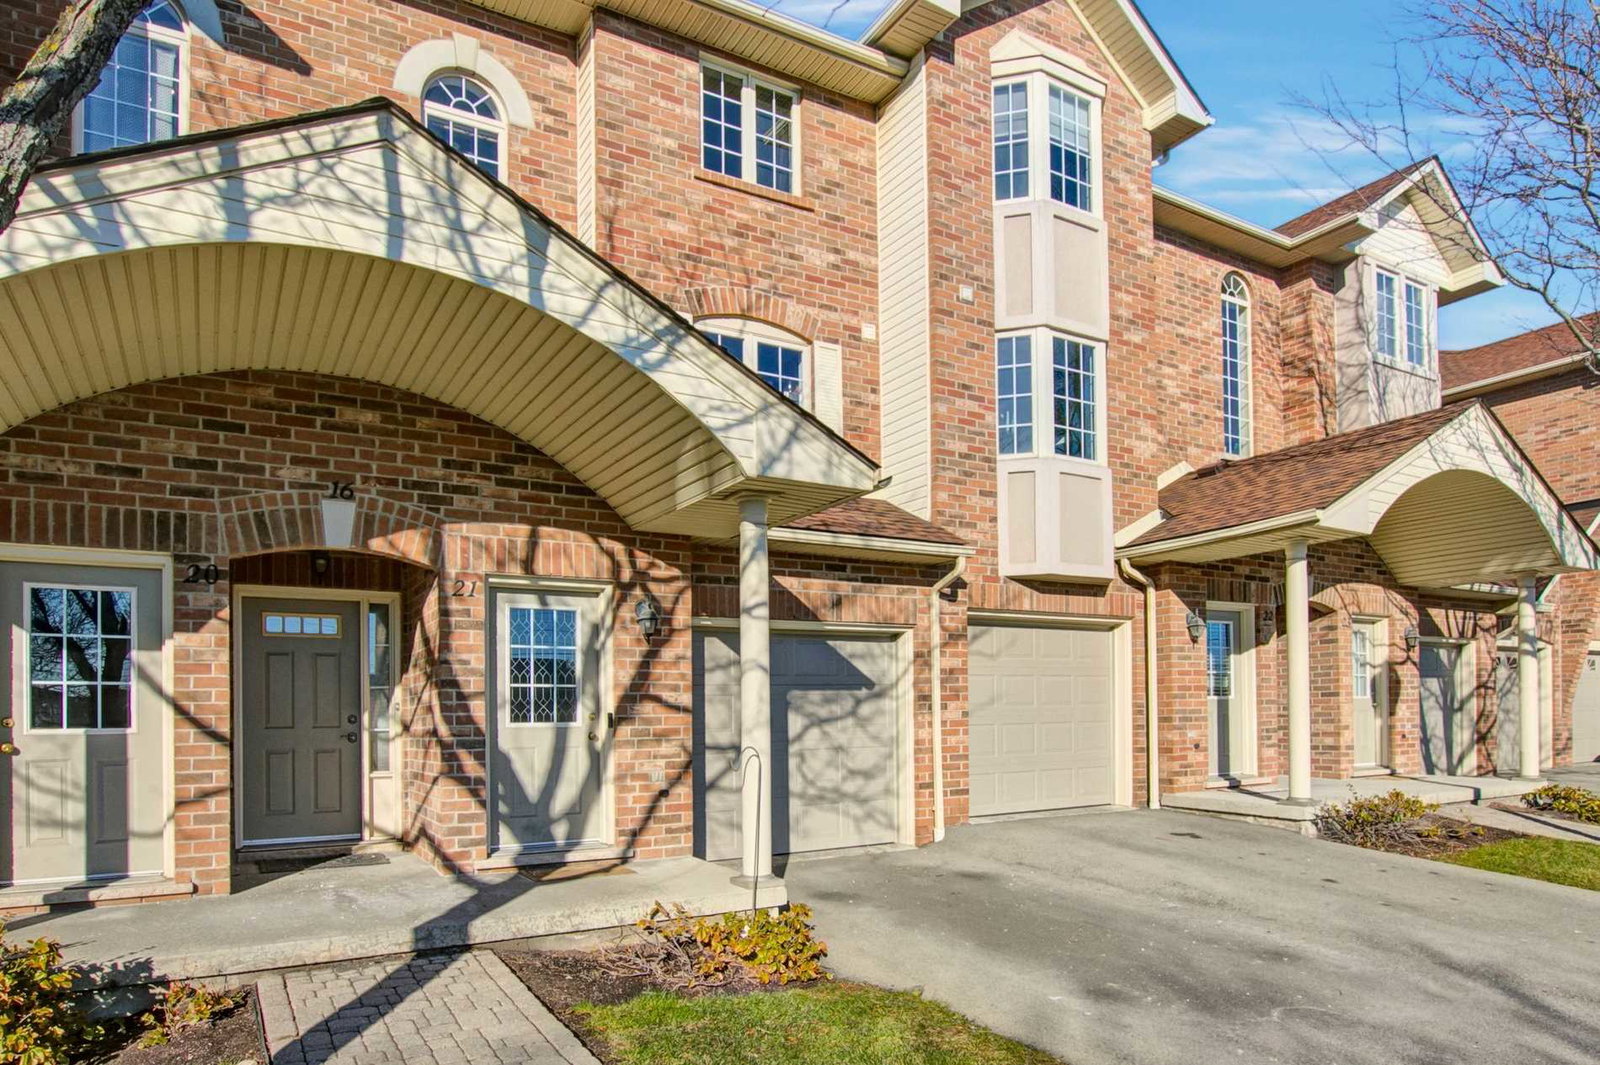
Condo building · 4045 Upper Middle Road
South of the Green Townhomes is a 2-storey condo with 63 suites, built in 2000. No units are on the market here right now.
- 2storeys
- 63suites
- $591/sq ft
- 2000built
No similar units for sale in South of the Green Townhomes right now.
Around this home
Daily convenience, out of 100, from the distances below
Schools nearby
School rating, out of 10.
Helpful calculators
Your HOMEH agent

"I would see it this week."