

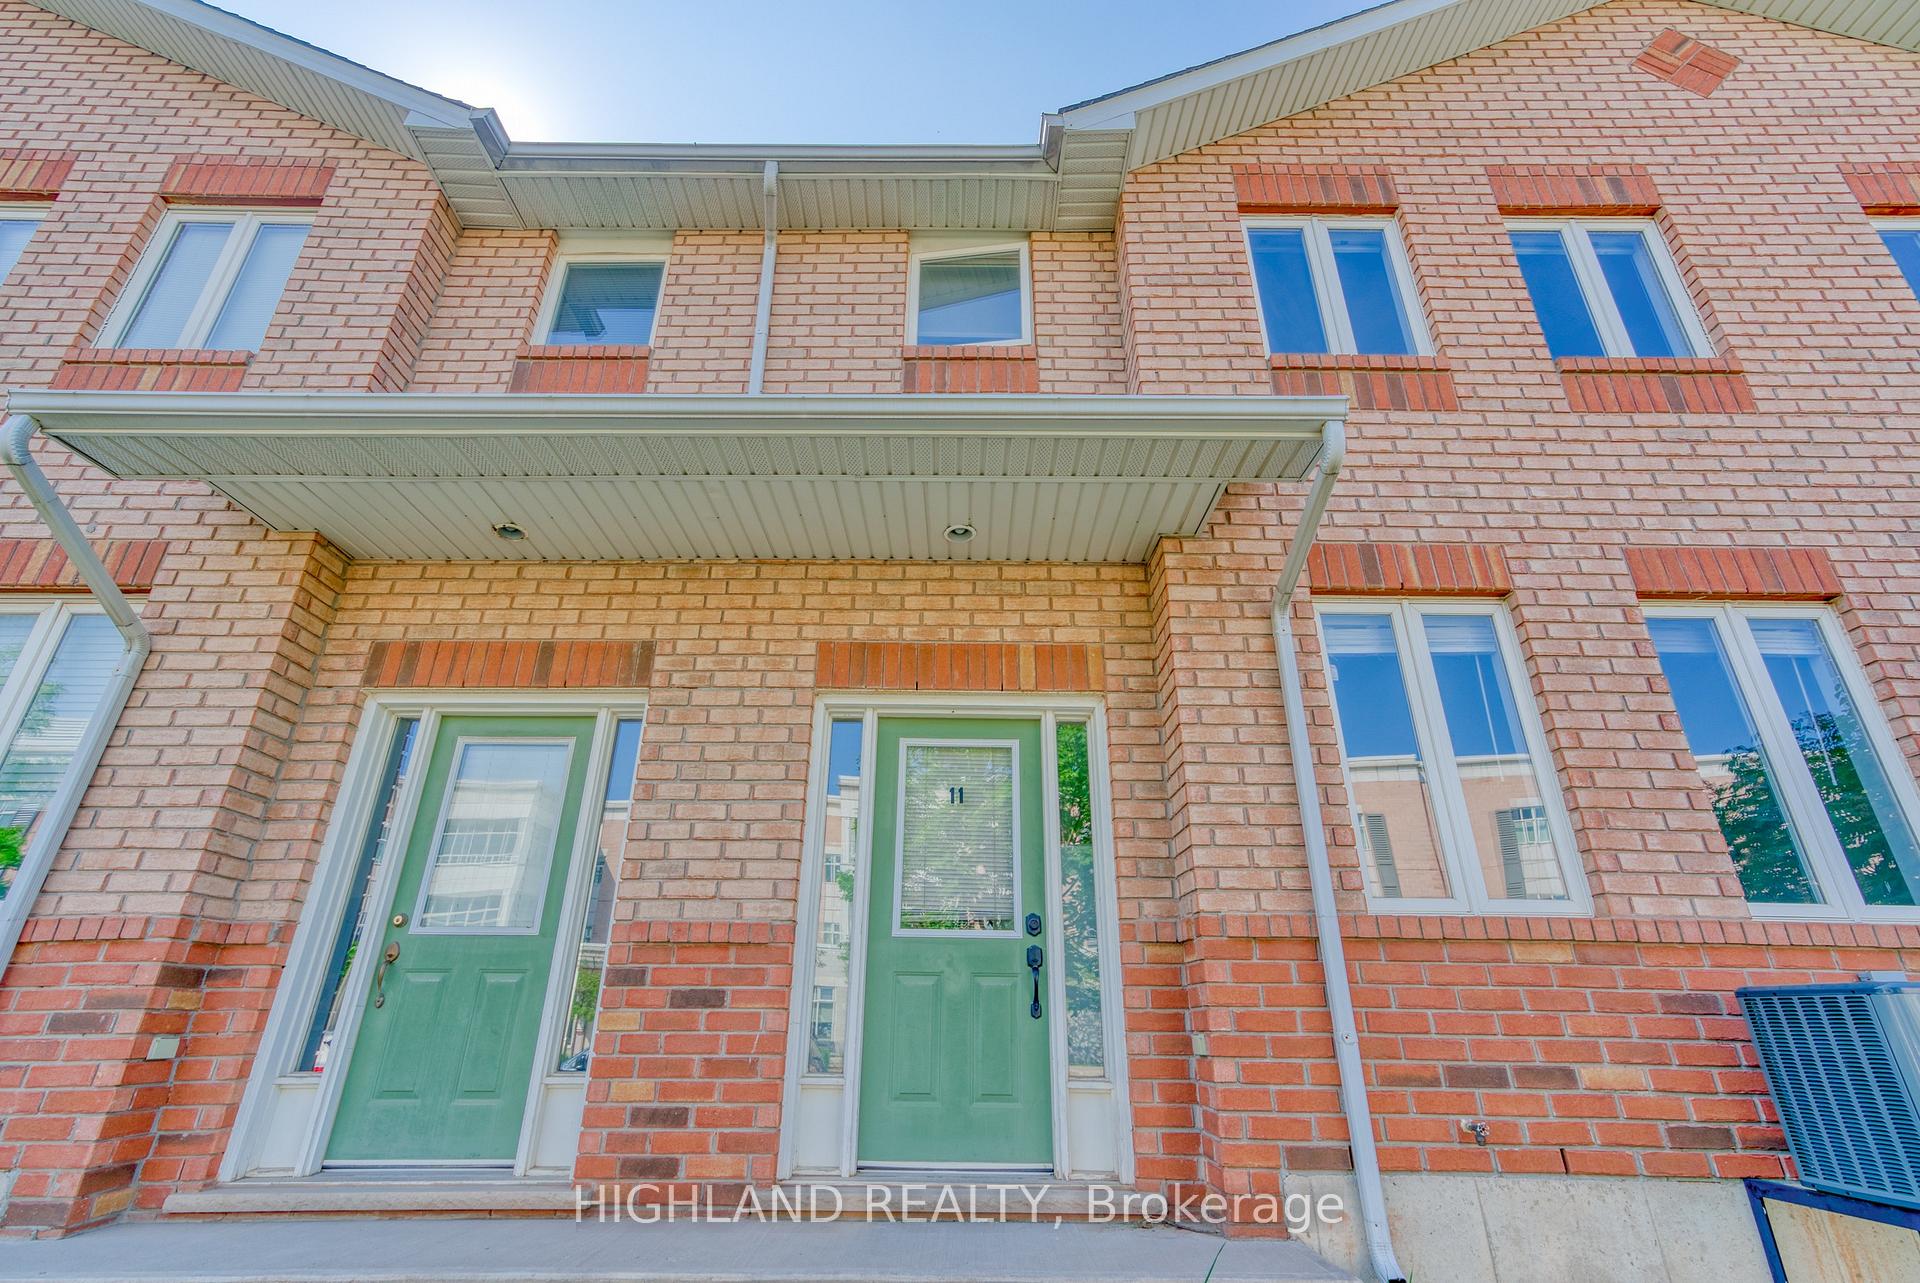
Unit 11, 1750 Creek Way
Freehold Townhouse Rented
1/25Unit 11, 1750 Creek Way
Freehold Townhouse Rented
 See all 25 photos
3 Bedrooms
3 Bathrooms
1 Garage
1.1K–1.5K sq.ft
Entire Home
— Unit
Property history
Facts and features
- BasementUnfinished
- Lease term12 months
- FurnishedUnfurnished
- LaundryEnsuite
What stands out
- Central air
The homeFreehold Townhouse, 2-storey, 1,100–1,500 sq ft
- Type: Freehold Townhouse
- Style: 2-storey
- Living space: 1,100–1,500 sq ft
- Basement: Unfinished
- Special designation: Other
InsideCeramic, Ensuite, lower level, Water heater owned
- Flooring: Ceramic
- Laundry: Ensuite, lower level
- Features: Water heater owned
- Rooms above ground: 8
- Bedrooms: 3
- Bathrooms: 3
- Kitchens: 1
Outside and lotBrick, vinyl siding, Asphalt shingle, Concrete
- Exterior: Brick, vinyl siding
- Roof: Asphalt shingle
- Foundation: Concrete
Parking1 Garage, Built-in, Private
- Spaces: 1 Garage
- Garage: Built-in
- Driveway: Private
Heating, water and powerForced air, gas, Central air, Municipal water
- Heating: Forced air, gas
- Cooling: Central air
- Water: Municipal water
- Sewer: Municipal sewer
Rent and termsRent $2,890 a month, Entire property, Unfurnished
- Rent: $2,890 a month
- Space for rent: Entire property
- Furnished: Unfurnished
- Lease: 12 months
- Rent includes: Parking
- Deposit: Required
- Credit check: Required
- Employment letter: Required
- Rental application: Required
- References: Required
IncludedAll appliances, all window coverings, all electric light fixtures, washer and dryer. hot water tank owned.
- Included: All appliances, all window coverings, all electric light fixtures, washer and dryer. hot water tank owned.
Listing detailsW12402504, Rented, Sep 14, 2025
- MLS® number: W12402504
- Status: Rented
- Listed on: Sep 14, 2025
- Days on market: 67
- Updated: Nov 20, 2025
- Possession: 2025-11-01 / Flexible
- Occupied by: Tenant
- Listing brokerage: HIGHLAND REALTY
About this home
Unit 11, 1750 Creek Way, Burlington (Uptown), ON L7L 6R2
Water Heater Owned
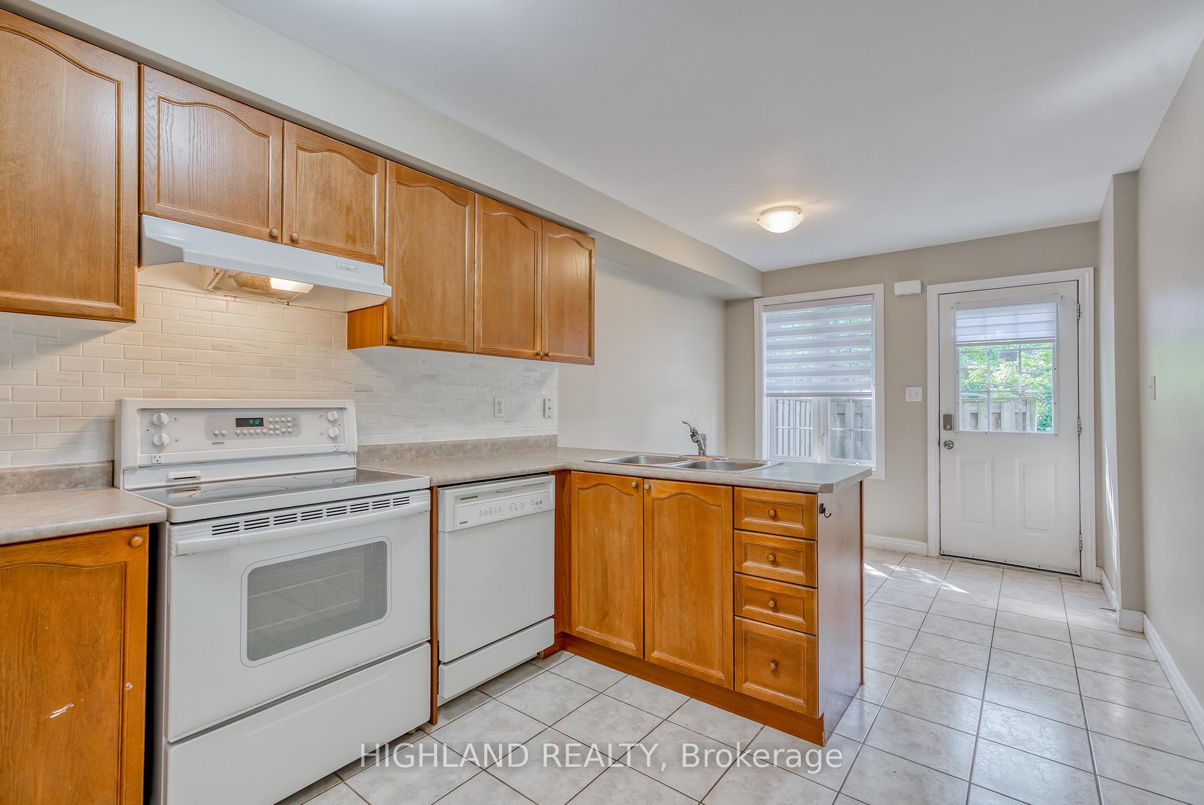
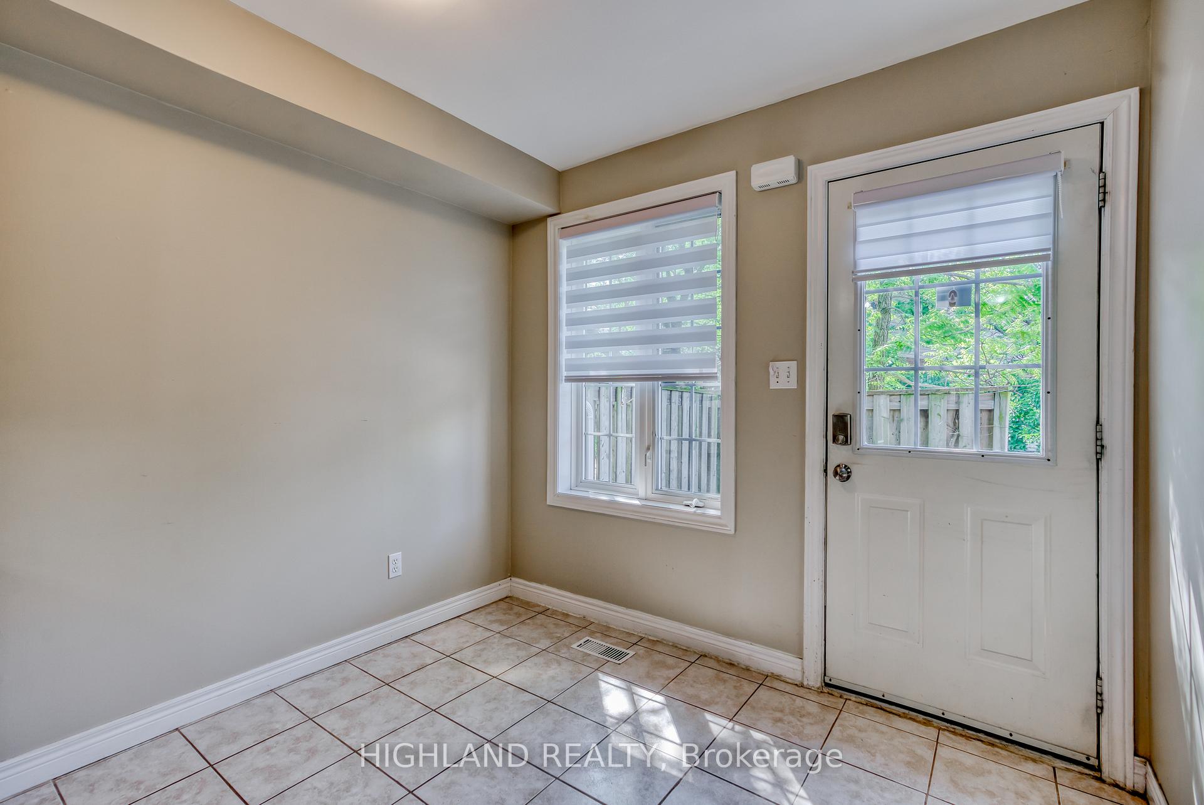
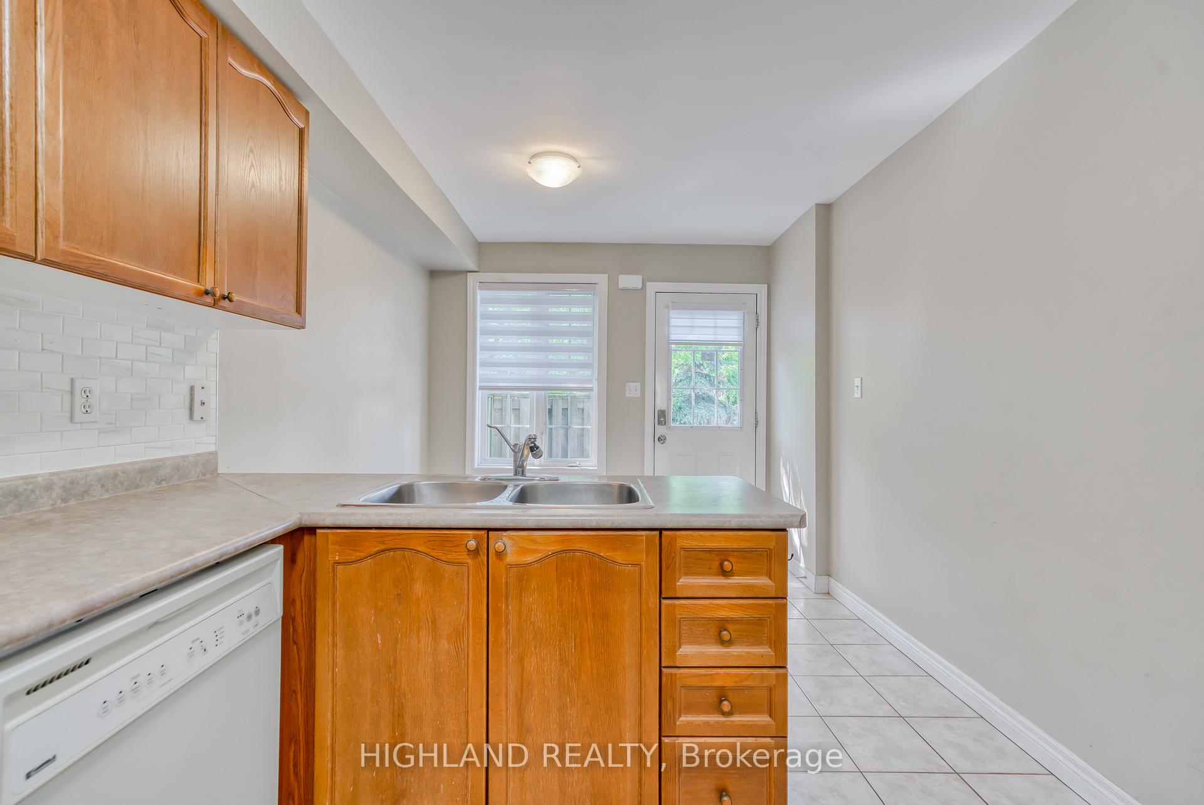
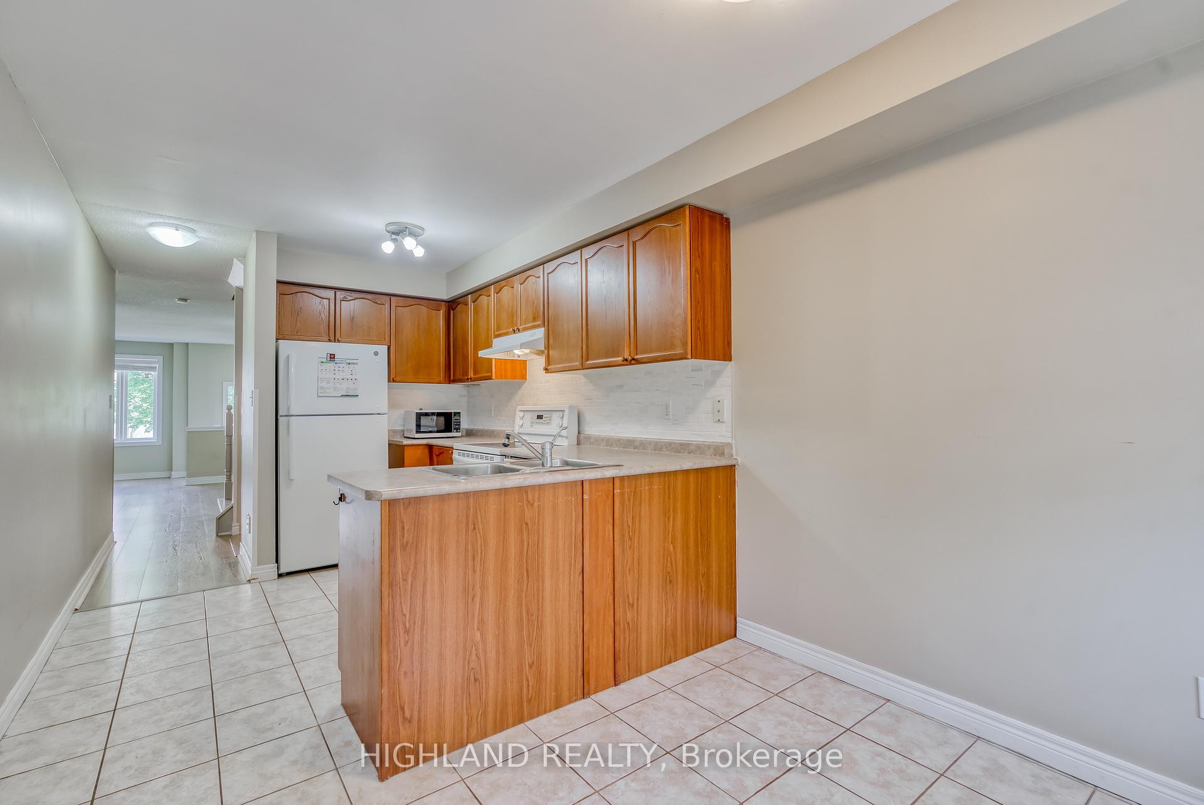
Absolutely Stunning, Bright 3 Bedroom, 3 Bath 2 Storey Beautiful Town Home In Sought After Sheldon Creek Community. Open Concept Layout. Family Size Kitchen With Breakfast Area. Large Master Bedroom With Walk In Closet & Spacious Ensuite Bath. Inside Garage Entrance. Close To Restaurants, Shopping Malls, Schools And Parks. Easy Access To Transit And Major Highways. A Must See!! Tenant Pays All Utilities.
Read more
Ask about this home
A HOMEH agent will answer your questions about this home.
Ask a question
Around this home
Appleby And Qew
Errands
Parks
Schools
Daily convenience, out of 100, from the distances below
ParkLampman Park · 2 within 1 km4 min walk260 m
GroceryThe Verve11 min walk671 m
SchoolGlenn Arbour Academy6 min walk350 m
PharmacyI.D.A.9 min walk539 m
Cafés & foodIndustria Pizzeria & Bar · 15 within 1 km9 min walk559 m
Gym & rec centreAppleby Arena14 min walk869 m
WalkDriveStraight-line distance, open map data
Grocery0.7 km
Park0.3 km
Coffee0.6 km
Dining0.6 km
Gym0.9 km
Schools nearby
School rating, out of 10.
Glenn Arbour Academyelementary · Private · 0.3 km
—
The New Glenn Arbour Academy Inc. (O/a the New Gaa)elementary · Private · 0.3 km
—
Corpus Christi Catholic Secondary Schoolsecondary · Catholic · 0.6 km
8.1/10Excellent
Contact agent
Helpful calculators
Rent vs buy
Affordability
Mortgage
Down payment
Stress test
CMHC insurance
Your HOMEH agent

KimHOMEH agent · Burlington
"I would see it this week."
Ask Kim