

225 Shoreacres Road
225 Shoreacres Road
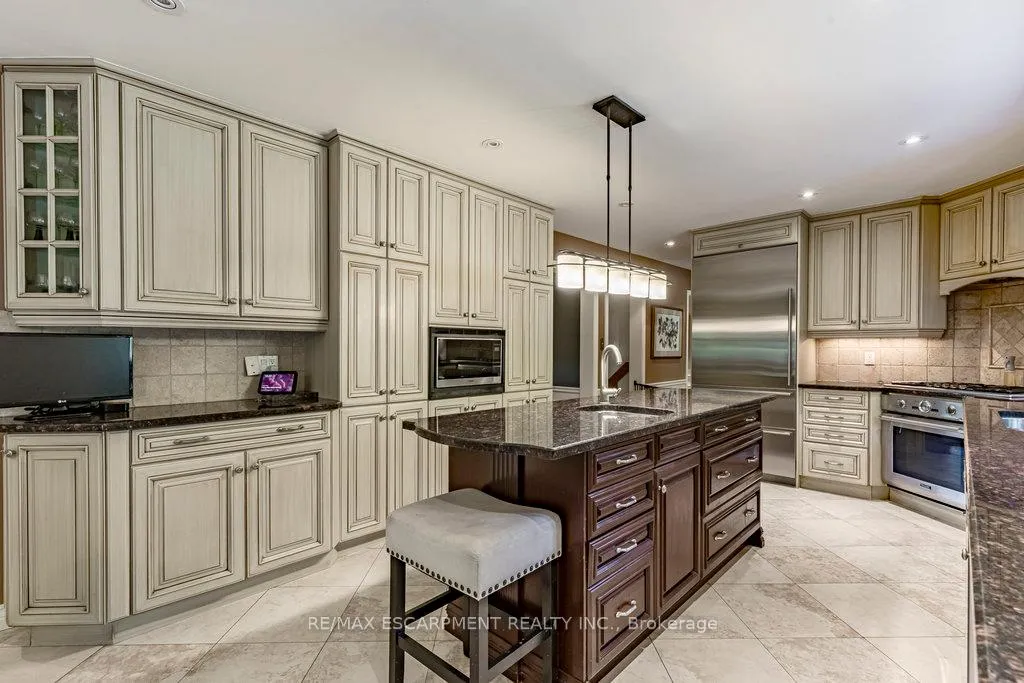 See all 47 photos
Property history
Facts and features
- BasementWalk-out
- Age of home51–99 years
- Water, sewerMunicipal
- Lot shapeRectangular
- Fireplace
- Central air
- Inground pool
The homeDetached, 2-storey, Age 51–99 years
- Type: Detached
- Style: 2-storey
- Age: 51–99 years
- Living space: 3,500–5,000 sq ft
- Basement: Full, finished with walk-out
- View: Pool, garden
InsideFireplace Yes, natural gas, Main level, Central vacuum, generator - full, sauna, sump pump
- Fireplace: Yes, natural gas
- Laundry: Main level
- Features: Central vacuum, generator - full, sauna, sump pump
- Security: Alarm system
- Rooms above ground: 11
- Bedrooms: 5
- Bathrooms: 4
- Kitchens: 1
- Family room: Yes
Outside and lotBrick veneer, wood, Asphalt shingle, Concrete block
- Exterior: Brick veneer, wood
- Roof: Asphalt shingle
- Foundation: Concrete block
- Pool: Inground, salt
- Features: Deck, hot tub, landscaped, porch, patio, lighting
- Other structures: Fence - full, garden shed, shed
- Size: 150 × 200 ft
- Shape: Rectangular
- Zoning: R2.4
Parking2 Garage, Detached, Private double
- Spaces: 2 Garage
- Garage: Detached
- Driveway: Private double
Heating, water and powerForced air, gas, Central air, Municipal water
- Heating: Forced air, gas
- Cooling: Central air
- Water: Municipal water
- Sewer: Municipal sewer
Costs and taxesTaxes $15,468 a year, HST No HST
- Taxes, 2025: $15,468 a year
- HST: No HST
Included in the saleBuilt-in microwave, central vac, dishwasher, dryer, freezer, garage door opener, hot tub, hot water tank owned, pool equipment, range hood, refrigerator, washer, window coverings, gas cooktop, oven., Stained glass pool table light fixture, bedroom chandelier, eat-in kitchen light fixture, dining room light fixture, tesla charger.
- Included: Built-in microwave, central vac, dishwasher, dryer, freezer, garage door opener, hot tub, hot water tank owned, pool equipment, range hood, refrigerator, washer, window coverings, gas cooktop, oven.
- Not included: Stained glass pool table light fixture, bedroom chandelier, eat-in kitchen light fixture, dining room light fixture, tesla charger.
NearbyHospital, lake/pond, place of worship, rec./commun.centre, school, park
- Close to: Hospital, lake/pond, place of worship, rec./commun.centre, school, park
Listing detailsW12443456, Sold, Oct 3, 2025
- MLS® number: W12443456
- Status: Sold
- Listed on: Oct 3, 2025
- Days on market: 143
- Updated: Feb 23, 2026
- Possession: Flexible
- Occupied by: Owner
- Listing brokerage: RE/MAX ESCARPMENT REALTY INC.
About this home
225 Shoreacres Road, Burlington (Shoreacres), ON L7L 2H3
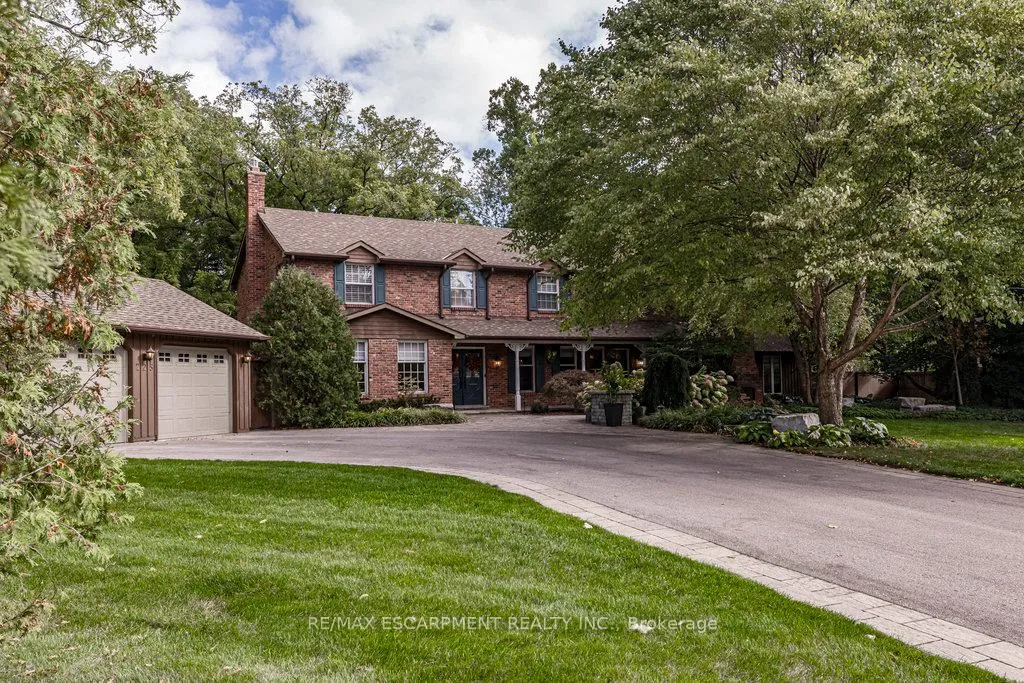
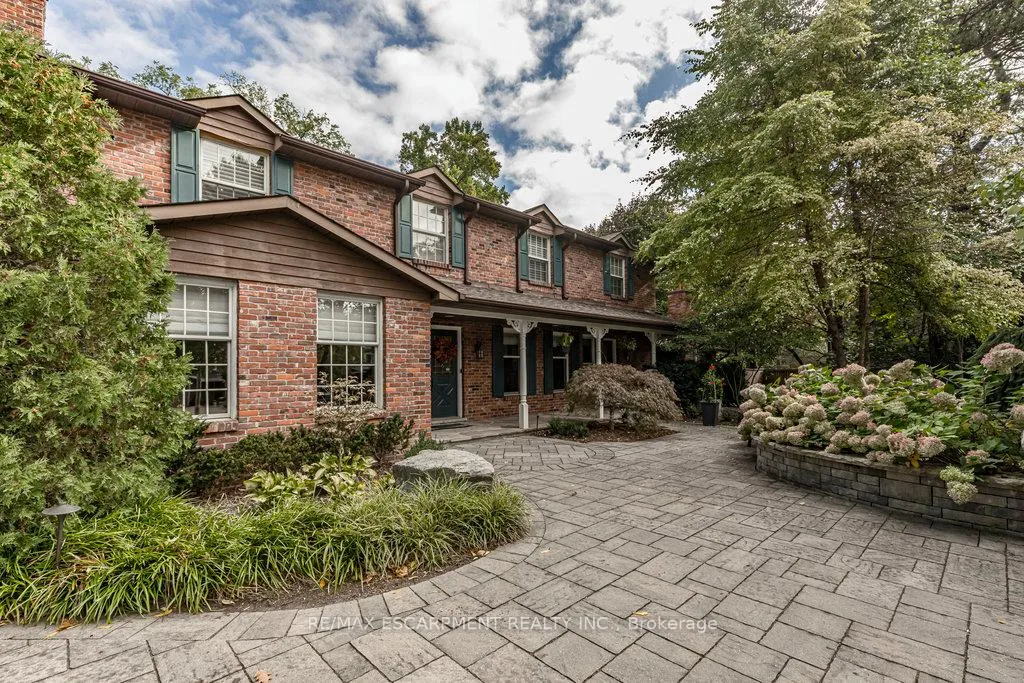
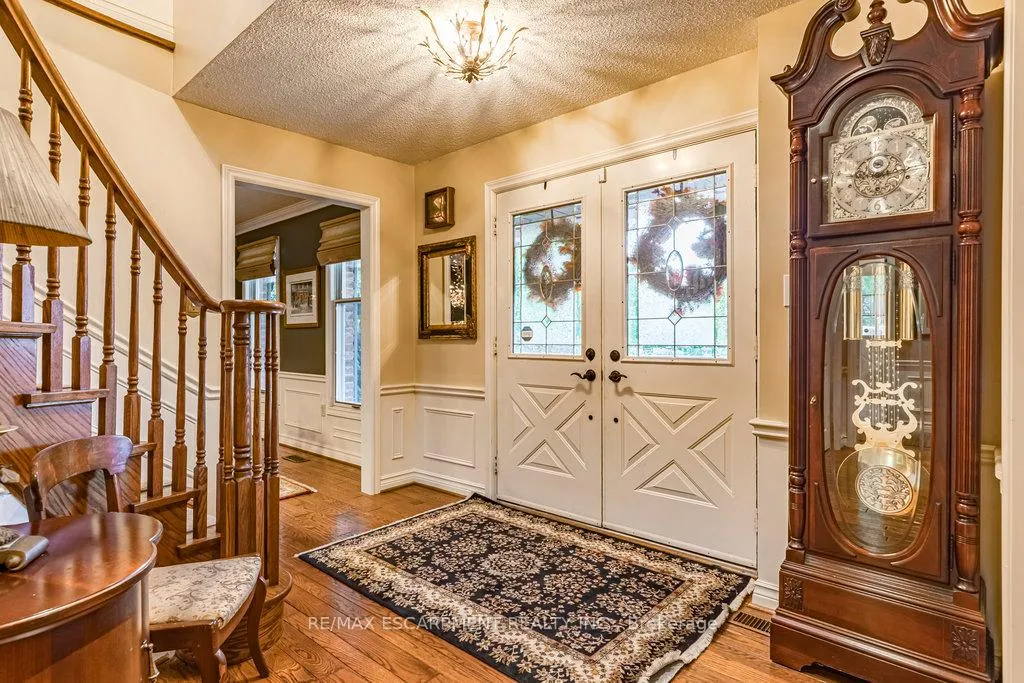
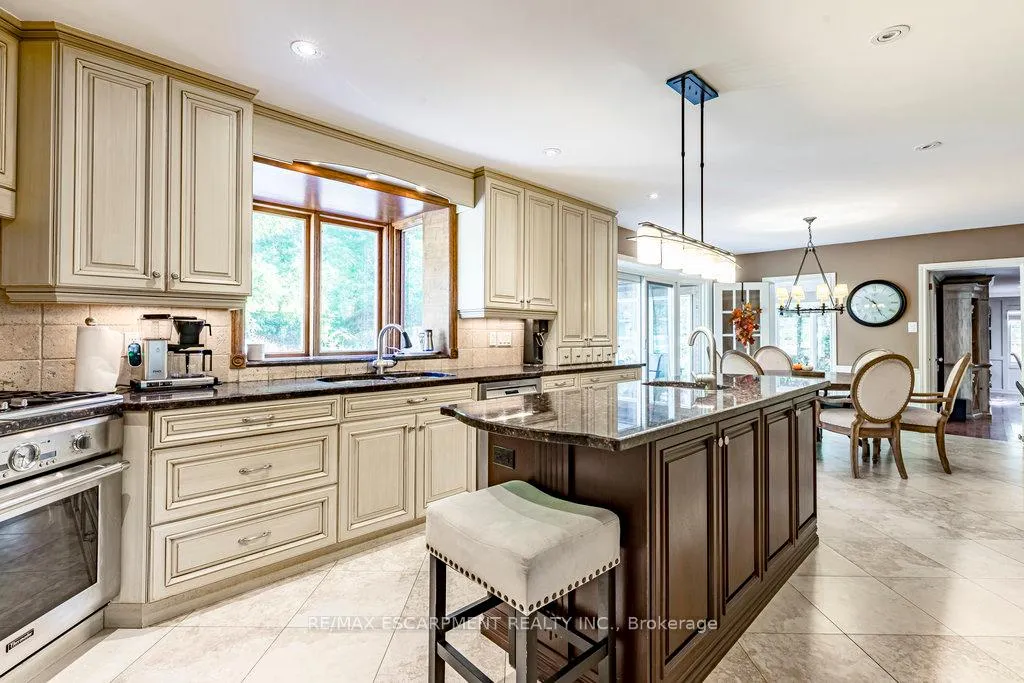
Sprawling 3,873 sq.ft. family home on a 150' x 200' estate lot on one of Burlington's most sought-after streets! Located in Tuck School district and steps to the lake and Paletta Park! Custom kitchen with granite, stainless steel appliances (including gas cooktop), island, pot lighting and walk-out. Sunroom with vaulted ceiling, gas fireplace, heated floor and walk-out to a stunning professionally landscaped yard with inground salt water pool (heated). The private and tranquil backyard setting also features an oversized patio, hot tub, pool cabana/storage sheds, gas fire pit, two gas hookups and outdoor lighting. Main level family room with gas fireplace, main level office/den, main level mudroom and laundry and a separate dining room. Primary bedroom with walk-in closet and 4-piece ensuite with heated floor. The fully finished lower level has an additional 1,937 sq.ft. of living space and features a walk-out, rec room with gas fireplace, workshop, gym, 2-piece bathroom and sauna with separate shower. Additional luxury features include hardwood floors, crown moulding, wainscoting, skylights, central vac, covered front porch, outdoor wood burning fireplace and generator that powers the entire home! Detached double garage and driveway with parking for 6 cars. 5 bedrooms and 2 + 2 bathrooms. Luxury Certified.
Ask about this home
A HOMEH agent will answer your questions about this home.
Around this home
Daily convenience, out of 100, from the distances below
Schools nearby
School rating, out of 10.
Helpful calculators
Your HOMEH agent

"I would see it this week."