

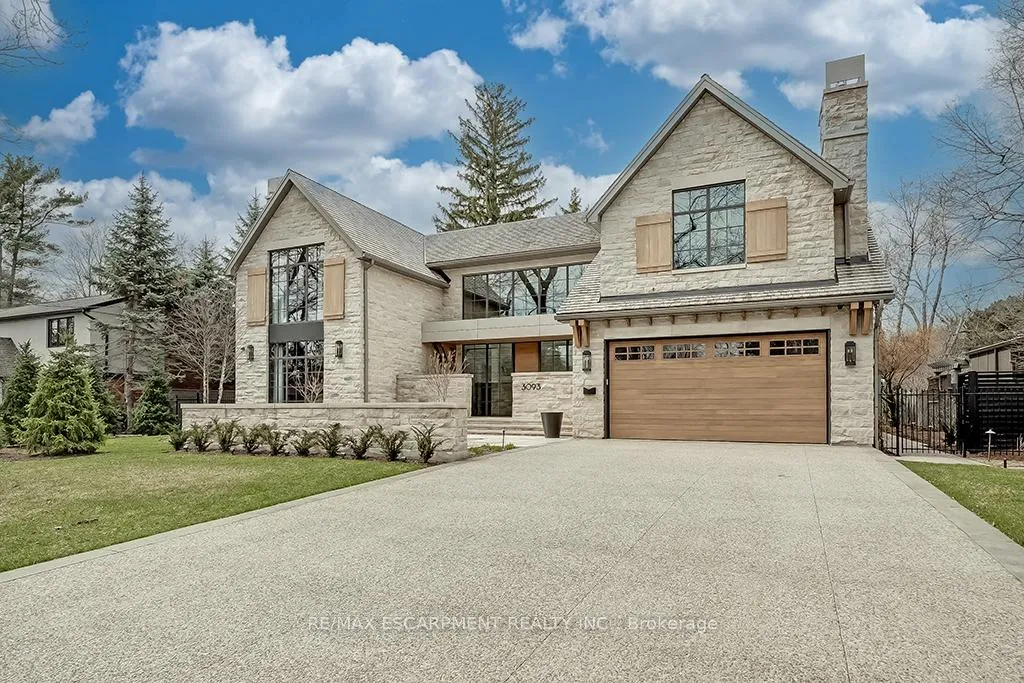
3093 Princess Boulevard
3093 Princess Boulevard
 See all 47 photos
Property history
Facts and features
- BasementFinished
- Age of home0–5 years
- Water, sewerMunicipal
- Lot shapeRectangular
- Fireplace
- Central air
The homeDetached, 2-storey, Age 0–5 years
- Type: Detached
- Style: 2-storey
- Age: 0–5 years
- Living space: 5,000+ sq ft
- Basement: Finished, full
InsideFireplace Yes, natural gas, living room, Upper level, Auto garage door remote, bar fridge, generator - full, sump pump, water heater owned, erv/hrv, on demand water heater, water purifier
- Fireplace: Yes, natural gas, living room
- Laundry: Upper level
- Features: Auto garage door remote, bar fridge, generator - full, sump pump, water heater owned, erv/hrv, on demand water heater, water purifier
- Security: Alarm system
- Elevator: Yes
- Rooms above ground: 11
- Bedrooms: 5
- Bathrooms: 5
- Kitchens: 1
- Family room: Yes
Outside and lotCedar, stone, Cedar, Poured concrete
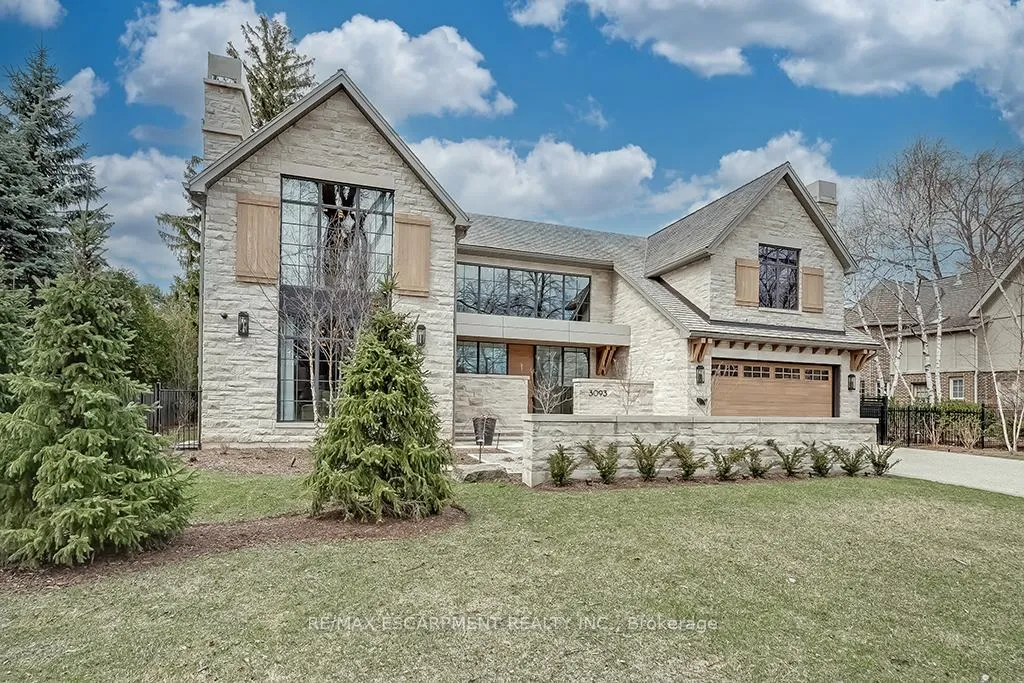
- Exterior: Cedar, stone
- Roof: Cedar
- Foundation: Poured concrete
- Features: Built-in-bbq, landscaped, landscape lighting, lawn sprinkler system, patio, privacy
- Other structures: Shed
- Accessibility: Elevator
- Size: 100 × 150 ft
- Shape: Rectangular
- Zoning: R1.2
Parking3 Garage, Attached, Private double, inside entry
- Spaces: 3 Garage
- Garage: Attached
- Driveway: Private double, inside entry
Heating, water and powerForced air, gas, Central air, Municipal water
- Heating: Forced air, gas
- Cooling: Central air
- Water: Municipal water
- Sewer: Municipal sewer
Costs and taxesTaxes $28,380 a year, HST No HST, Rental items None
- Taxes, 2025: $28,380 a year
- HST: No HST
- Rental items: None
Included in the saleAll appliances, all light fixtures, all window coverings/custom draperies, art lift, all televisions
- Included: All appliances, all light fixtures, all window coverings/custom draperies, art lift, all televisions
NearbyArts centre, hospital, lake/pond, library, place of worship, school
- Close to: Arts centre, hospital, lake/pond, library, place of worship, school
Listing detailsW12074439, Sold, Apr 10, 2025
- MLS® number: W12074439
- Status: Sold
- Listed on: Apr 10, 2025
- Days on market: 340
- Updated: Mar 16, 2026
- Possession: Flexible
- Occupied by: Owner
- Listing brokerage: RE/MAX ESCARPMENT REALTY INC.
About this home
3093 Princess Boulevard, Burlington (Roseland), ON L7N 1G3
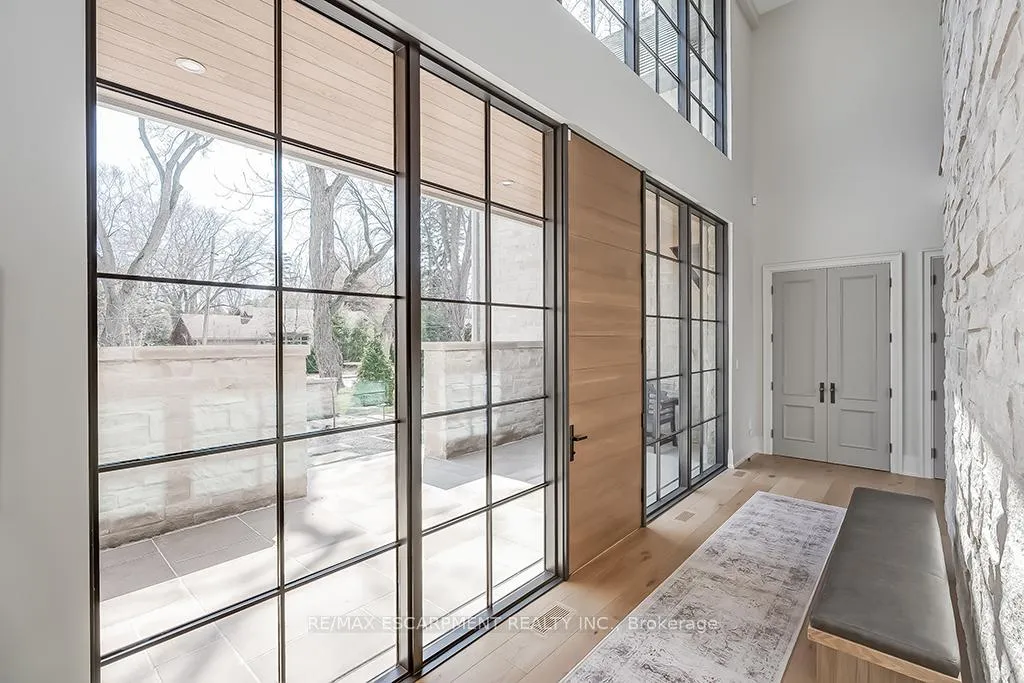
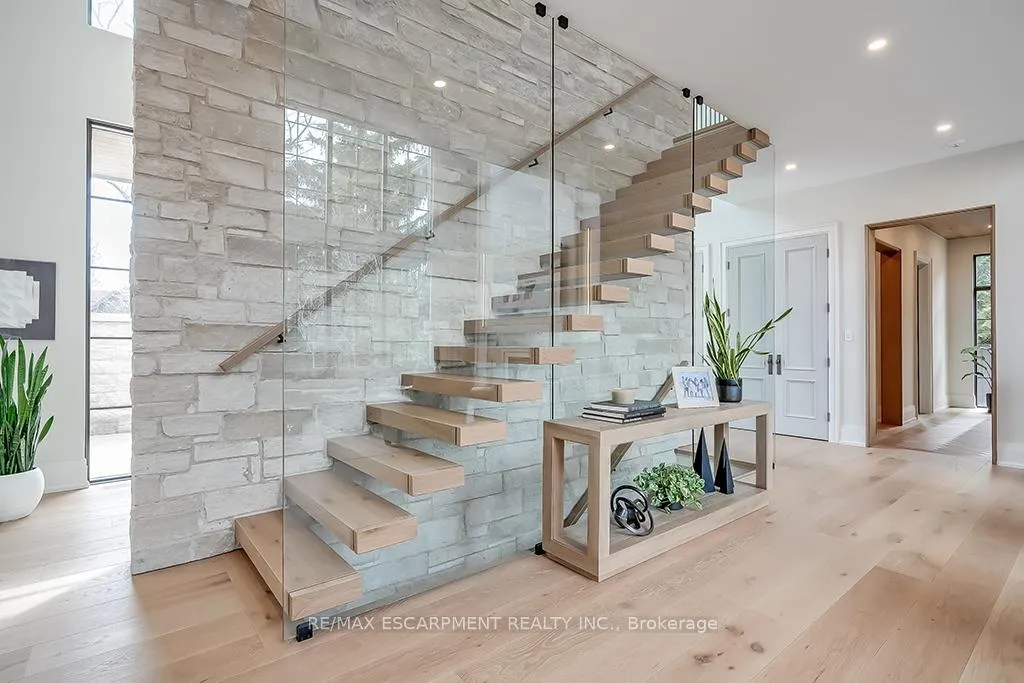
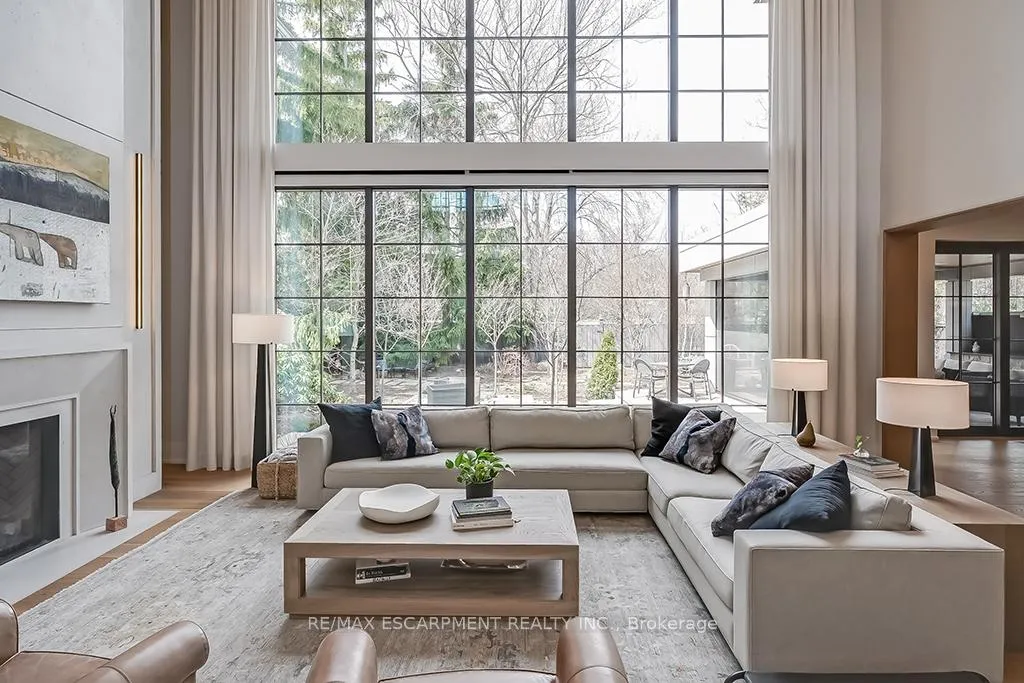
Introducing "Roseland Manor" Awarded "Luxury Residence Canada" in the prestigious 2024 International Design & Architecture Awards! Located in the heart of "Olde" Roseland on a 100' x 150' lot backing onto Roseland Park and Tennis Club. 9747 sqft. of luxury living space that showcases impeccable craftsmanship and harmoniously combines elegance and functionality. At the core of the home, the chefs kitchen boasts top-tier appliances, a full butlers pantry and a walk-out to a covered terrace with outdoor kitchen that overlooks the private and tranquil yard designed and completed by Cedar Springs. The great room helps to fill the home with loads of natural light thanks to its stunning display of floor to ceiling windows. The gas fireplace and a 20' coffered oak ceiling help to complete this unique and special setting. The main level also features a spacious bedroom with 3-pc ensuite and a library/office with gas fp and custom soapstone mantle. The luxurious upper level is highlighted by the primary bedroom, which incorporates a charming sitting area separated by a stone fireplace wall and features a 5-piece ensuite with access to a private dressing room. Two additional bedrooms on the upper level both have their own ensuites and the office can be used as an additional bedroom if desired. The extensive list of luxury features includes engineered white oak floors with herringbone hallway floors, oak ceilings, a residential elevator servicing all three levels, Control4 home automation, 400 amp service with 400 amp Generac generator, two laundry rooms, garage parking for three cars including a car lift to the lower level garage/workshop, an exterior snowmelt system for the driveway and front walkway/courtyard and a fully finished lower level with hydronic under floor heating, wine cellar, home theatre, exercise room and wet bar. This truly one of a kind residence is a unique opportunity and must be seen to be fully appreciated! 5 bedrooms and 4+2 bathrooms. Luxury Certified
Ask about this home
A HOMEH agent will answer your questions about this home.
Around this home
Daily convenience, out of 100, from the distances below
Schools nearby
School rating, out of 10.
Helpful calculators
Your HOMEH agent

"I would see it this week."