

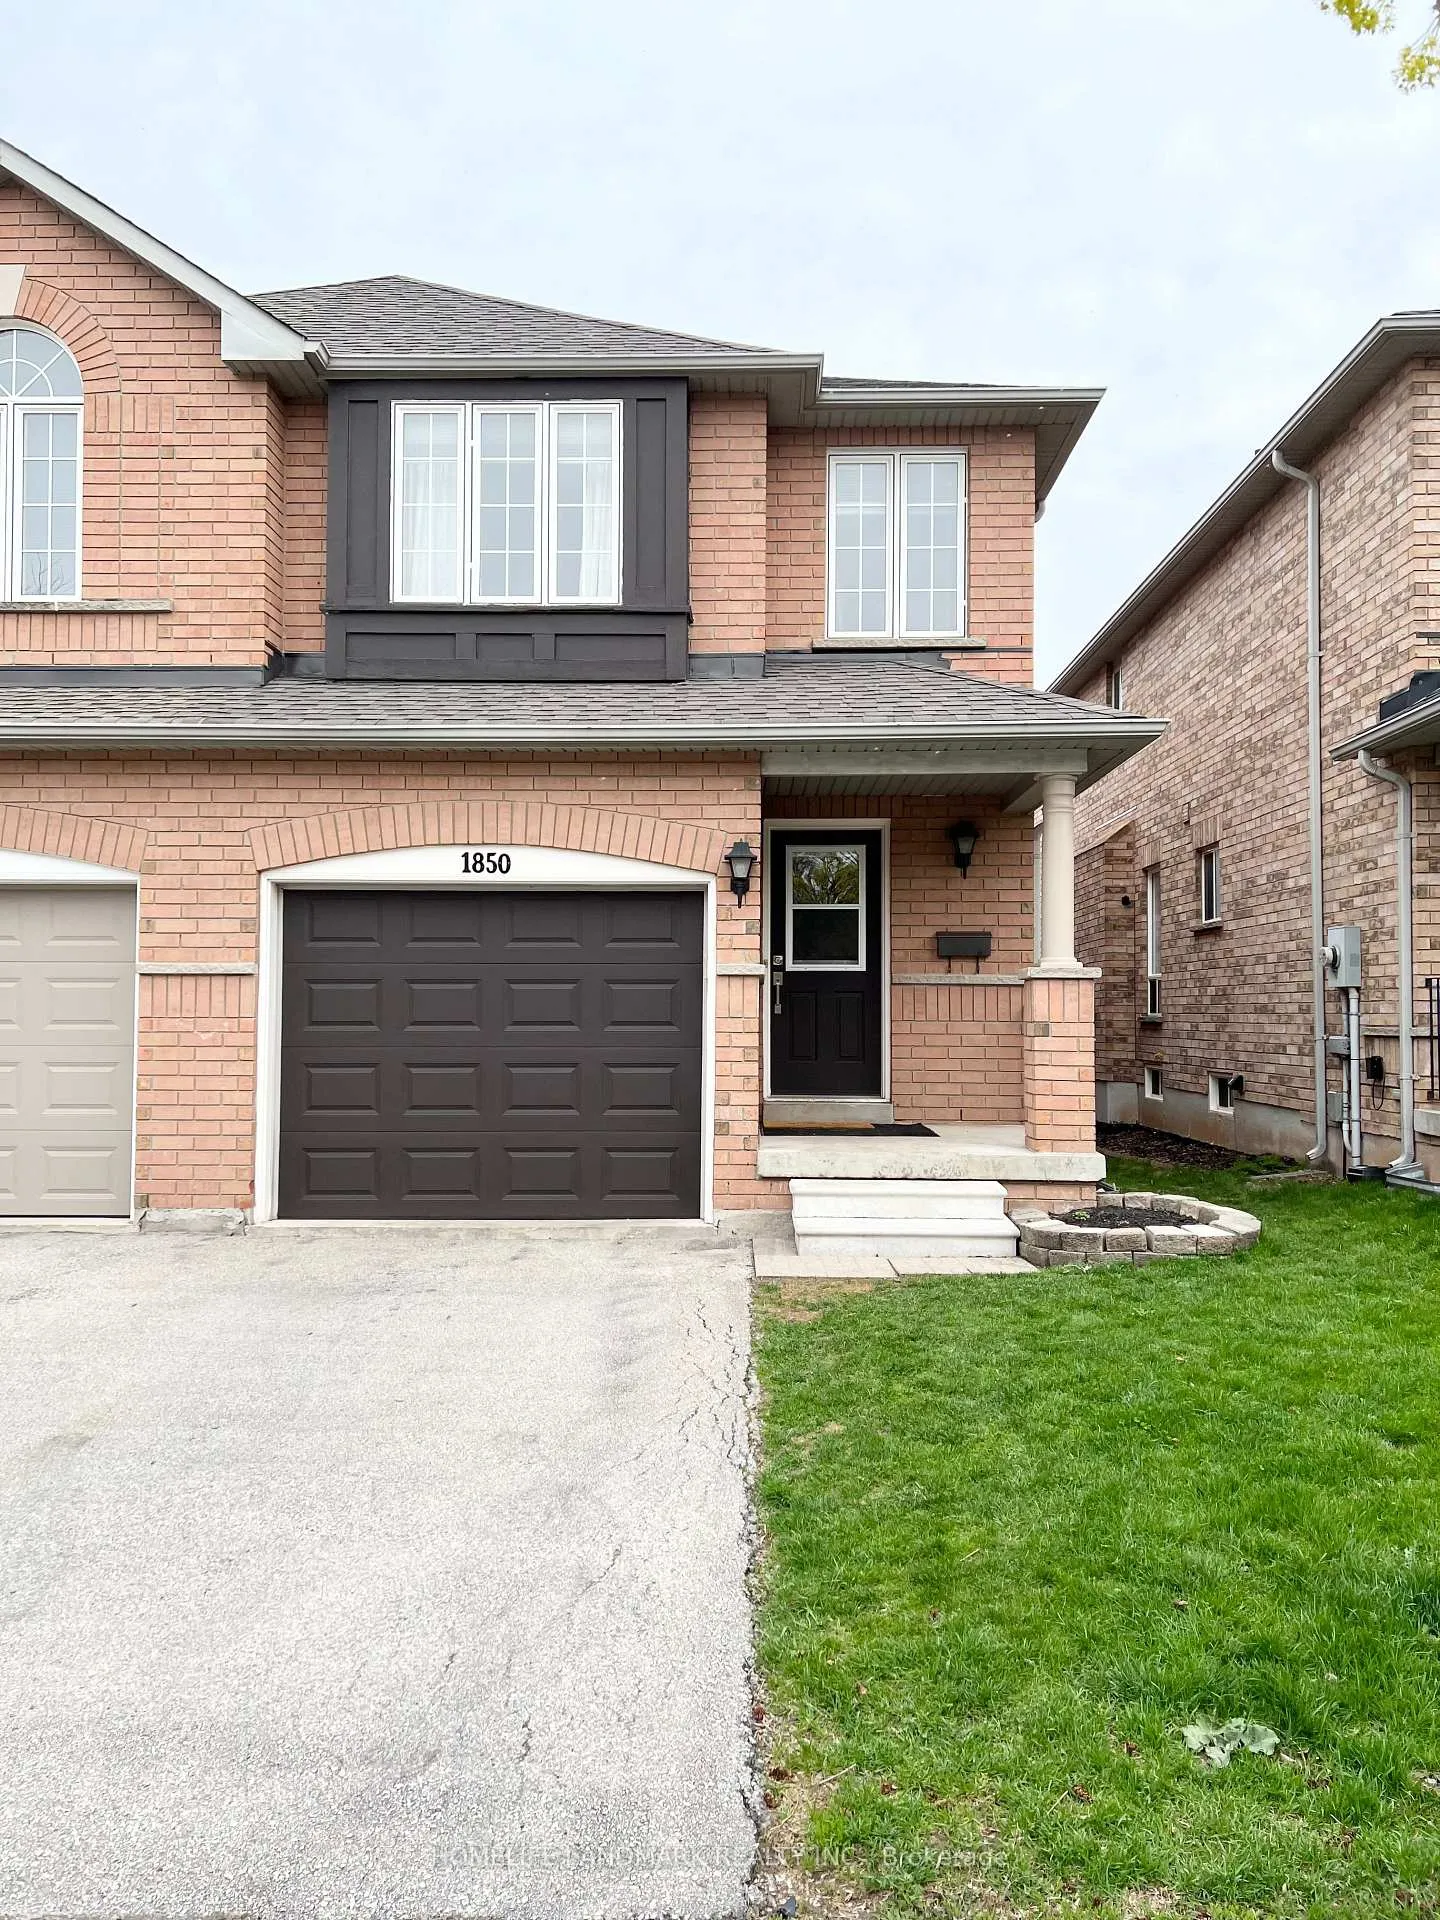
1850 Creek Way
Semi-Detached Rented
1/181850 Creek Way
Semi-Detached Rented
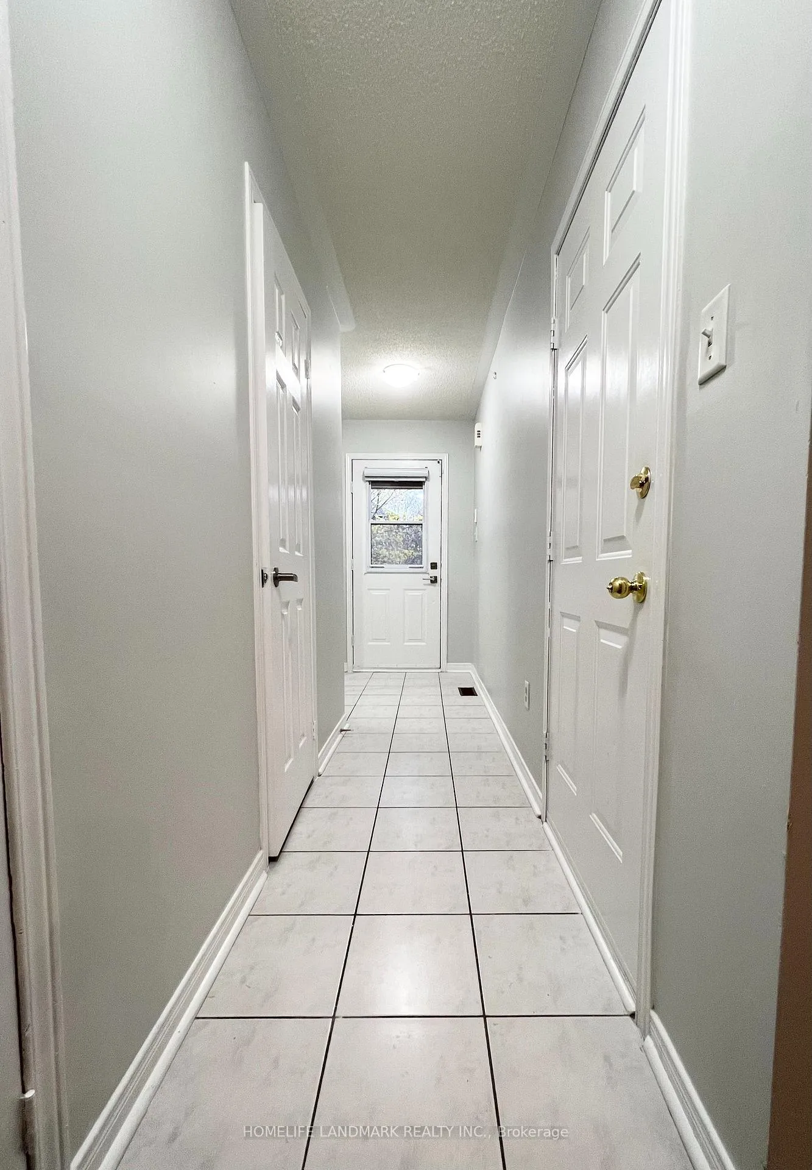
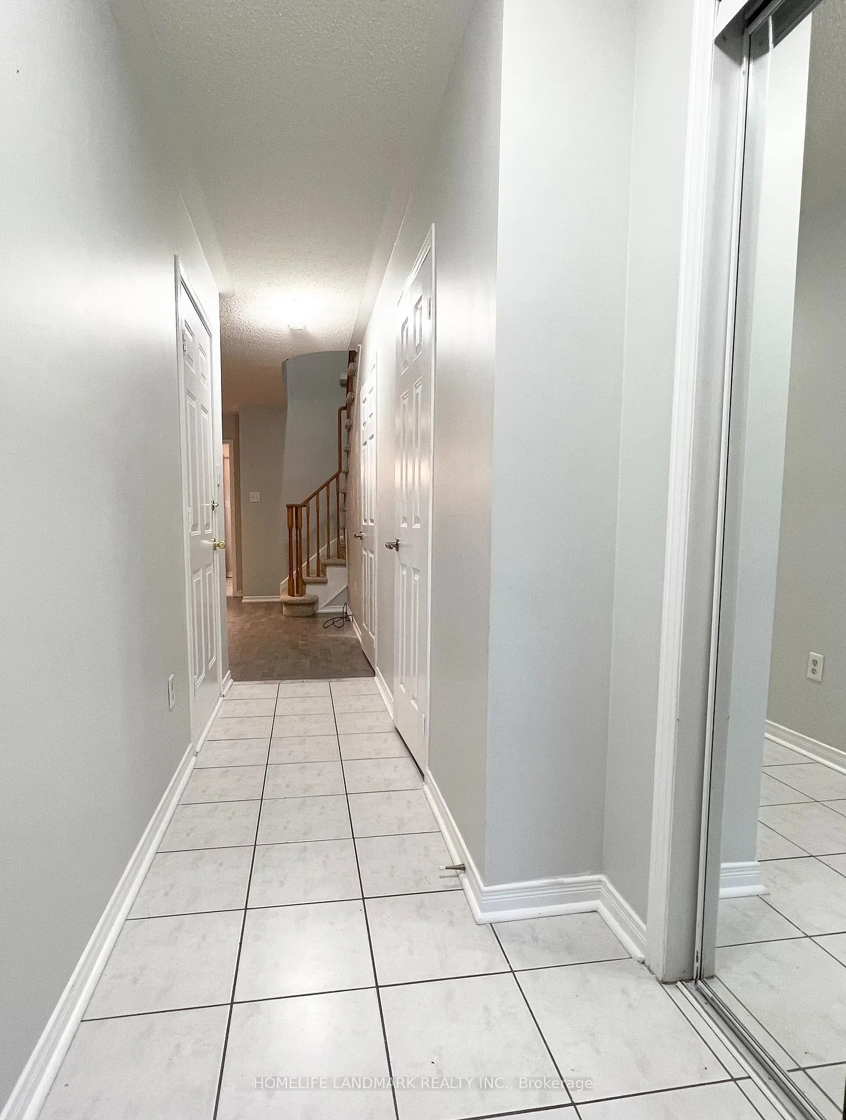
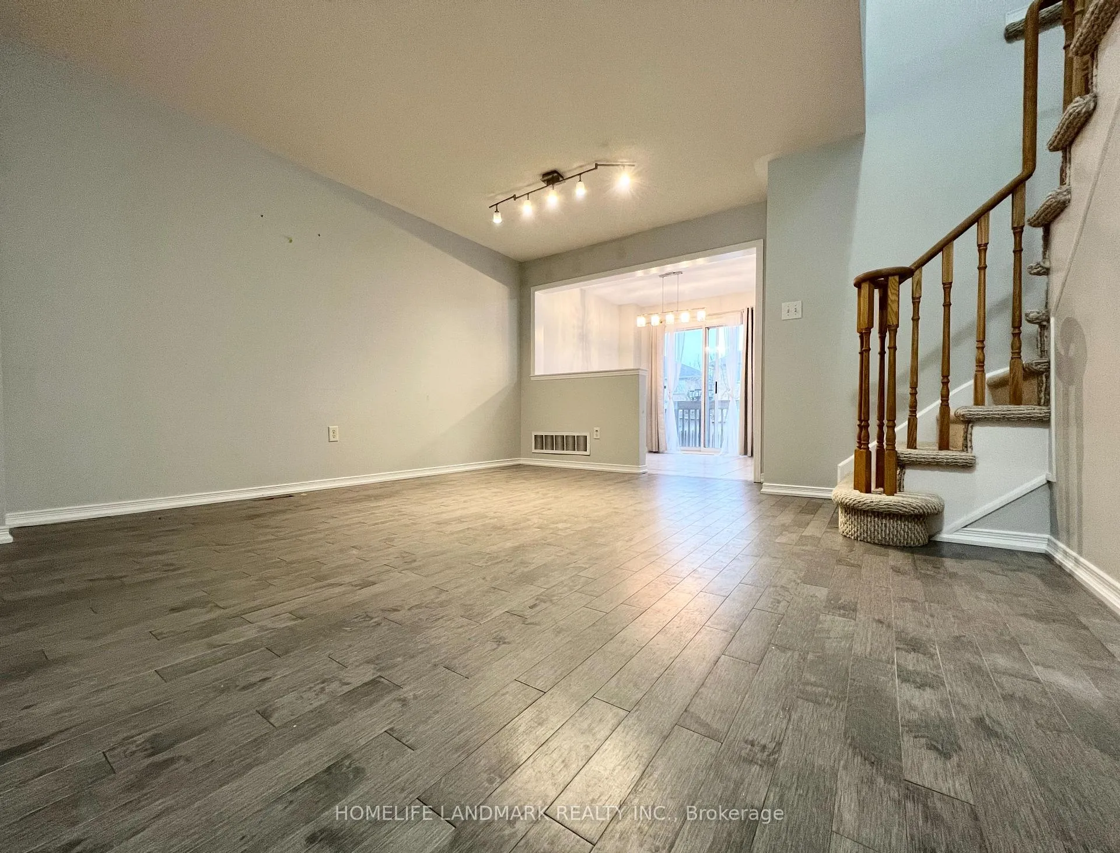
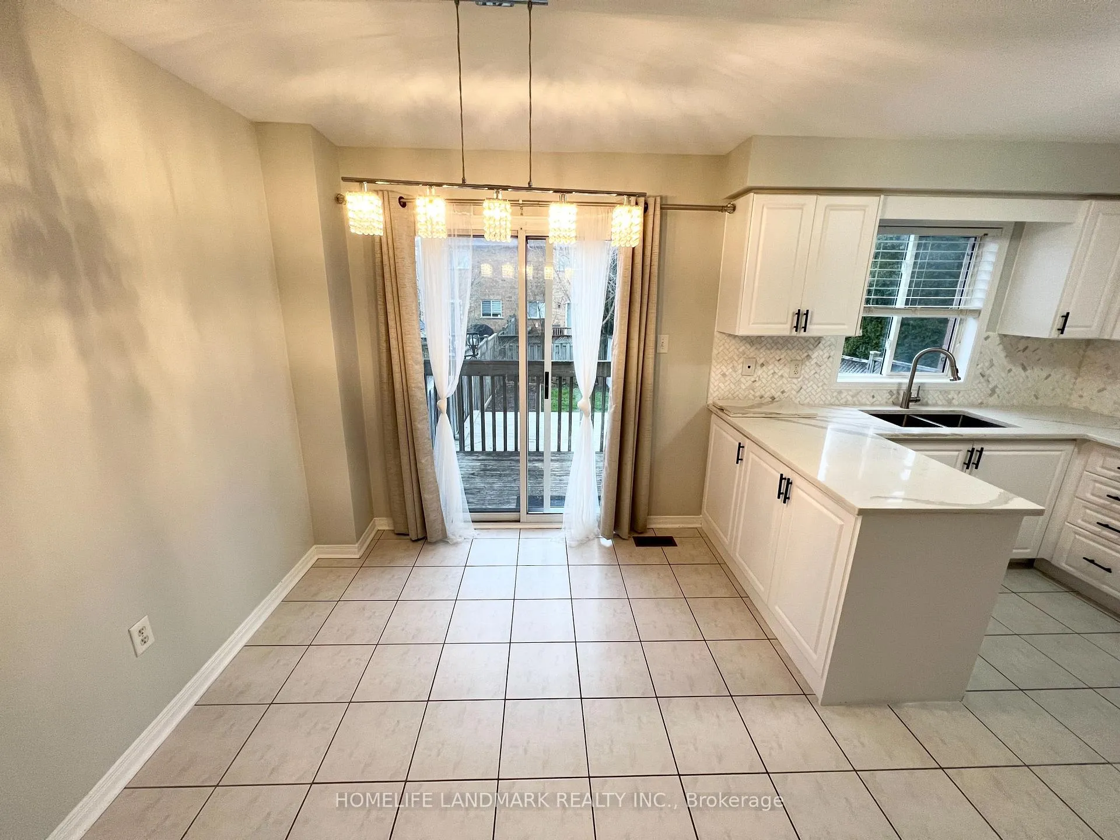 See all 18 photos
3 Bedrooms
4 Bathrooms
1 Garage
1.5K–2K sq.ft
Entire Home
— Unit
Property history
Facts and features
- BasementFinished
- Lease term12 months
- FurnishedUnfurnished
- LaundryIn basement
What stands out
- Central air
The homeSemi-Detached, 2-storey, 1,500–2,000 sq ft
- Type: Semi-Detached
- Style: 2-storey
- Living space: 1,500–2,000 sq ft
- Basement: Finished
InsideIn basement, lower level, Auto garage door remote, Rooms above ground 8
- Laundry: In basement, lower level
- Features: Auto garage door remote
- Rooms above ground: 8
- Bedrooms: 3
- Bathrooms: 4
- Kitchens: 1
Outside and lotBrick, Asphalt shingle, Concrete
- Exterior: Brick
- Roof: Asphalt shingle
- Foundation: Concrete
Parking1 Garage, Attached, Private
- Spaces: 1 Garage
- Garage: Attached
- Driveway: Private
Heating, water and powerForced air, gas, Central air, Municipal water
- Heating: Forced air, gas
- Cooling: Central air
- Water: Municipal water
- Sewer: Municipal sewer
Rent and termsRent $3,350 a month, Entire property, Unfurnished
- Rent: $3,350 a month
- Space for rent: Entire property
- Furnished: Unfurnished
- Lease: 12 months
- Paid: Monthly
- Rent includes: Parking
- Deposit: Required
- Credit check: Required
- Employment letter: Required
- Rental application: Required
- References: Required
IncludedAppliances: fridge, dishwasher, stove, range hood. washer + dryer. all electricallights.
- Included: Appliances: fridge, dishwasher, stove, range hood. washer + dryer. all electricallights.
NearbyFenced yard, park, school
- Close to: Fenced yard, park, school
Listing detailsW13245870, Rented, Jun 4, 2026
- MLS® number: W13245870
- Status: Rented
- Listed on: Jun 4, 2026
- Days on market: 21
- Updated: Jun 25, 2026
- Possession: 2026-08-01 / 30-59 days
- Occupied by: Tenant
- Listing brokerage: HOMELIFE LANDMARK REALTY INC.
About this home
1850 Creek Way, Burlington (Uptown), ON L7L 6P9
Auto Garage Door RemoteFenced YardParkSchool
Beautiful 3 Bedroom Semi-Detached Home on a Quiet, Child Friendly Street, Updated Kitchen WithQuartz Counters & Back Splash & Fridge (2022), Hardwood Floors on Main and 2nd (2021), 2 Full Washrooms on 2nd floor. Finished Basement with Laminate floor and 3Pc Bathroom. South Facing Fenced back yard with Large Deck Space. Garage Access From Interior. Close To Schools, Parks, Shops, Go Station, Hwy And More.
Read more
Ask about this home
A HOMEH agent will answer your questions about this home.
Ask a question
Around this home
Appleby/Corporate
Errands
Parks
Schools
Daily convenience, out of 100, from the distances below
ParkDes Jardines Park · 2 within 1 km3 min walk179 m
GroceryHasty Market11 min walk689 m
SchoolCorpus Christi Catholic Secondary School7 min walk430 m
PharmacyI.D.A.8 min walk464 m
Cafés & foodIndustria Pizzeria & Bar · 15 within 1 km8 min walk520 m
Gym & rec centreMovati16 min walk975 m
WalkDriveStraight-line distance, open map data
Grocery0.7 km
Park0.2 km
Coffee0.6 km
Dining0.5 km
Gym1.0 km
Schools nearby
School rating, out of 10.
Corpus Christi Catholic Secondary Schoolsecondary · Catholic · 0.4 km
8.1/10Excellent
Glenn Arbour Academyelementary · Private · 0.6 km
—
The New Glenn Arbour Academy Inc. (O/a the New Gaa)elementary · Private · 0.6 km
—
Contact agent
Helpful calculators
Rent vs buy
Affordability
Mortgage
Down payment
Stress test
CMHC insurance
Your HOMEH agent

KimHOMEH agent · Burlington
"I would see it this week."
Ask Kim