

1328 Vancouver Crescent
1328 Vancouver Crescent
 See all 46 photos
Property history
Facts and features
- BasementFinished
- Water, sewerMunicipal
- HeatingForced air
- CoolingCentral air
- Fireplace
- Central air
The homeDetached, 2-storey, 2,000–2,500 sq ft
- TypeDetached
- Style2-storey
- Living space2,000–2,500 sq ft
- BasementFull, finished
InsideFireplace Yes, natural gas, wood, Lower level, Auto garage door remote, bar fridge
- FireplaceYes, natural gas, wood
- LaundryLower level
- FeaturesAuto garage door remote, bar fridge
- Rooms above ground8
- Rooms in the basement2
- Bedrooms4 + 1 in the basement
- Bathrooms3
- Kitchens1
- Family roomYes
Outside and lotBrick, vinyl siding, Asphalt shingle, Unknown
- ExteriorBrick, vinyl siding
- RoofAsphalt shingle
- FoundationUnknown
- FeaturesPatio
- Other structuresGarden shed
- Size50 × 103.89 ft
- ZoningR3.2
Parking2 Garage, Attached, Private double
- Spaces2 Garage
- GarageAttached
- DrivewayPrivate double
Heating, water and powerForced air, gas, Central air, Municipal water
- HeatingForced air, gas
- CoolingCentral air
- WaterMunicipal water
- SewerMunicipal sewer
Costs and taxesTaxes $6,538 a year, HST included in the price
- Taxes, 2026$6,538 a year
- HSTHST included in the price
Included in the saleBuilt-in microwave, dishwasher, dryer, garage door opener, refrigerator, stove, washer, window coverings, garden shed, bar fridge, all electrical light fixtures
- IncludedBuilt-in microwave, dishwasher, dryer, garage door opener, refrigerator, stove, washer, window coverings, garden shed, bar fridge, all electrical light fixtures
NearbyArts centre, fenced yard, park, public transit, rec./commun.centre, school
- Close toArts centre, fenced yard, park, public transit, rec./commun.centre, school
Listing detailsW13243476, Sold, Jun 4, 2026
- MLS® numberW13243476
- StatusSold
- Listed onJun 4, 2026
- Days on market22
- UpdatedJun 26, 2026
- PossessionFlexible
- Occupied byOwner
- Listing brokerageRE/MAX Escarpment Realty Inc., Brokerage
About this home
1328 Vancouver Crescent, Burlington (Palmer), ON L7M 1W2
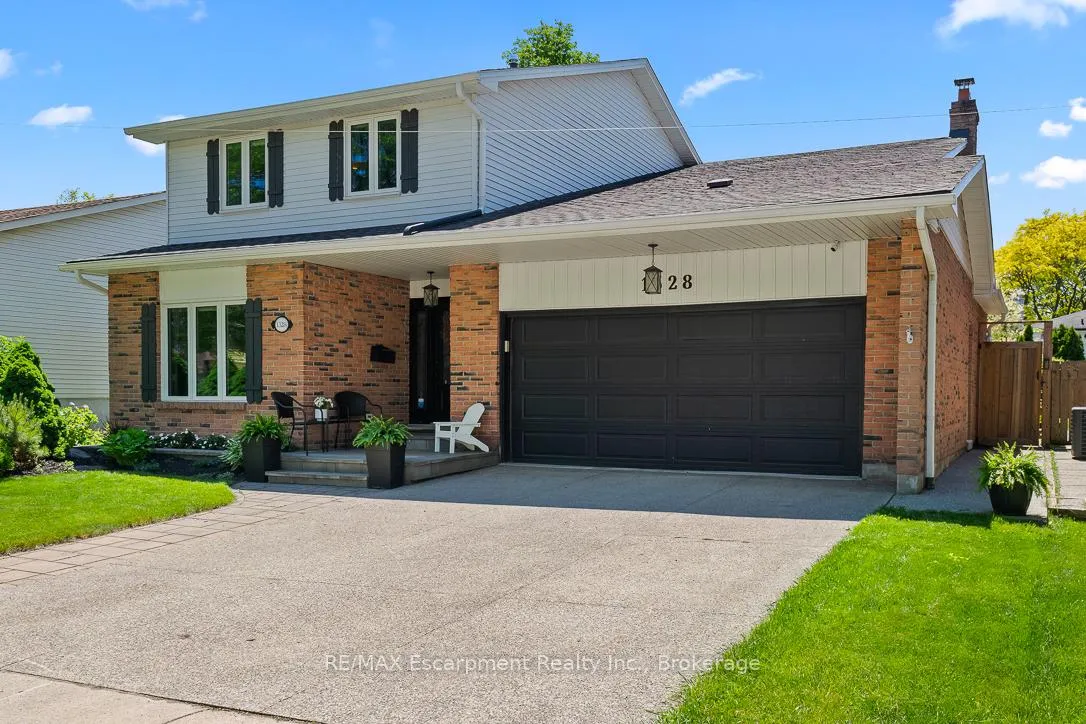
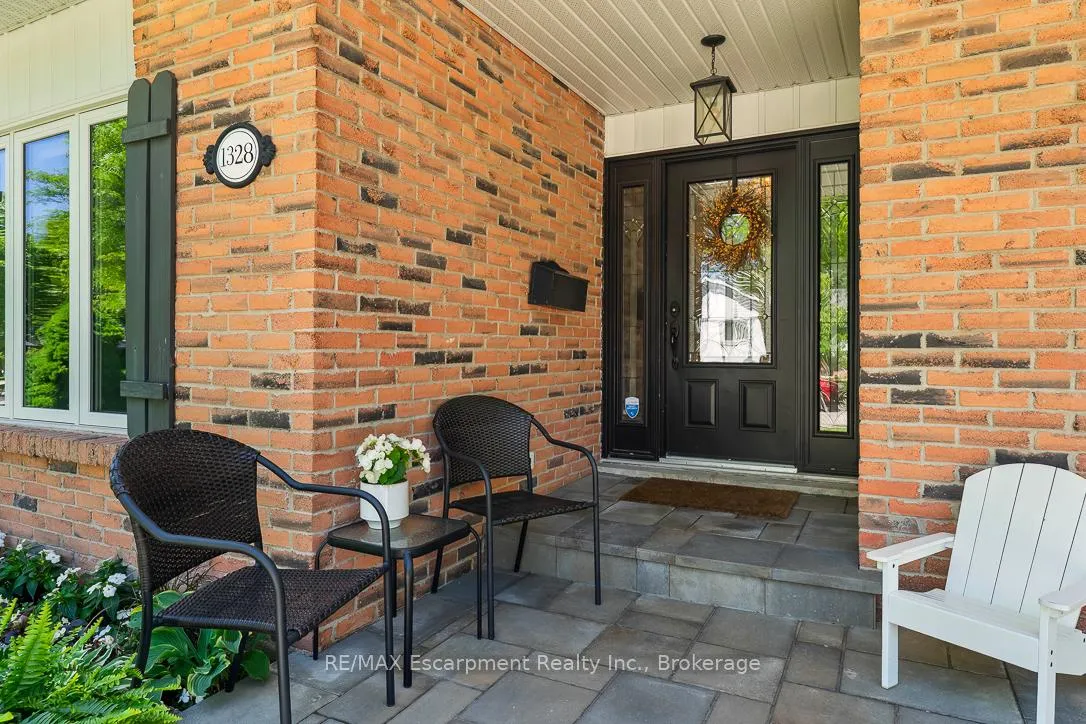
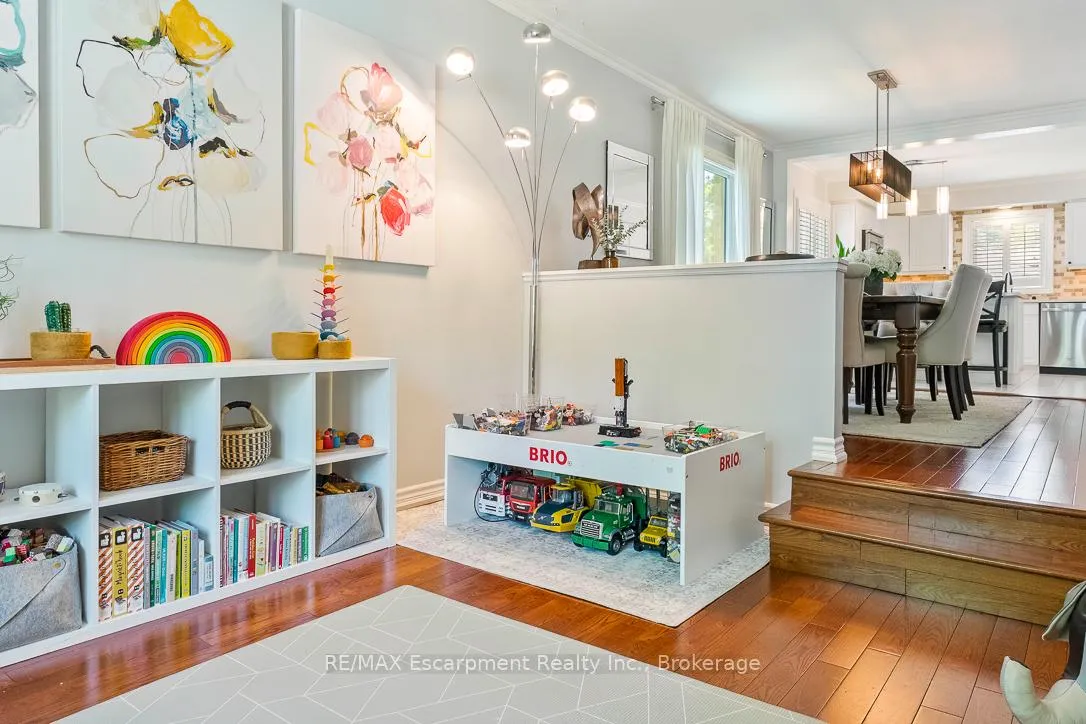
Welcome to the highly sought-after Palmer neighbourhood, one of Burlington's most desirable family communities. Tucked away on a quiet crescent and surrounded by parks, trails, and a welcoming community feel, this is a place where families truly put down roots. Nearby highly regarded schools, including Canadian Martyrs Catholic Elementary School, add to the appeal. From the moment you arrive, the charming curb appeal and double-car garage create a warm and inviting first impression. Offering over 3000 sq. ft. of finished living space, this 4+1 bedroom home features a thoughtfully designed layout ideal for modern family living. The bright kitchen with a window overlooking the backyard opens into the dining room and overlooks the living room, creating a seamless and connected flow perfect for everyday living and entertaining. Just around the corner, a cozy family room invites you to unwind by the end of the day, complete with a walkout to the backyard, seamlessly blending indoor and outdoor living. Upstairs, you'll find four generously sized bedrooms, offering plenty of space for growing families, along with a beautifully appointed five-piece bathroom designed to accommodate busy mornings with ease. The finished basement adds exceptional versatility with a large recreation room ideal for movie nights and gatherings. A flexible additional room can serve as a fifth bedroom, home office, gym, or creative space, along with a convenient three-piece bathroom. Step outside to a beautifully landscaped backyard designed for relaxation, entertaining, and making lasting memories with family and friends. Perfectly located close to schools, parks, shopping centres, hospitals, Costco, GO Transit, and major highways including the QEW and 407, this exceptional home offers the perfect balance of comfort, convenience, and community living.
Ask about this home
A HOMEH agent will answer your questions about this home.
Around this home
Daily convenience, out of 100, from the distances below
Schools nearby
School rating, out of 10.
Helpful calculators
Your HOMEH agent

"I would see it this week."