

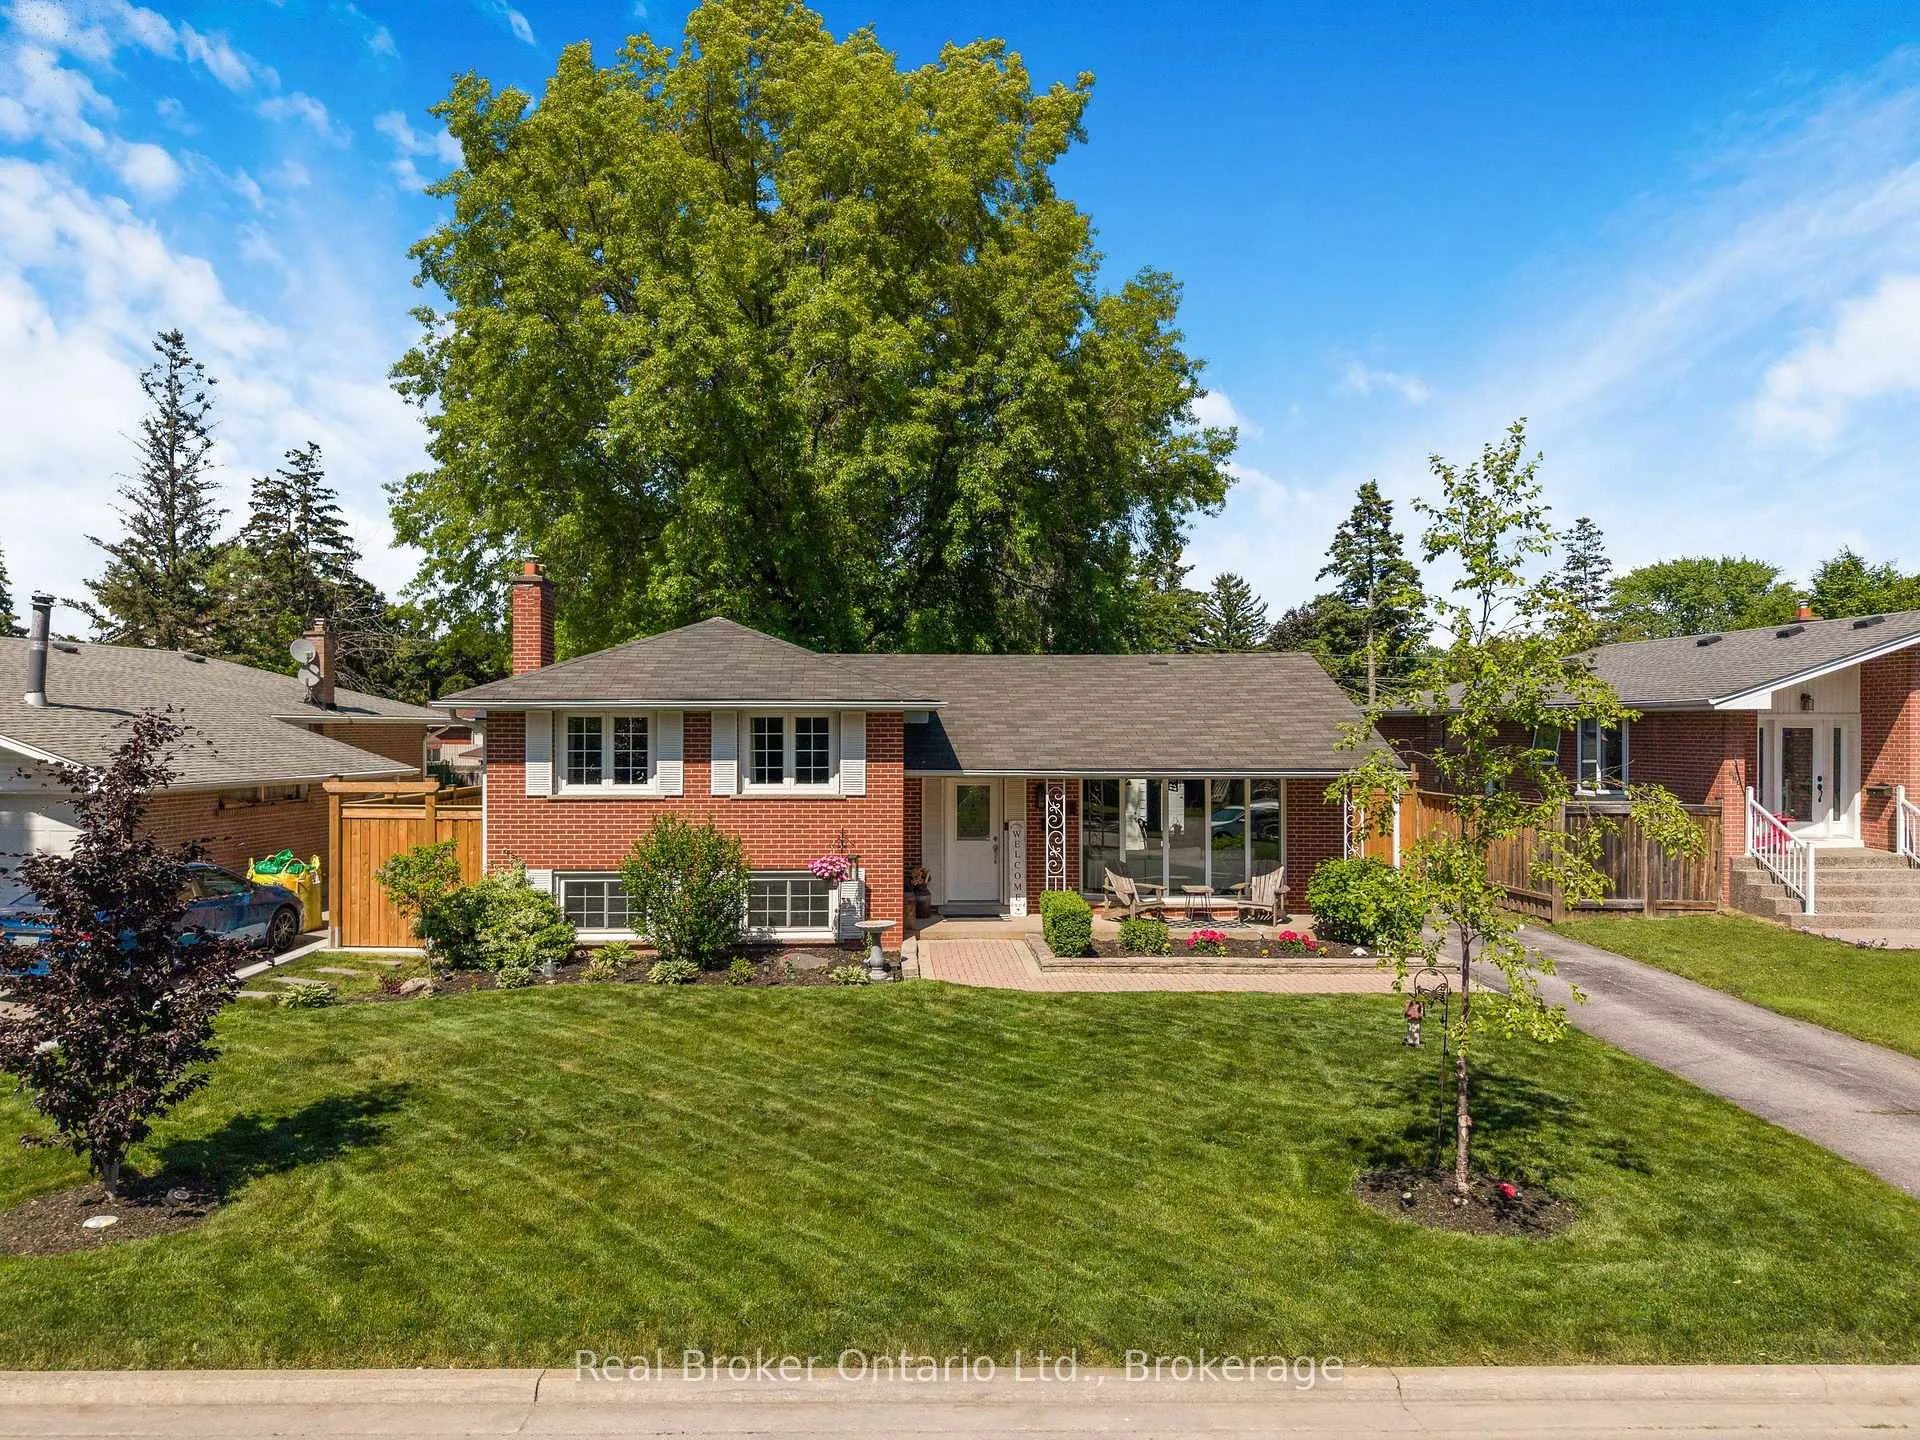
377 Duncombe Drive
377 Duncombe Drive
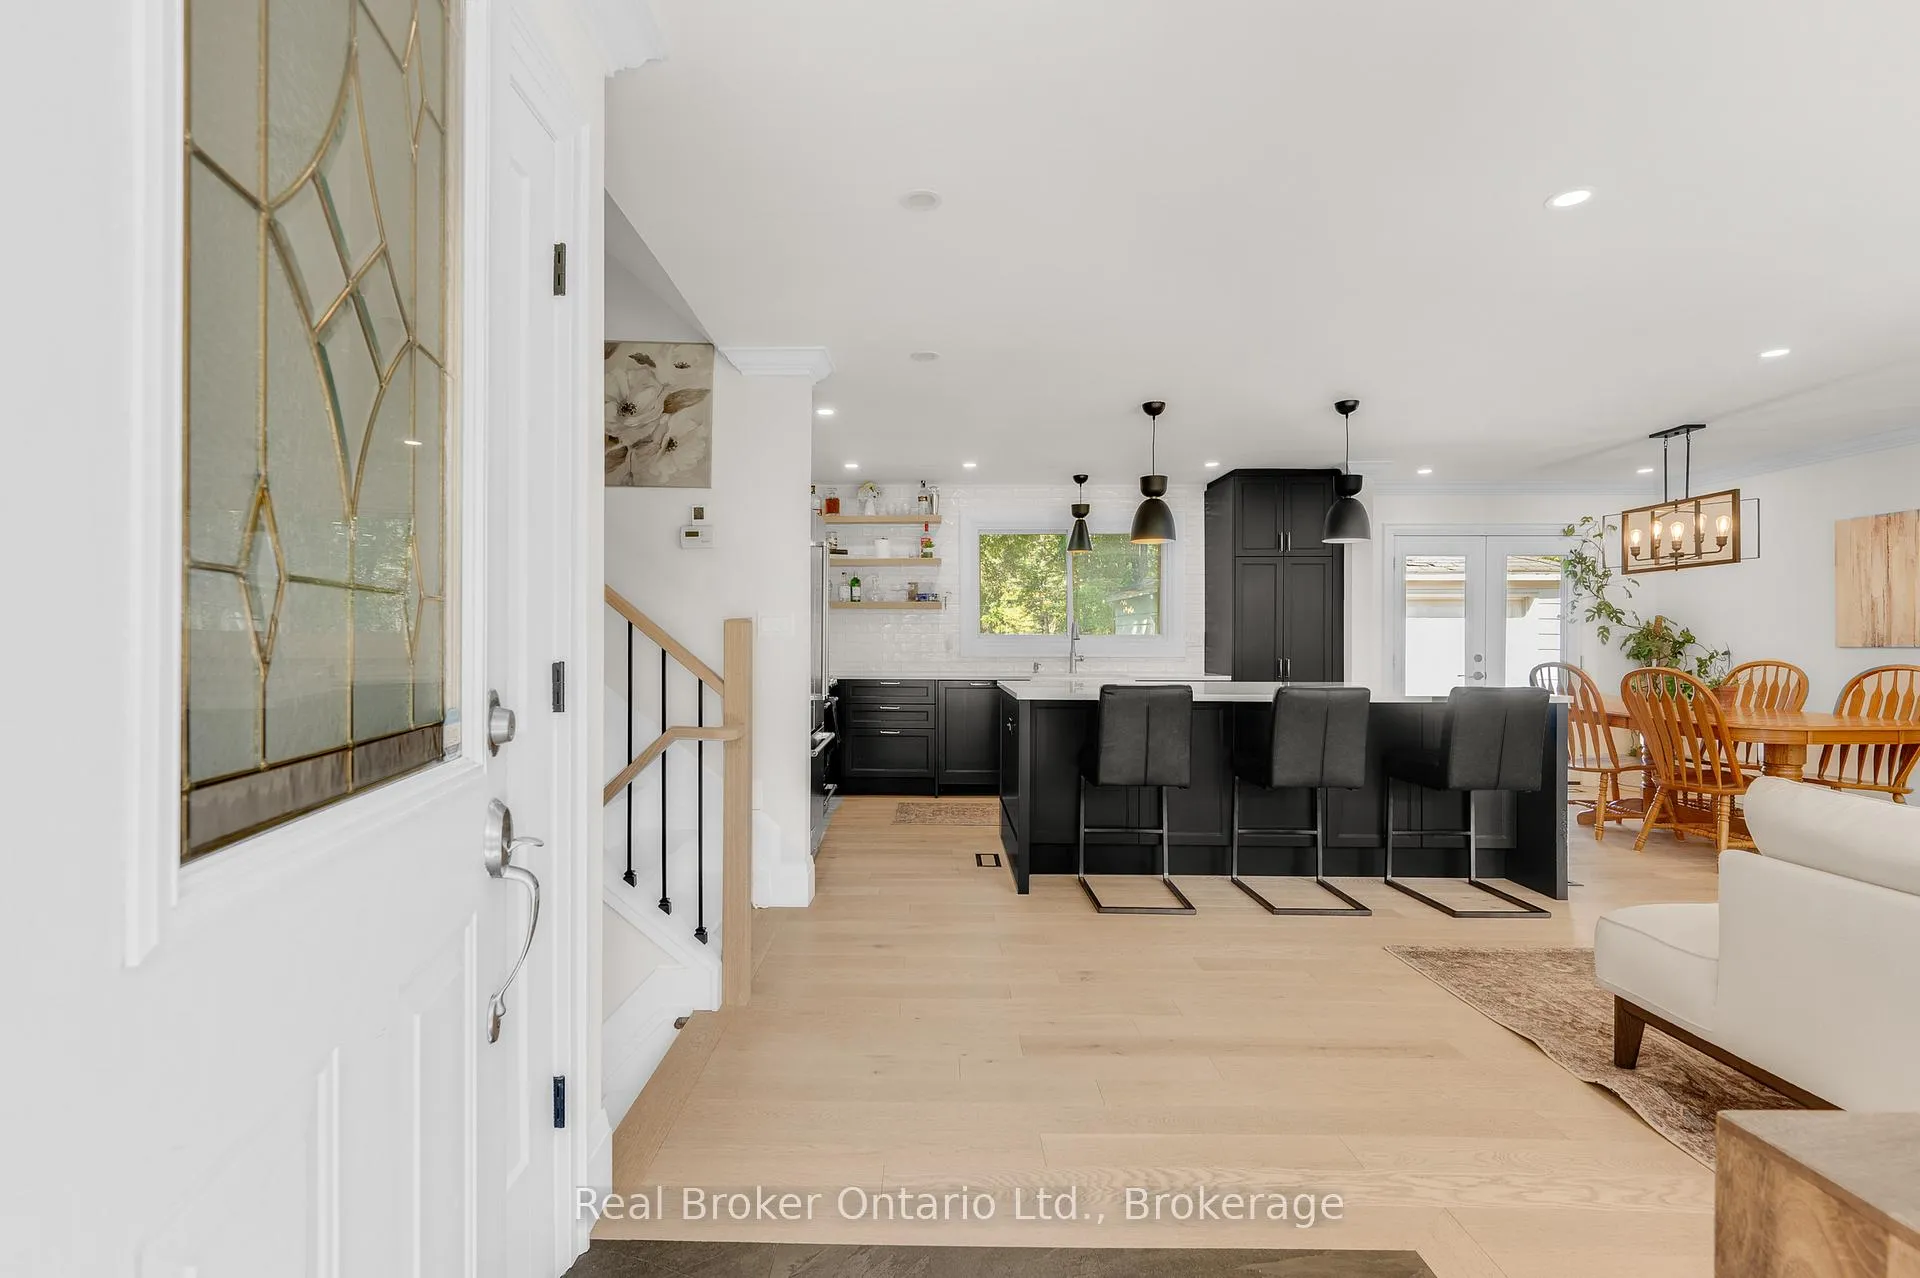 See all 40 photos
Property history
Facts and features
- BasementFinished
- Water, sewerMunicipal
- Lot shapeRectangular
- HeatingForced air
- Fireplace
- Central air
The homeDetached, Sidesplit, 1,100–1,500 sq ft
- TypeDetached
- StyleSidesplit
- Living space1,100–1,500 sq ft
- BasementFull, finished
InsideFireplace Yes, natural gas, rec room, Lower level, Water heater owned, on demand water heater
- FireplaceYes, natural gas, rec room
- LaundryLower level
- FeaturesWater heater owned, on demand water heater
- Rooms above ground6
- Rooms in the basement1
- Bedrooms3
- Bathrooms2
- Kitchens1
- Family roomYes
Outside and lotBrick, Asphalt shingle, Block
- ExteriorBrick
- RoofAsphalt shingle
- FoundationBlock
- FeaturesDeck, porch
- Size62 × 152 ft
- ShapeRectangular
- ZoningR2.3
Parking2 Garage, Detached
- Spaces2 Garage
- GarageDetached
Heating, water and powerForced air, gas, Central air, Municipal water
- HeatingForced air, gas
- CoolingCentral air
- WaterMunicipal water
- SewerMunicipal sewer
Costs and taxesTaxes $5,649 a year, HST included in the price, Rental items None
- Taxes, 2026$5,649 a year
- HSTHST included in the price
- Rental itemsNone
Included in the saleAll appliances, all light fixtures, all window coverings, All staging items
- IncludedAll appliances, all light fixtures, all window coverings
- Not includedAll staging items
NearbyPark, school bus route, school
- Close toPark, school bus route, school
Listing detailsW13243400, Sold, Jun 4, 2026
- MLS® numberW13243400
- StatusSold
- Listed onJun 4, 2026
- Days on market21
- UpdatedJun 25, 2026
- PossessionFlexible
- Occupied byOwner
- Listing brokerageREAL BROKER ONTARIO LTD.
About this home
377 Duncombe Drive, Burlington (Appleby), ON L7L 4M2
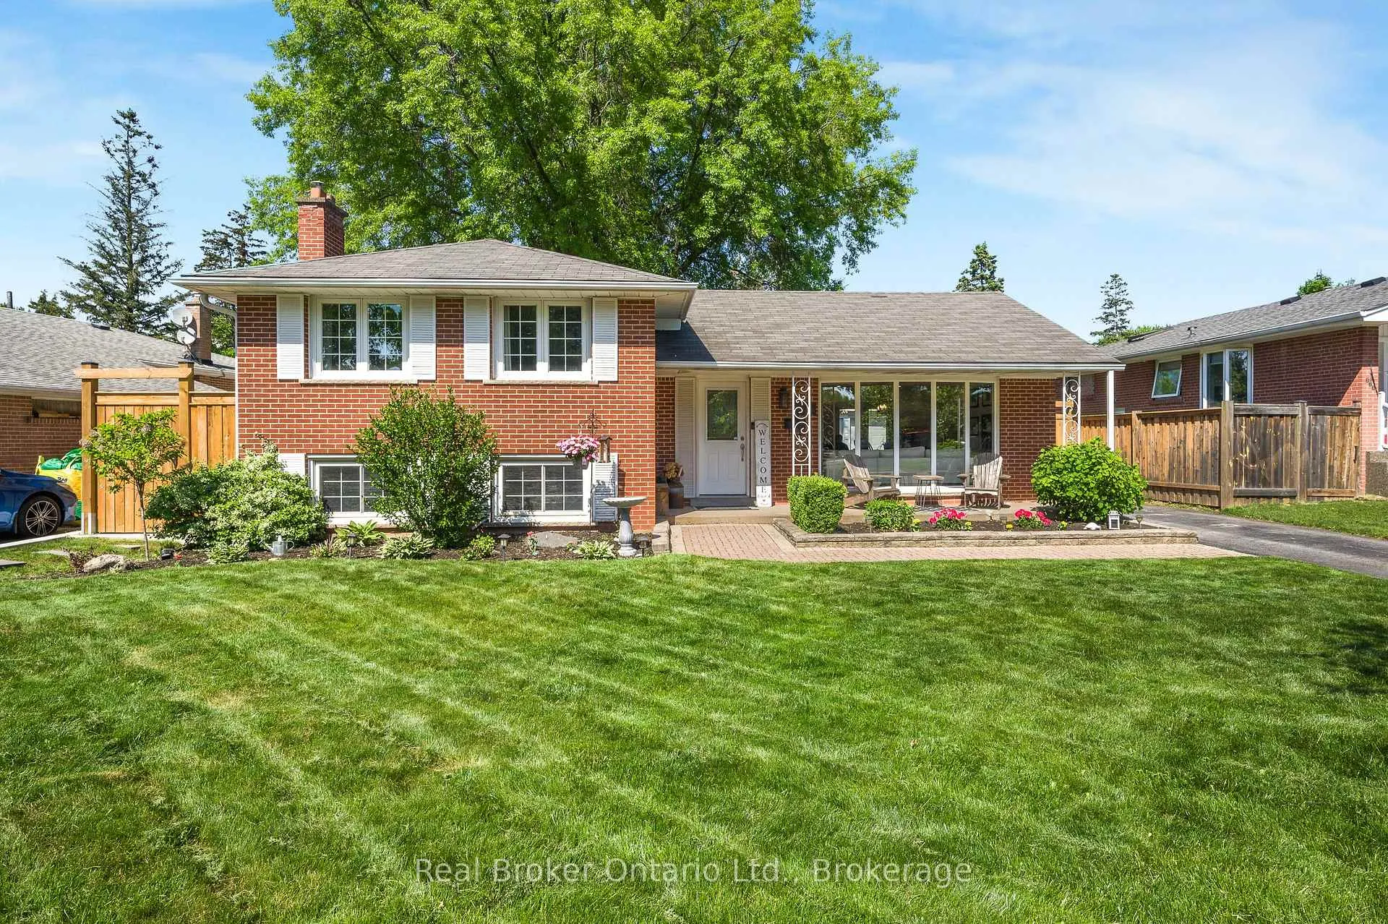
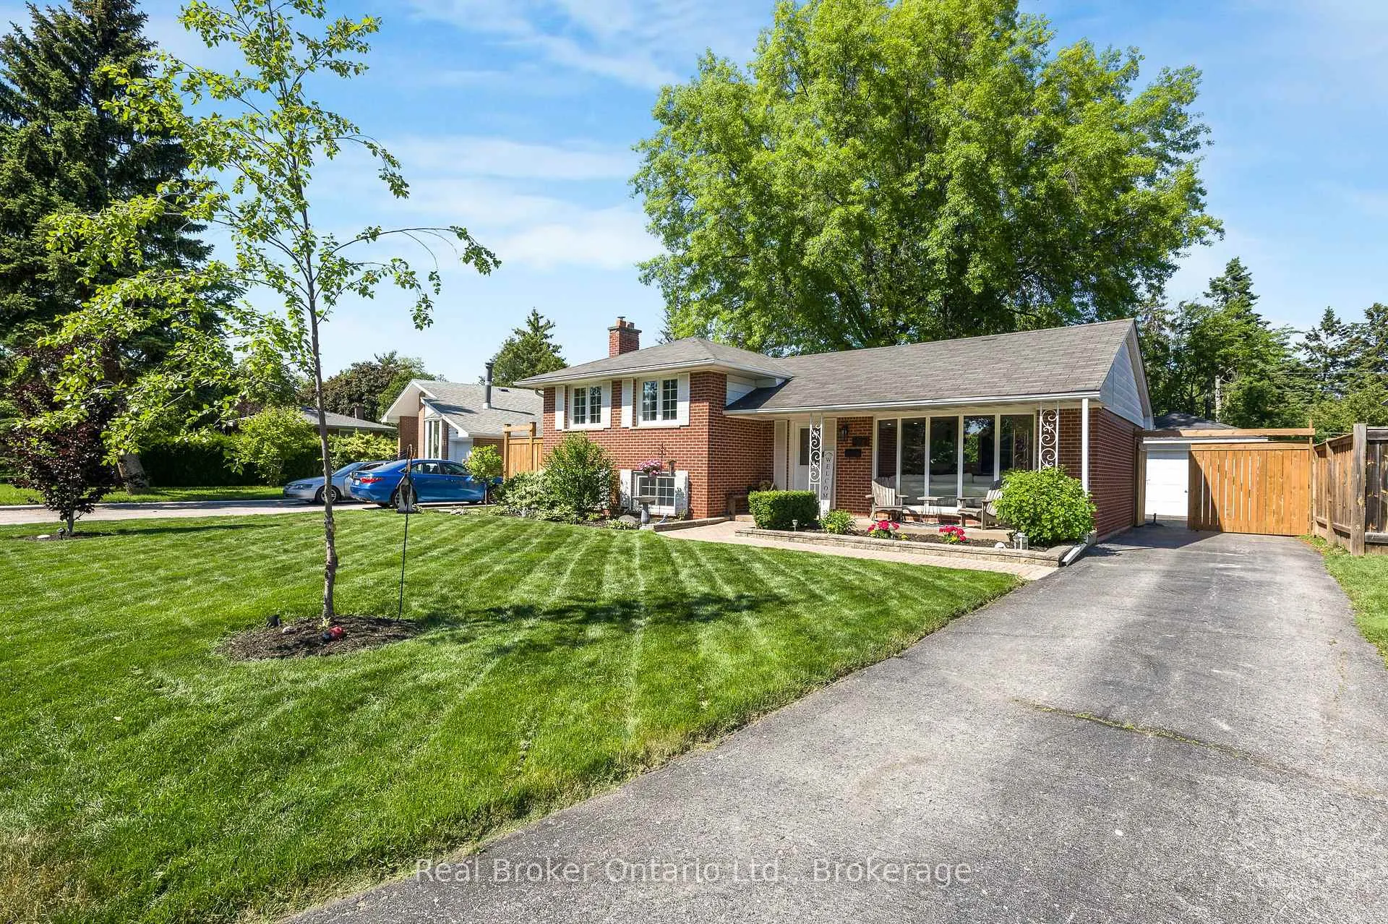
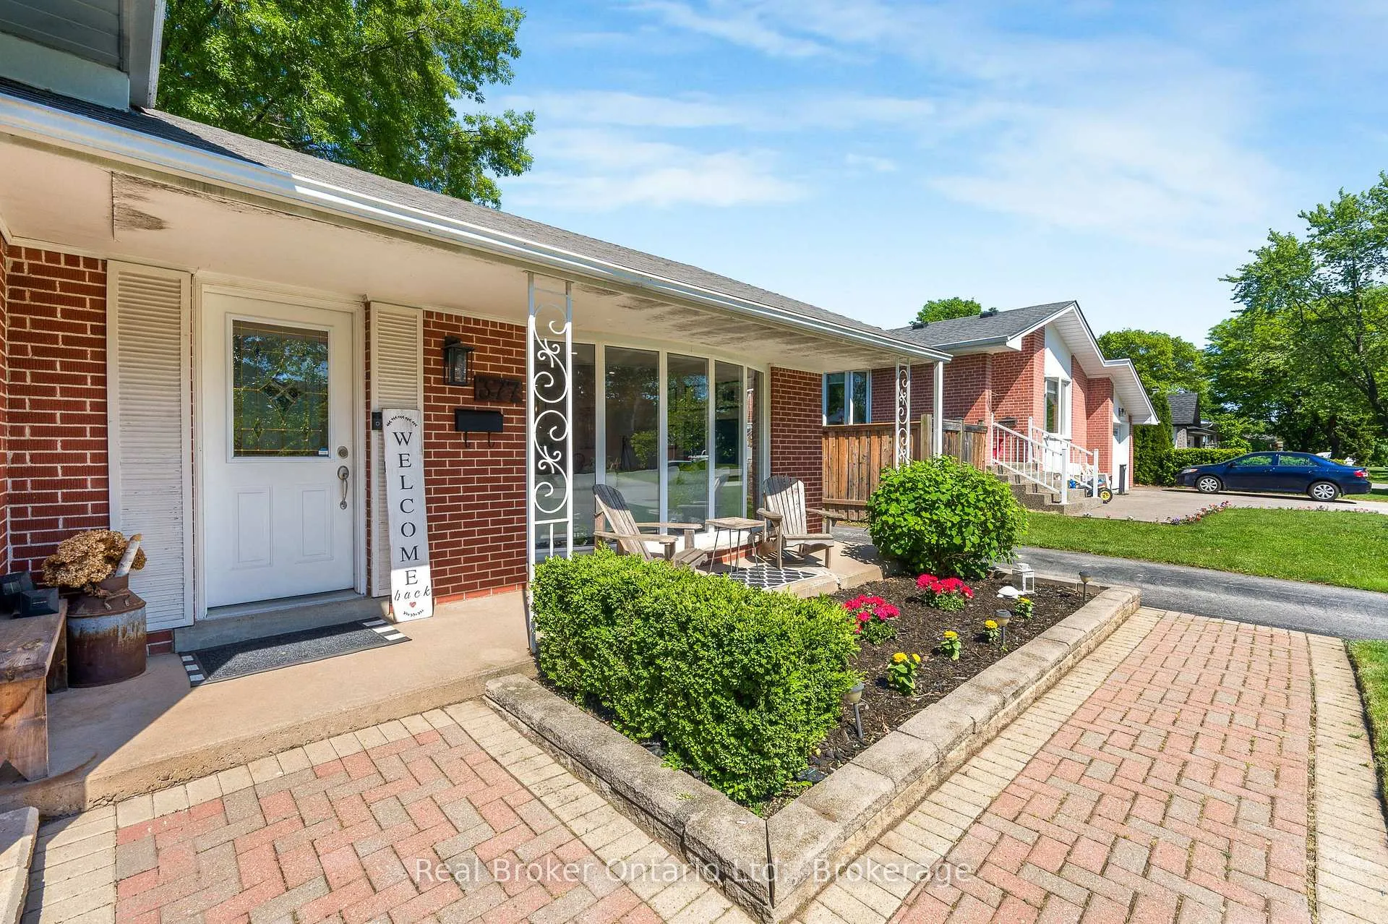
Welcome to this beautifully renovated 3-bedroom, 2-bathroom full brick side-split, perfectly situated on an impressive 62' x 152' lot in a quiet, mature neighbourhood just minutes from the Oakville border. Offering the perfect blend of style, comfort, and convenience, this move-in-ready home is close to excellent amenities, parks, shopping, and provides quick access to Lakeshore Road and the waterfront. Inside, you'll find a stunning open-concept layout highlighted by a designer kitchen with high-end finishes, creating an ideal space for both everyday living and entertaining. Elegant white oak flooring flows throughout the renovated interior, while multiple family and living areas provide exceptional flexibility for growing families, hosting guests, or creating dedicated work and recreation spaces. Two full bathrooms complete the thoughtfully redesigned home. Step outside to enjoy the expansive, fully fenced backyard featuring wonderful outdoor living space, mature trees that provide cool shade through much of the day, and plenty of room for summer gatherings, children, and pets. A detached 1.5 car garage, crawl space offering additional storage, and ample outdoor space add even more functionality to this exceptional property. A truly rare opportunity to own a turnkey home on a premium lot in one of Burlington's most desirable locations. NOTEABLE UPDATES: Custom Italian kitchen (approx. $60,000) and new appliances (approx. $20,000) in 2022; a fully renovated main floor with new subfloors, flooring, trim, HVAC, smooth ceilings, plugs, switches, and fixtures in 2022; a similar renovation of the upper level in 2023; and a renovated basement in 2026. Additional updates include a furnace (2019), patio door (2022), deck (2023), new gas manifold with individual shut-offs for all gas appliances (2023), tankless water heater (2024), air conditioner (2025), fence (2025), and shed (2025). No rental items-all equipment and mechanicals are owned.
Ask about this home
A HOMEH agent will answer your questions about this home.
Around this home
Daily convenience, out of 100, from the distances below
Schools nearby
School rating, out of 10.
Helpful calculators
Your HOMEH agent

"I would see it this week."