

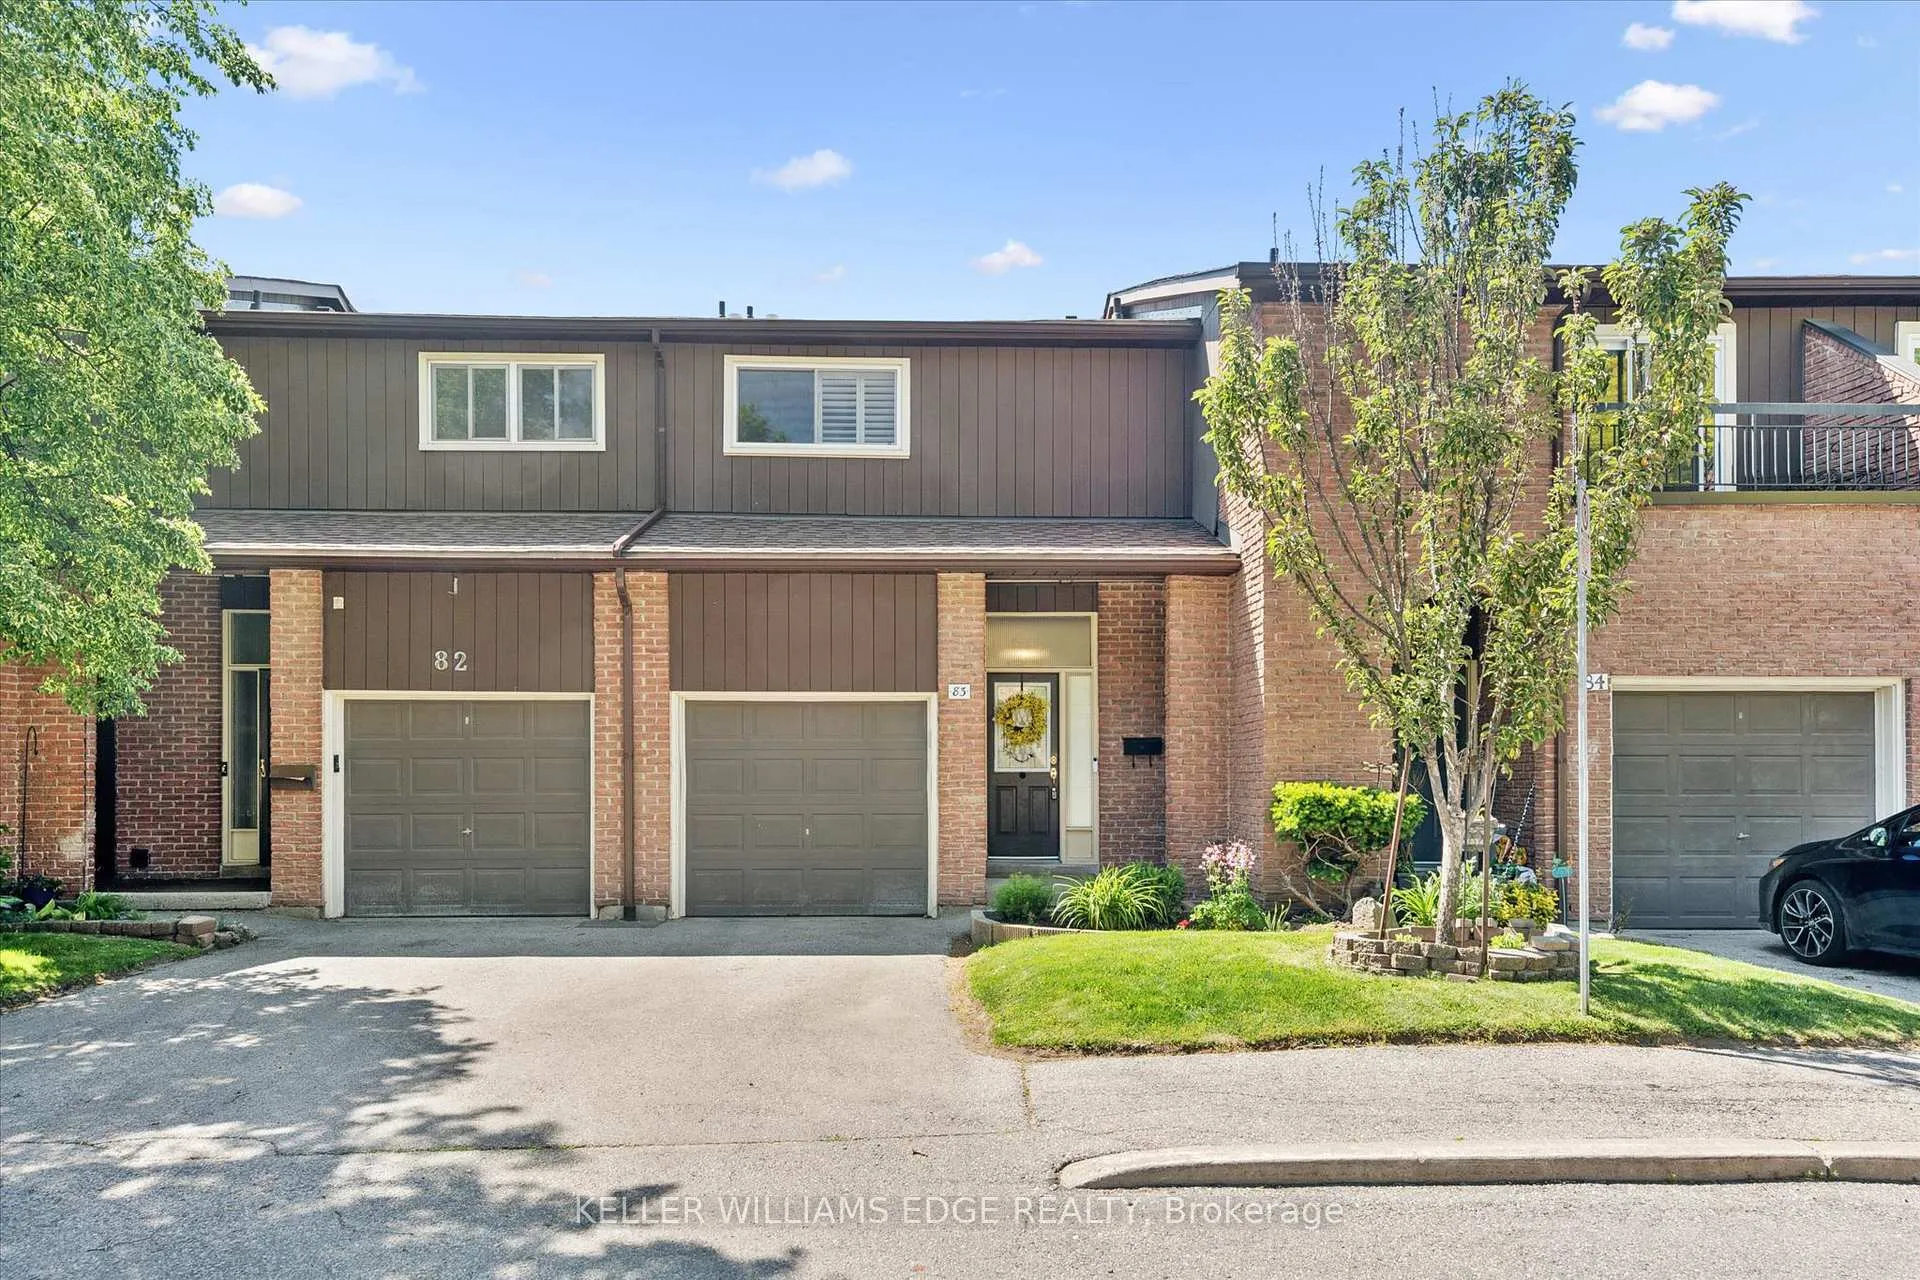
Unit 83, 2301 Cavendish Drive
Unit 83, 2301 Cavendish Drive
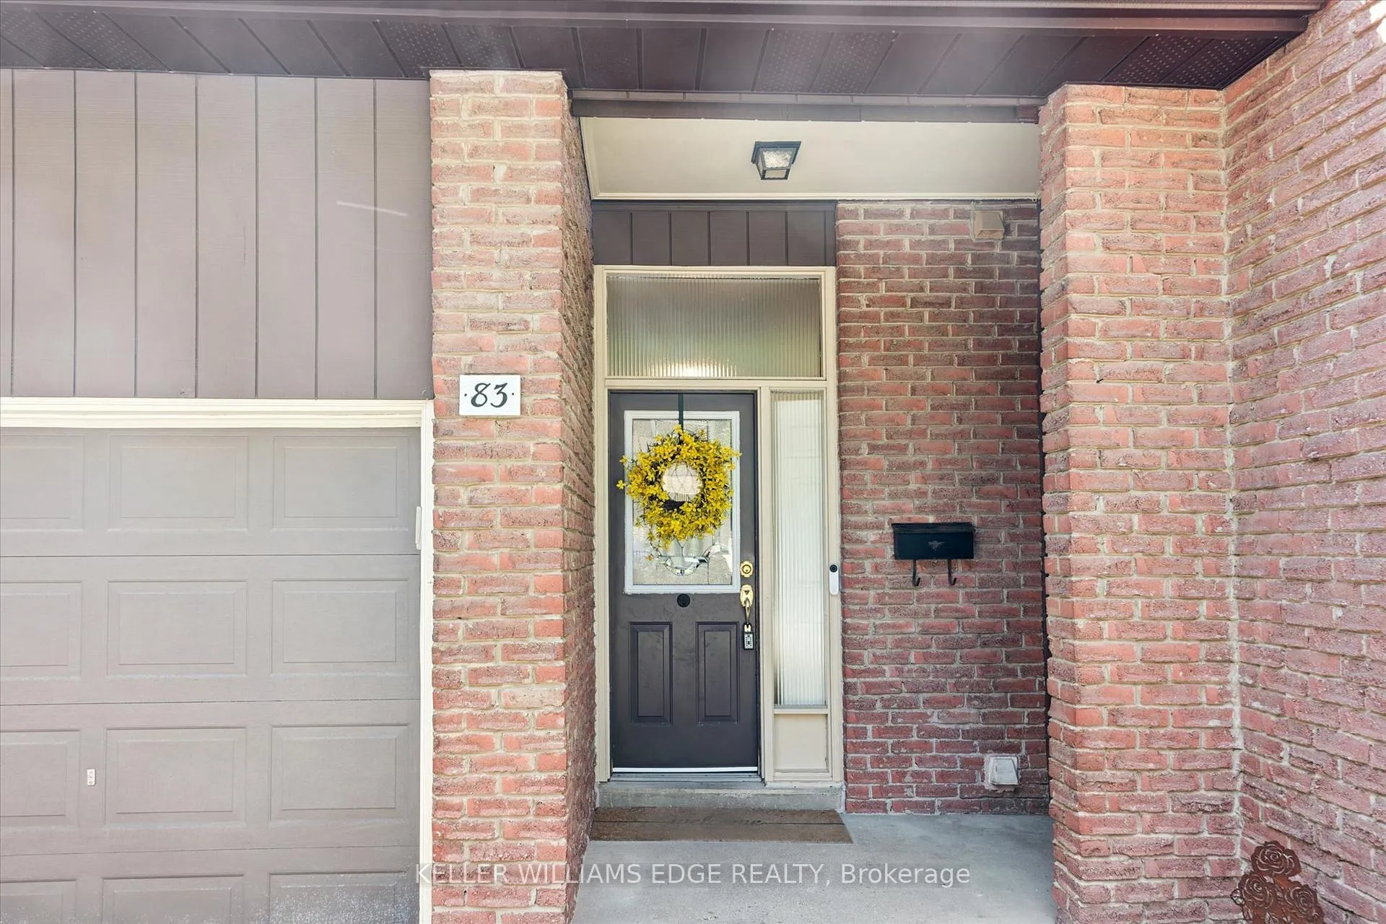
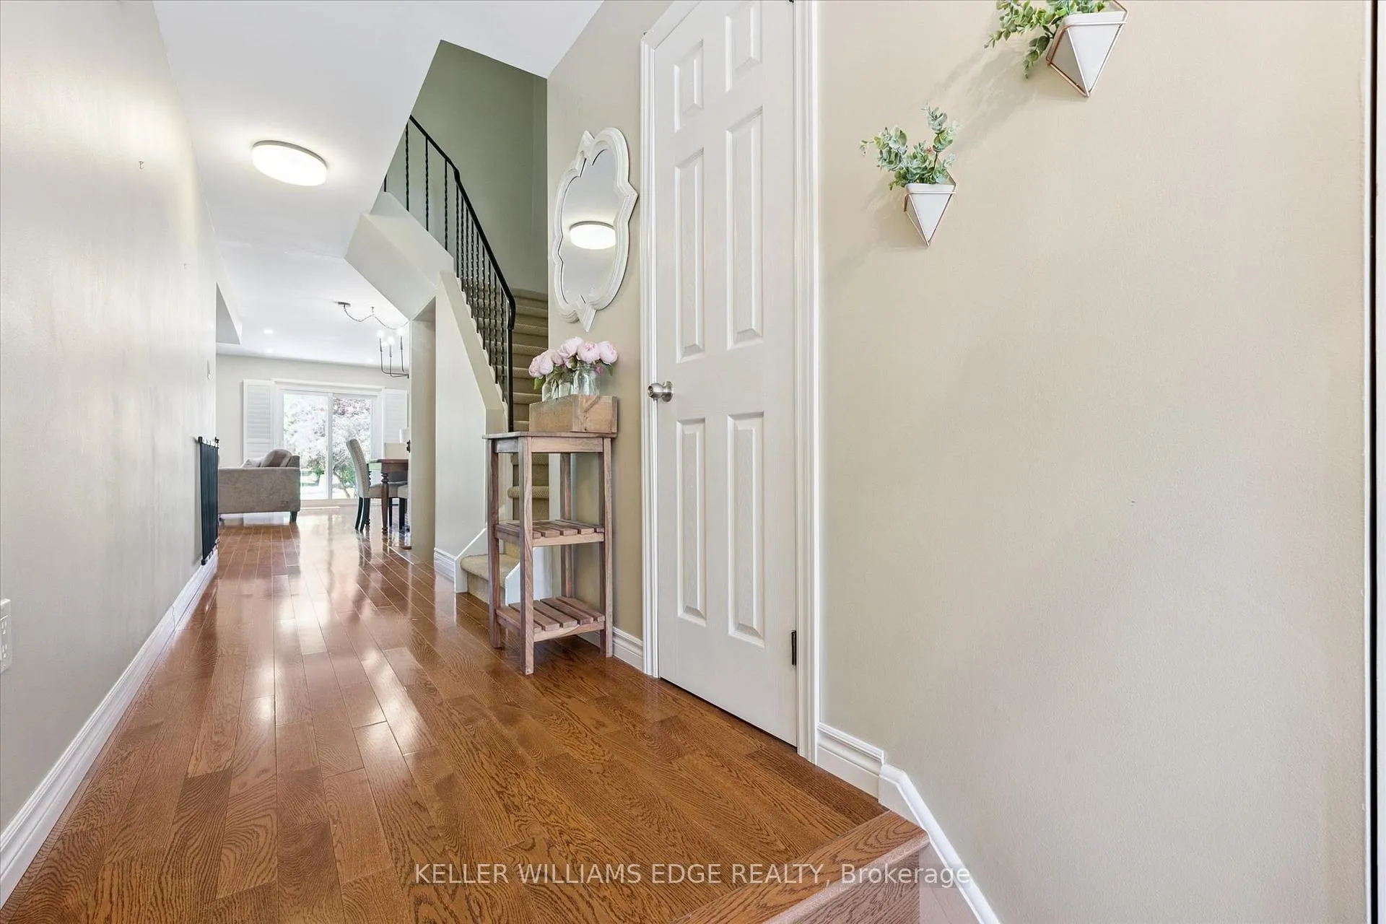
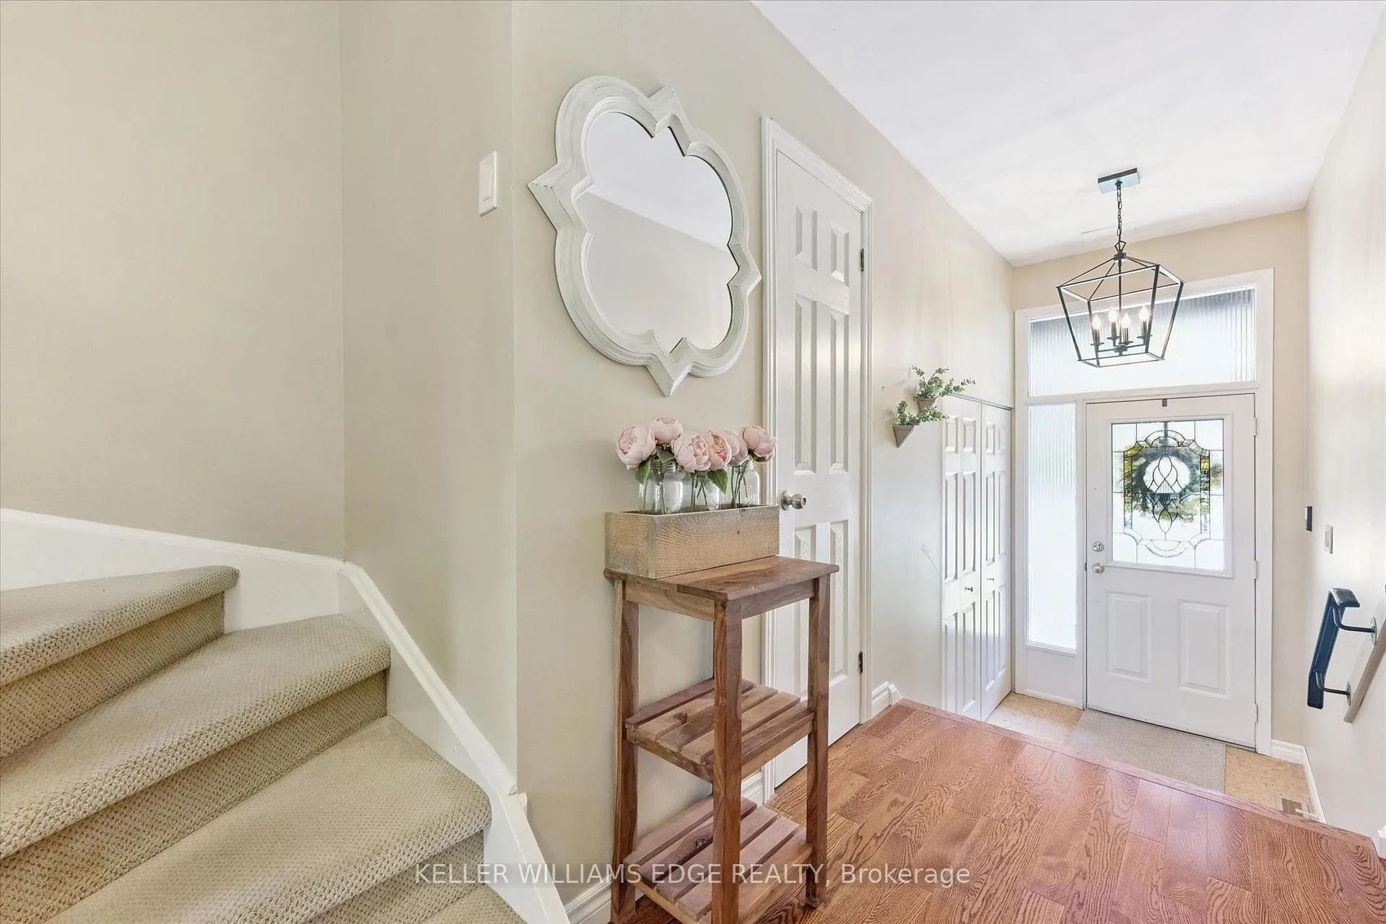
 See all 48 photos
Property history
Facts and features
- BasementFinished
- Age of home31–50 years
- ExposureSouth
- LaundryIn basement, room, sink
- Hardwood floors
- Central air
The homeCondo Townhouse, 2-storey, Age 31–50 years
- TypeCondo Townhouse
- Style2-storey
- Age31–50 years
- Living space1,400–1,599 sq ft
- BasementFull, finished
- ExposureSouth
InsideHardwood, Carpet free, In basement, laundry room, sink, lower level, Auto garage door remote, central vacuum, water heater owned, water purifier
- FlooringHardwood, Carpet free
- LaundryIn basement, laundry room, sink, lower level
- FeaturesAuto garage door remote, central vacuum, water heater owned, water purifier
- SecuritySmoke detector, carbon monoxide detectors
- Rooms above ground8
- Bedrooms3
- Bathrooms3
- Kitchens1
OutsideBrick, wood, Asphalt shingle, Concrete block
- ExteriorBrick, wood
- RoofAsphalt shingle
- FoundationConcrete block
- BalconyNone
- FeaturesPatio
Parking and locker2 Parking (1 garage + 1 drive), Attached, Parking type Owned
- Spaces2 Parking (1 garage + 1 drive)
- GarageAttached
- Parking typeOwned
- DrivewayPrivate
- LockerNone
Building2301 Cavendish Drive Townhomes, Storeys 2, Units 80
- Name2301 Cavendish Drive Townhomes
- Storeys2
- Units80
- Registered1977
- Condo corporation58
- AmenitiesBbqs allowed, visitor parking
- PetsAllowed
Heating, water and powerForced air, gas, Central air
- HeatingForced air, gas
- CoolingCentral air
Costs and taxesTaxes $3,478 a year, Condo fee $531 a month, Water included, cable tv included, common elements included, building insurance included, parking included
- Taxes, 2026$3,478 a year
- Condo fee$531 a month
- Fee includesWater included, cable tv included, common elements included, building insurance included, parking included
- HSTNo HST
- Rental itemsNone
Included in the saleFridge, stove, b/i microwave, dishwasher, washer, dryer, freezer, california shutters, elfs, reverse osmosis water filter (needs new filters installed), electric fireplace, built-in speakers in rec room, workbench and pegboard in utility room.central vacuum, agdo., Projector and screen (negotiable). bbq.
- IncludedFridge, stove, b/i microwave, dishwasher, washer, dryer, freezer, california shutters, elfs, reverse osmosis water filter (needs new filters installed), electric fireplace, built-in speakers in rec room, workbench and pegboard in utility room.central vacuum, agdo.
- Not includedProjector and screen (negotiable). bbq.
NearbyPark, public transit, school
- Close toPark, public transit, school
Listing detailsW13241500, Sold, Jun 4, 2026
- MLS® numberW13241500
- StatusSold
- Listed onJun 4, 2026
- Days on market8
- UpdatedJun 12, 2026
- Possession60-89 days
- Occupied byOwner
- Listing brokerageKELLER WILLIAMS EDGE REALTY
About this home
Unit 83, 2301 Cavendish Drive, Burlington (Brant Hills), ON L7P 3M3
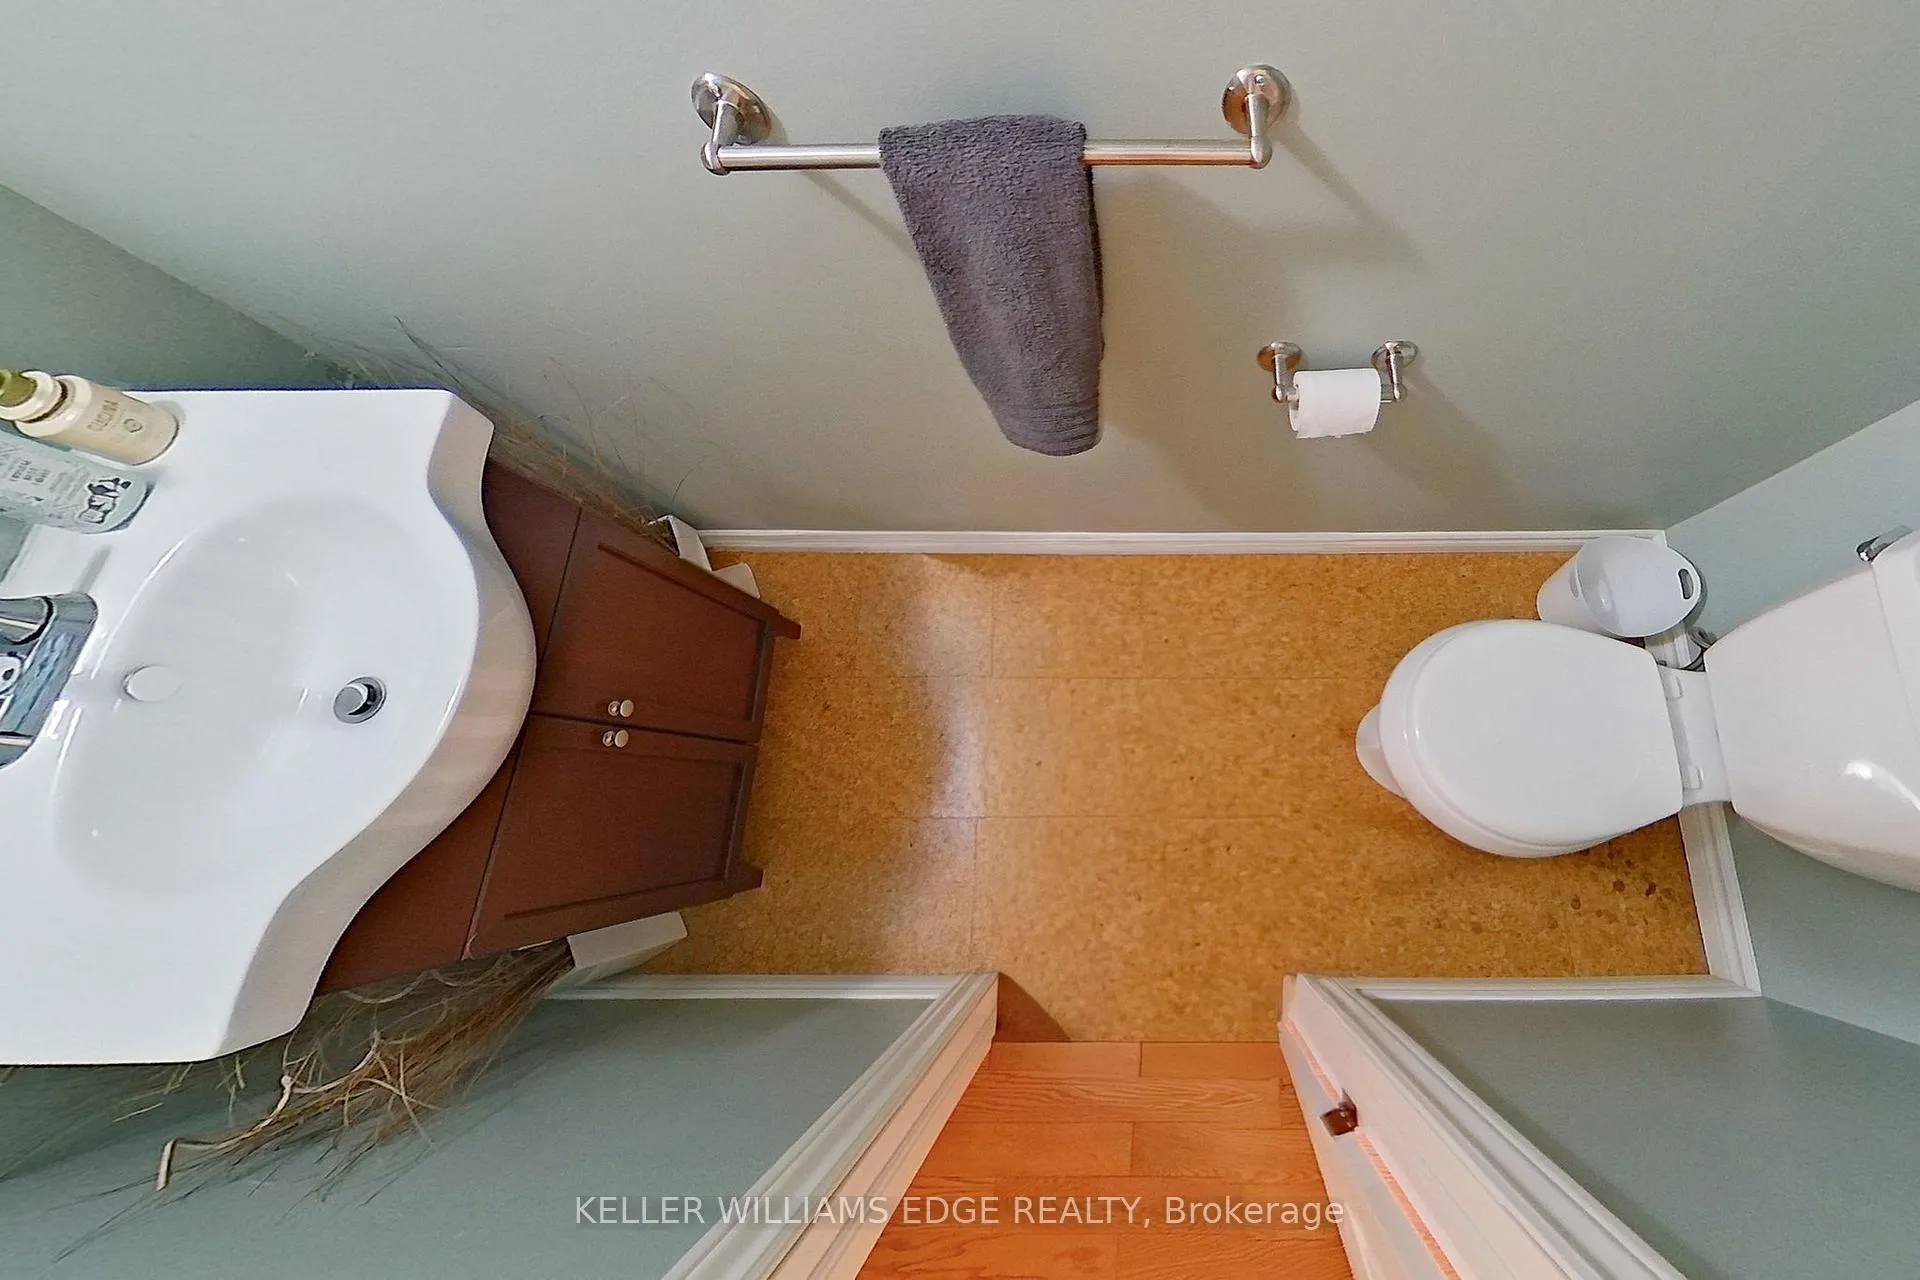
Welcome to this updated condo townhome in sought-after Brant Hills, ideally backing onto a common-area greenspace with no neighbours directly behind. A welcoming foyer leads into a functional main floor featuring hardwood flooring, and a convenient 2-piece powder room. The well-appointed open kitchen offers granite countertops, undermount sink, seated peninsula, and SS appliances, which includes a b/i microwave, perfect for everyday living and entertaining. Upstairs, the primary bedroom features a walk-in closet complete with b/i shelving/organizers, a beautifully updated ensuite (2020/2021) with glass shower, and a replaced window (2020). Two additional bedrooms provide comfortable accommodations for family or guests, with two of the three bedrooms featuring ceiling fans for added comfort. Completing the upper level is a shared 4-piece bathroom featuring a linen closet, a soaker tub/shower combination, and a granite-top vanity. The lower level extends the living space with a carpet-free recreation/media room highlighted by a cozy electric fireplace, built-in speakers, and a cubby area for all your media equipment needs. A laundry area with access to a cold room/cantina, and a small workshop area with a workbench & pegboard, complete the lower level. Other highlights: California shutters, newer furnace installed in 2024, owned hot water heater, and the condo corporation replaced the roof in 2020, and also installed Bell Fibe. Outside, enjoy the convenience of a single-car garage with an opener and a single-car driveway. The rear patio features a gas BBQ hookup and overlooks the greenspace beyond. Ideally located close to schools, parks and playgrounds, public transit, and a wide range of amenities, this move-in-ready home combines comfort, convenience, and a desirable setting.
Ask about this home
A HOMEH agent will answer your questions about this home.
Know more about 2301 Cavendish Drive Townhomes
Condo building · 2301 Cavendish Drive
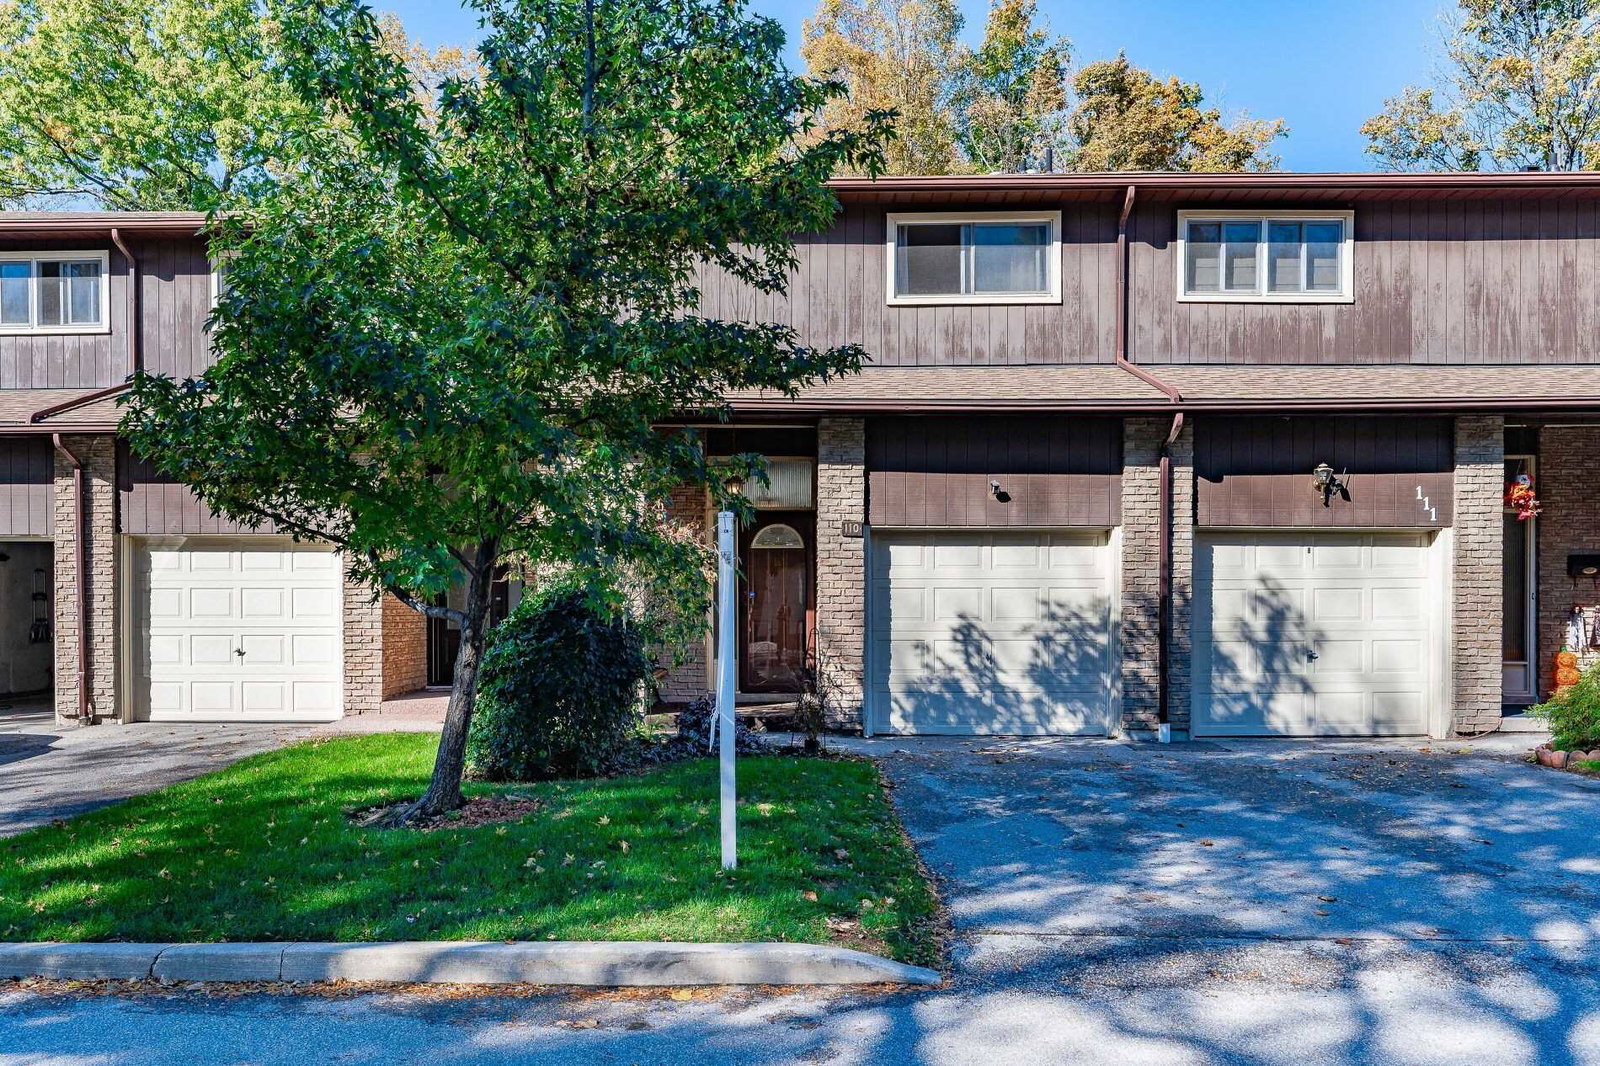
2301 Cavendish Drive Townhomes is a 2-storey condo with 80 suites, built in 1977 by Unknown. No units are on the market here right now.
- 2storeys
- 80suites
- $564/sq ft
- 1977built
No similar units for sale in 2301 Cavendish Drive Townhomes right now.
Around this home
Daily convenience, out of 100, from the distances below
Schools nearby
School rating, out of 10.
Helpful calculators
Your HOMEH agent

"I would see it this week."