

1398 Baldwin Street
1398 Baldwin Street
 See all 36 photos
Property history
Facts and features
- BasementFinished
- Age of home51–99 years
- Water, sewerMunicipal
- Lot shapeRectangular
- Fireplace
- Central air
- Inground pool
The homeDetached, 1 1/2 storey, Age 51–99 years
- TypeDetached
- Style1 1/2 storey
- Age51–99 years
- Living space2,000–2,500 sq ft
- BasementFull, finished
- ViewGarden, trees/woods, park/greenbelt
InsideFireplace Yes, living room, wood, Lower level, Auto garage door remote
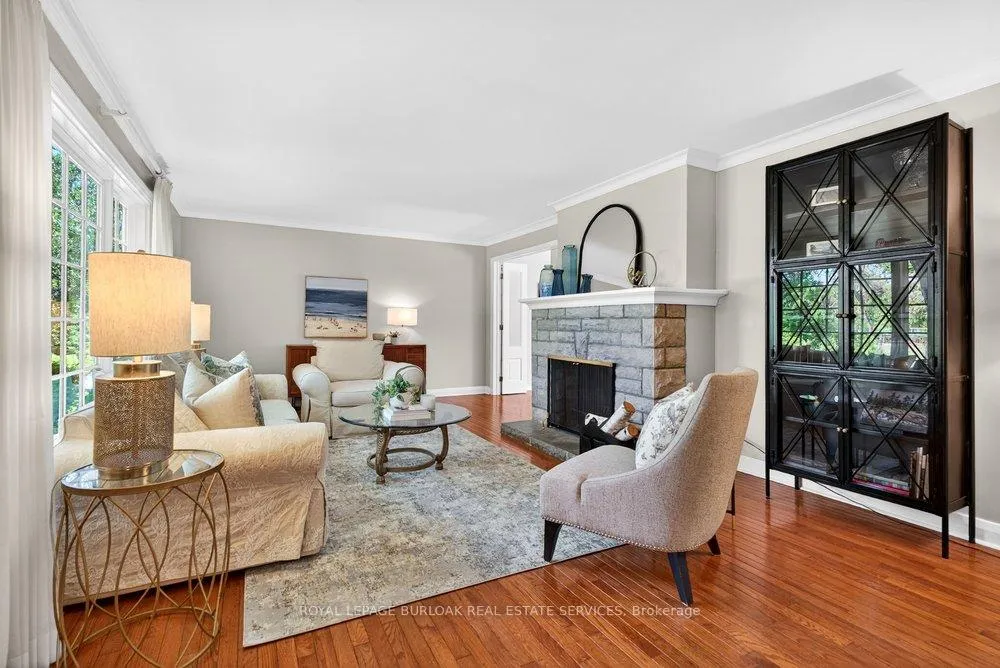
- FireplaceYes, living room, wood
- LaundryLower level
- FeaturesAuto garage door remote
- Rooms above ground7
- Rooms in the basement2
- Bedrooms3
- Bathrooms3
- Kitchens1
- Family roomYes
Outside and lotStone, wood, Asphalt shingle, Concrete block
- ExteriorStone, wood
- RoofAsphalt shingle
- FoundationConcrete block
- PoolInground, salt
- FeaturesLandscaped, patio, privacy
- Other structuresFence - full, shed
- AccessibilityNeighbourhood with curb ramps
- Size75 × 100 ft
- ShapeRectangular
- ZoningDRL
Parking1 Garage, Attached, Private double
- Spaces1 Garage
- GarageAttached
- DrivewayPrivate double
Heating, water and powerForced air, gas, Central air, Municipal water
- HeatingForced air, gas
- CoolingCentral air
- WaterMunicipal water
- SewerMunicipal sewer
- Natural gasYes
- HydroYes
- CableAvailable
- TelephoneAvailable
Costs and taxesTaxes $8,254 a year, HST No HST, Hot water heater
- Taxes, 2026$8,254 a year
- HSTNo HST
- Rental itemsHot water heater
Included in the saleAll window coverings, ail electrical light fixtures, fridge, stove, dishwasher, microwave, washer, dryer, gdo, pool equipment
- IncludedAll window coverings, ail electrical light fixtures, fridge, stove, dishwasher, microwave, washer, dryer, gdo, pool equipment
NearbyArts centre, cul de sac/dead end, hospital, park, place of worship, school
- Close toArts centre, cul de sac/dead end, hospital, park, place of worship, school
Listing detailsW13242866, Sold, Jun 4, 2026
- MLS® numberW13242866
- StatusSold
- Listed onJun 4, 2026
- Days on market70
- UpdatedAug 13, 2026
- PossessionFlexible
- Occupied byOwner
- Listing brokerageROYAL LEPAGE BURLOAK REAL ESTATE SERVICES
About this home
1398 Baldwin Street, Burlington (Brant), ON L7S 1K3
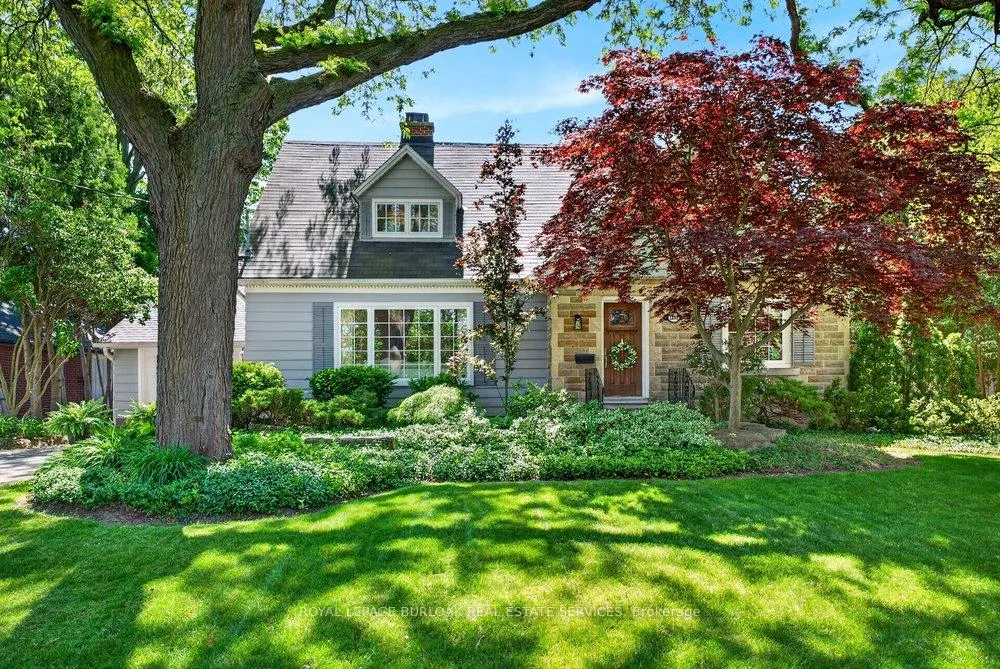
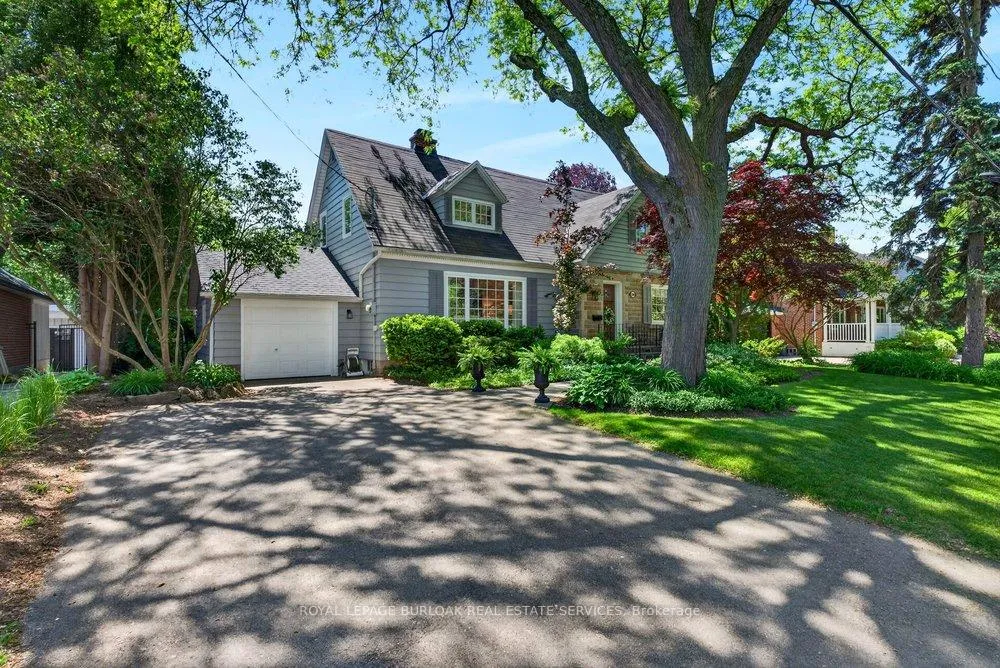
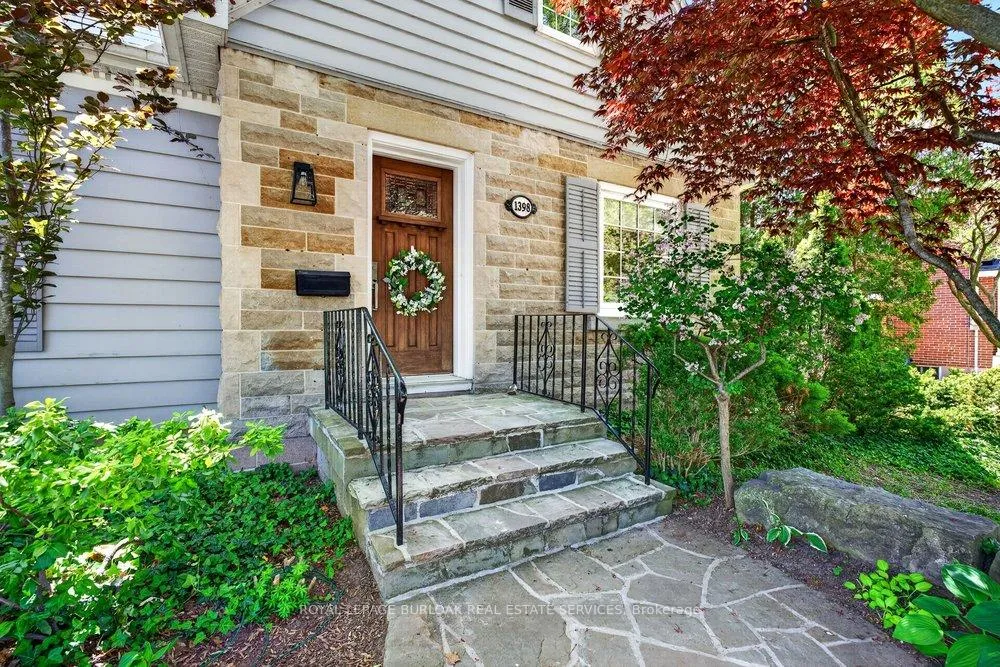
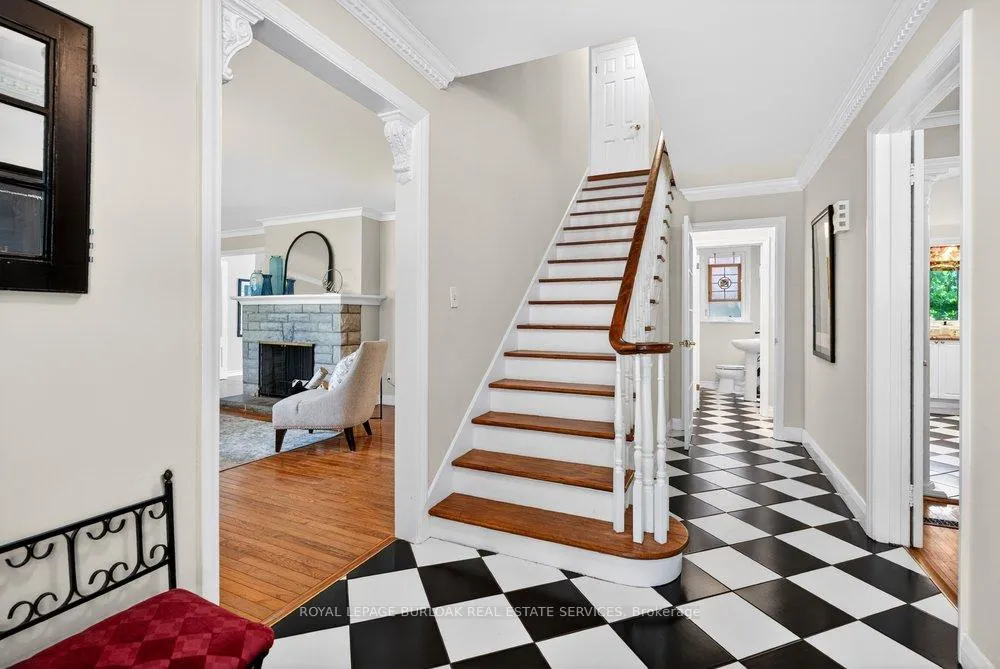
Updated character home in one of downtown Burlington's most sought-after neighbourhoods, offering the perfect blend of timeless charm, modern updates & an exceptional walkable lifestyle. Nestled on a beautifully landscaped lot with mature trees, lush gardens, flagstone walkway, stone patios & a private inground pool, this home is a true backyard retreat. Inside, the spacious layout features hardwood floors throughout the main level & all bedrooms, elegant crown moulding & an abundance of natural light. The updated kitchen is designed for both everyday living & entertaining with granite countertops, centre island, stainless steel appliances& seamless flow into the dining room, overlooking the picturesque backyard. Relax by the stone fireplace in the inviting living room with a bay window or unwind in the separate family room with patio doors leading to a covered porch, the perfect spot for morning coffee or evening gatherings. Upstairs, three generously sized bedrooms provide ample space for family living, including a spacious primary suite with a walk-in closet & private ensuite. Located just steps from downtown Burlington, enjoy easy access to waterfront trails, Spencer Smith Park, restaurants, coffee shops, boutique shopping, & year round festivals. Commuters will appreciate the convenient access to the QEW, 403, 407 & Burlington GO Station. A rare opportunity to enjoy character, privacy & modern comfort in an unbeatable downtown location.
Ask about this home
A HOMEH agent will answer your questions about this home.
Around this home
Daily convenience, out of 100, from the distances below
Schools nearby
School rating, out of 10.
Helpful calculators
Your HOMEH agent

"I would see it this week."