

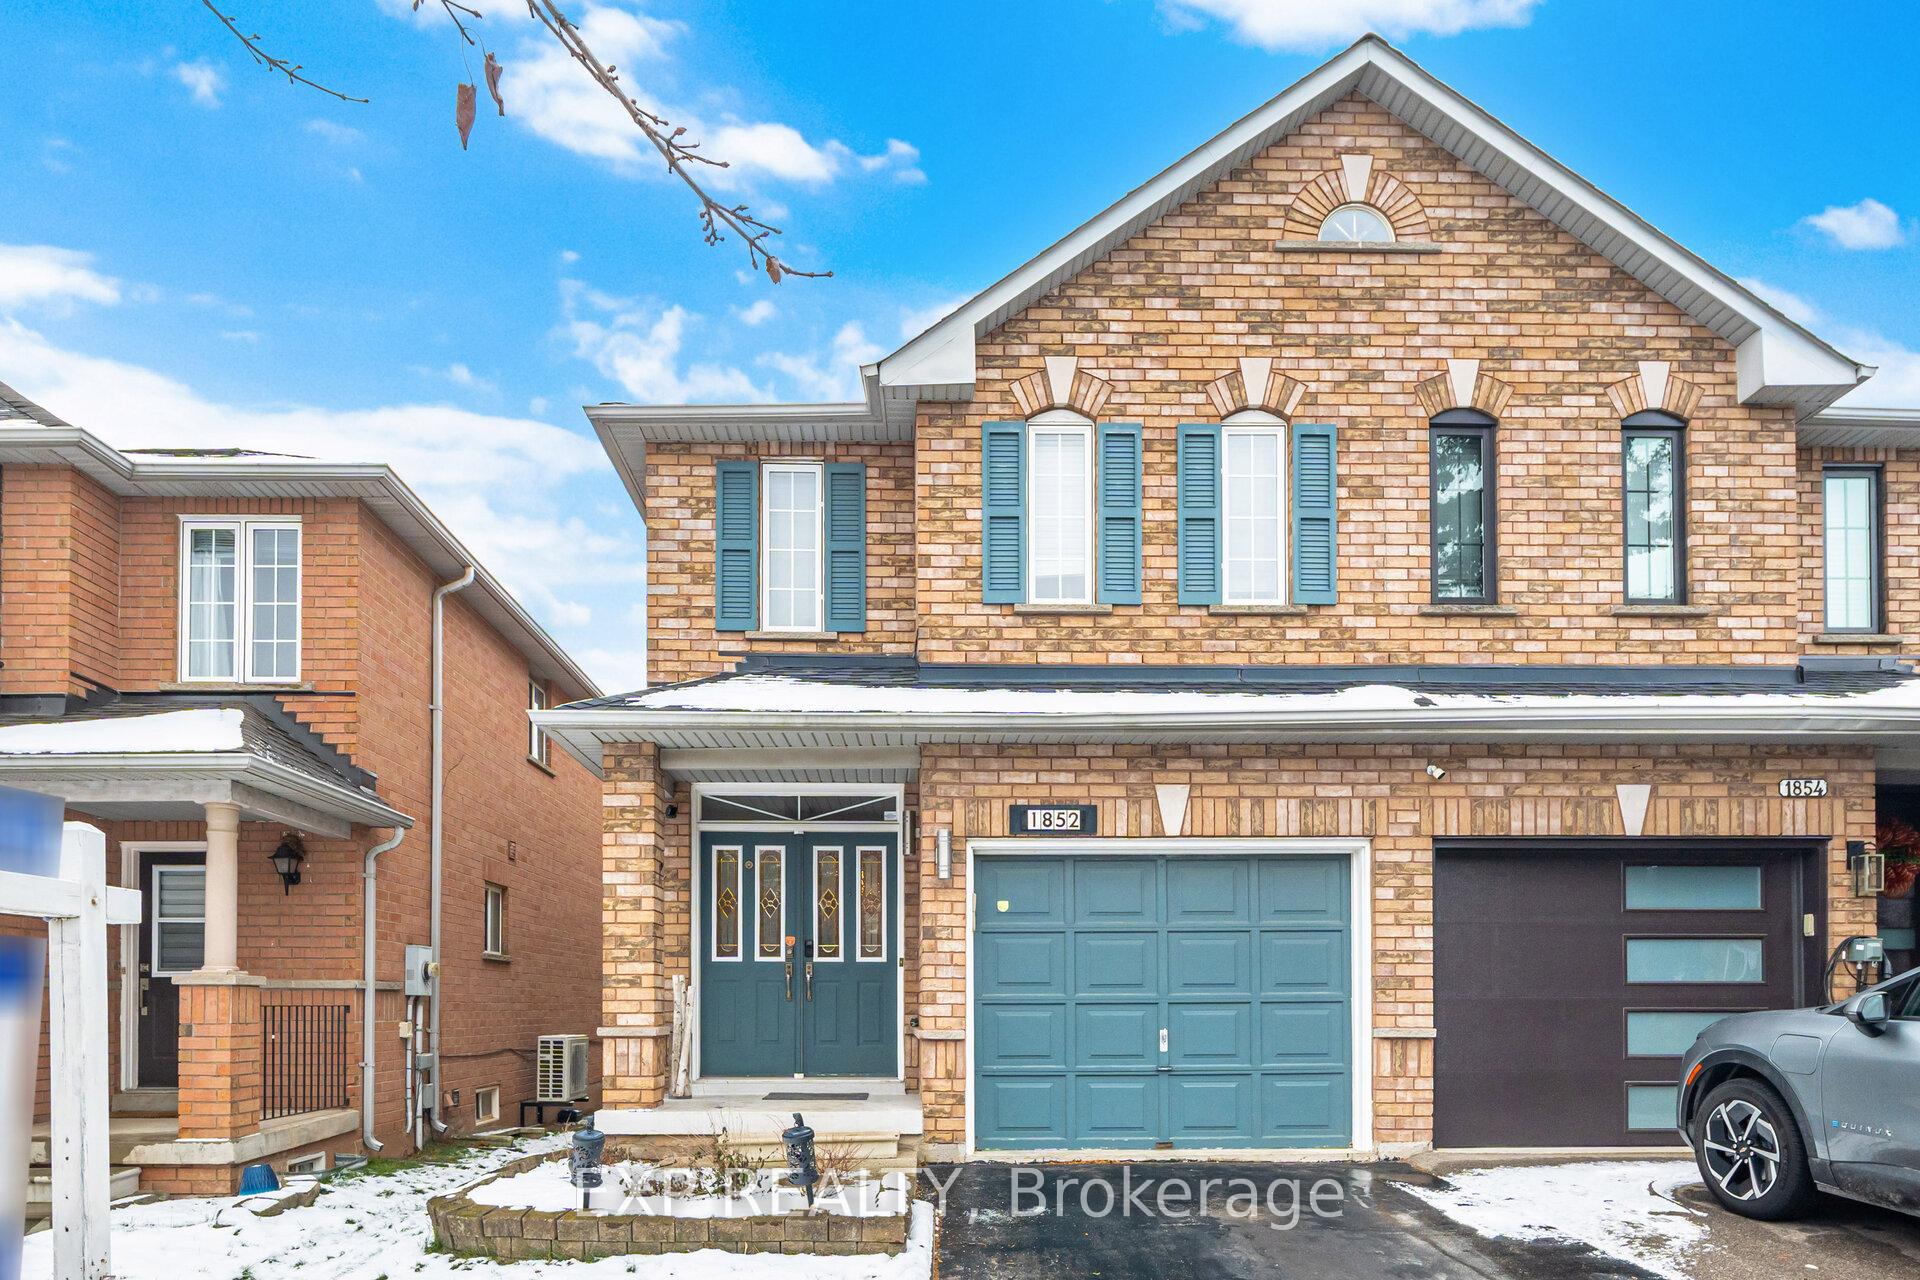
1852 Creek Way
1852 Creek Way
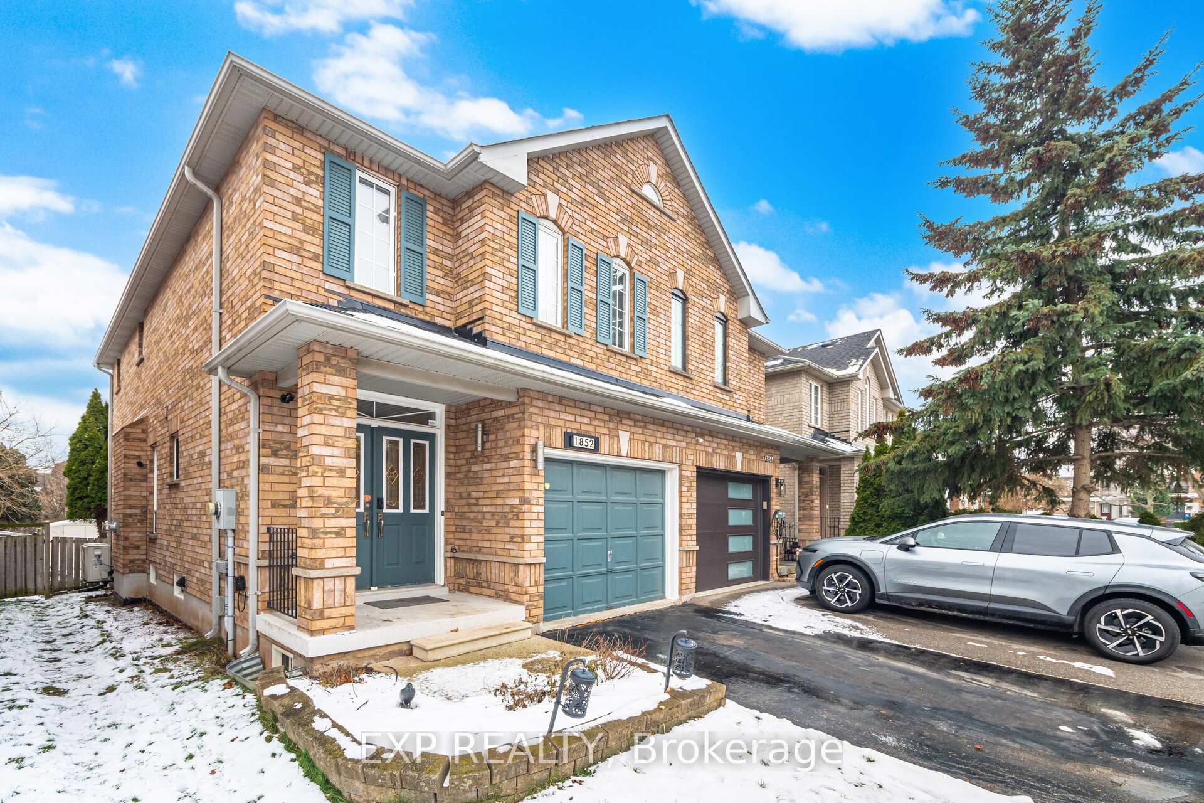
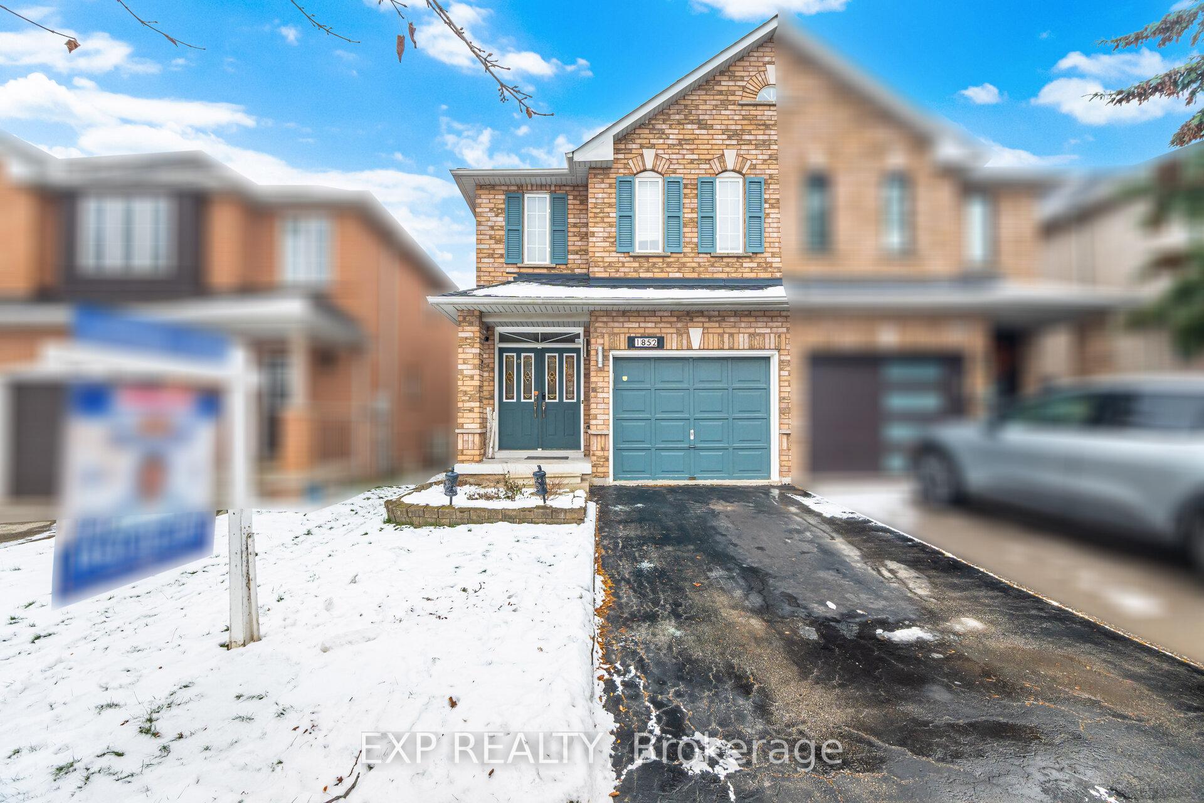
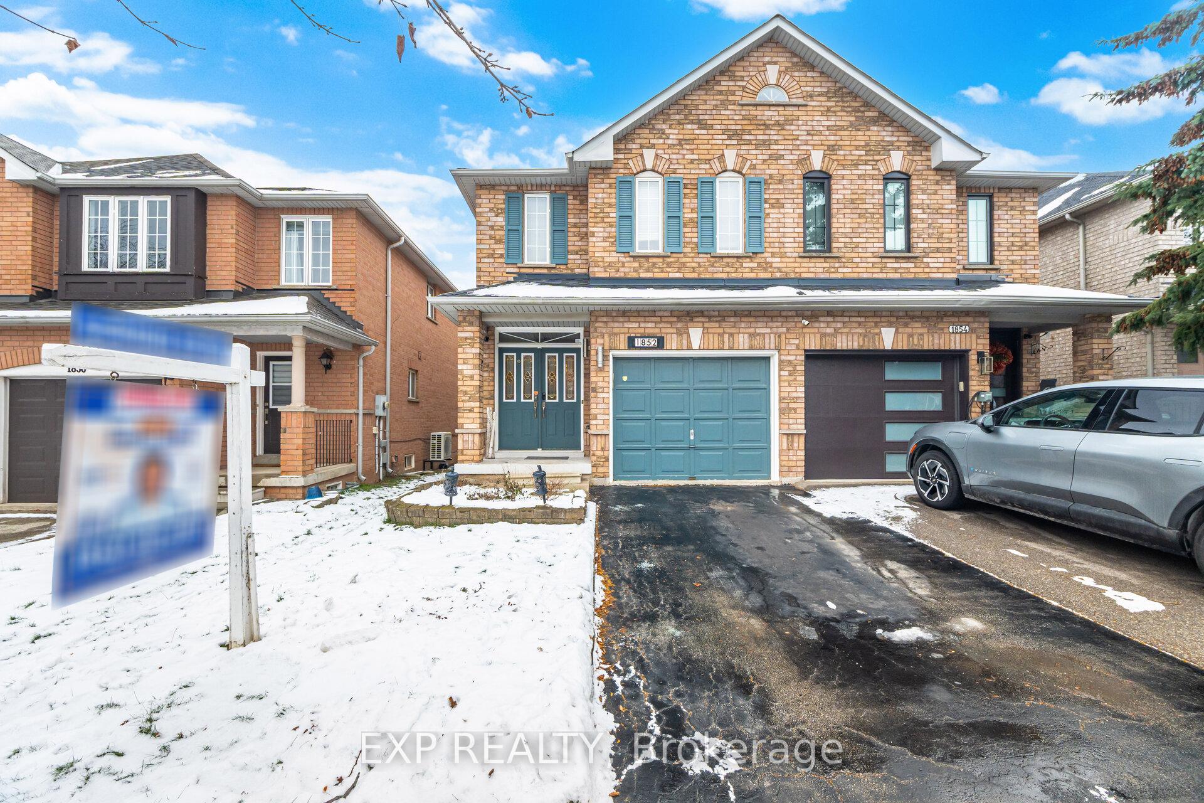
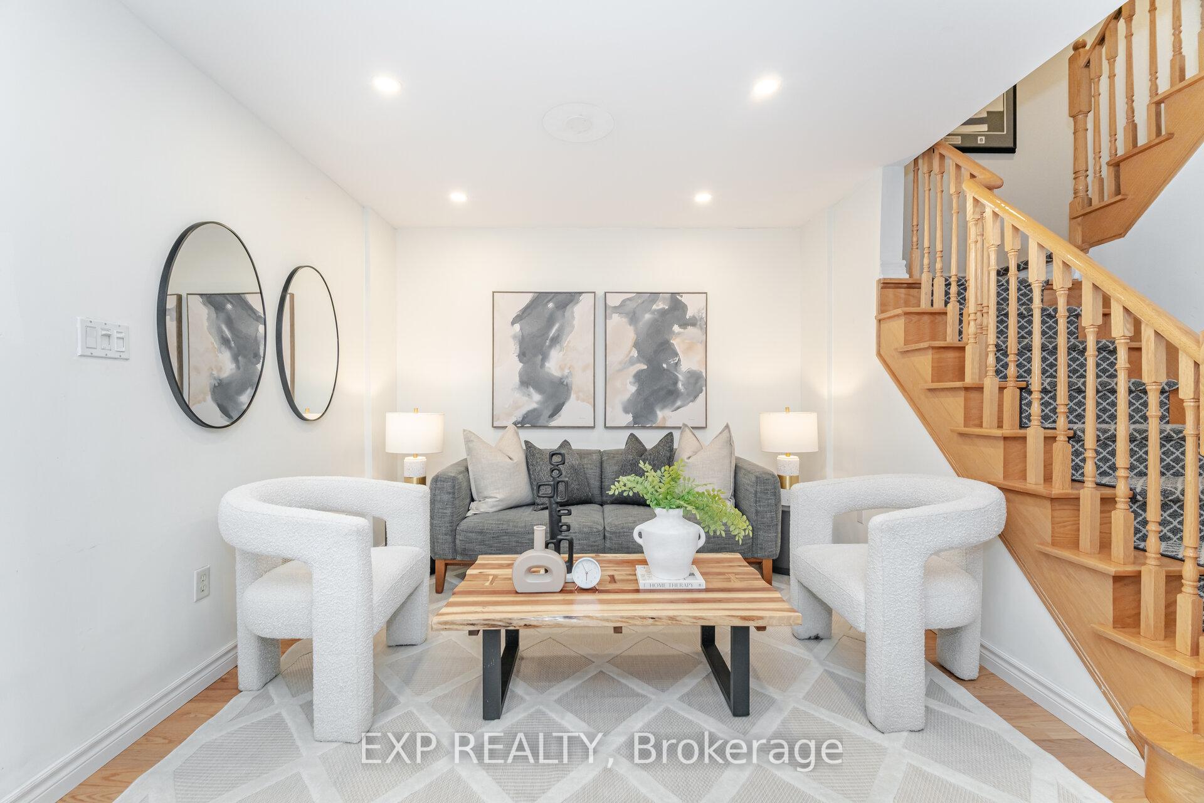 See all 46 photos
Property history
Facts and features
- BasementFinished
- Age of home16–30 years
- Water, sewerMunicipal
- HeatingHeat pump
- Fireplace
- Central air
The homeSemi-Detached, 2-storey, Age 16–30 years
- Type: Semi-Detached
- Style: 2-storey
- Age: 16–30 years
- Living space: 1,100–1,500 sq ft
- Basement: Finished
- View: City, clear
InsideFireplace Yes, natural gas, Lower level, Water heater, carpet free, auto garage door remote, central vacuum
- Fireplace: Yes, natural gas
- Laundry: Lower level
- Features: Water heater, carpet free, auto garage door remote, central vacuum
- Rooms above ground: 6
- Rooms in the basement: 2
- Bedrooms: 3
- Bathrooms: 3
- Kitchens: 1
- Family room: Yes
Outside and lotBrick, Asphalt shingle, Poured concrete
- Exterior: Brick
- Roof: Asphalt shingle
- Foundation: Poured concrete
- Features: Year round living
- Size: 22.35 × 110.11 ft
Parking1 Garage, Attached
- Spaces: 1 Garage
- Garage: Attached
Heating, water and powerHeat pump, gas, Central air, Municipal water
- Heating: Heat pump, gas
- Cooling: Central air
- Water: Municipal water
- Sewer: Municipal sewer
- Natural gas: Yes
- Hydro: Yes
- Cable: Available
- Telephone: Available
Costs and taxesTaxes $4,547 a year, HST included in the price, Hwt
- Taxes, 2025: $4,547 a year
- HST: HST included in the price
- Rental items: Hwt
- Under contract: Hot water heater
Included in the sale1 fridge, 1 stove, 1 dishwasher, 1 microwaves, 1 washer , 1 dryer. all existing light fixtures and window coverings/blinds, backyard storage shed
- Included: 1 fridge, 1 stove, 1 dishwasher, 1 microwaves, 1 washer , 1 dryer. all existing light fixtures and window coverings/blinds, backyard storage shed
NearbyArts centre, hospital, library, park, place of worship, public transit
- Close to: Arts centre, hospital, library, park, place of worship, public transit
Listing detailsW12608492, Sold, Dec 7, 2025
- MLS® number: W12608492
- Status: Sold
- Listed on: Dec 7, 2025
- Days on market: 11
- Updated: Dec 18, 2025
- Possession: 2026-02-28 / Flexible
- Occupied by: Owner
- Listing brokerage: eXp Realty
About this home
1852 Creek Way, Burlington (Uptown), ON L7L 6P9
Fabulous Semi-Detached In Fantastic Location. Meticulously Cared For, Just shy of 1500 square feet, thoughtfully designed living space, this home features a finished basement W/Bar, that adds 650+ square feet of valuable flexibility for work, play, or relaxation. Featuring Light Color Hardwood Floors throughout, Family Room with Gas Fireplace. Modern Kitchen with Stainless Steel Appliances (except fridge )+ Quartz. All Bedrooms Are Of Good Size, Master Features Large Closet + Ensuite. Backyard Oasis South Facing with Storage Shed. Talk About Location! you will enjoy easy access to Plazas Restaurants, Convenient access to major highways ensures a smooth commute and effortless connectivity to surrounding areas Close To Everything Incl. Steps To Top Rated Schools. Also Great Trails And Close To,Shopping, Highway 403 & 407, GO TRAIN And Transit. Recent updates showcase the property's excellent maintenance, Recent Updates: Roof ( 2021 ) Dryer ( 2023) Furnace ( Heat Pump ) & A/C ( 2023) Induction ( 2024 ) Microwave & Rangehood ( 2024 )
Ask about this home
A HOMEH agent will answer your questions about this home.
Around this home
Daily convenience, out of 100, from the distances below
Schools nearby
School rating, out of 10.
Helpful calculators
Your HOMEH agent

"I would see it this week."