

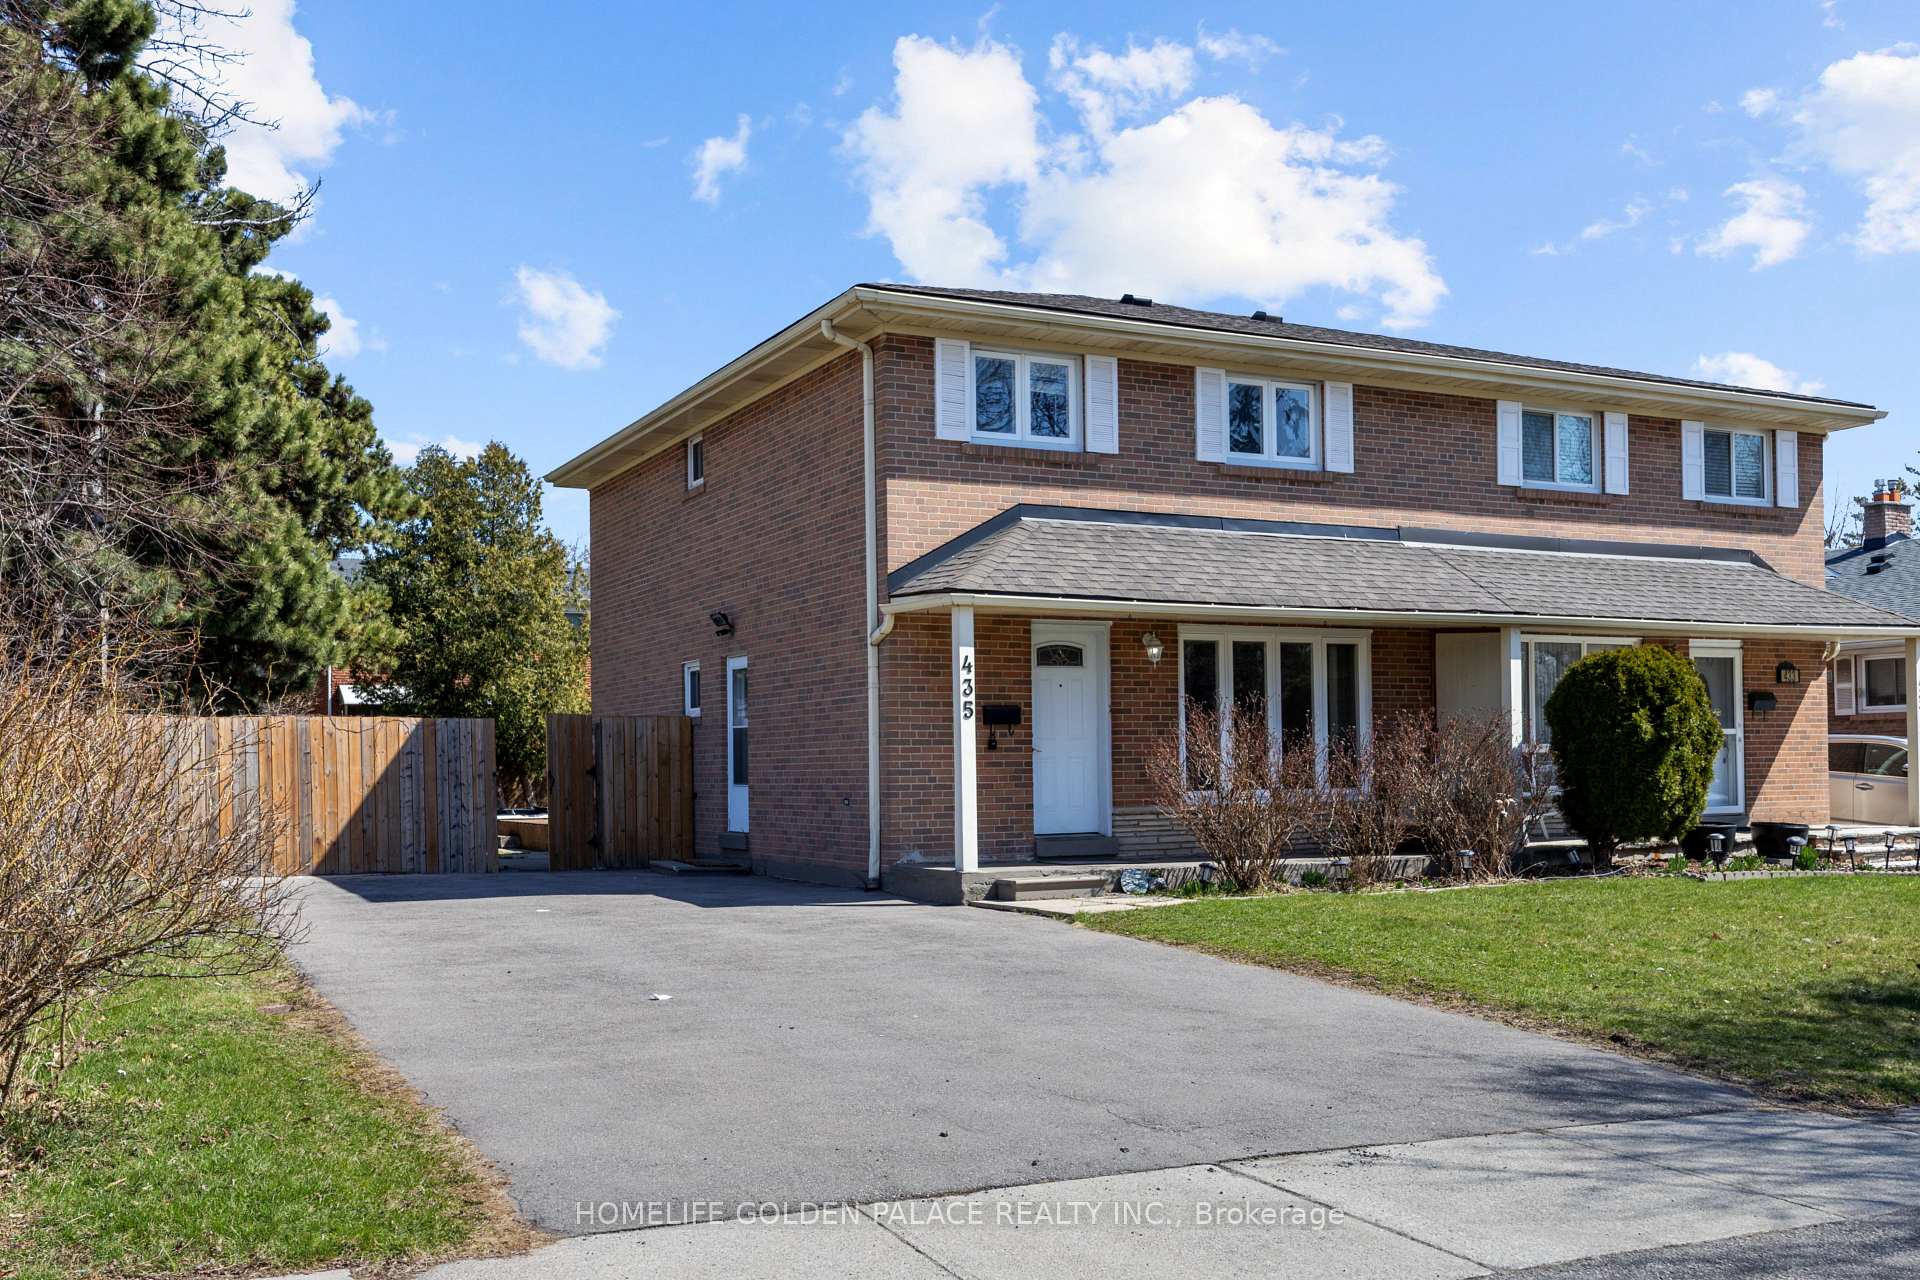
435 Melores Drive
435 Melores Drive
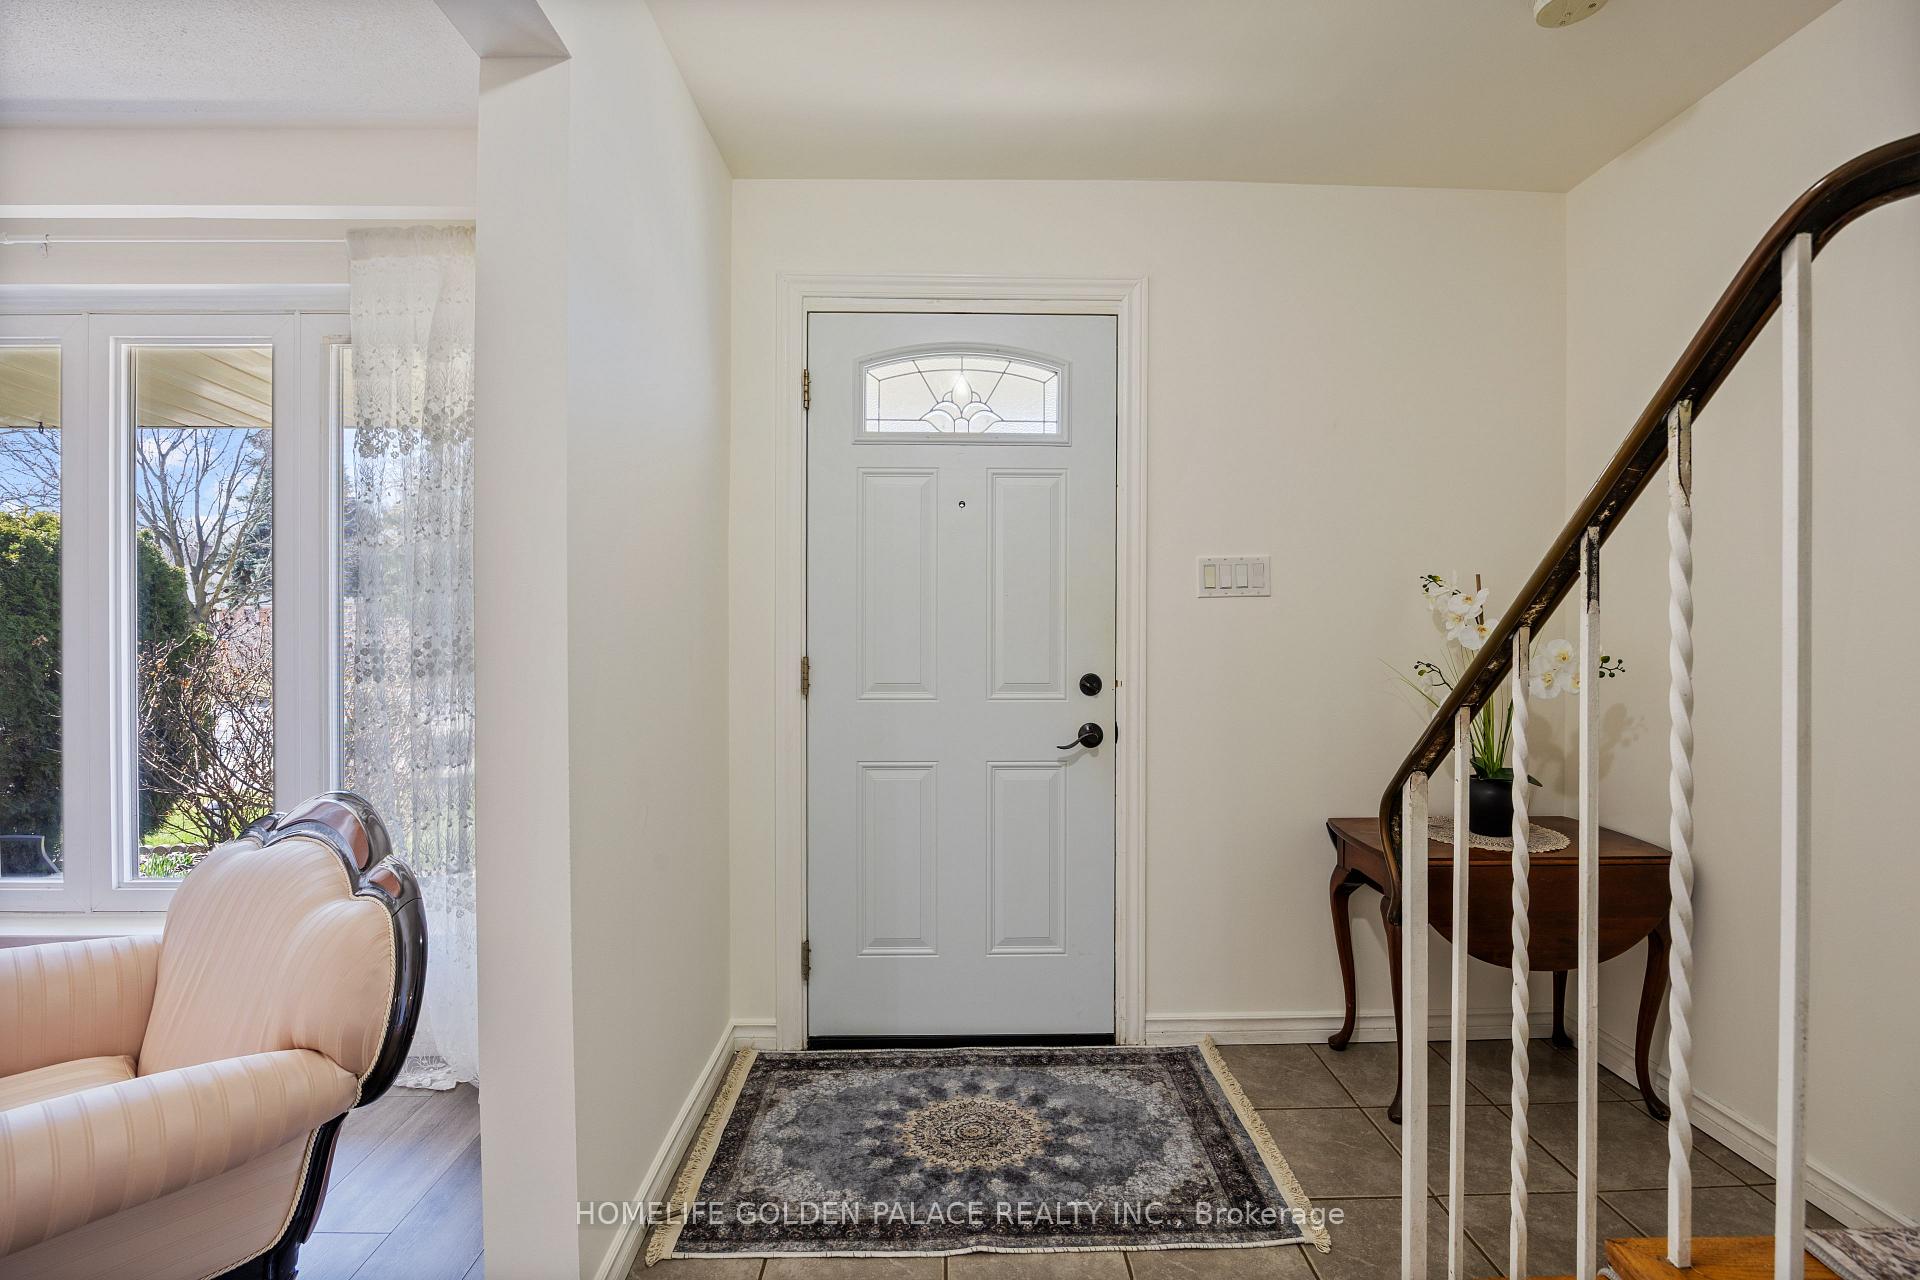 See all 24 photos
Property history
- $950,000ExpiredList: 2025-11-15|End: 2026-04-15|151 daysW12552344
- $3,600ExpiredList: 2025-10-09|End: 2025-12-08|60 daysW12454492
- $3,600ExpiredList: 2025-07-26|End: 2025-09-24|60 daysW12309318
- $999,000ExpiredList: 2025-06-05|End: 2025-08-05|61 daysW12204187
- $999,990TerminatedList: 2025-04-08|End: 2025-06-06|59 daysW12070730
Facts and features
- BasementFinished
- Age of home31–50 years
- Price per sq ft~$731
- Water, sewerMunicipal
- Second kitchen
- Separate entrance
- Central air
- Pool
The homeSemi-Detached, 2-storey, Age 31–50 years
- Type: Semi-Detached
- Style: 2-storey
- Age: 31–50 years
- Living space: 1,100–1,500 sq ft
- Basement: Finished, separate entrance
InsideOther, Rooms above ground 7, Bedrooms 4
- Features: Other
- Rooms above ground: 7
- Bedrooms: 4
- Bathrooms: 3
- Kitchens: 2
- Family room: Yes
Outside and lotBrick, Shingles, Foundation Not applicable
- Exterior: Brick
- Roof: Shingles
- Foundation: Not applicable
- Pool: Above ground
- Other structures: Garden shed
- Size: 46 × 116 ft
Parking4 Parking, Private
- Spaces: 4 Parking
- Driveway: Private
Heating, water and powerForced air, gas, Central air, Municipal water
- Heating: Forced air, gas
- Cooling: Central air
- Water: Municipal water
- Sewer: Municipal sewer
Costs and taxesTaxes $3,549 a year, HST included in the price
- Taxes, 2024: $3,549 a year
- HST: HST included in the price
NearbyFenced yard, park, public transit, school, school bus route
- Close to: Fenced yard, park, public transit, school, school bus route
Listing detailsW12552344, Expired, Nov 15, 2025
- MLS® number: W12552344
- Status: Expired
- Listed on: Nov 15, 2025
- Days on market: 151
- Updated: Apr 15, 2026
- Possession: 2025-12-01 / Immediate
- Occupied by: Vacant
- Listing brokerage: HOMELIFE GOLDEN PALACE REALTY INC.
About this home
435 Melores Drive, Burlington (Appleby), ON L7L 4V3
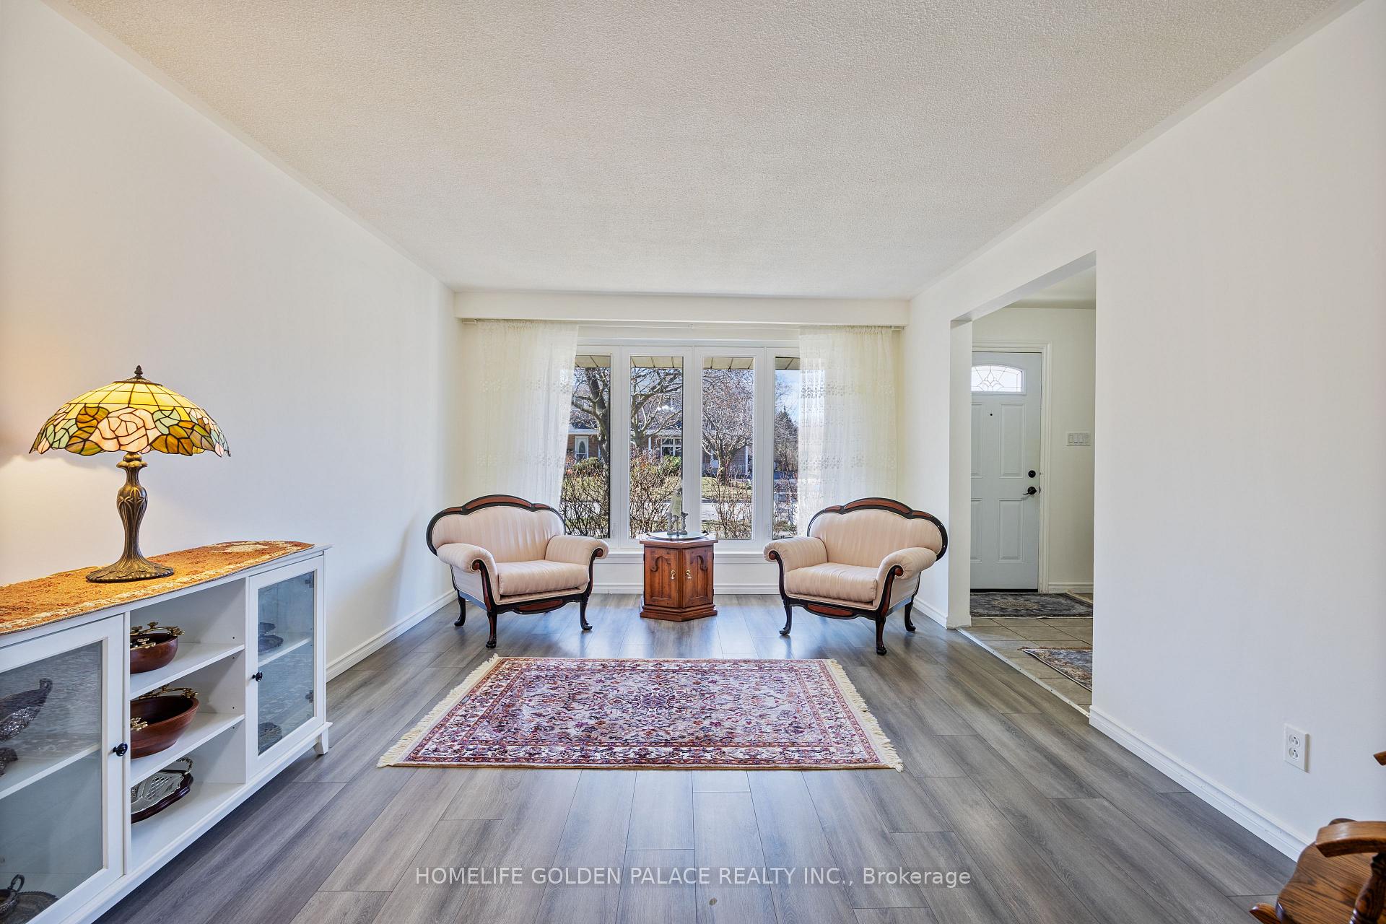
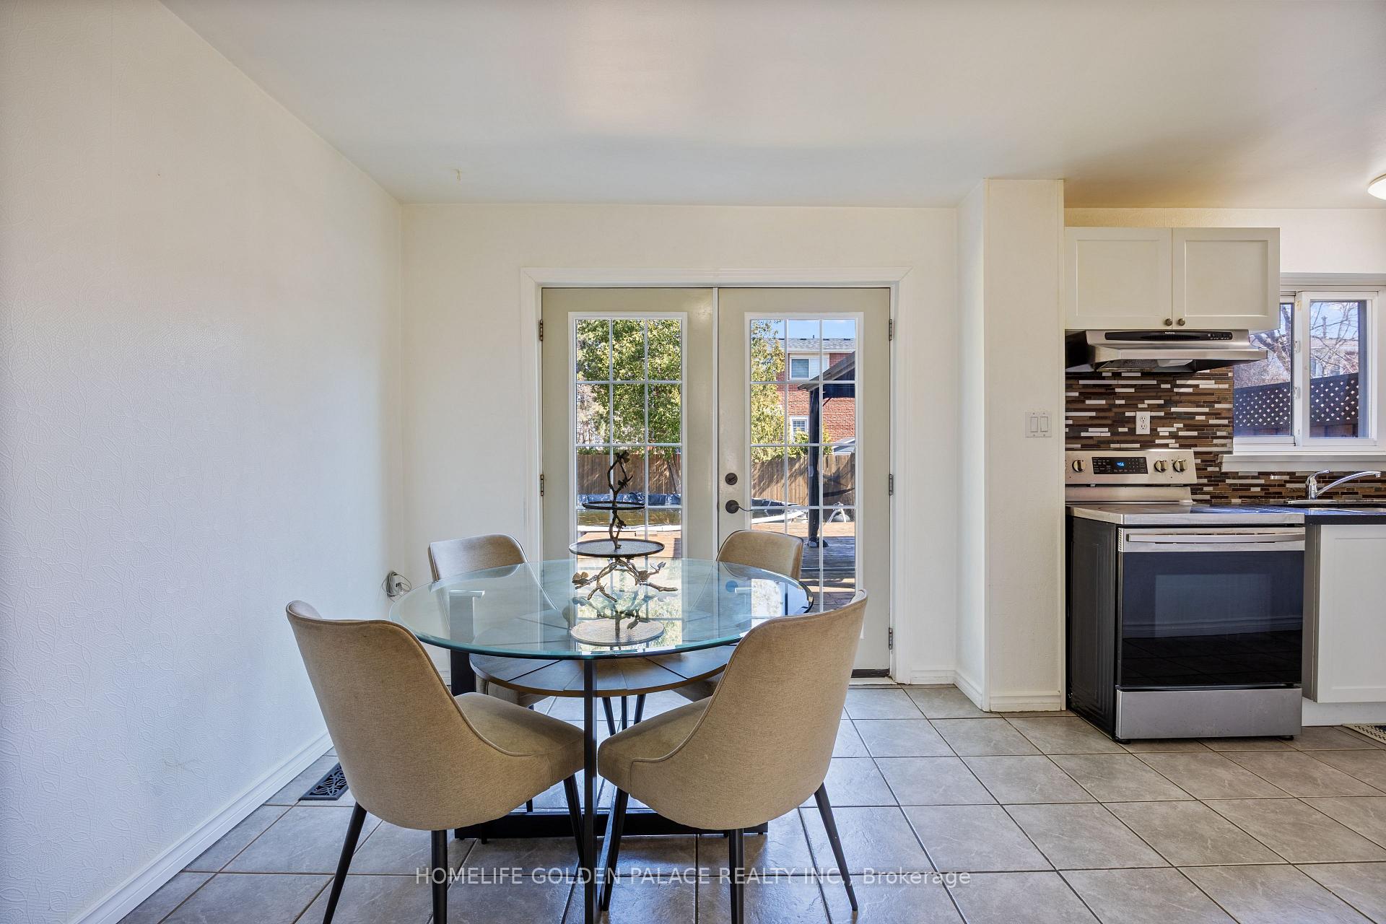
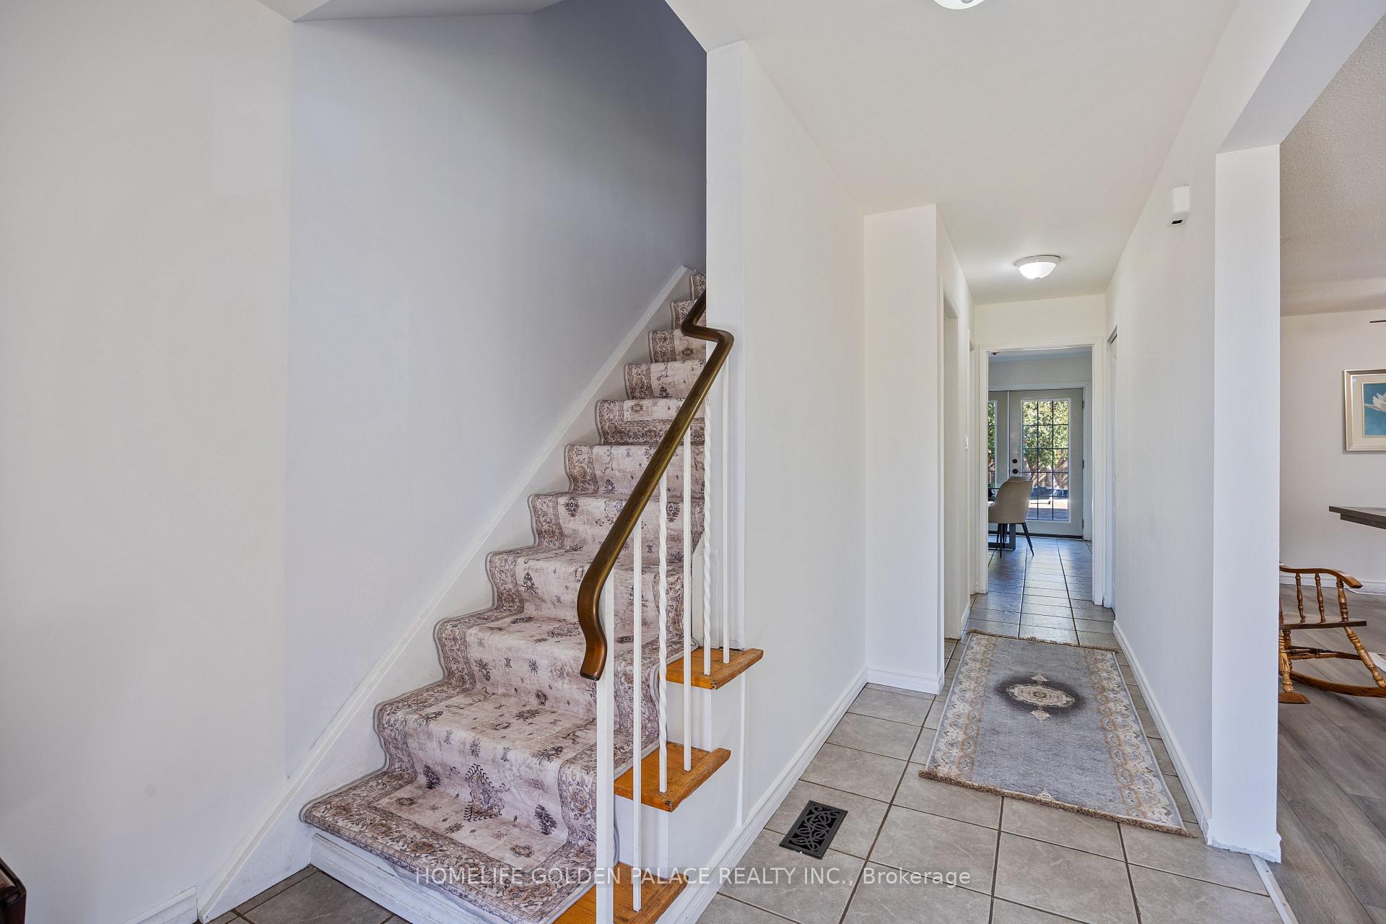
ATTENTION, ATTENTION...own semidetached house with big backyard and underground pool. beautiful 4 bedroom and 3 bathroom house with natural light. Enjoy the sunshine With Above Ground Pool, Spacious Deck, Green Space in the private backyard. In addition the finished Basement with separate entrance, open concept kitchen build in 2022 and 3 PC bathroom will be private unit in your house. main level with open concept living room and dining room make the house more bride. kitchen cabinets in main level upgraded in 2022 and new dishwasher (2023) added in the kitchen. Fantastic Location, park is right across the street, Close To Lake Ontario, HWY, new build plaza and lots of amenities....ALSO this property is available for lease too
Ask about this home
A HOMEH agent will answer your questions about this home.
Around this home
Daily convenience, out of 100, from the distances below
Schools nearby
School rating, out of 10.
Helpful calculators
Your HOMEH agent

"Priced 10% over the Hestimate. I would see it this week."