

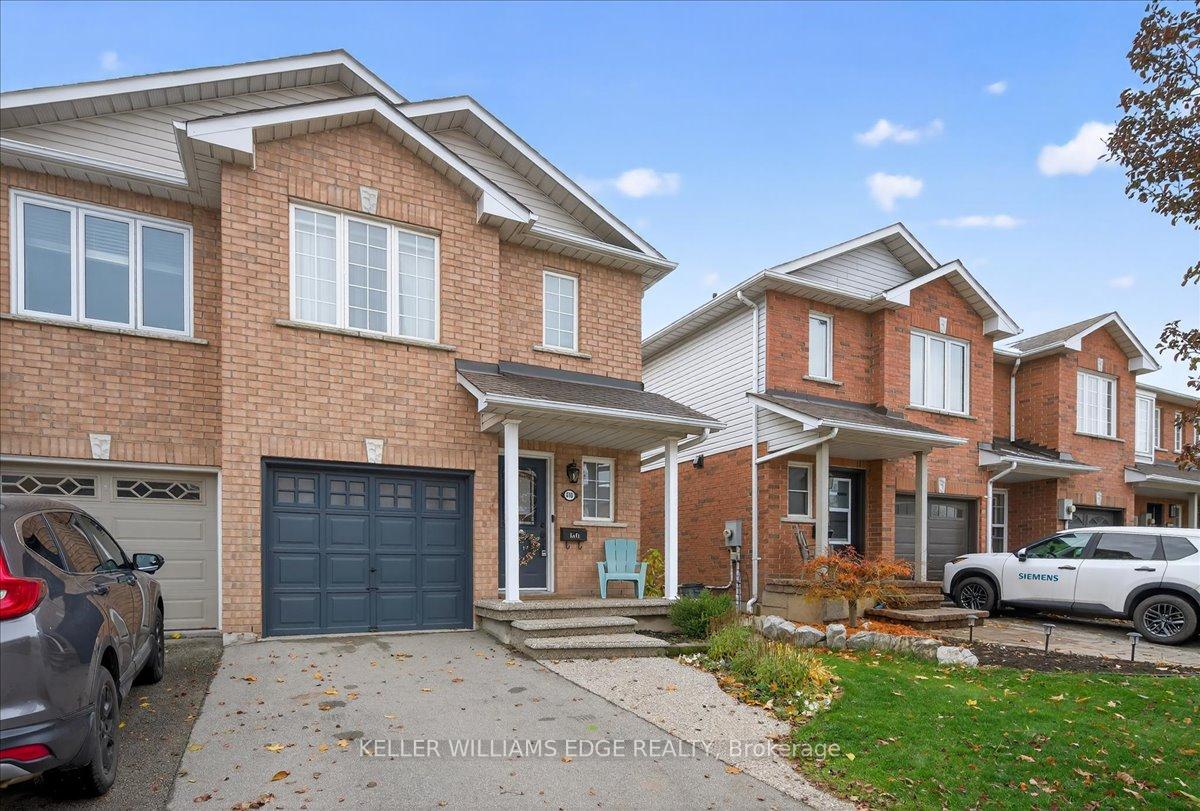
616 Iris Court
616 Iris Court
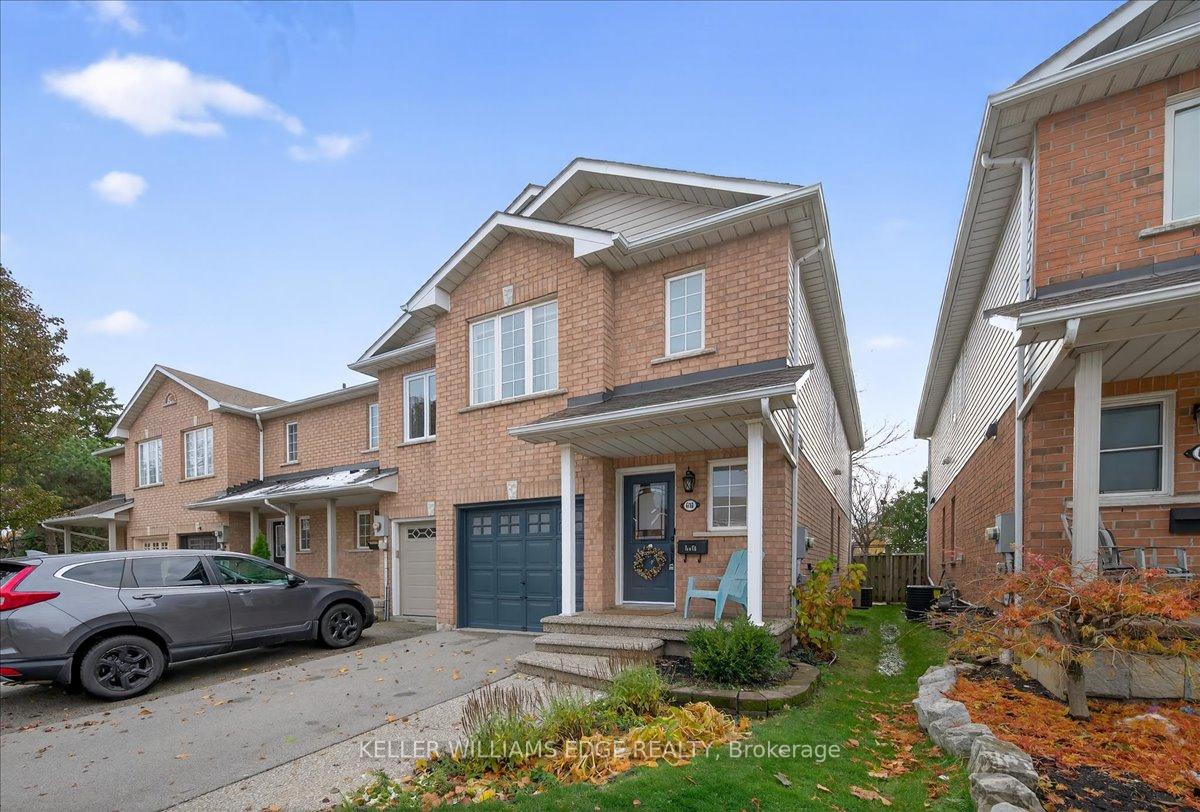 See all 33 photos
Property history
Facts and features
- BasementUnfinished
- Age of home16–30 years
- Water, sewerMunicipal
- HeatingForced air
- Central air
The homeFreehold Townhouse, 2-storey, Age 16–30 years
- Type: Freehold Townhouse
- Style: 2-storey
- Age: 16–30 years
- Living space: 1,100–1,500 sq ft
- Basement: Full, unfinished
InsideUpper level, Other, sump pump, Rooms above ground 7
- Laundry: Upper level
- Features: Other, sump pump
- Rooms above ground: 7
- Bedrooms: 3
- Bathrooms: 3
- Kitchens: 1
Outside and lotBrick, other, Asphalt shingle, Poured concrete
- Exterior: Brick, other
- Roof: Asphalt shingle
- Foundation: Poured concrete
- Size: 22.87 × 98.43 ft
Parking1 Garage, Attached, Tandem
- Spaces: 1 Garage
- Garage: Attached
- Driveway: Tandem
Heating, water and powerForced air, gas, Central air, Municipal water
- Heating: Forced air, gas
- Cooling: Central air
- Water: Municipal water
- Sewer: Municipal sewer
Costs and taxesTaxes $4,139 a year, HST No HST, Hot water heater
- Taxes, 2025: $4,139 a year
- HST: No HST
- Rental items: Hot water heater
- Under contract: Hot water heater
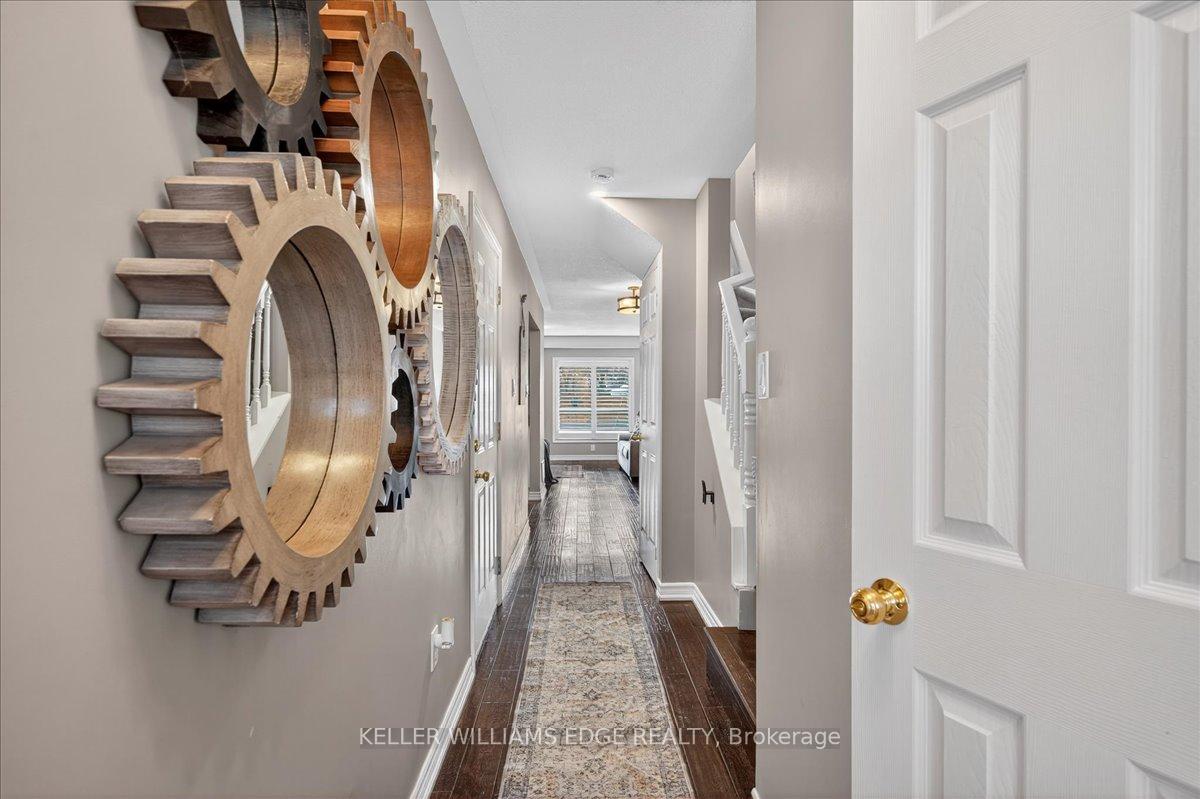
Included in the saleExisting: fridge, stove, dishwasher, washer/ dryer, light fixtures, window coverings., Wall mounted tv(s), main floor hallway wall mounted gear plaques.
- Included: Existing: fridge, stove, dishwasher, washer/ dryer, light fixtures, window coverings.
- Not included: Wall mounted tv(s), main floor hallway wall mounted gear plaques.
NearbyWooded/treed, public transit, fenced yard, school
- Close to: Wooded/treed, public transit, fenced yard, school
Listing detailsW12540842, Sold, Nov 13, 2025
- MLS® number: W12540842
- Status: Sold
- Listed on: Nov 13, 2025
- Days on market: 35
- Updated: Dec 18, 2025
- Possession: Flexible
- Occupied by: Owner
- Listing brokerage: KELLER WILLIAMS EDGE REALTY
About this home
616 Iris Court, Burlington (Shoreacres), ON L7L 7A1
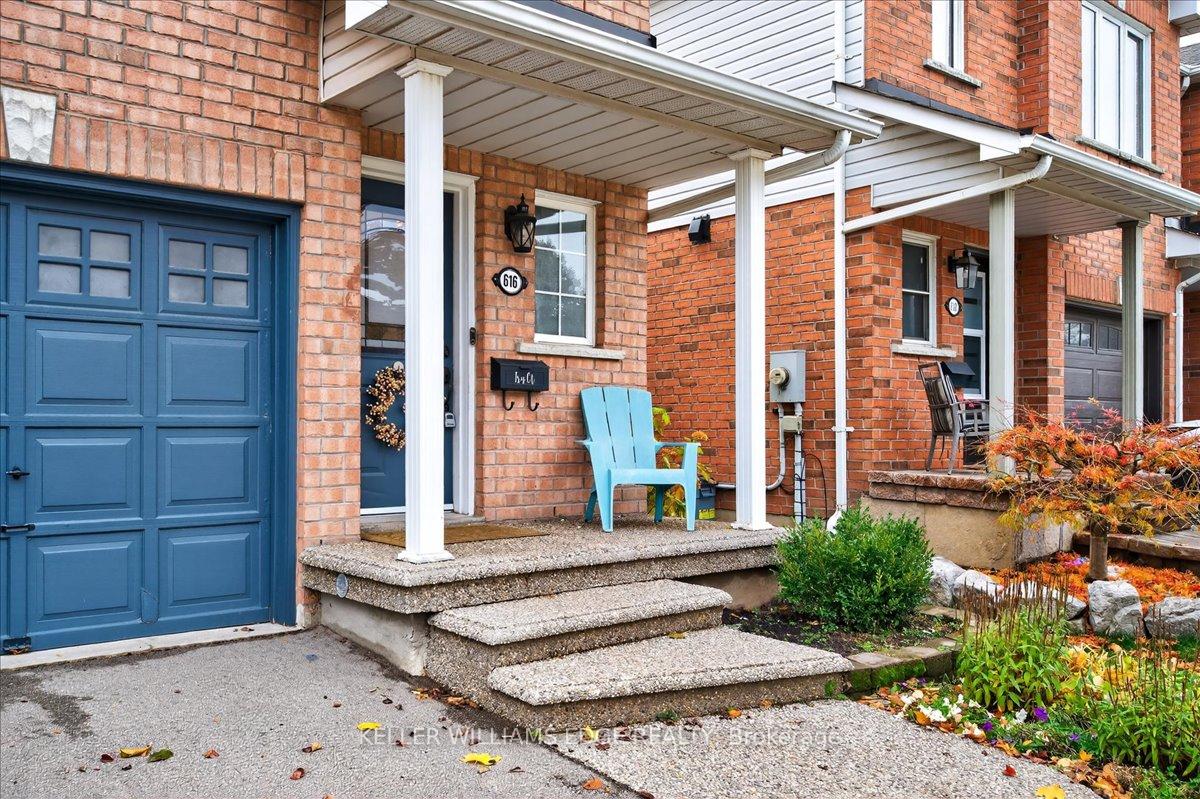
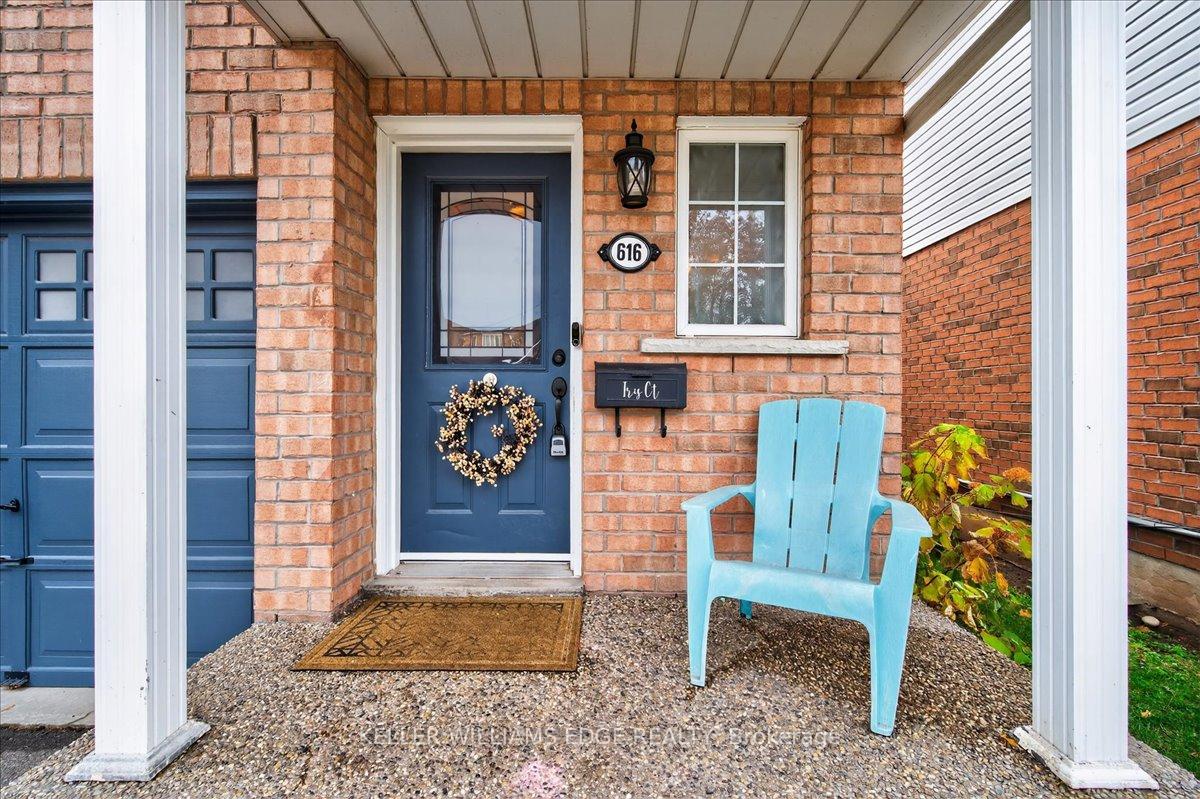
Bright & Spacious Freehold End-Unit Townhome located in South Burlington. No condo fees here! Nicely situated in a quiet court, this 3-bedroom, 2.5-bath end-unit townhome offers comfort, convenience, and style. Located in a mature neighbourhood, you'll be close to highways, transit, Appleby GO Station, and every amenity you could need. Exposed aggregate front walkway and porch, with 2 car tandem parking provide extra outside space that sets this one apart. The main floor features a welcoming layout with wide plank, hand scraped finished hardwood flooring, a convenient powder room, nice sized kitchen with updated flooring and plenty of natural light throughout. The kitchen and living areas flow seamlessly, with easy walk out access through the French doors to a good-sized outdoor sitting area with newer deck-perfect for relaxing or entertaining. Upstairs, you'll find three generous sized bedrooms, including a primary suite with walk-in closet and its own private ensuite bathroom. The upper-level laundry adds everyday convenience! The basement offers a great additional space, a perfect place for added storage, or your finishing touches to make it your own. Don't miss this great opportunity to own in one of Burlington's most desirable areas!
Ask about this home
A HOMEH agent will answer your questions about this home.
Around this home
Daily convenience, out of 100, from the distances below
Schools nearby
School rating, out of 10.
Helpful calculators
Your HOMEH agent

"I would see it this week."