

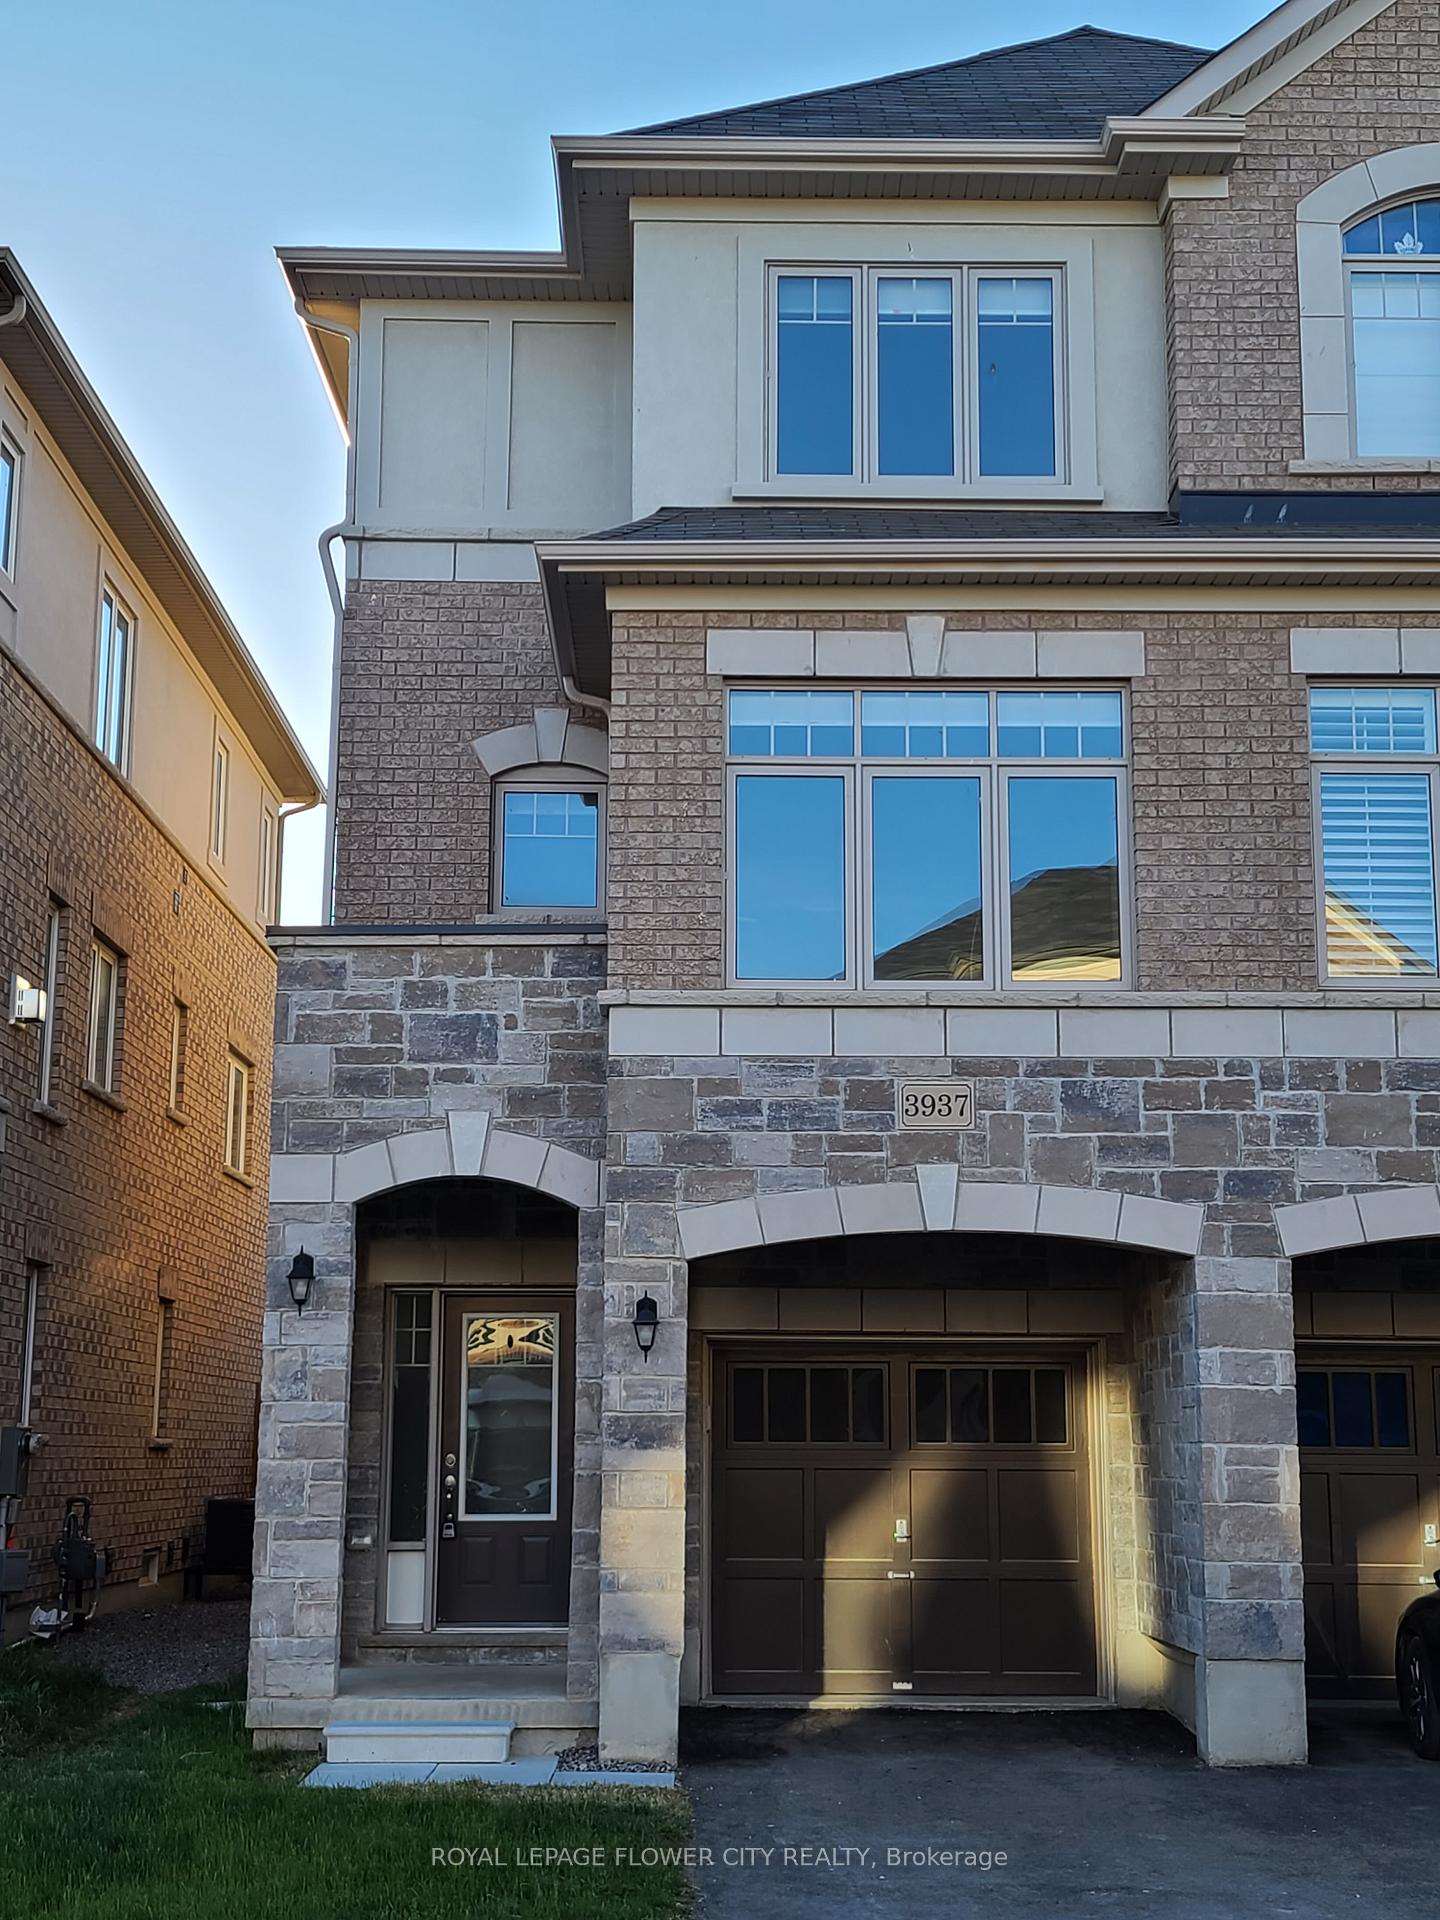
3937 Tufgar Crescent
Semi-Detached Rented
1/173937 Tufgar Crescent
Semi-Detached Rented
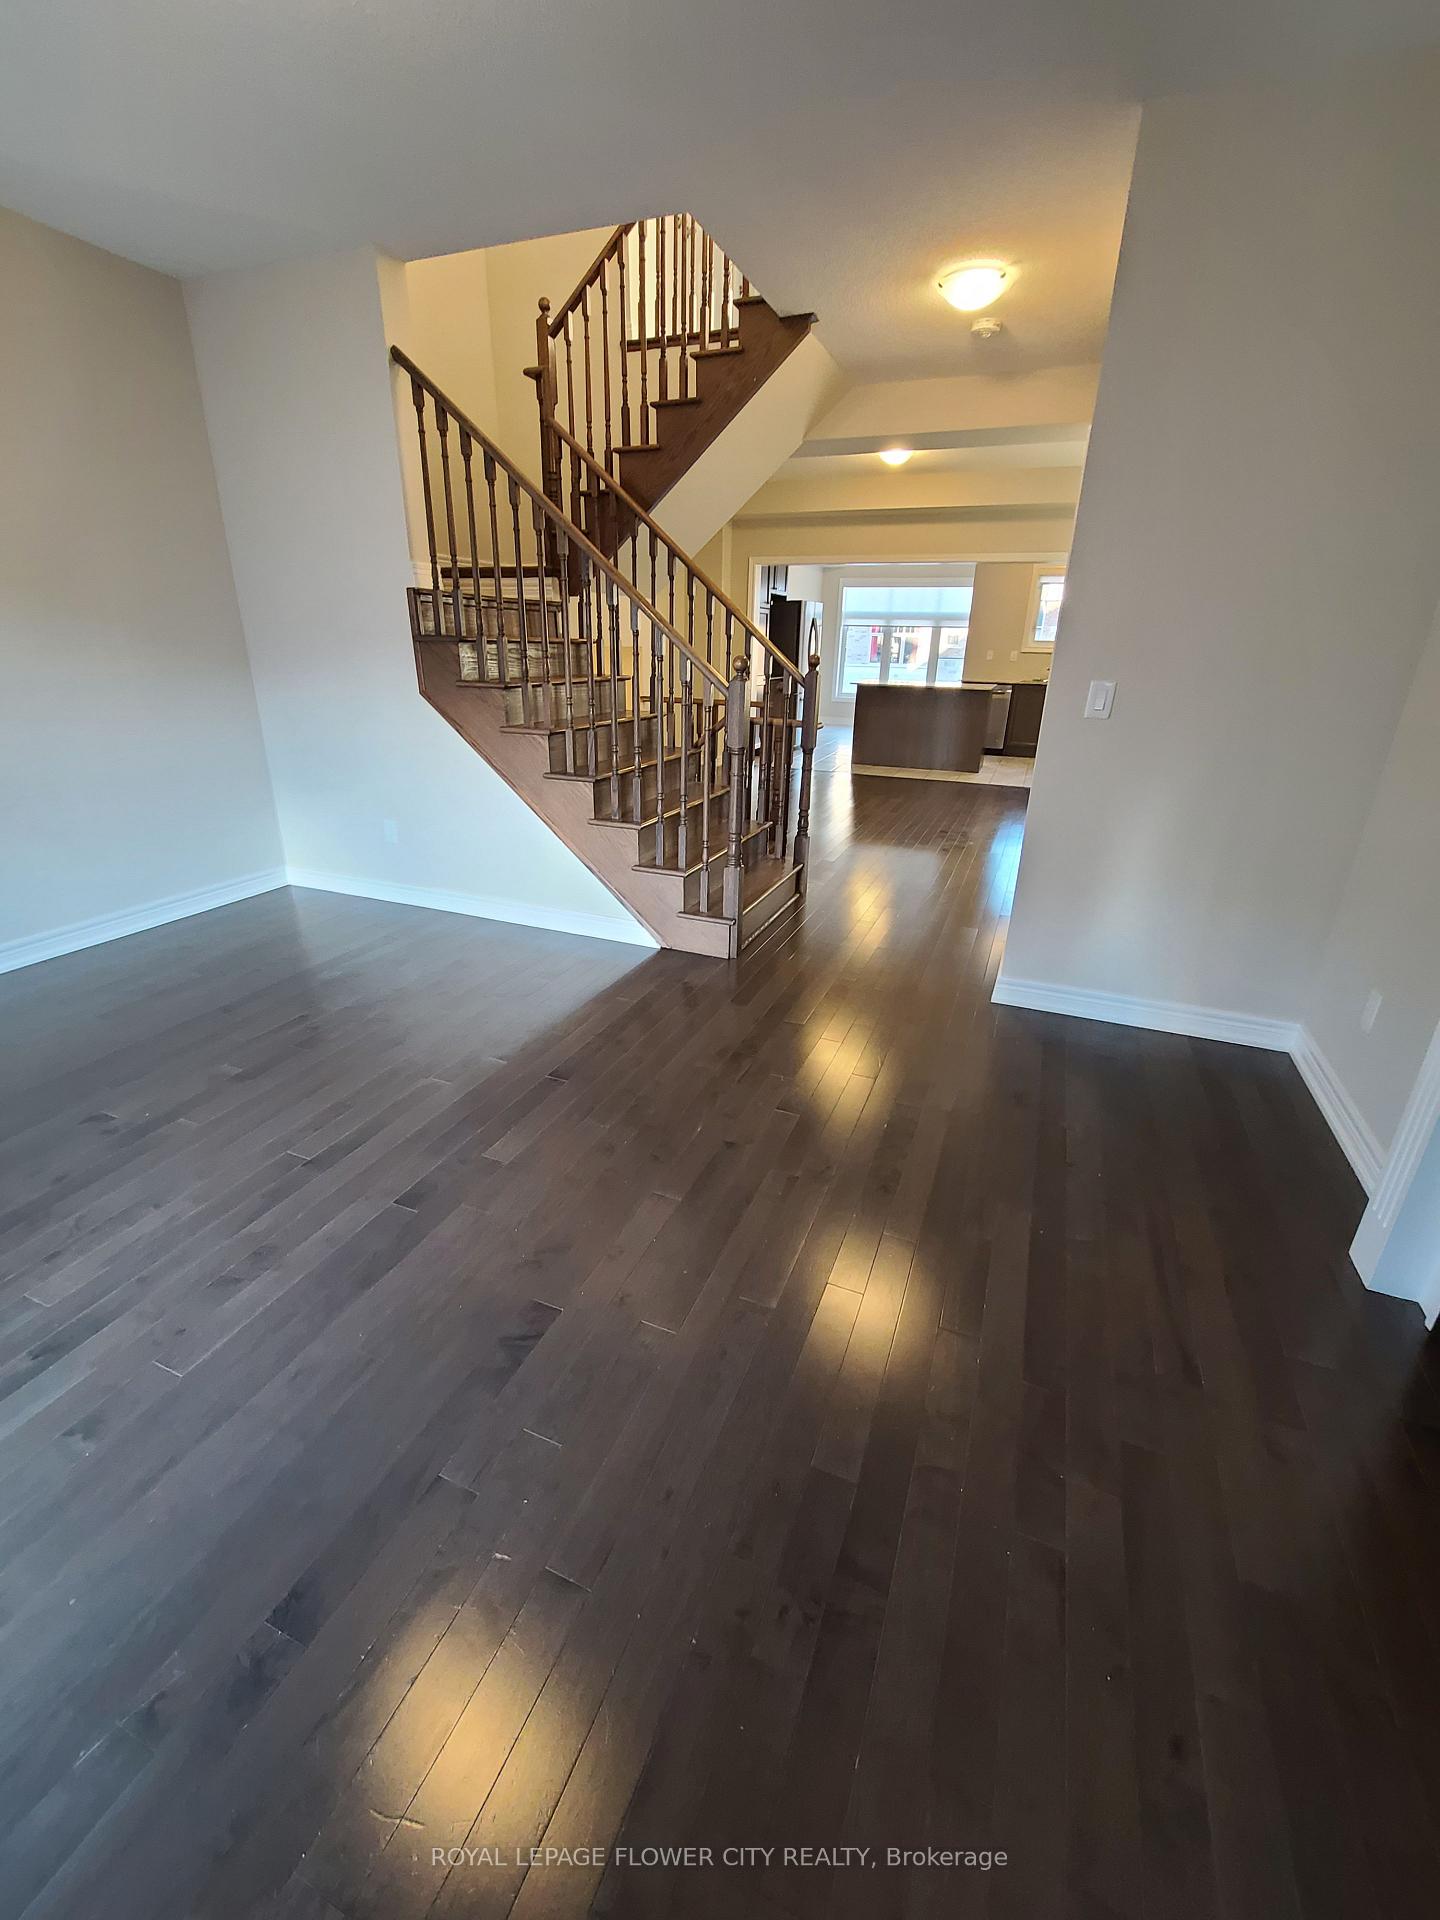 See all 17 photos
3 Bedrooms
3 Bathrooms
1 Garage
2K–2.5K sq.ft
Entire Home
— Unit
Property history
Facts and features
- BasementUnfinished
- Lease term12 months
- FurnishedUnfurnished
- LaundryEnsuite
What stands out
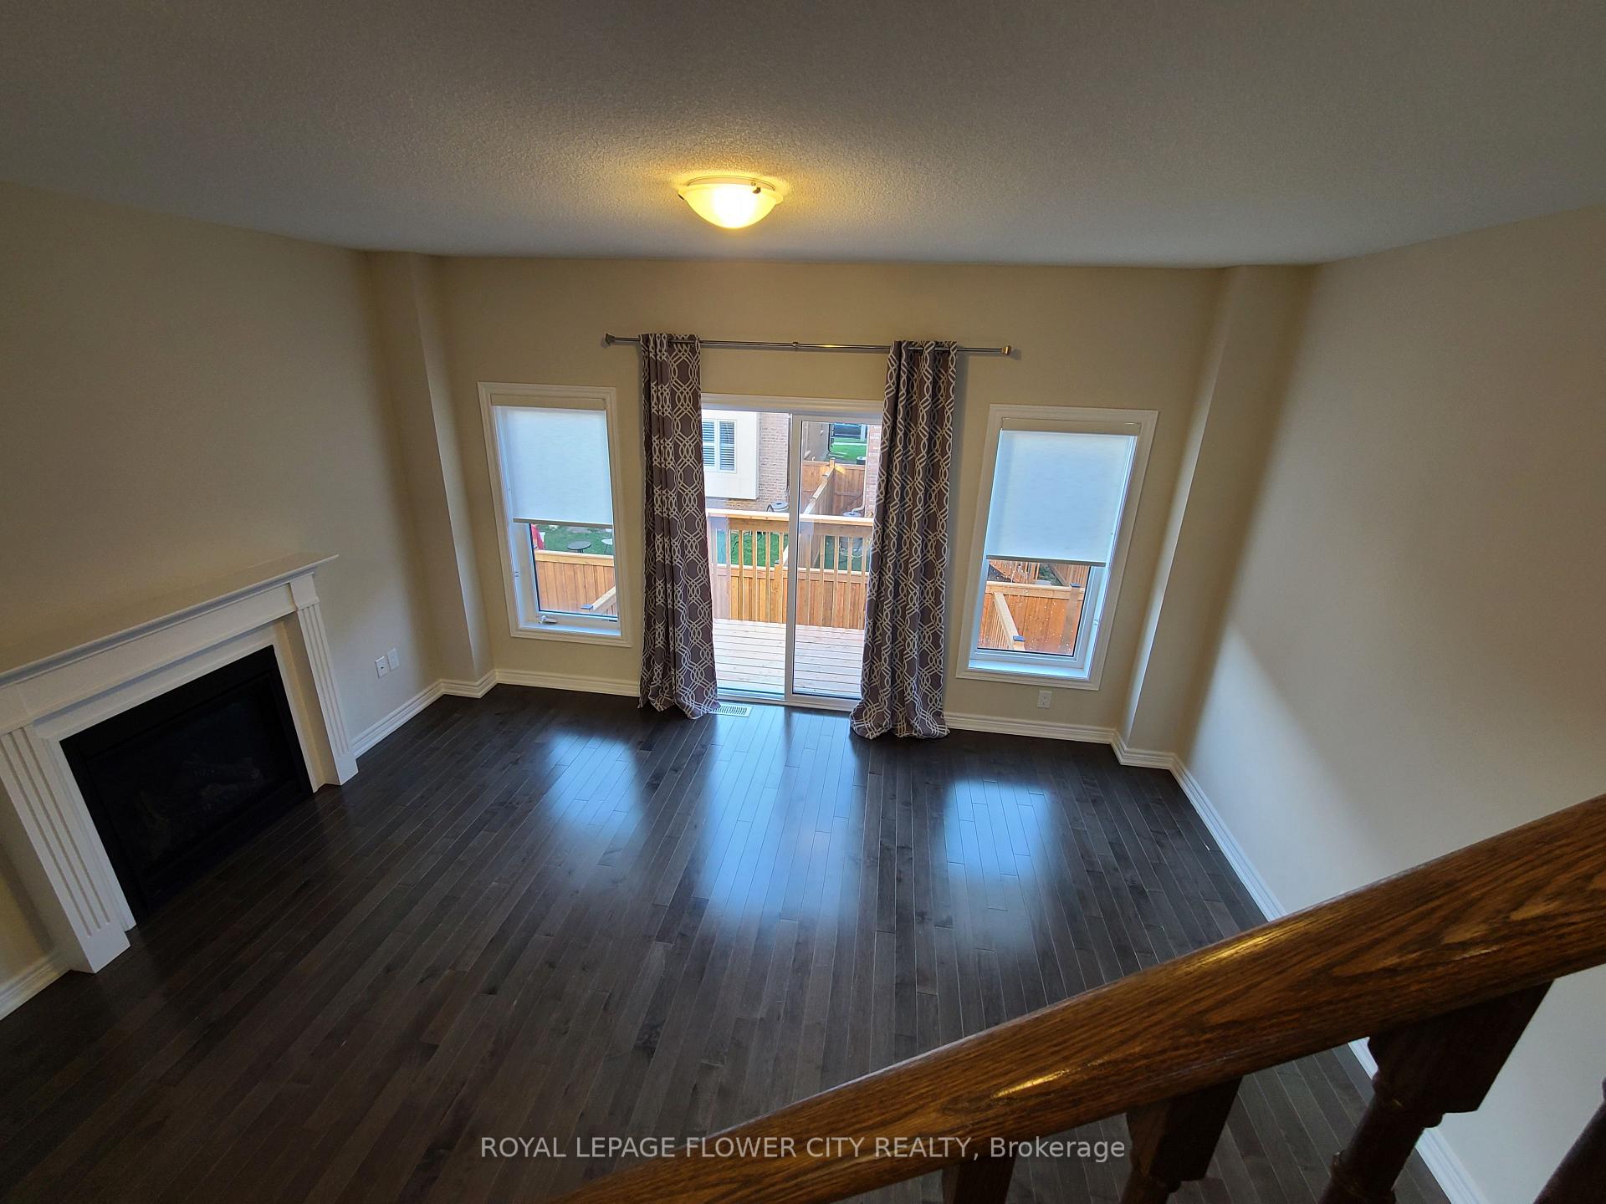
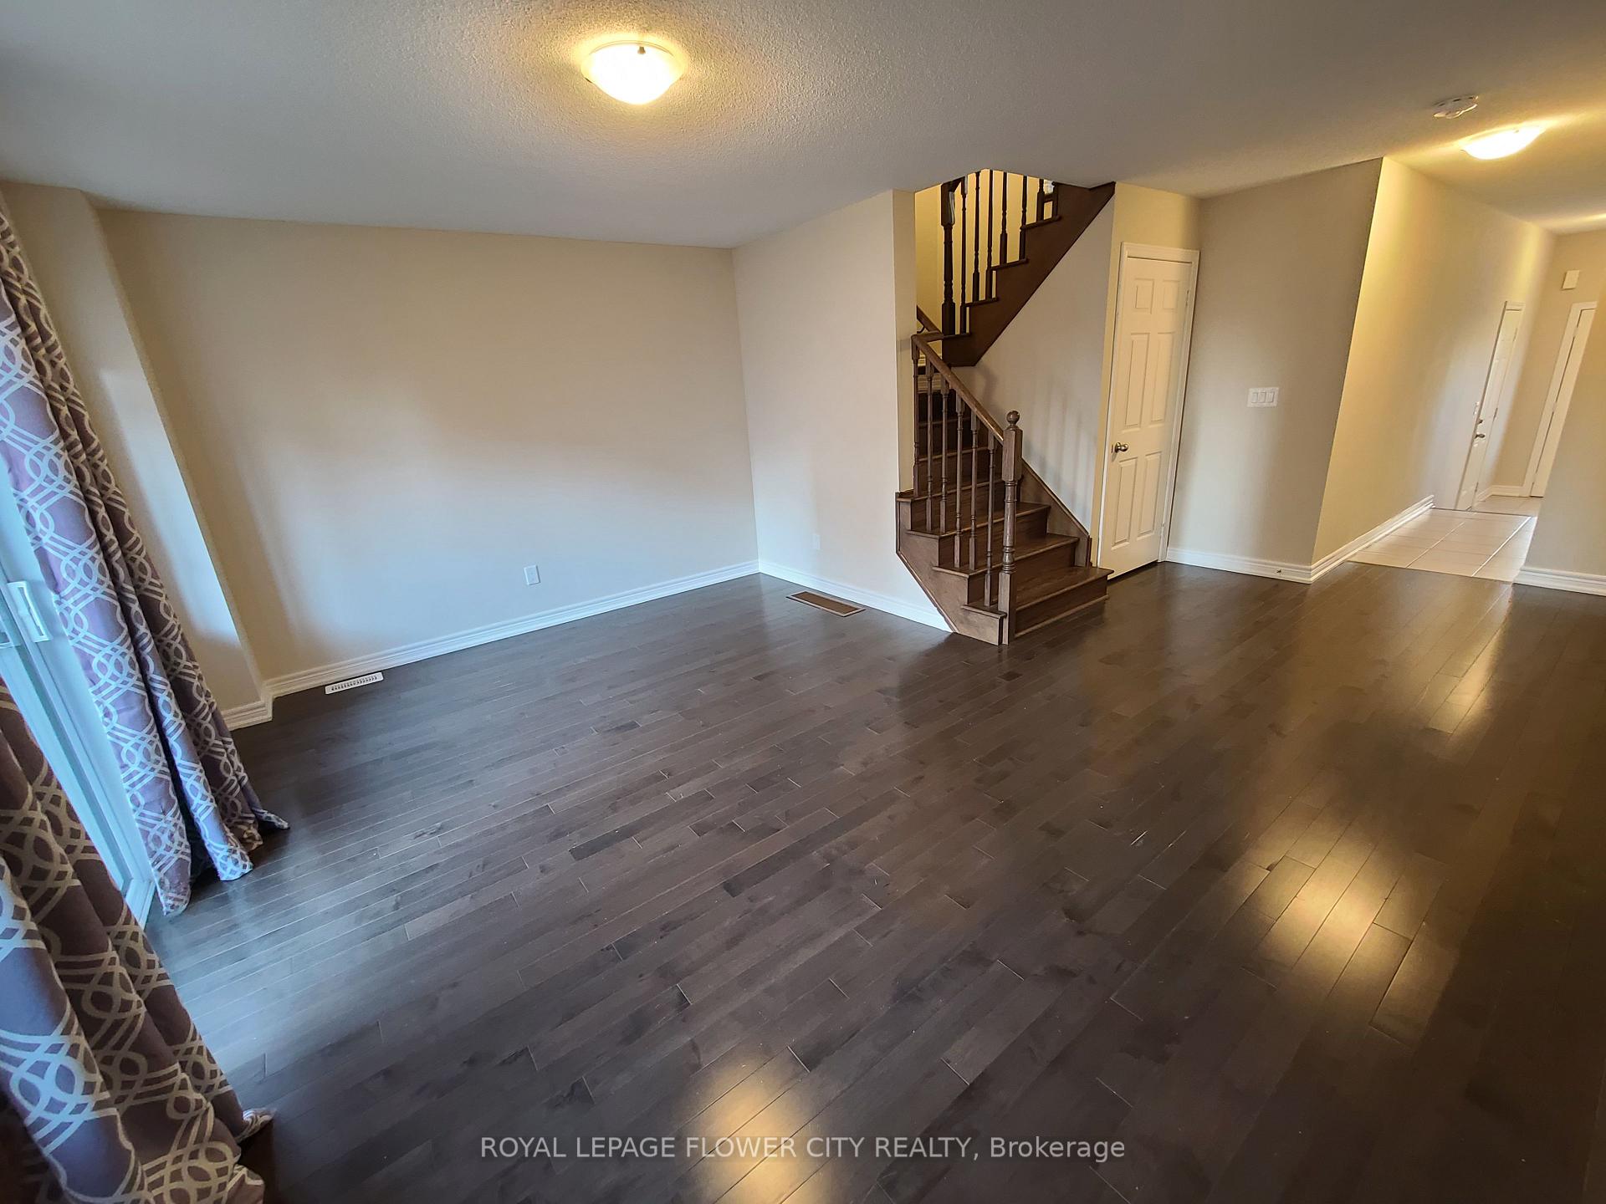
- Hardwood floors
- Fireplace
- Central air
The homeSemi-Detached, 3-storey, 2,000–2,500 sq ft
- Type: Semi-Detached
- Style: 3-storey
- Living space: 2,000–2,500 sq ft
- Basement: Unfinished
InsideFireplace Yes, natural gas, Hardwood, Ceramic, Broadloom, Ensuite, upper level
- Fireplace: Yes, natural gas
- Flooring: Hardwood, Ceramic, Broadloom
- Laundry: Ensuite, upper level
- Features: Auto garage door remote, erv/hrv, storage
- Rooms above ground: 8
- Bedrooms: 3
- Bathrooms: 3
- Kitchens: 1
- Family room: Yes
Outside and lotBrick, stone, Asphalt shingle, Concrete
- Exterior: Brick, stone
- Roof: Asphalt shingle
- Foundation: Concrete
Parking1 Garage, Built-in, Private
- Spaces: 1 Garage
- Garage: Built-in
- Driveway: Private
Heating, water and powerForced air, gas, Central air, Municipal water
- Heating: Forced air, gas
- Cooling: Central air
- Water: Municipal water
- Sewer: Municipal sewer
Rent and termsRent $3,400 a month, Entire property, Unfurnished
- Rent: $3,400 a month
- Space for rent: Entire property
- Furnished: Unfurnished
- Lease: 12 months
- Paid: Monthly
- Rent includes: Parking
- Deposit: Required
- Credit check: Required
- Employment letter: Required
- Rental application: Required
- References: Required
- Rental items: Hwt rental
IncludedS/s fridge, s/s stove, s/s dishwasher, washer/dryer. window coverings, hrv system, nest smart thermostat, wi-fi gdo, fenced yard. garage access to house. unfinished basement for extra storage.
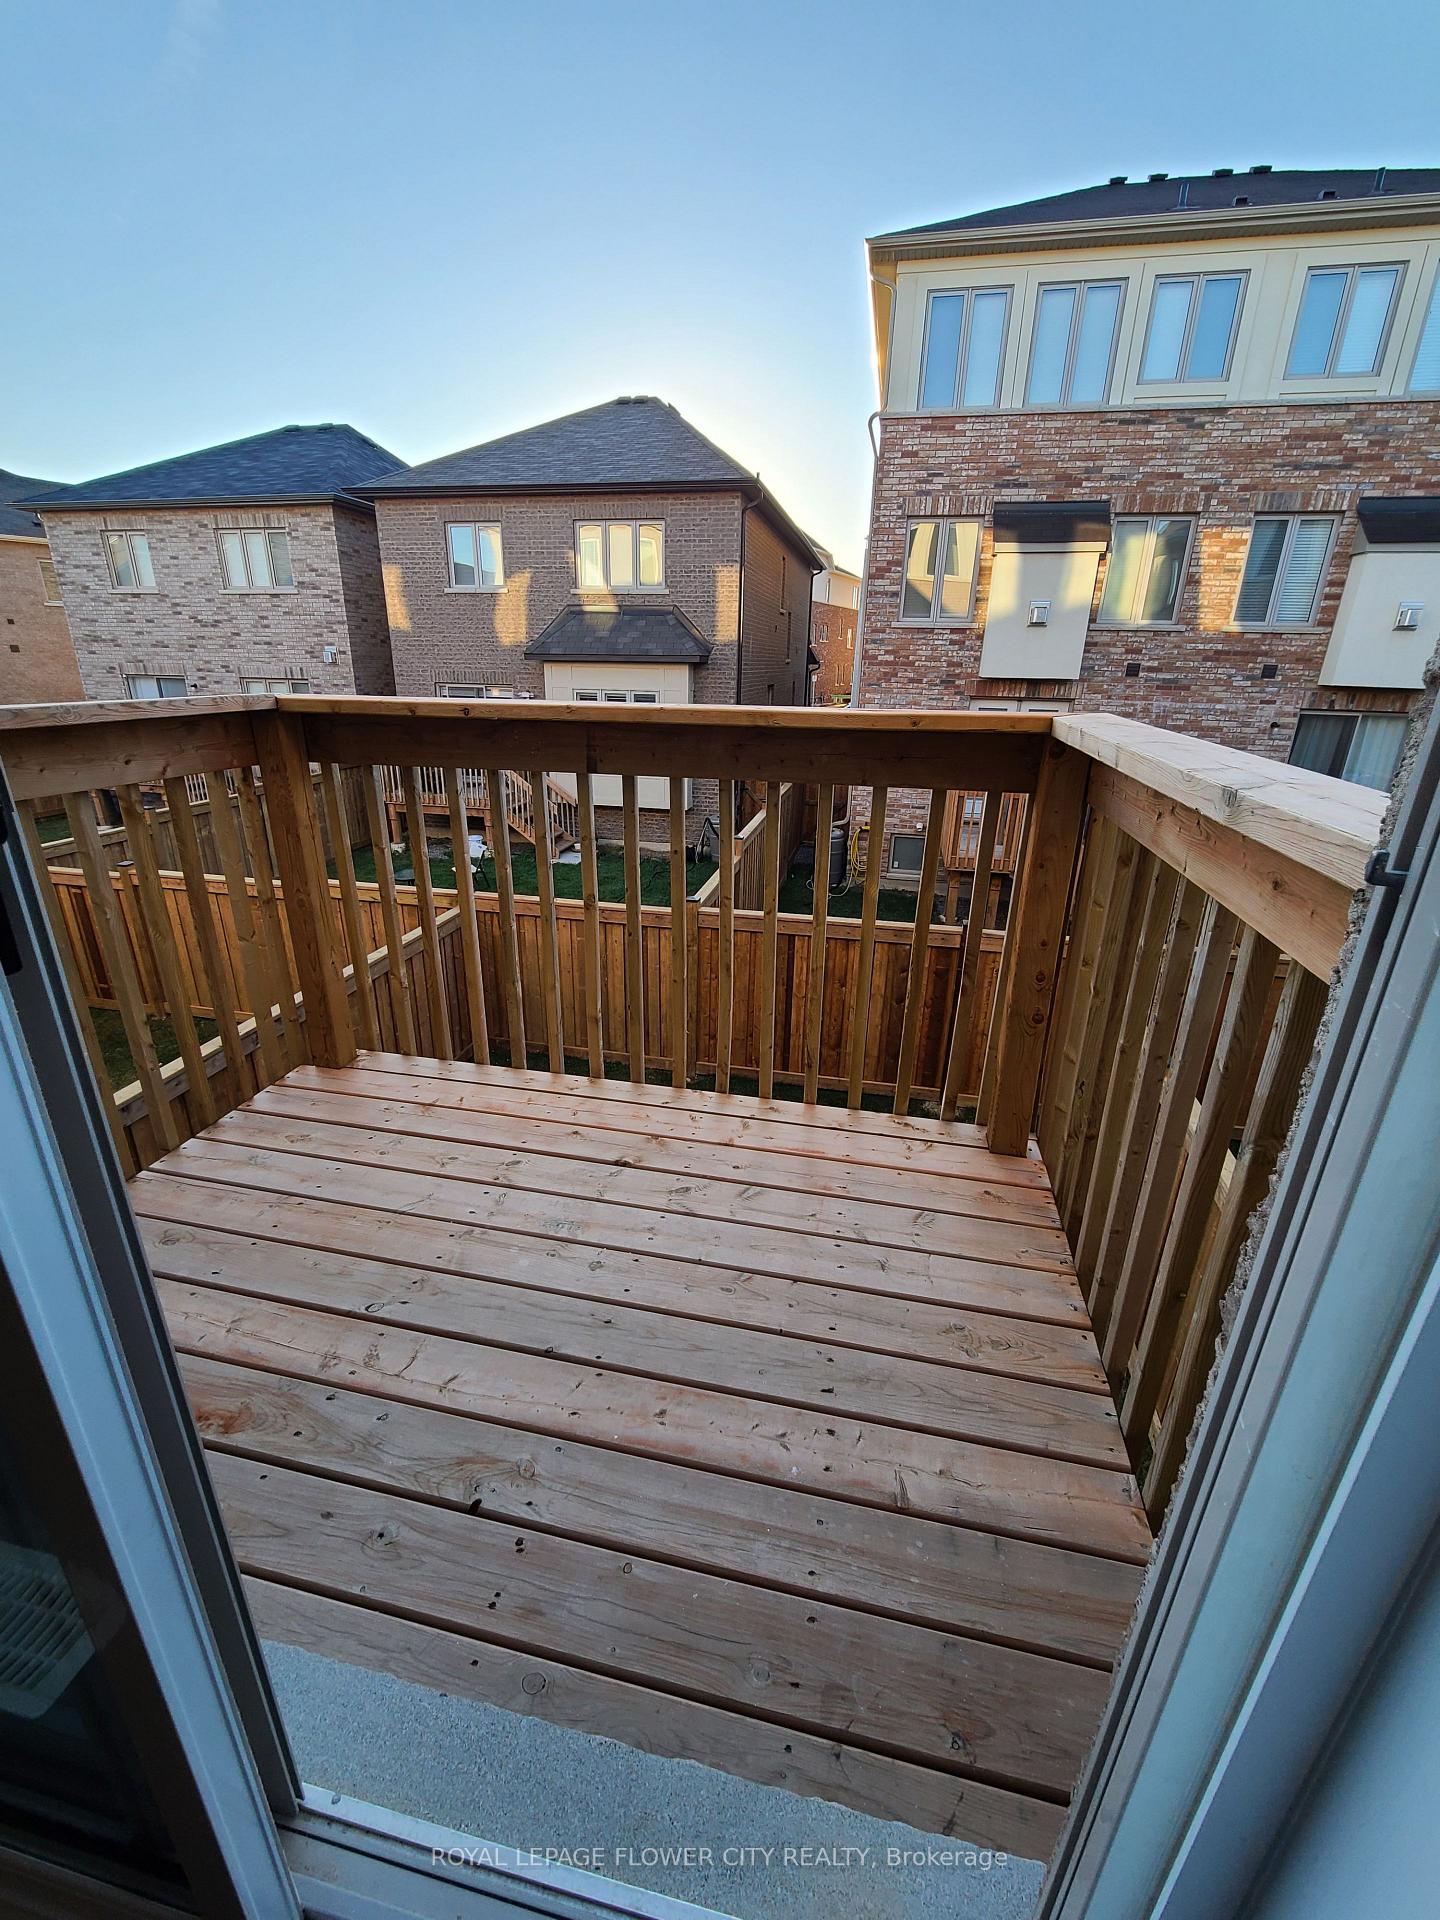
- Included: S/s fridge, s/s stove, s/s dishwasher, washer/dryer. window coverings, hrv system, nest smart thermostat, wi-fi gdo, fenced yard. garage access to house. unfinished basement for extra storage.
NearbyLibrary, park, public transit, rec./commun.centre, school, fenced yard
- Close to: Library, park, public transit, rec./commun.centre, school, fenced yard
Listing detailsW12570096, Rented, Nov 23, 2025
- MLS® number: W12570096
- Status: Rented
- Listed on: Nov 23, 2025
- Days on market: 22
- Updated: Dec 15, 2025
- Possession: 2025-11-23 / Immediate
- Occupied by: Vacant
- Listing brokerage: ROYAL LEPAGE FLOWER CITY REALTY
About this home
3937 Tufgar Crescent, Burlington (Alton), ON L7M 1P8
Auto Garage Door RemoteERV/HRVStorageLibraryParkPublic Transit
Modern and spacious semi-detached home available for lease in prime Alton West community. 2,100 sq ft, 3 bedrooms, 9' ceilings, hardwood floors, large windows with bright sun-filled rooms throughout, gas fireplace, deck off living room, eat-in kitchen with granite countertops and large island, upstairs laundry, primary ensuite with glass enclosed shower. Quick access to highways, GO Bus loop, GO Train stations. Close to great schools, parks, recreation facilities, shopping, dining & other amenities.
Read more
Ask about this home
A HOMEH agent will answer your questions about this home.
Ask a question
Around this home
Dundas/ Walkers Line
Errands
Transit
Parks
Schools
Daily convenience, out of 100, from the distances below
ParkColin Alton Parkette · 3 within 1 km3 min walk174 m
GroceryFarm Boy6 min walk357 m
SchoolAlton Village Public School10 min walk620 m
Bus stopDUNDAS AT WALKERS · 6 stops within 1 km8 min walk493 m
PharmacyShoppers Drug Mart8 min walk483 m
Cafés & foodBlack Swan Pub & Grill · 15 within 1 km4 min walk223 m
Gym & rec centreOrangetheory Fitness10 min walk585 m
LibraryBurlington Public Library - Alton Branch14 min walk861 m
WalkDriveStraight-line distance, open map data
Grocery0.4 km
Park0.2 km
Coffee0.4 km
Dining0.5 km
Gym0.6 km
Bus stop · route 9800.5 km
Schools nearby
School rating, out of 10.
Alton Village Public Schoolelementary · Public · 0.6 km
8.2/10Excellent
Dr. Frank J. Hayden Secondary Schoolsecondary · Public · 0.9 km
8.0/10Excellent
Sacred Heart of Jesus Catholic Elementary Schoolelementary · Catholic · 1.6 km
7.5/10Good
Contact agent
Helpful calculators
Rent vs buy
Affordability
Mortgage
Down payment
Stress test
CMHC insurance
Your HOMEH agent

NimaHOMEH agent · Burlington
"I would see it this week."
Ask Nima