

4641 Keystone Crescent
Detached Suspended
1/94641 Keystone Crescent
Detached Suspended
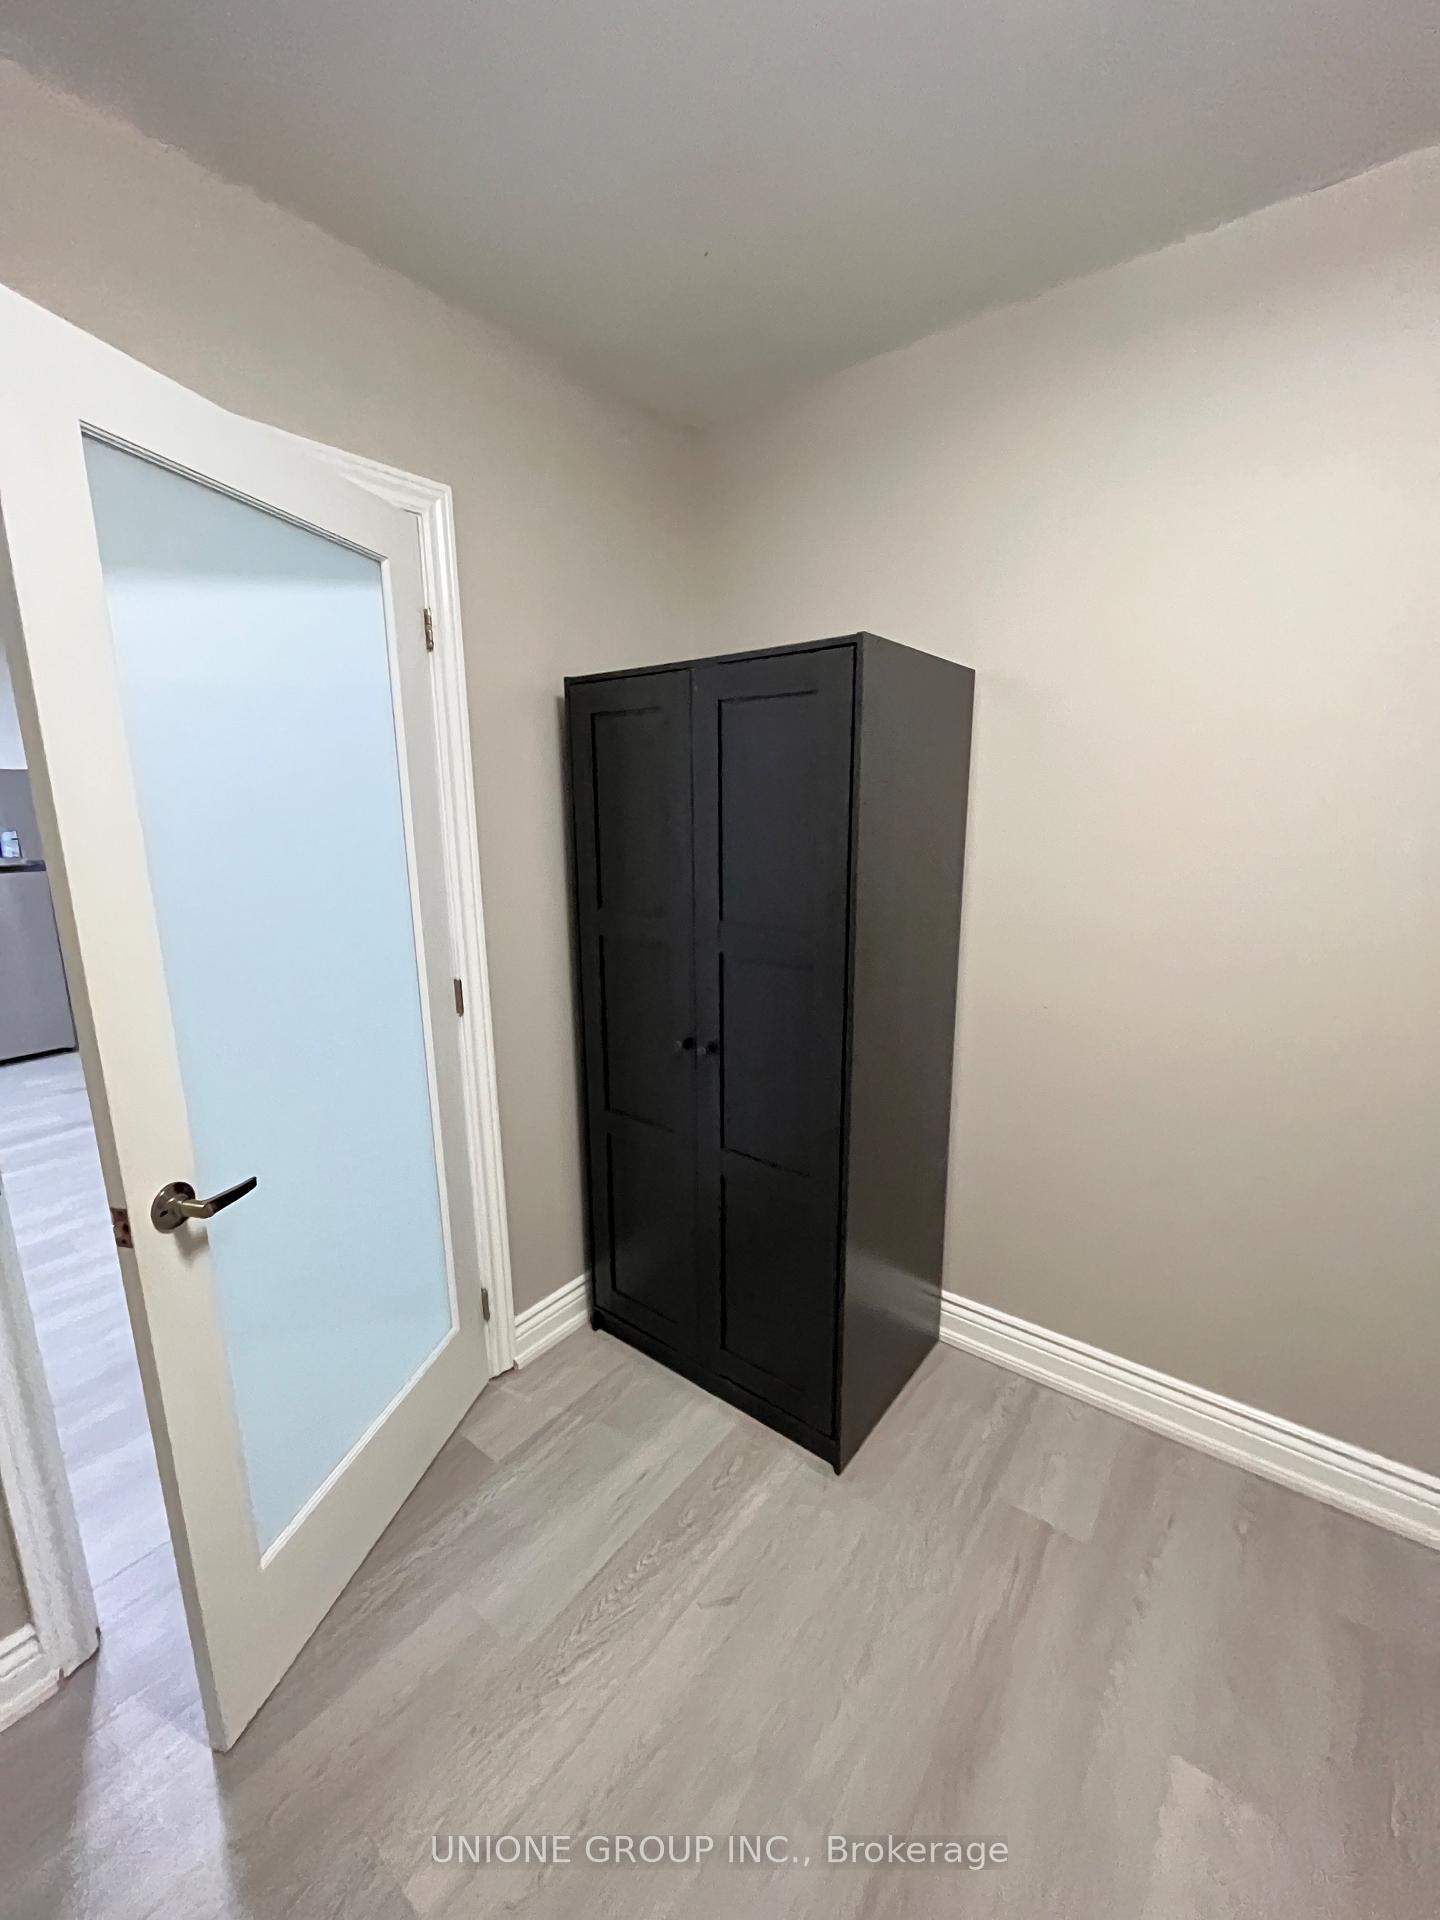 See all 9 photos
2 Bedrooms
1 Bathroom
0 Garage
700–1.1K sq.ft
Basement
— Unit
Property history
- $1,800SuspendedList: 2025-11-01|End: 2025-12-15|44 daysW12498722
- $1,900SuspendedList: 2025-08-17|End: 2025-11-01|76 daysW12349415
Facts and features
- BasementApartment
- Lease term12 months
- FurnishedPartially
- LaundryEnsuite, in basement
What stands out
- Fireplace
- Central air
The homeDetached, Apartment, 700–1,100 sq ft
- Type: Detached
- Style: Apartment
- Living space: 700–1,100 sq ft
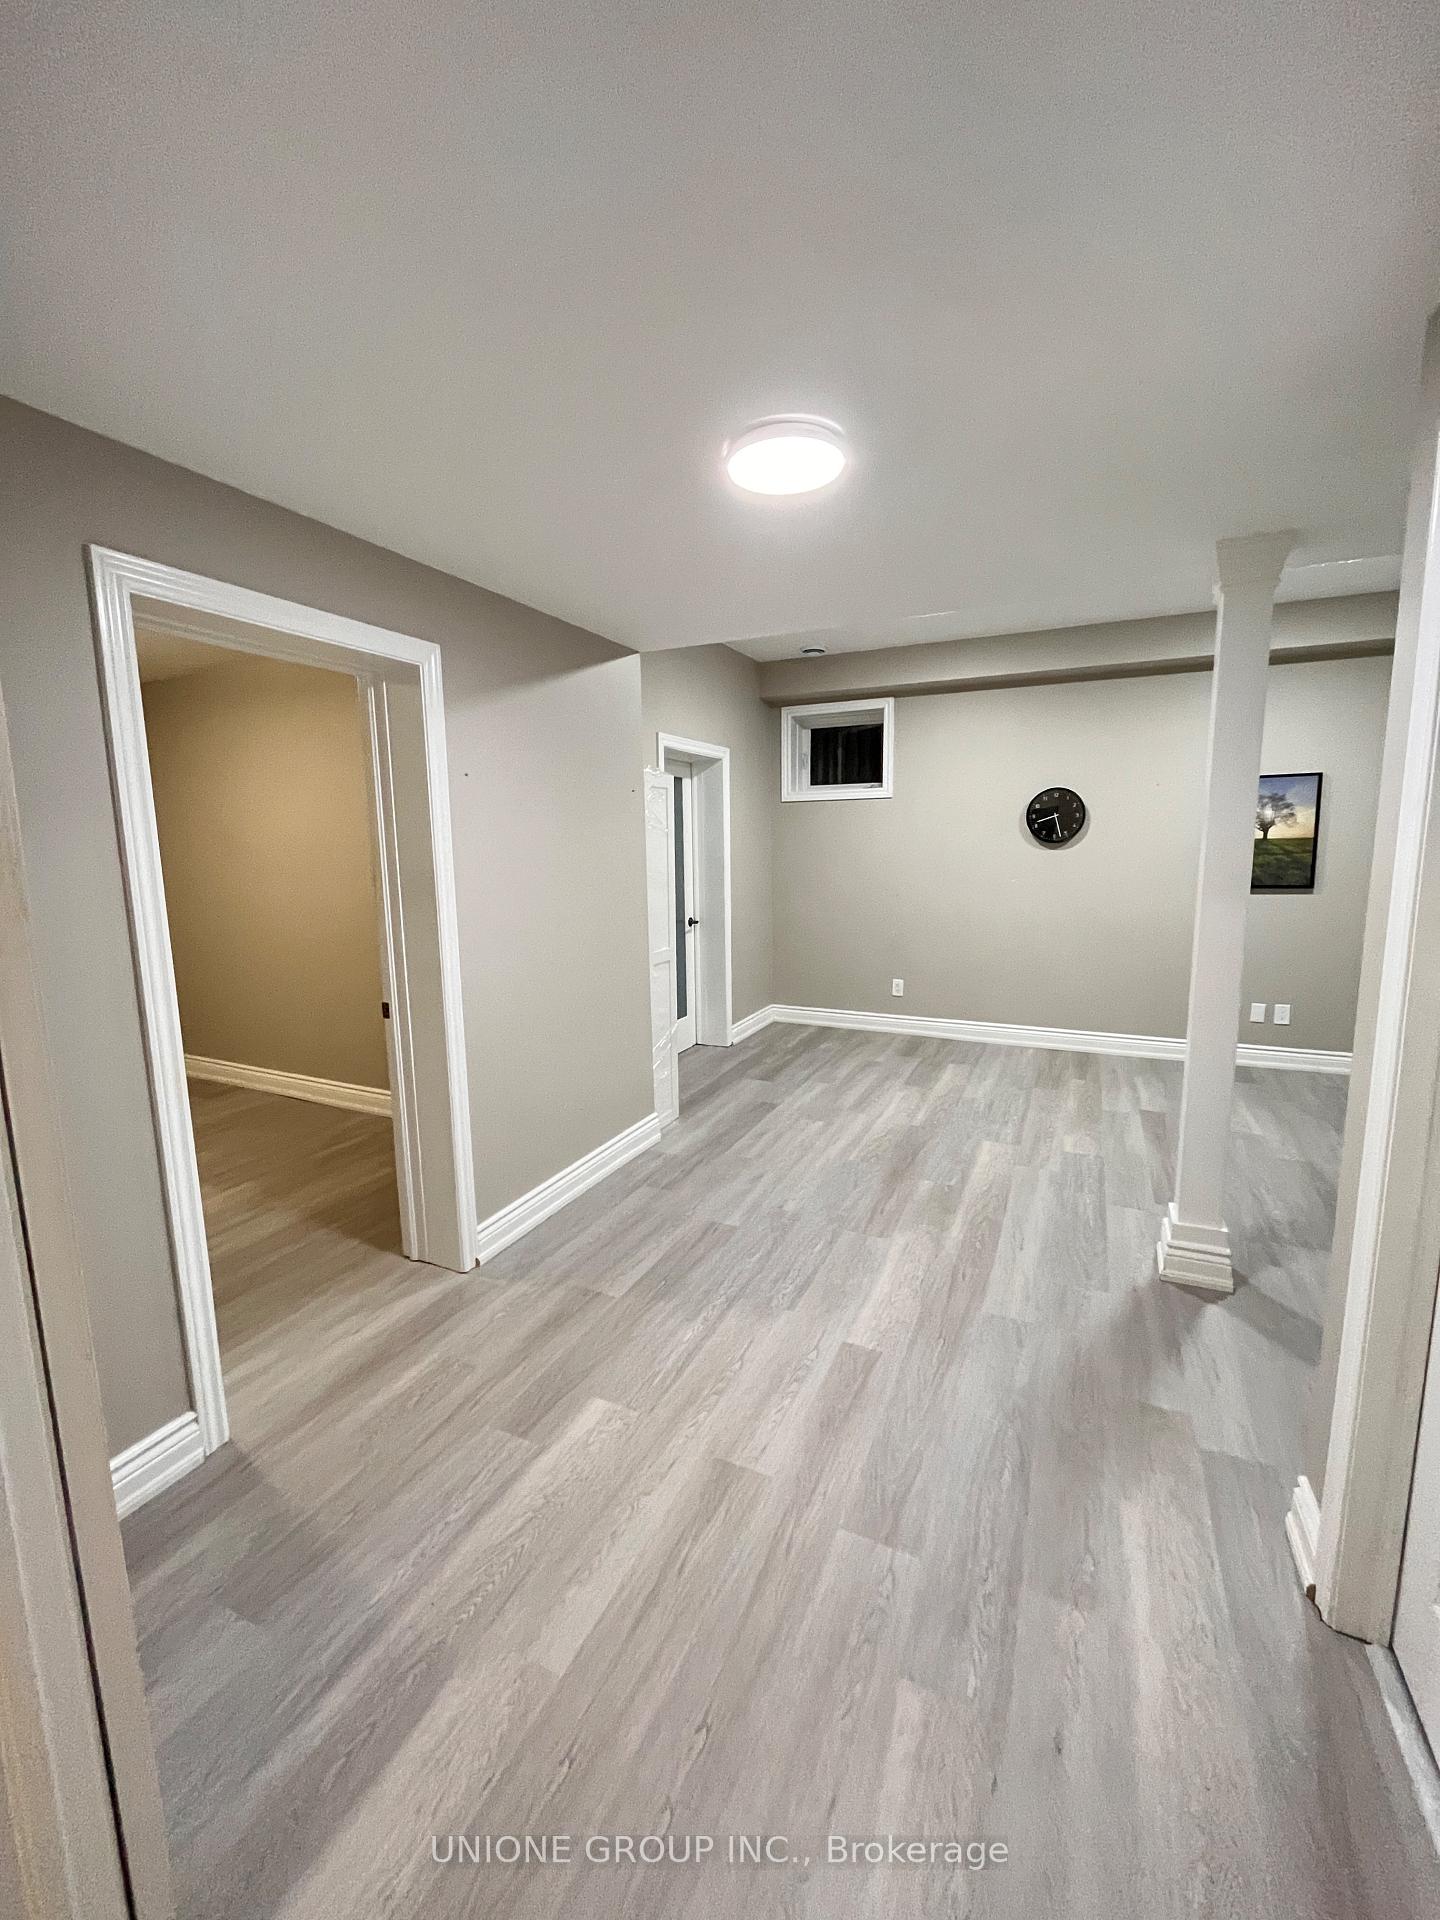
- Basement: Apartment
- Special designation: Other
- Waterfront: None
InsideFireplace Yes, Ensuite, in basement, Accessory apartment
- Fireplace: Yes
- Laundry: Ensuite, in basement
- Features: Accessory apartment
- Rooms above ground: 5
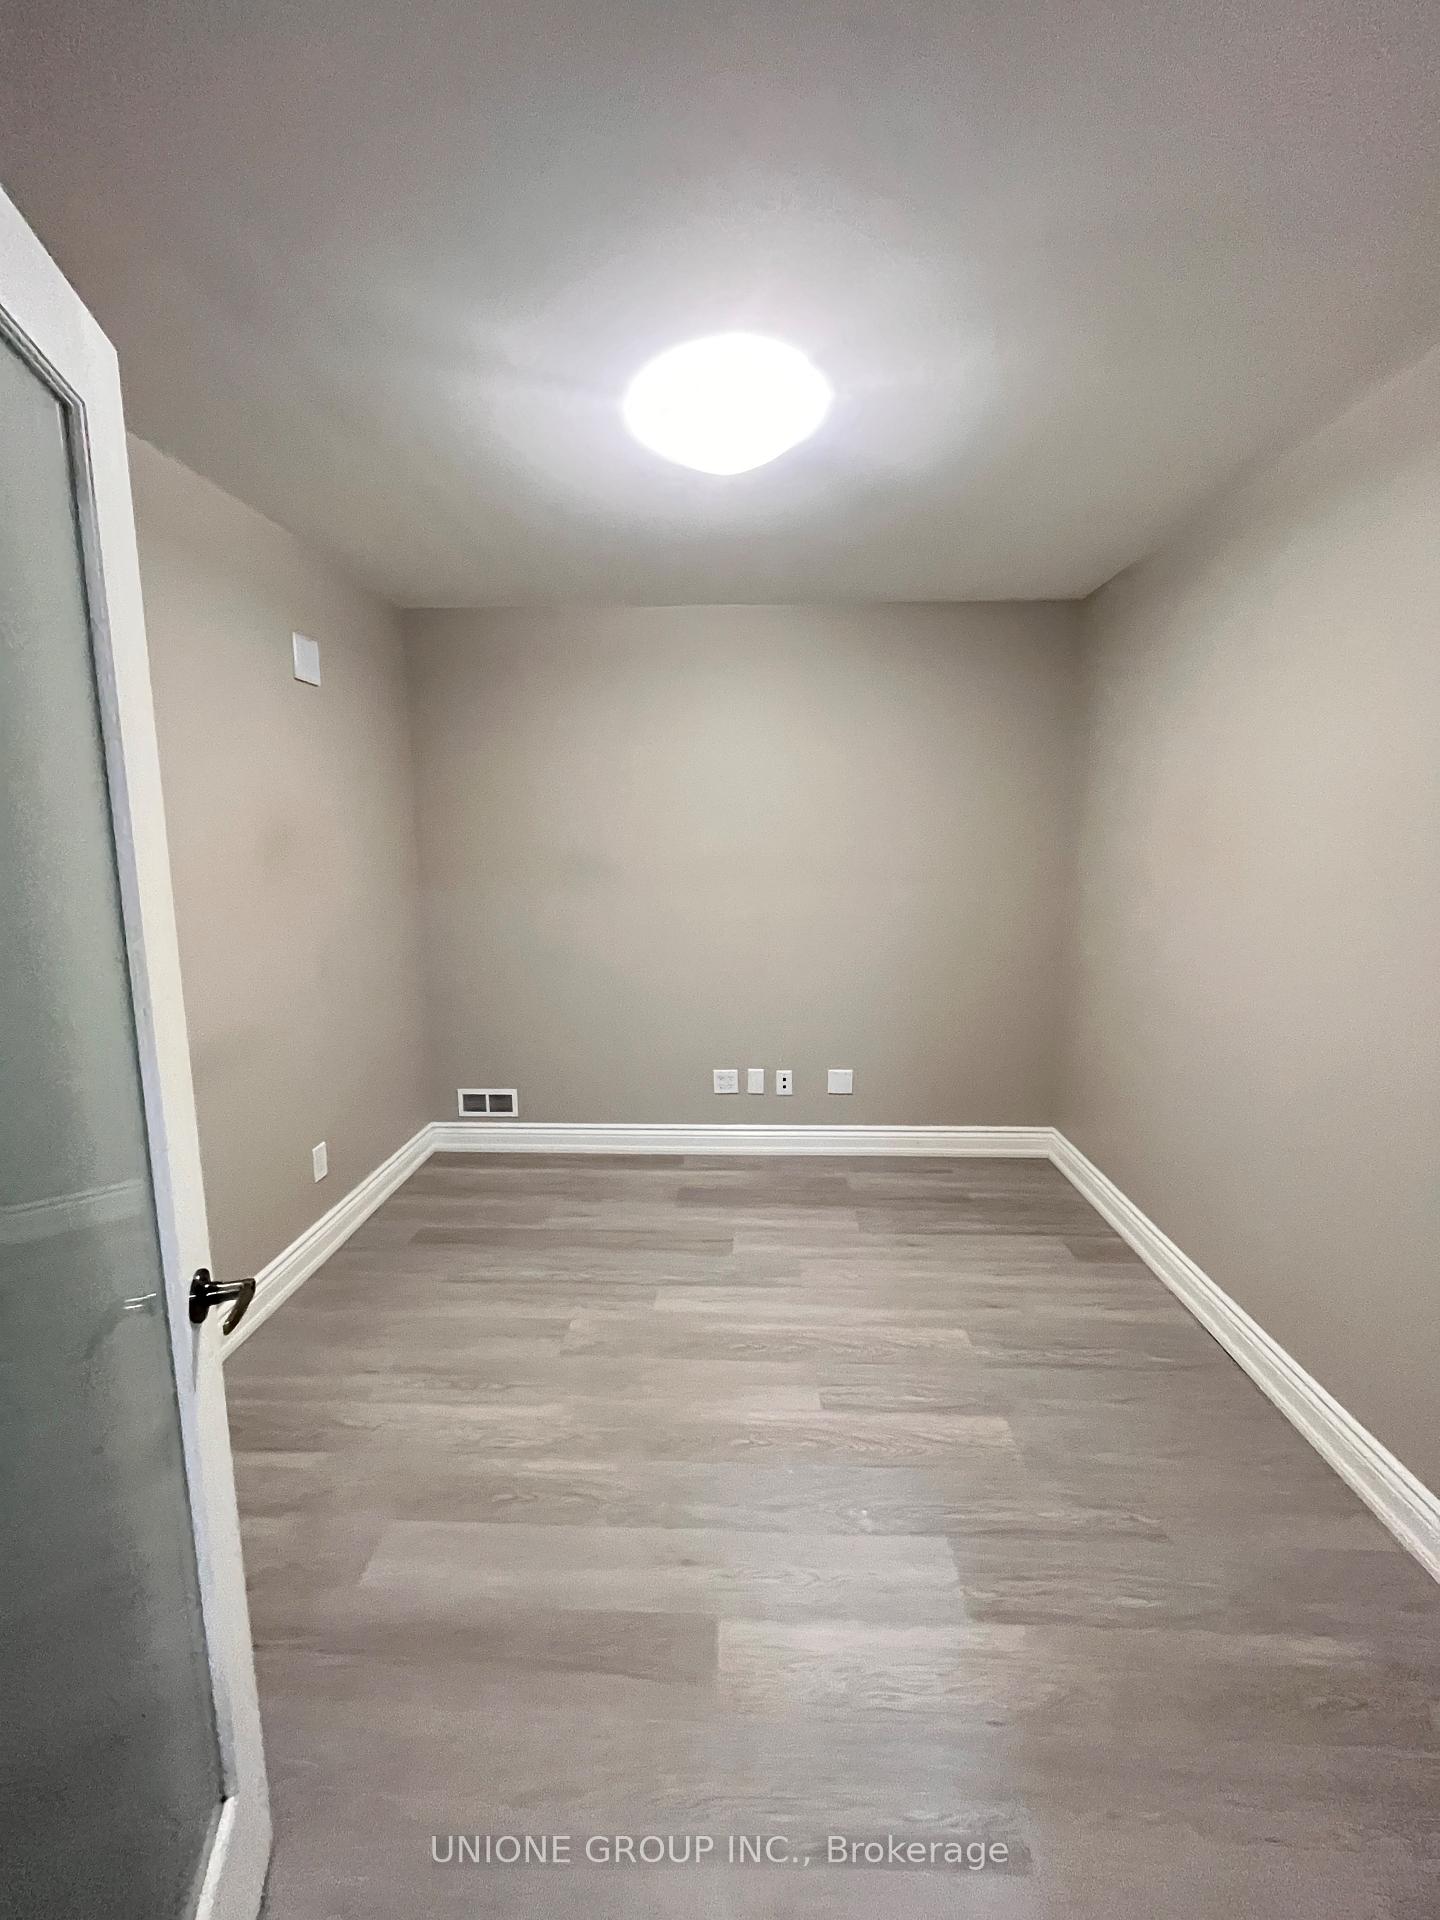
- Bedrooms: 2
- Bathrooms: 1
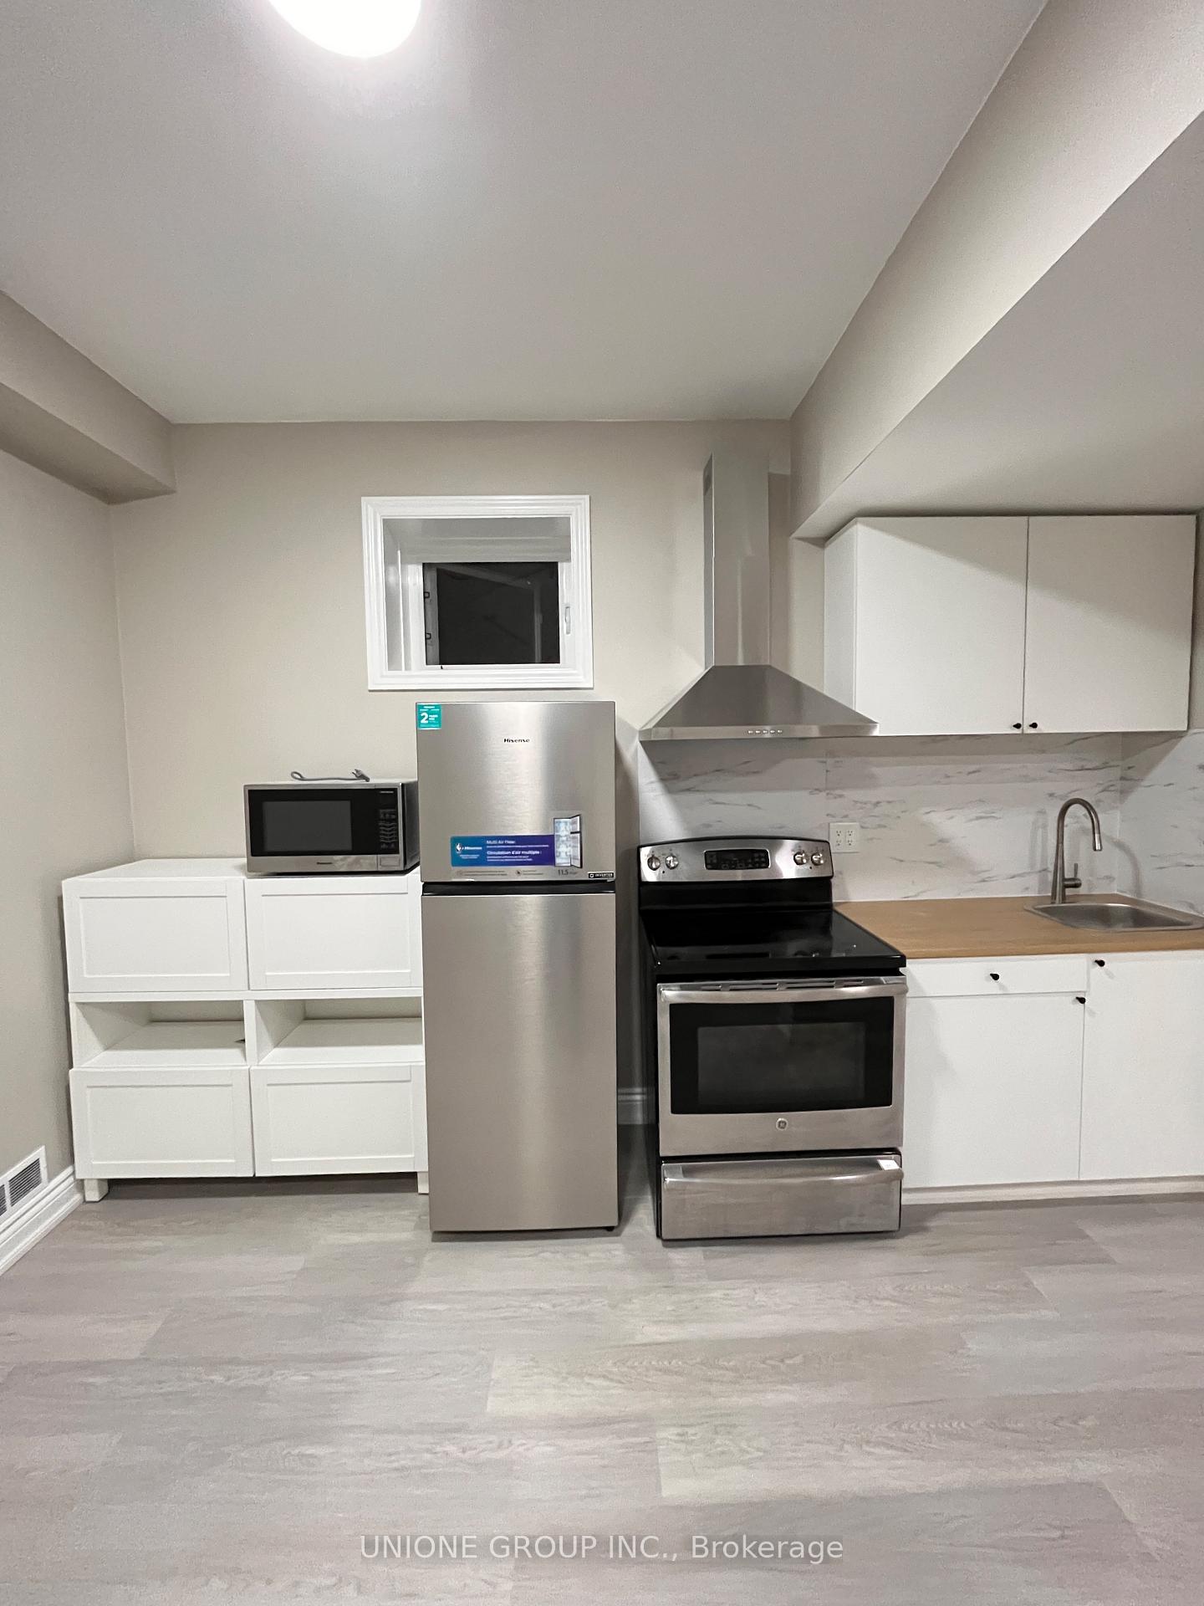
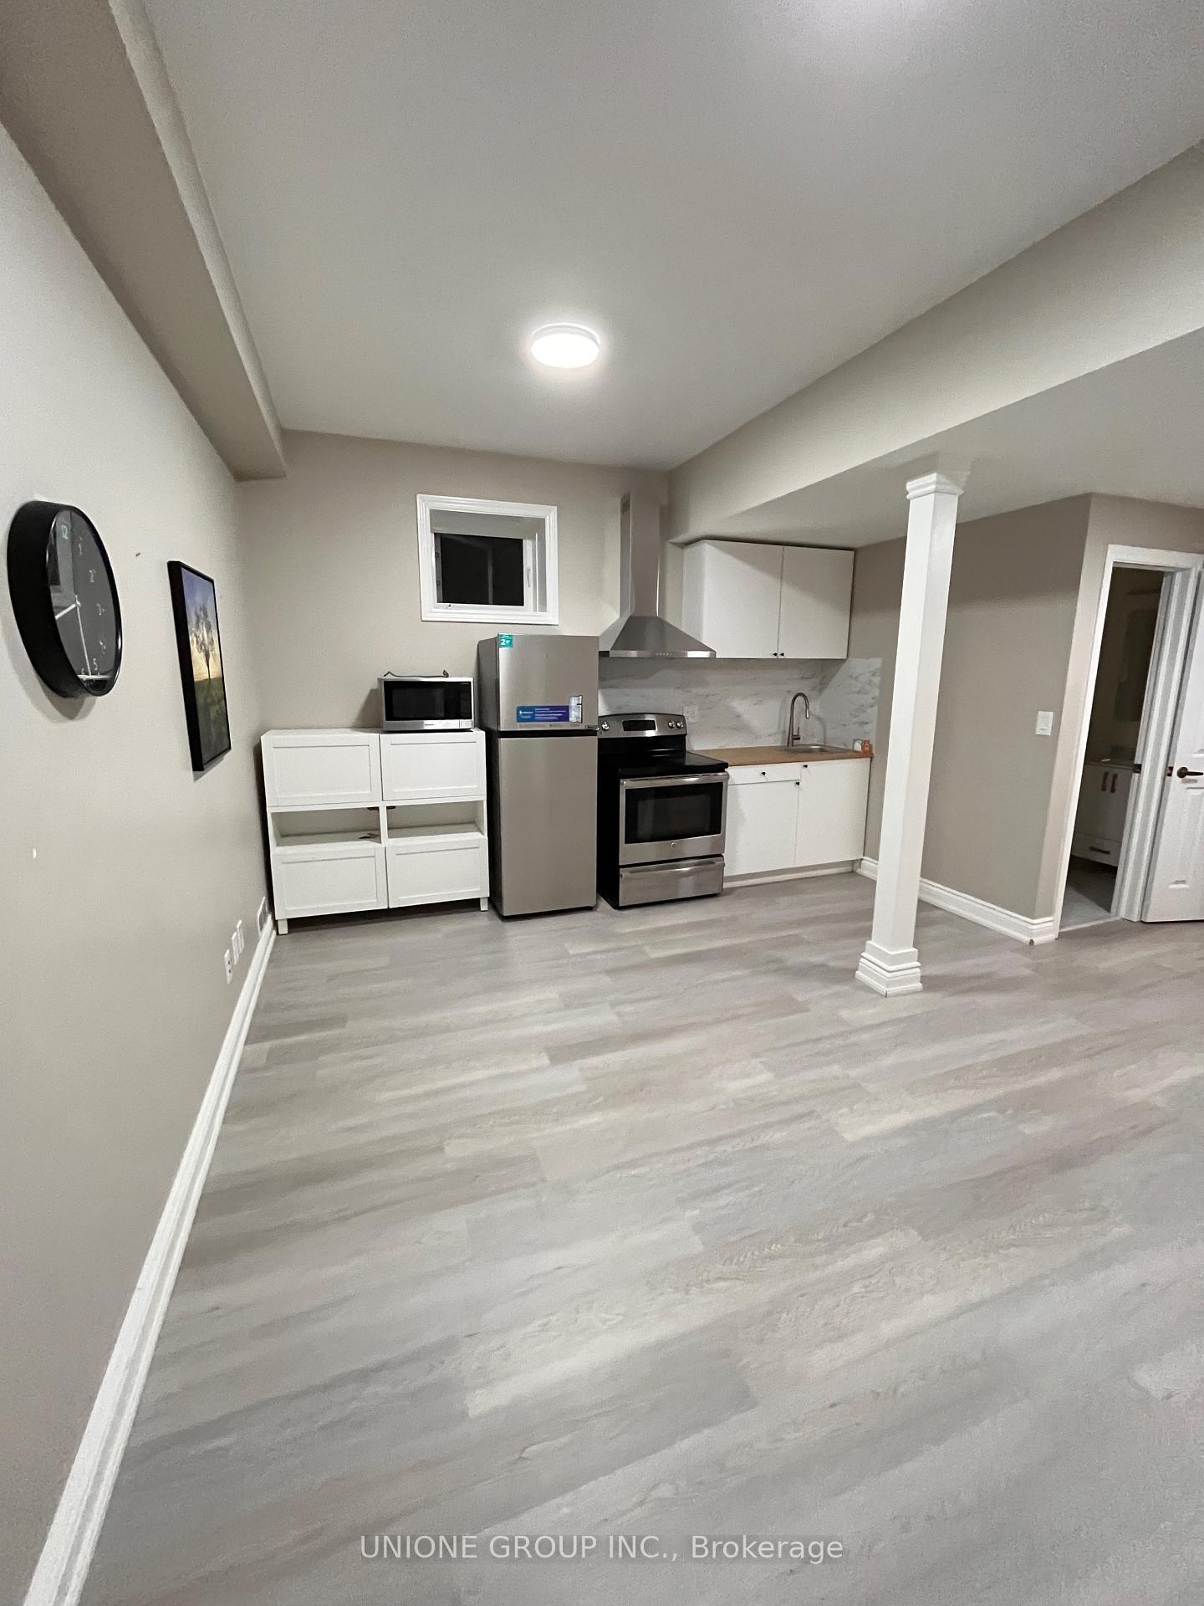
- Kitchens: 1
- Family room: Yes
Outside and lotBrick, Asphalt shingle, Concrete
- Exterior: Brick
- Roof: Asphalt shingle
- Foundation: Concrete
Parking1 Parking, Attached, Private double
- Spaces: 1 Parking
- Garage: Attached
- Driveway: Private double
Heating, water and powerForced air, gas, Central air, Municipal water
- Heating: Forced air, gas
- Cooling: Central air
- Water: Municipal water
- Sewer: Municipal sewer
- Hydro: Available
- Cable: Available
Rent and termsRent $1,800 a month, Basement, Partially
- Rent: $1,800 a month
- Space for rent: Basement
- Furnished: Partially
- Lease: 12 months
- Paid: Monthly
- Rent includes: Parking
- Deposit: Required
- Credit check: Required
- Employment letter: Required
- Rental application: Required
- References: Required
Listing detailsW12498722, Suspended, Nov 1, 2025
- MLS® number: W12498722
- Status: Suspended
- Listed on: Nov 1, 2025
- Days on market: 44
- Updated: Dec 15, 2025
- Possession: 2026-03-01 / 90+ days
- Occupied by: Vacant
- Listing brokerage: UNIONE GROUP INC.
About this home
4641 Keystone Crescent, Burlington (Alton), ON L7M 0M8
Accessory Apartment
Prime location!! 9ft Ceiling basement with sound-insulated rooms! Separate entrance, laundry! Rare find suitable for a couple or a small family, close to all shopping and public transit, close to the library and walking distance to Dundas. All appliances and some furniture included in the rent. All appliances include Fridge, Stove, Microwave, Washer and Dryer, and One parking spot for the tenant in the driveway.Utility (water, heat, internet, etc), can be all included for 200
Read more
Ask about this home
A HOMEH agent will answer your questions about this home.
Ask a question
Around this home
Appleby Line/ Dundas
Errands
Transit
Parks
Schools
Daily convenience, out of 100, from the distances below
ParkNorton Leash Free Dog Park · 3 within 1 km12 min walk723 m
GroceryWalmart Supercentre14 min walk888 m
SchoolSt. Anne Catholic Elementary School8 min walk500 m
Bus stopUnnamed Stop · 1 stops within 1 km2 min walk107 m
PharmacyPharmasave Thomas Alton15 min walk915 m
Cafés & foodMary Brown's16 min walk1.0 km
Gym & rec centreAlton Community Center12 min walk759 m
LibraryBurlington Public Library - Alton Branch12 min walk713 m
WalkDriveStraight-line distance, open map data
Grocery0.9 km
Park0.7 km
Dining1.0 km
Gym0.8 km
Bus stop · route 11, 150.1 km
Schools nearby
School rating, out of 10.
St. Anne Catholic Elementary Schoolelementary · Catholic · 0.5 km
7.4/10Good
Alton Village Public Schoolelementary · Public · 0.6 km
8.2/10Excellent
Dr. Frank J. Hayden Secondary Schoolsecondary · Public · 0.8 km
8.0/10Excellent
Contact agent
Helpful calculators
Rent vs buy
Affordability
Mortgage
Down payment
Stress test
CMHC insurance
Your HOMEH agent

KimHOMEH agent · Burlington
"I would see it this week."
Ask Kim