

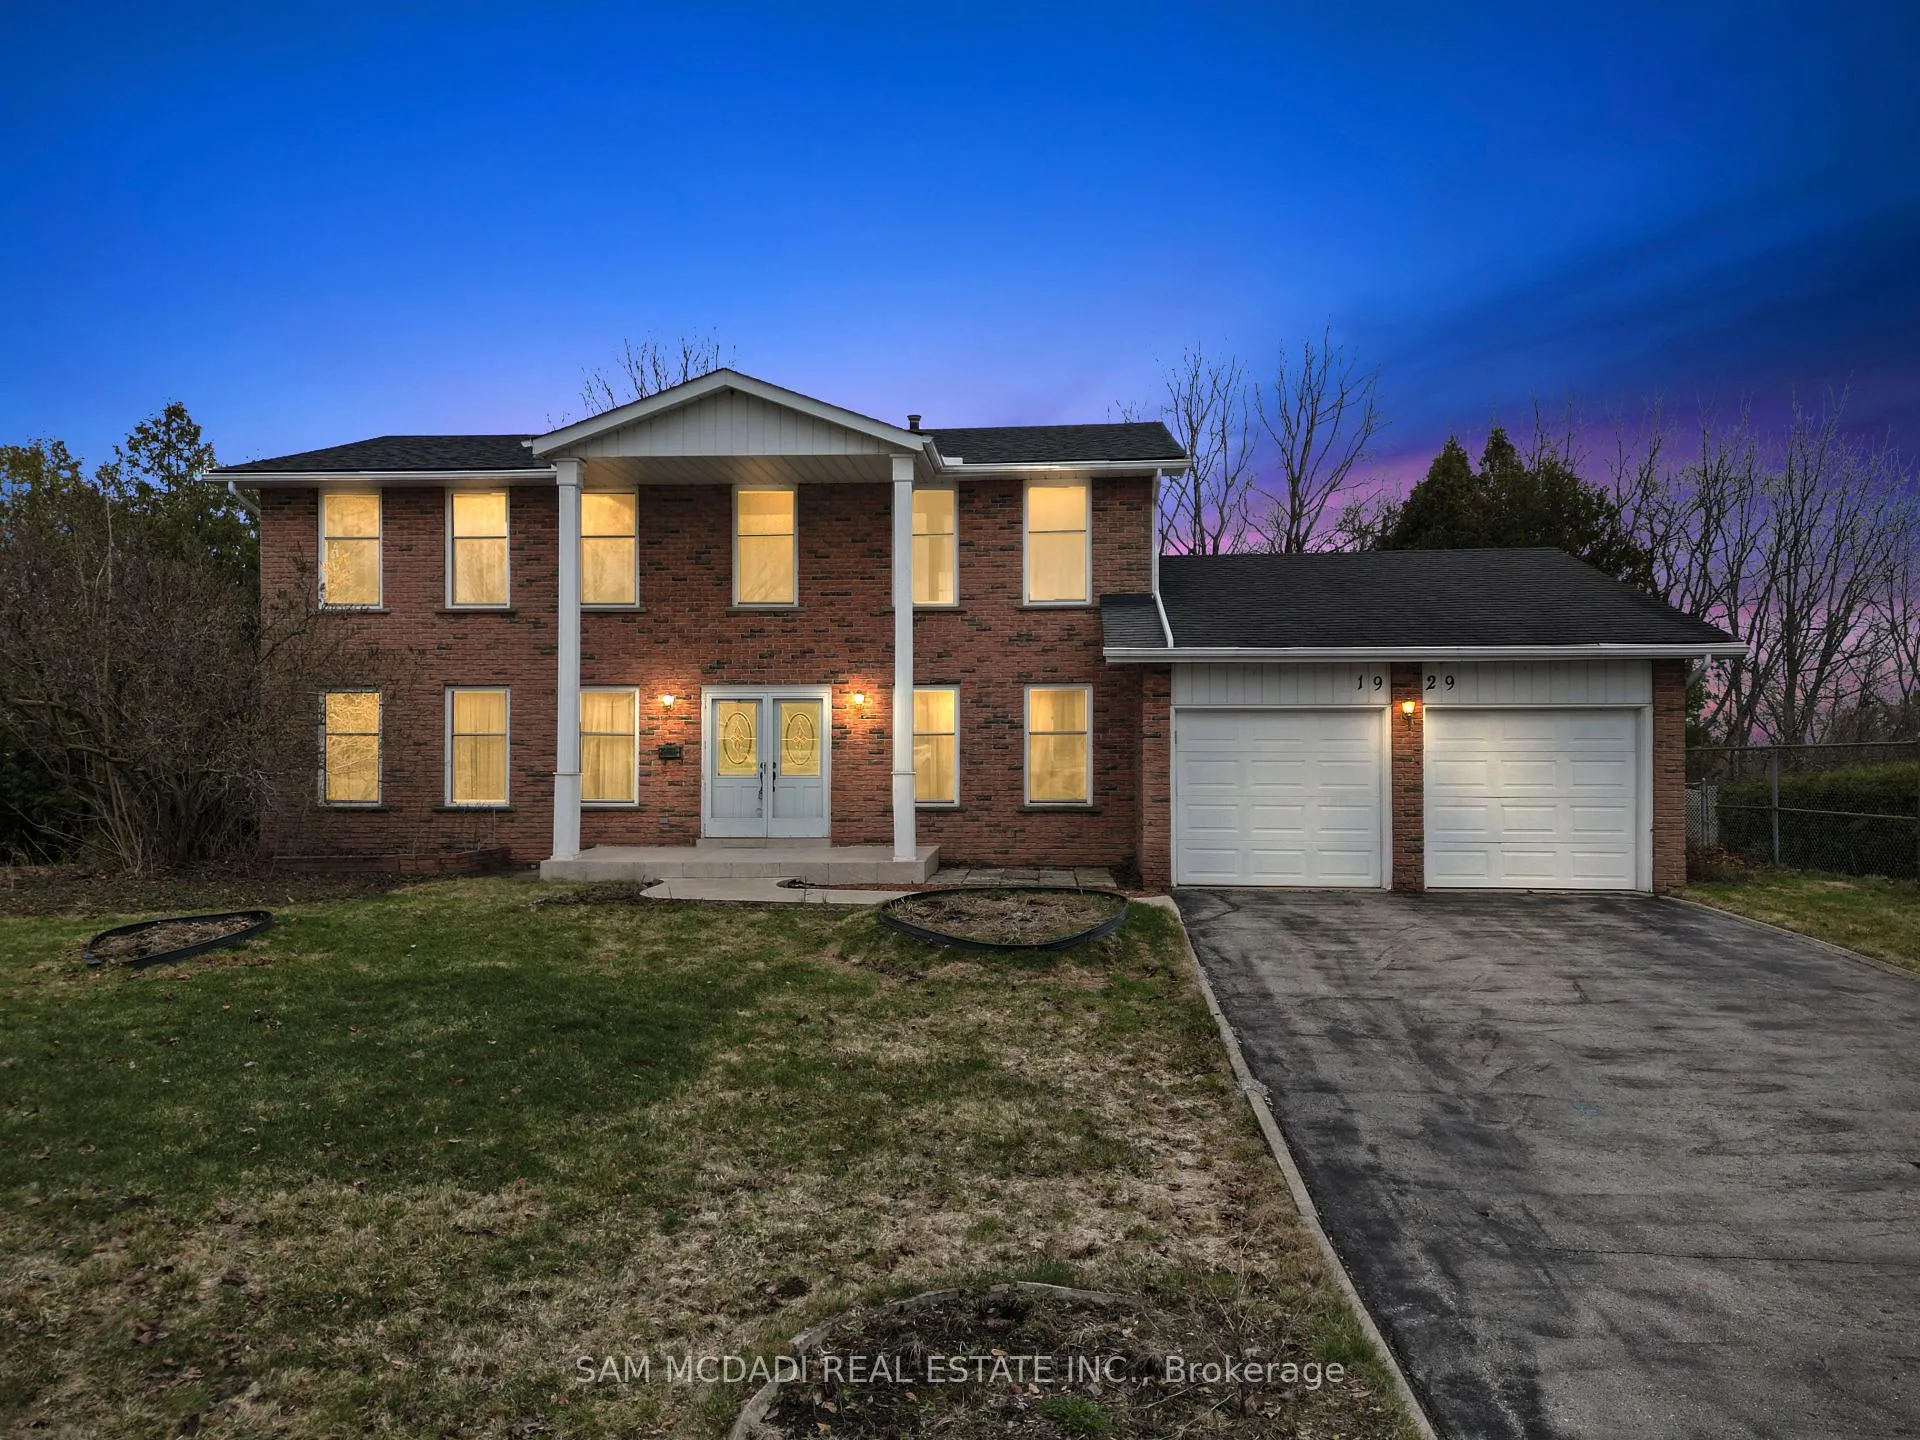
1929 Fieldgate Drive
1929 Fieldgate Drive
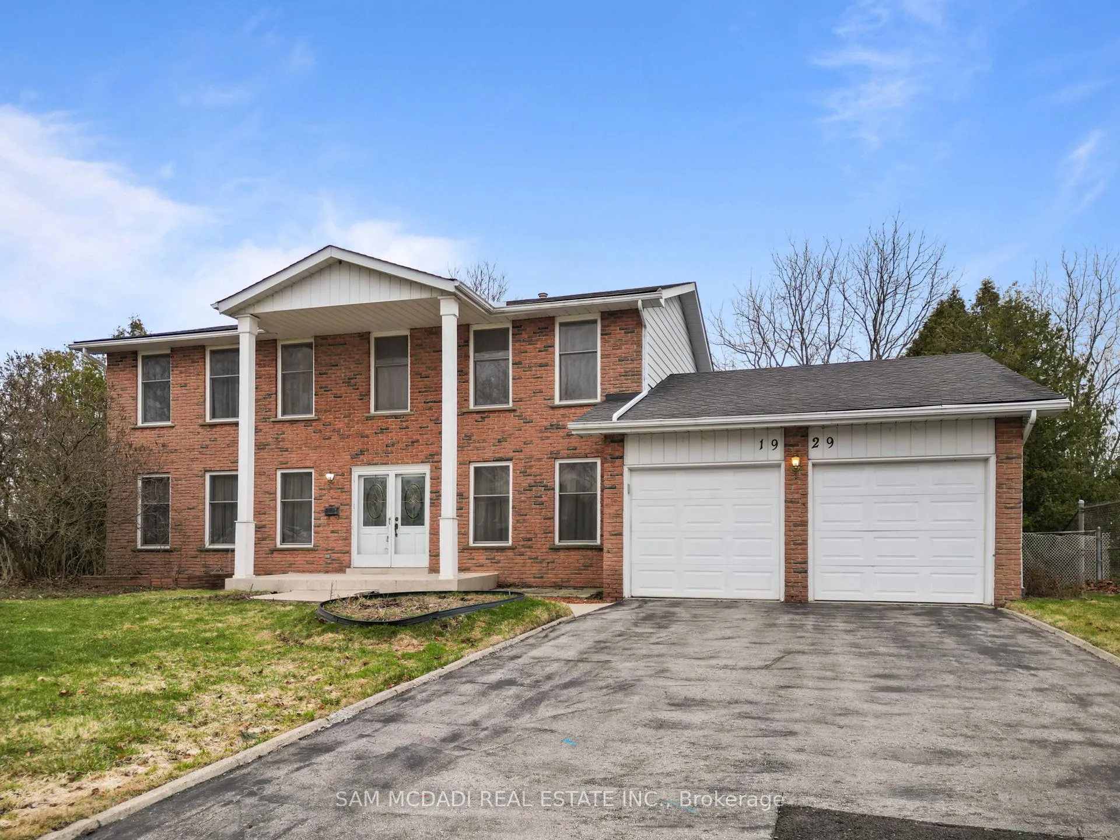
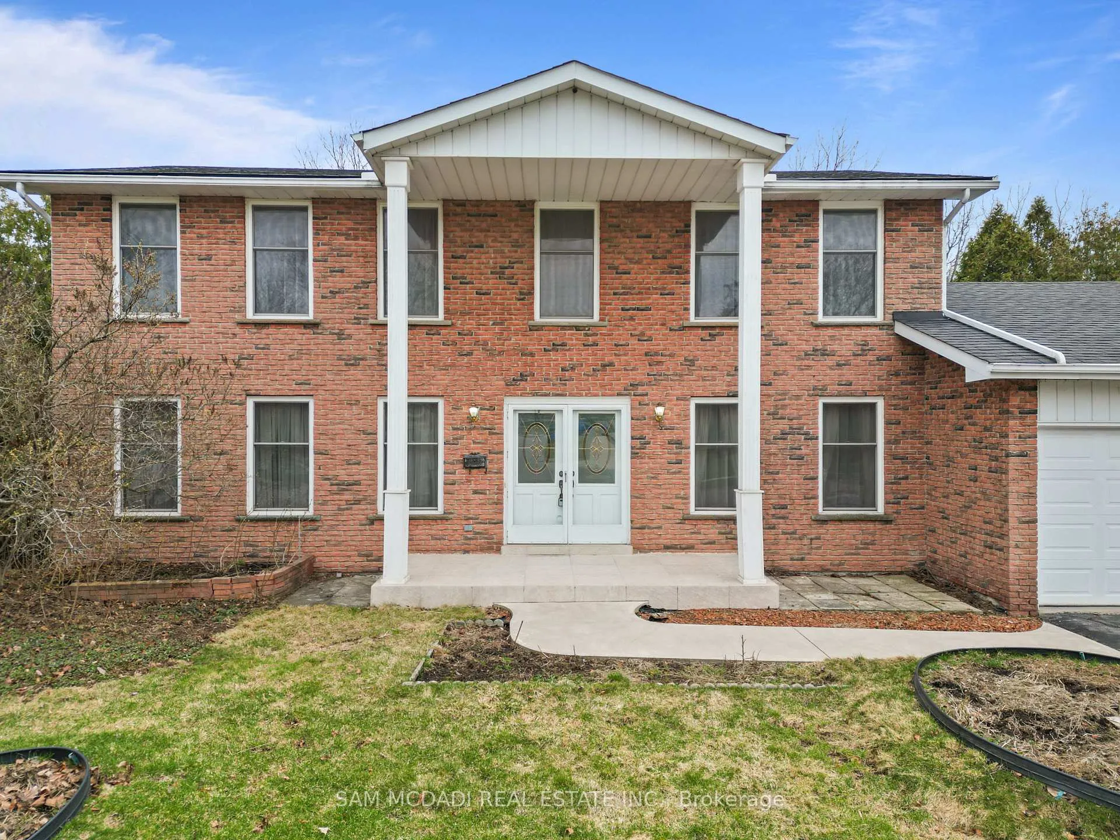
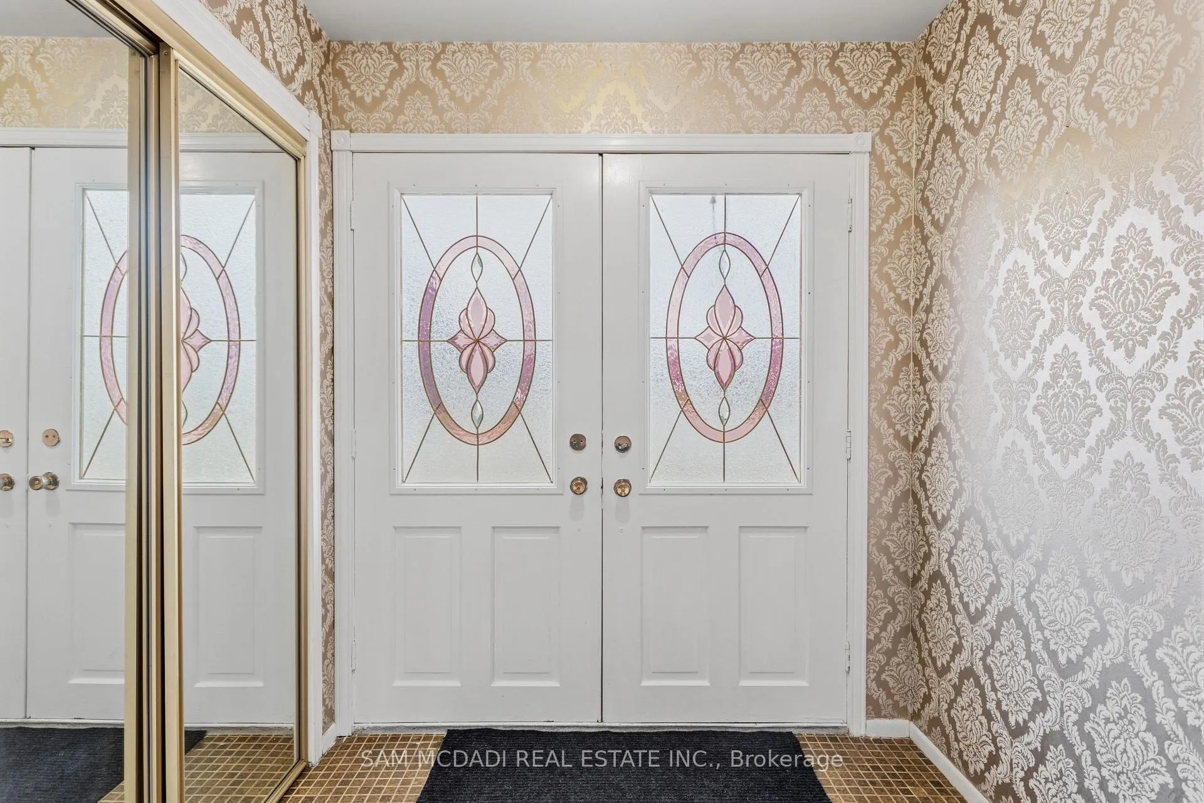
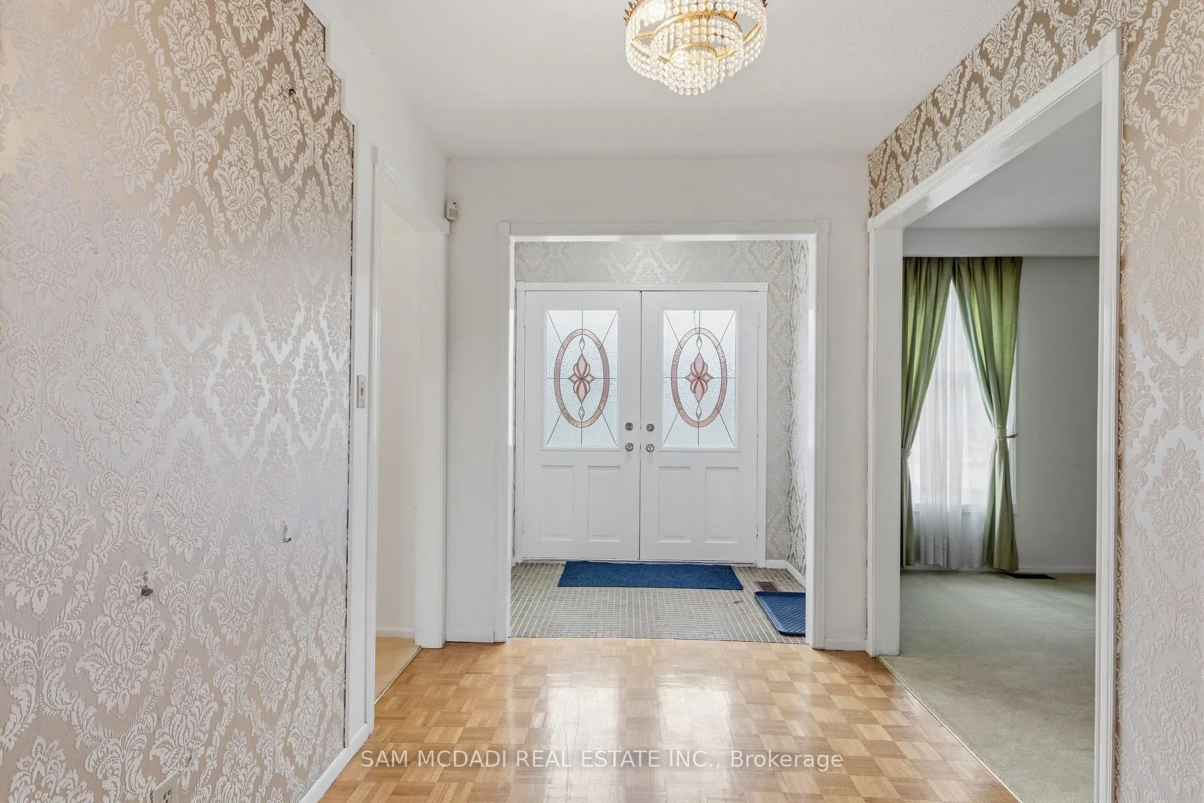 See all 50 photos
Property history
Facts and features
- BasementWalk-out
- Water, sewerMunicipal
- Lot shapeIrregular
- HeatingForced air
- Second kitchen
- Fireplace
- Central air
- Inground pool
The homeDetached, 2-storey, 2,000–2,500 sq ft
- TypeDetached
- Style2-storey
- Living space2,000–2,500 sq ft
- BasementFull, finished with walk-out
InsideFireplace Yes, wood, family room, living room, Tile, Broadloom, Auto garage door remote, central vacuum, garburator, water heater
- FireplaceYes, wood, family room, living room
- FlooringTile, Broadloom
- FeaturesAuto garage door remote, central vacuum, garburator, water heater
- SecurityCarbon monoxide detectors
- Rooms above ground9
- Bedrooms4
- Bathrooms3
- Kitchens2
- Family roomYes
Outside and lotBrick, Asphalt shingle, Poured concrete
- ExteriorBrick
- RoofAsphalt shingle
- FoundationPoured concrete
- PoolInground
- FeaturesPrivacy, porch, deck
- Size58.64 × 108.94 ft
- ShapeIrregular
- ZoningR2
Parking2 Garage, Attached, Private double
- Spaces2 Garage
- GarageAttached
- DrivewayPrivate double
Heating, water and powerForced air, gas, Central air, Municipal water
- HeatingForced air, gas
- CoolingCentral air
- WaterMunicipal water
- SewerMunicipal sewer
Costs and taxesTaxes $7,151 a year, HST included in the price
- Taxes, 2025$7,151 a year
- HSTHST included in the price
Included in the saleHome sold as-is, and includes all electrical light fixtures, window coverings, kitchen appliances, washer & dryer, central vacuum system and attachments, garage door opener/remote(s), wood-burning fireplaces, inground pool and all accessories.
- IncludedHome sold as-is, and includes all electrical light fixtures, window coverings, kitchen appliances, washer & dryer, central vacuum system and attachments, garage door opener/remote(s), wood-burning fireplaces, inground pool and all accessories.
NearbySchool, public transit, fenced yard, park
- Close toSchool, public transit, fenced yard, park
Listing detailsW12957516, Sold, Apr 4, 2026
- MLS® numberW12957516
- StatusSold
- Listed onApr 4, 2026
- Days on market3
- UpdatedApr 7, 2026
- PossessionOther
- Occupied byVacant
- Listing brokerageSAM MCDADI REAL ESTATE INC.
About this home
1929 Fieldgate Drive, Burlington (Tyandaga), ON L7P 3H4
Welcome to 1929 Fielgate Dr! With no rear neighbours, this home is set against a private, natural backdrop in one of Burlington's most established communities. Step inside to a main floor designed for everyday living and easy entertaining. A bright family room and a formal dining room welcome you, while the living room with a wood-burning brick fireplace offers a warm, comfortable place to unwind. The eat-in kitchen overlooks the backyard, complete with ample cabinetry and space to gather with friends and family. A mudroom with direct access to the double car garage keeps things practical. Upstairs, four well-proportioned bedrooms provide space to grow. The primary suite features a walk-in closet and a dedicated ensuite, while a shared main bath with double sinks serves the additional bedrooms. The finished walk-out basement extends the living space with full-height windows and an open layout, offering flexibility for recreation, or multigenerational living, all with direct access to the backyard. Here, a warmth and character invite you to settle in, while the generous room sizes and thoughtful layout offer a sense of possibility for those with an eye for design. Whether enjoyed in its current design or gradually refined over time, the home presents an opportunity to shape each space to reflect your own style, layering in personal touches while preserving the existing comfort and charm. Outside, the heated in-ground pool, wood deck, and green space create a setting for summer entertaining or quiet evenings surrounded by nature. Ideally located near Kerncliff Park, Tansley Woods Park & Community Centre, Bronte Creek Provincial Park, and everyday amenities along Appleby Line, with convenient access to Appleby GO Station.
Ask about this home
A HOMEH agent will answer your questions about this home.
Around this home
Daily convenience, out of 100, from the distances below
Schools nearby
School rating, out of 10.
Helpful calculators
Your HOMEH agent

"I would see it this week."