

5502 Eaton Avenue
5502 Eaton Avenue
 See all 49 photos
Property history
- $2,280,000TerminatedList: 2026-04-03|End: 2026-06-23|81 daysW12957782
Facts and features
- BasementFinished
- Price per sq ft~$829
- Water, sewerMunicipal
- HeatingForced air
- Hardwood floors
- Fireplace
- Central air
- Pool
The homeDetached, 2-storey, 2,500–3,000 sq ft
- Type: Detached
- Style: 2-storey
- Living space: 2,500–3,000 sq ft
- Basement: Full, finished
InsideFireplace Yes, Hardwood, Water heater, carpet free
- Fireplace: Yes
- Flooring: Hardwood
- Features: Water heater, carpet free
- Rooms above ground: 8
- Rooms in the basement: 4
- Bedrooms: 3 + 2 in the basement
- Bathrooms: 5
- Kitchens: 1
- Family room: Yes
Outside and lotStone, wood, Asphalt shingle, Poured concrete
- Exterior: Stone, wood
- Roof: Asphalt shingle
- Foundation: Poured concrete
- Pool: Indoor
- Features: Hot tub, landscaped
- Size: 60 × 120 ft
Parking1 Garage, Detached, Private
- Spaces: 1 Garage
- Garage: Detached
- Driveway: Private
Heating, water and powerForced air, gas, Central air, Municipal water
- Heating: Forced air, gas
- Cooling: Central air
- Water: Municipal water
- Sewer: Municipal sewer
Costs and taxesTaxes $8,098 a year, HST included in the price, Hot water tank
- Taxes, 2026: $8,098 a year
- HST: HST included in the price
- Rental items: Hot water tank
Included in the saleGas stove with double oven, fridge, dishwasher, washer & dryer, inground pool & equipment, hot tub, window coverings, electric light fixtures, gas fireplace, garage door opener
- Included: Gas stove with double oven, fridge, dishwasher, washer & dryer, inground pool & equipment, hot tub, window coverings, electric light fixtures, gas fireplace, garage door opener
NearbyFenced yard, lake/pond, public transit, rec./commun.centre, school, school bus route
- Close to: Fenced yard, lake/pond, public transit, rec./commun.centre, school, school bus route
Listing detailsW12957782, Terminated, Apr 3, 2026
- MLS® number: W12957782
- Status: Terminated
- Listed on: Apr 3, 2026
- Days on market: 81
- Updated: Jun 23, 2026
- Possession: Flexible
- Occupied by: Owner
- Listing brokerage: ROYAL LEPAGE SIGNATURE REALTY
About this home
5502 Eaton Avenue, Burlington (Appleby), ON L7L 3S8
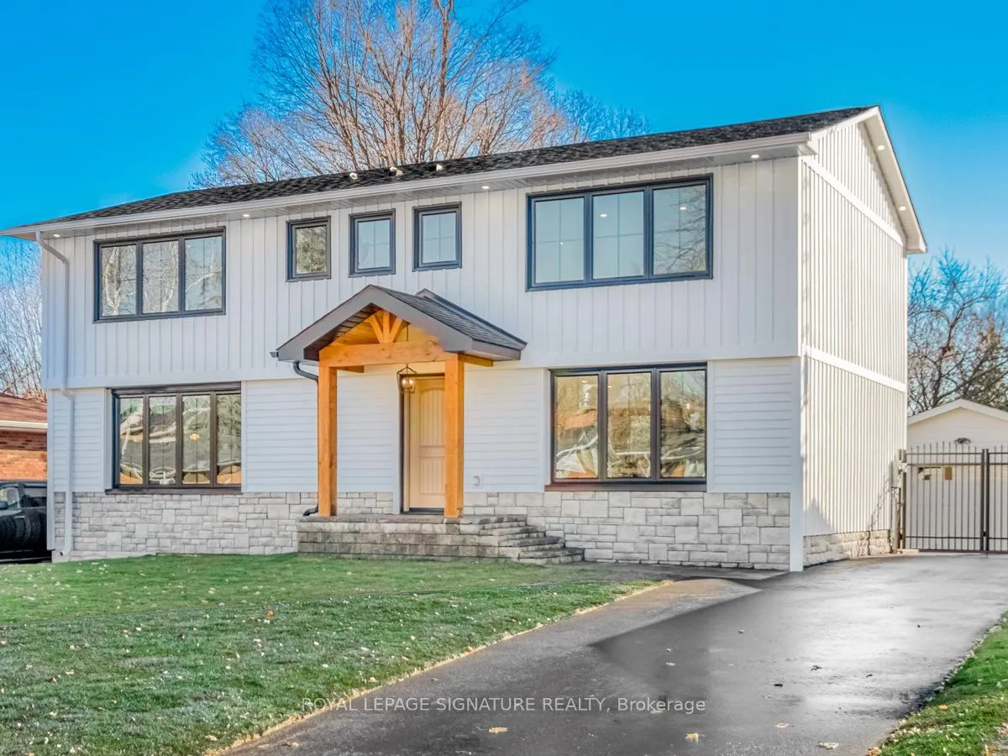
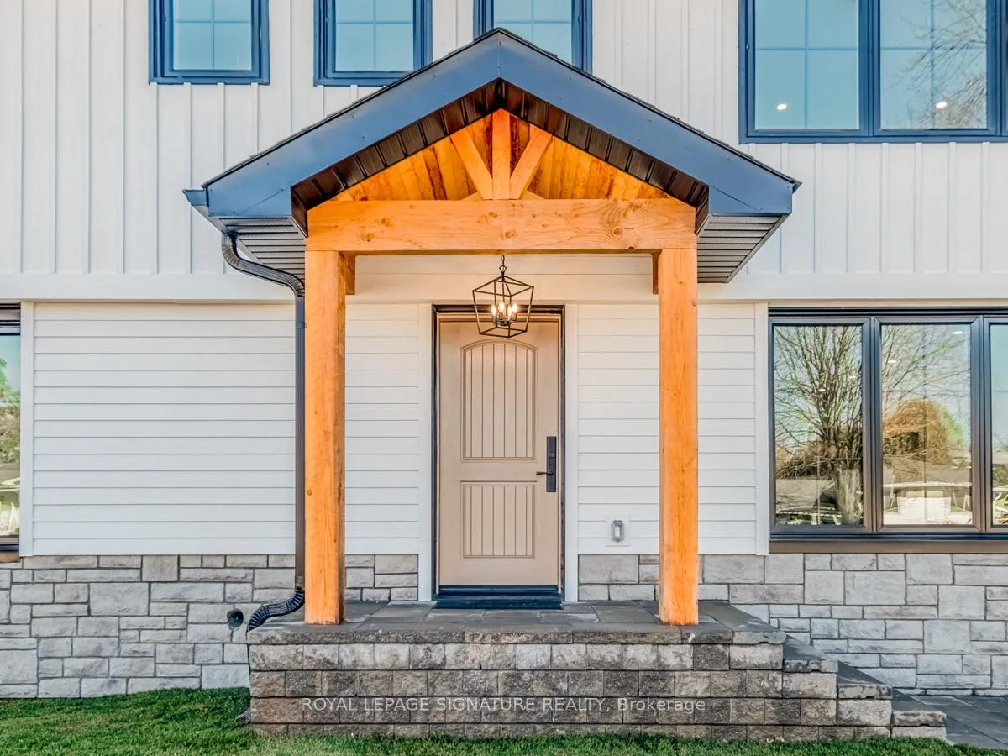
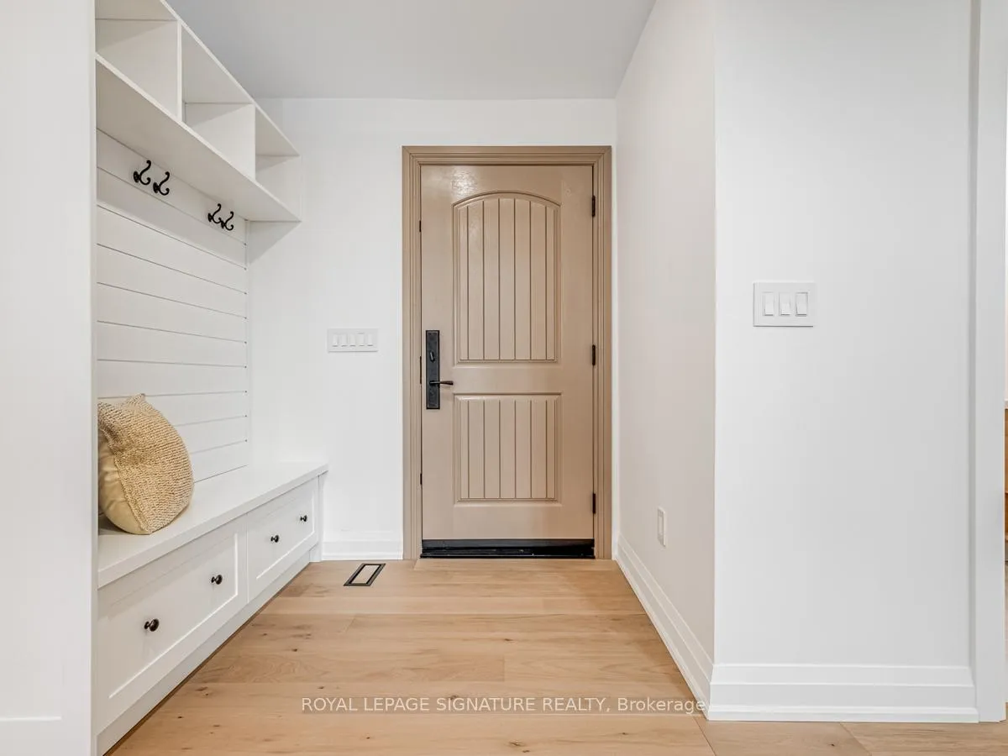
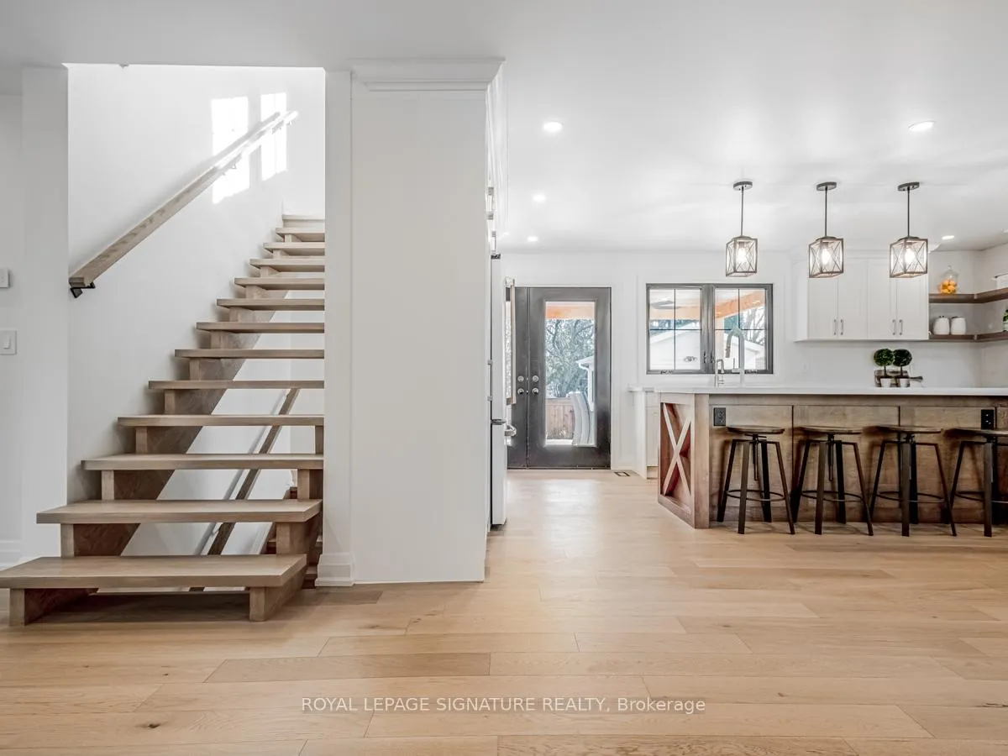
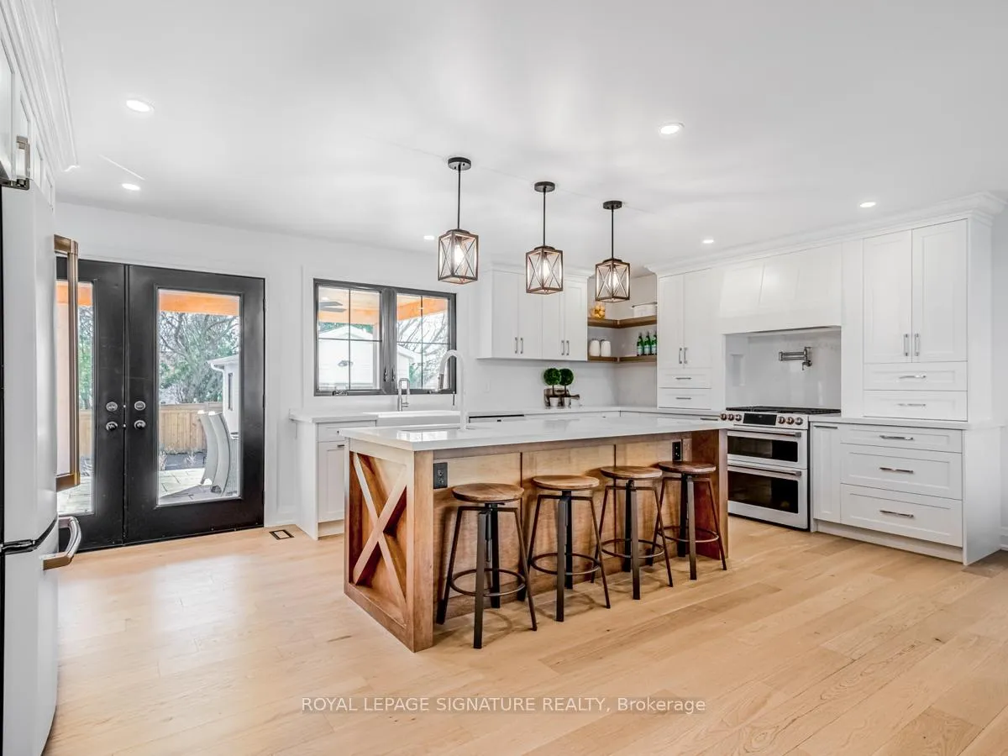
A luxurious lifestyle awaits in this one-of-a-kind two-storey farmhouse, nestled in the prestigious Elizabeth Gardens. This elegant 3+2 bedroom detached home showcases stunning interior details and a captivating main-level view of the pool. Offering 2,618 sq. ft. of above-grade living space, it features premium finishes throughout, including a new five-car driveway, engineered hardwood flooring, LED lighting, an open riser staircase, Brian Gluckstein lighting, and heated bathroom floors. The fully landscaped backyard is a private retreat, complete with an in-ground pool, new fencing, landscape lighting, a hot tub, and a covered outdoor living area featuring ceiling fans, pot lights, and a Napoleon fireplace. The thoughtfully designed main level boasts an open-concept dining area and a chef-inspired kitchen overlooking the backyard oasis. The kitchen is equipped with quartz countertops, GE Café Signature appliances, two sinks, a pot filler, and an oversized breakfast bar. A stylish home office with custom built-ins and modern finishes completes the main floor. Upstairs, you'll find a beautifully appointed laundry room and three spacious bedrooms, each with its own ensuite and finished walk-in closet. The fully finished basement adds exceptional versatility with two additional bedrooms, a gym, and a recreation area. Your new home awaits you!
Ask about this home
A HOMEH agent will answer your questions about this home.
Around this home
Daily convenience, out of 100, from the distances below
Schools nearby
School rating, out of 10.
Helpful calculators
Your HOMEH agent

"I would see it this week."