

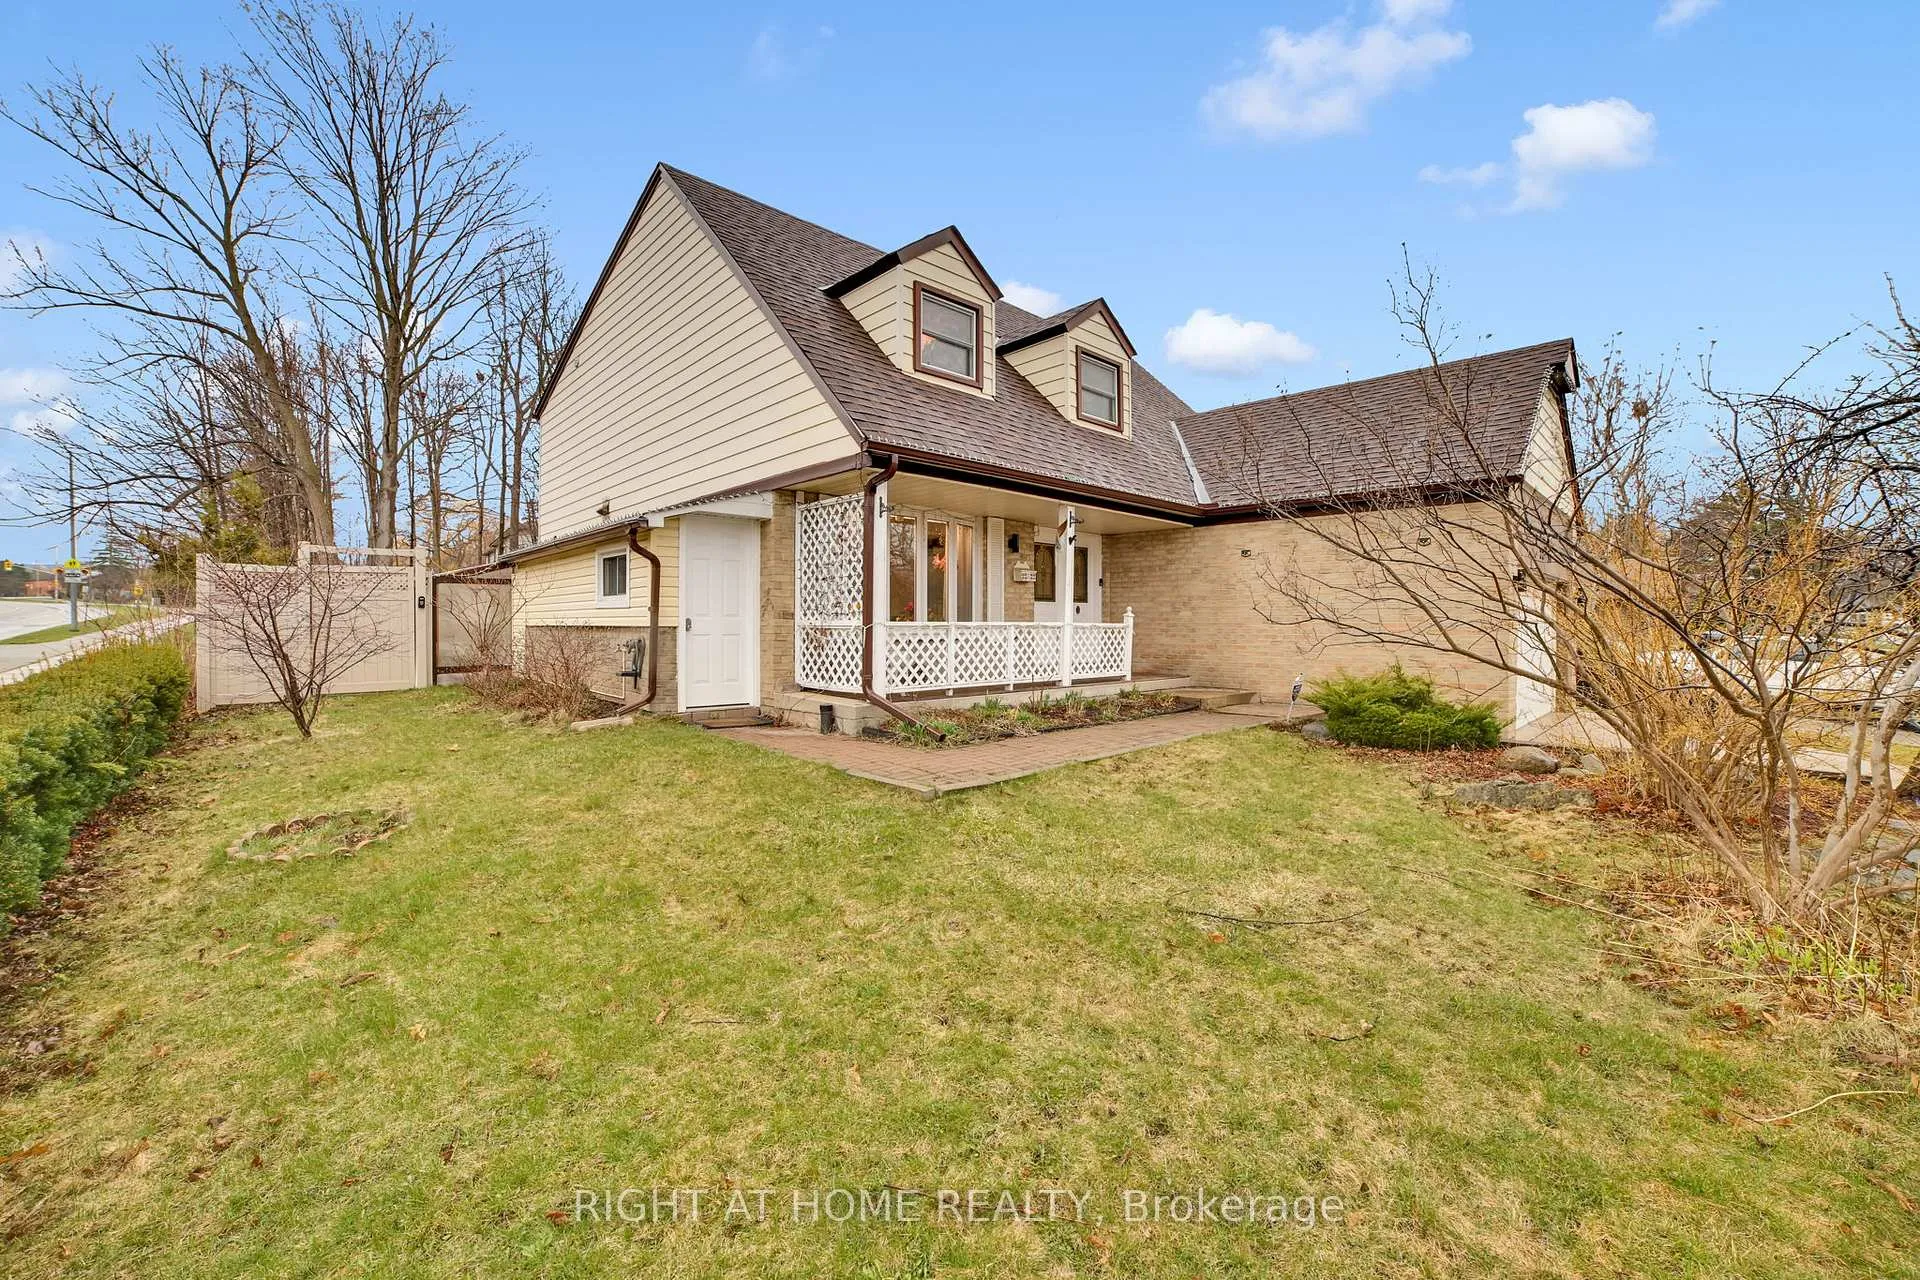
2298 Cavendish Drive
2298 Cavendish Drive
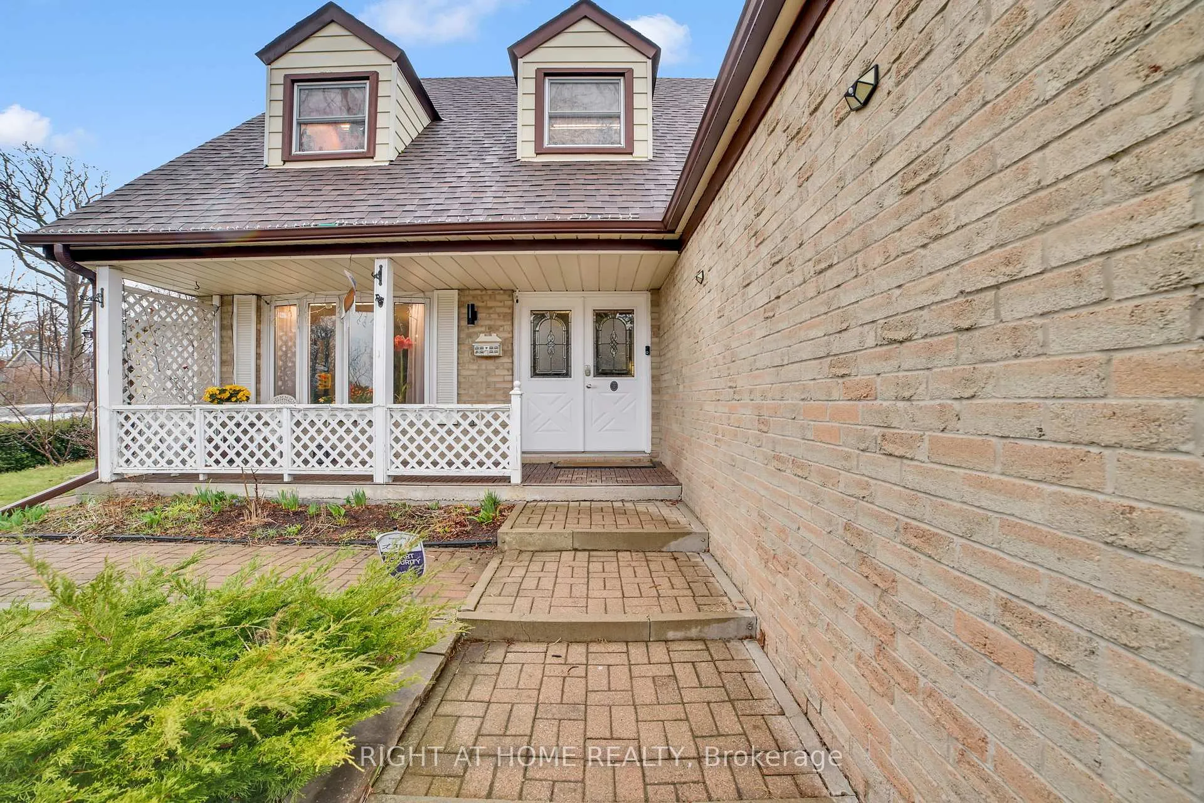
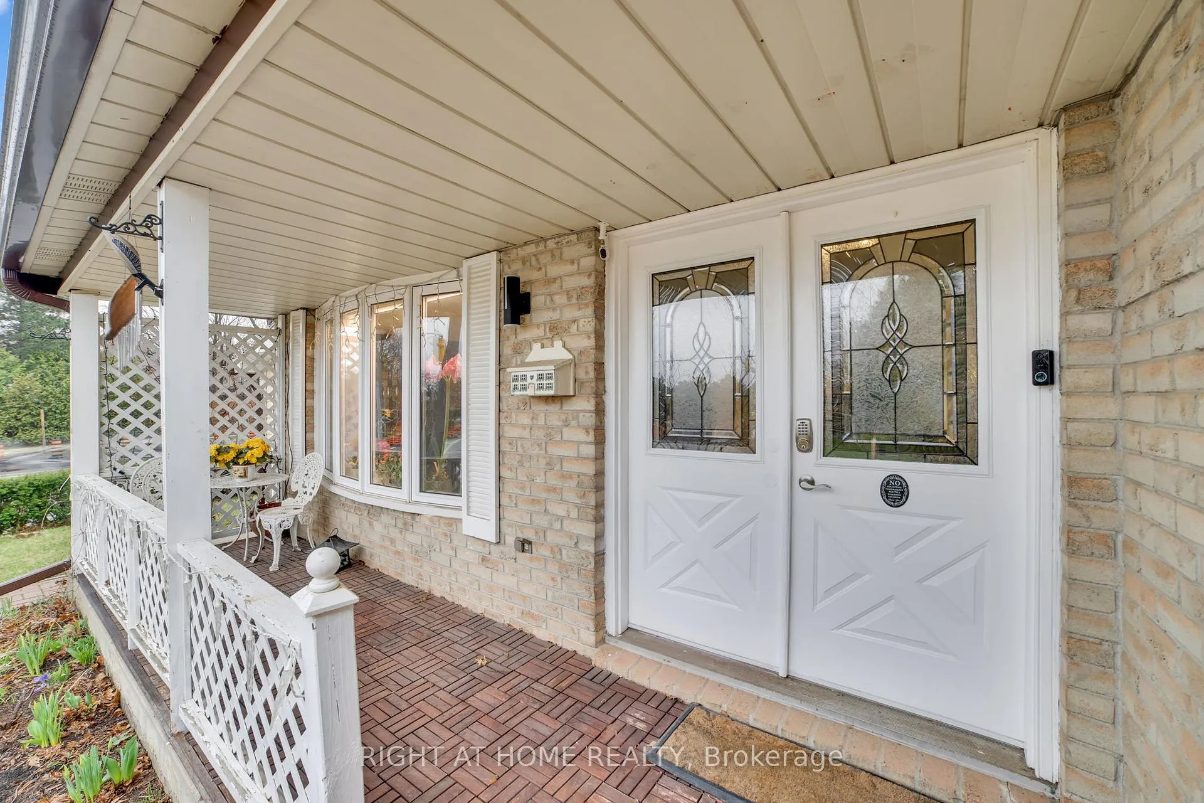
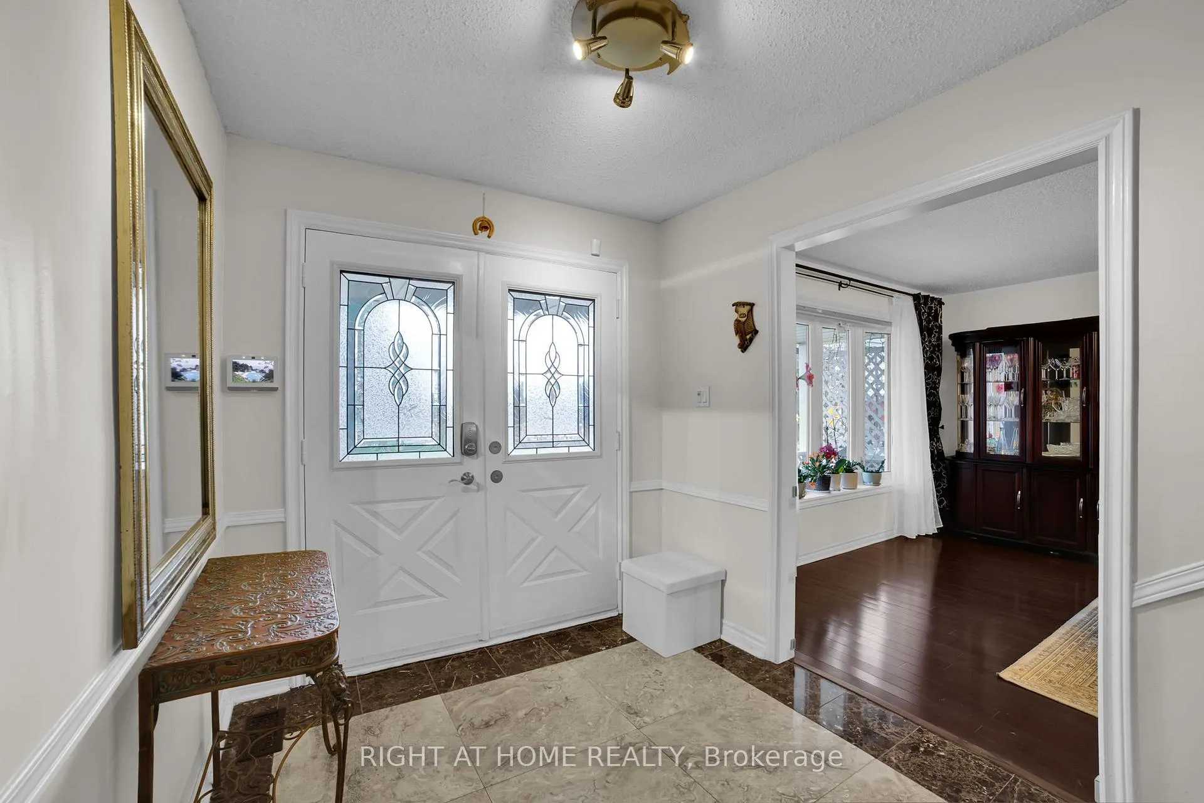
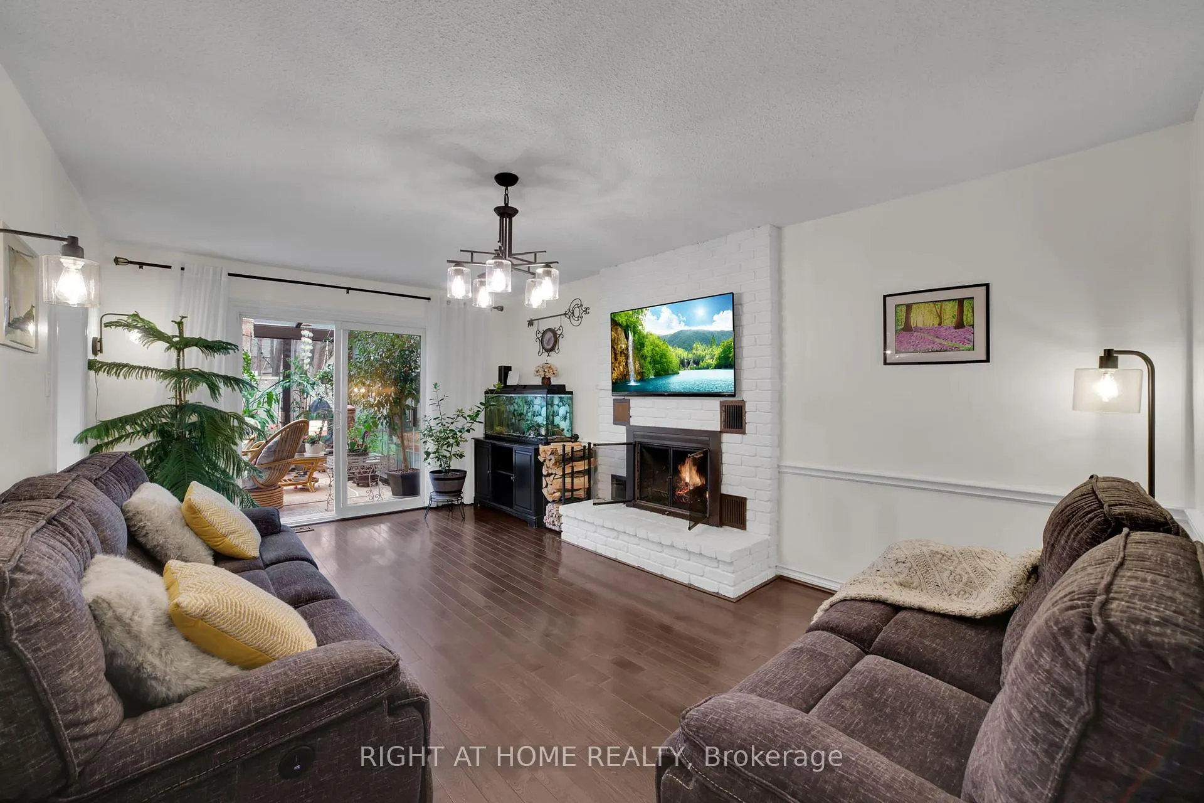 See all 41 photos
Property history
Facts and features
- BasementWalk-out
- Age of home51–99 years
- Water, sewerMunicipal
- HeatingForced air
- Second kitchen
- Separate entrance
- Hardwood floors
- Fireplace
- Central air
The homeDetached, 2-storey, Age 51–99 years
- TypeDetached
- Style2-storey
- Age51–99 years
- Living space2,000–2,500 sq ft
- BasementFinished with walk-out, separate entrance, full
InsideFireplace Yes, electric, wood, Hardwood, Tile, Heated, Lower level
- FireplaceYes, electric, wood
- FlooringHardwood, Tile, Heated
- LaundryLower level
- FeaturesCentral vacuum, carpet free, upgraded insulation, auto garage door remote, countertop range, garburator, in-law capability, water heater
- Rooms above ground9
- Bedrooms4 + 1 in the basement
- Bathrooms4
- Kitchens2
- Family roomYes
Outside and lotAluminum siding, brick, Asphalt shingle, Concrete block
- ExteriorAluminum siding, brick
- RoofAsphalt shingle
- FoundationConcrete block
- FeaturesLandscaped, porch, hot tub, year round living, patio
- Other structuresGarden shed, fence - full, greenhouse, shed, storage
- Size66 × 115 ft
Parking2 Garage, Attached
- Spaces2 Garage
- GarageAttached
Heating, water and powerForced air, gas, Central air, Municipal water
- HeatingForced air, gas
- CoolingCentral air
- WaterMunicipal water
- SewerMunicipal sewer
- Natural gasYes
- HydroYes
- CableAvailable
- TelephoneAvailable
Costs and taxesTaxes $5,606 a year, HST included in the price, Rental items No
- Taxes, 2025$5,606 a year
- HSTHST included in the price
- Rental itemsNo
Included in the saleExisting two kitchen appliances, window coverings, all electrical light fixtures, central a/c, furnace, portable a/c in a "cold room", garage door opener, automatic shades in a sunroom, screen and projector., Fridge in the laundry room, ceiling lamp in the sun room. "sellers do not guarantee retrofit status of the basement."
- IncludedExisting two kitchen appliances, window coverings, all electrical light fixtures, central a/c, furnace, portable a/c in a "cold room", garage door opener, automatic shades in a sunroom, screen and projector.
- Not includedFridge in the laundry room, ceiling lamp in the sun room. "sellers do not guarantee retrofit status of the basement."
NearbyFenced yard, public transit, school bus route
- Close toFenced yard, public transit, school bus route
Listing detailsW12958028, Sold, Apr 4, 2026
- MLS® numberW12958028
- StatusSold
- Listed onApr 4, 2026
- Days on market38
- UpdatedMay 12, 2026
- Possession2026-07-15 / Flexible
- Occupied byOwner
- Listing brokerageRIGHT AT HOME REALTY
About this home
2298 Cavendish Drive, Burlington (Brant Hills), ON L7P 3L7
Exceptional 4-bedroom, 4-bathroom residence in one of Burlington most desirable family neighbourhoods. Thoughtfully updated and meticulously maintained, this home offers a rare combination of style, comfort, and versatility.A standout feature is the sun-filled heated-floor sunroom-an inviting almost year-round retreat with automatic shading and overlooking the private backyard oasis. Screen and projector as an additional great option to spend a night with your family. Designed for both relaxation and entertaining, the outdoor space features a hot tub (2019), upgraded exposed aggregate concrete and driveway (2020), vinyl fencing with two gates (2022), and two sheds (2024). The fully finished basement with separate entrance, enclosed walkout (2022), and full kitchen provides ideal space for multi-generational living or income potential. Wooden fireplace in a living room brings lots of warmth and coziness to this home.The home showcases a beautifully renovated kitchen and bathrooms (2018) with elegant finishes, complemented by major upgrades including updated roof (2015), attic insulation (2022), and new eavestroughs, downspouts, and fascia (2025). Both toilets on the second floor have in-built bidet functionality (one is tankless) with electrical heating for water and seat, UV-sanitizing and self-cleaning. A common bathroom shower has an automatic thermoregulated faucet. One bathtub is air jets, another has whirlpool jets. For more details about property upgrades please refer to listing attachments.This House is Perfectly located at Brant Hills, close to top-rated schools, parks, shopping, and commuter routes, this move-in-ready home offers an exceptional lifestyle in a prime Burlington setting.
Ask about this home
A HOMEH agent will answer your questions about this home.
Around this home
Daily convenience, out of 100, from the distances below
Schools nearby
School rating, out of 10.
Helpful calculators
Your HOMEH agent

"I would see it this week."