

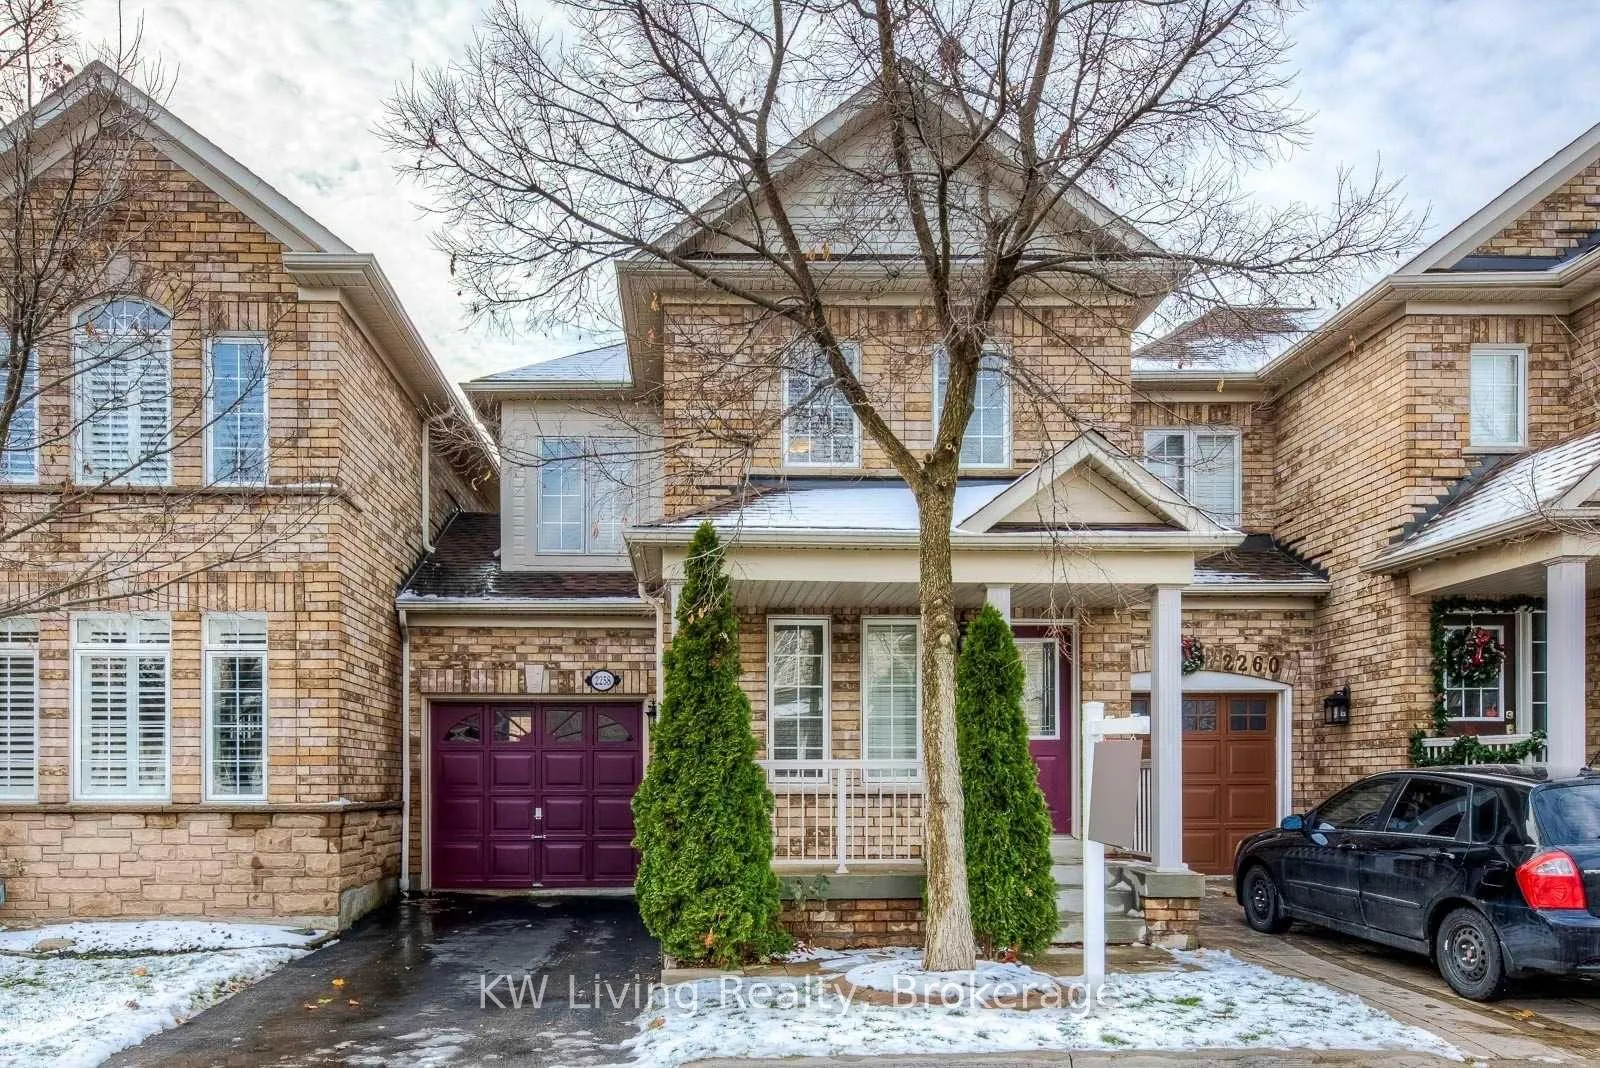
2258 Seton Crescent
2258 Seton Crescent
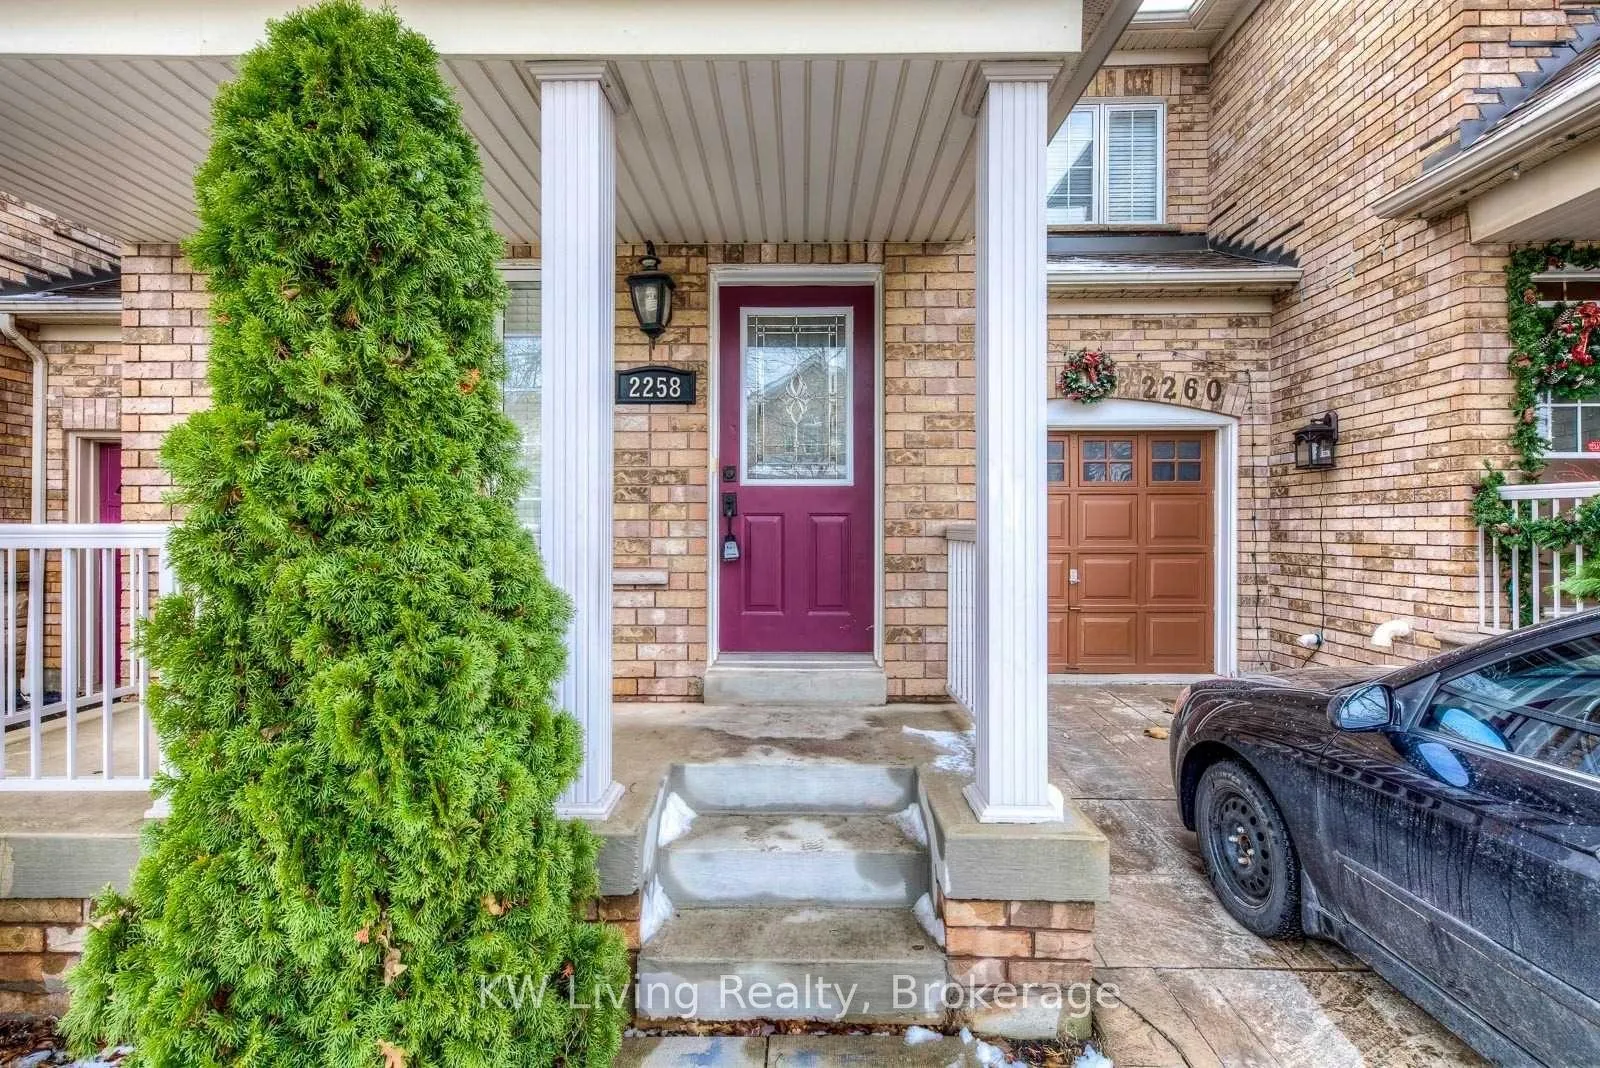
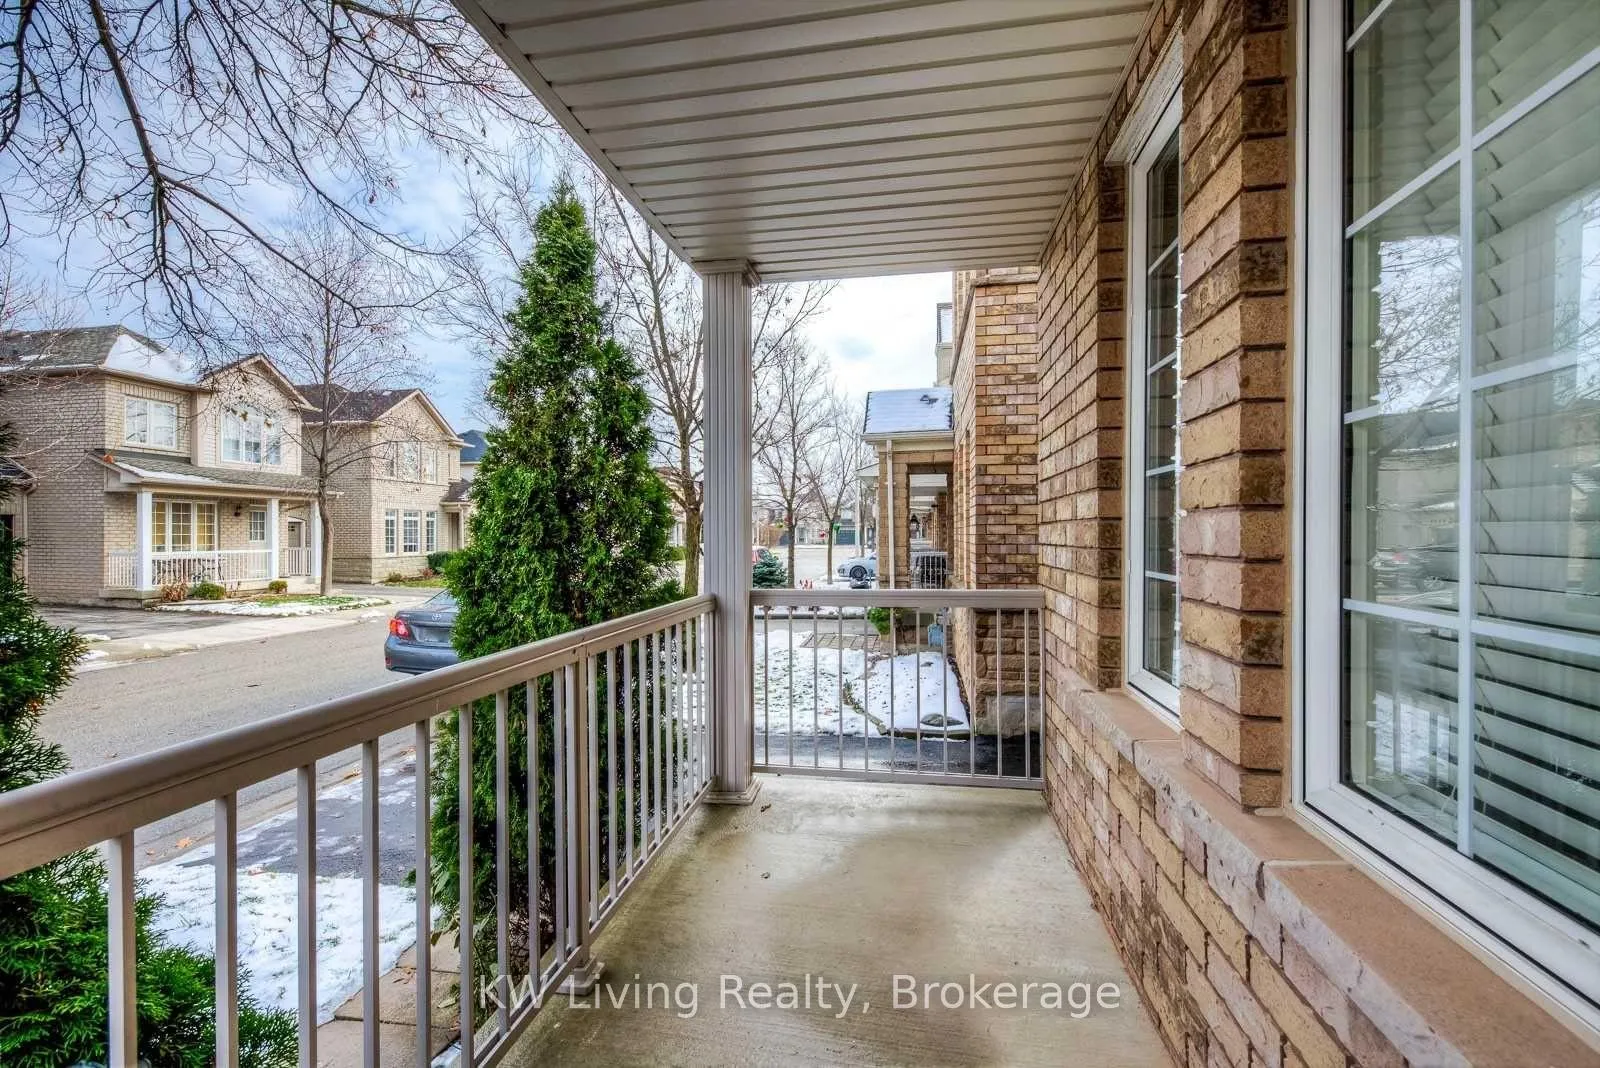 See all 3 photos
Property history
Facts and features
- BasementFull
- Lease term12 months
- FurnishedUnfurnished
- Age of home16–30 years
- Hardwood floors
- Central air
The homeFreehold Townhouse, 2-storey, Age 16–30 years
- TypeFreehold Townhouse
- Style2-storey
- Age16–30 years
- Living space1,100–1,500 sq ft
- BasementFull
InsideHardwood, Ensuite, Rooms above ground 7
- FlooringHardwood
- LaundryEnsuite
- Rooms above ground7
- Bedrooms3
- Bathrooms3
- Kitchens1
- Family roomYes
Outside and lotBrick, Unknown, Unknown
- ExteriorBrick
- RoofUnknown
- FoundationUnknown
Parking1 Garage, Attached, Available
- Spaces1 Garage
- GarageAttached
- DrivewayAvailable
Heating, water and powerForced air, gas, Central air, Municipal water
- HeatingForced air, gas
- CoolingCentral air
- WaterMunicipal water
- SewerMunicipal sewer
Rent and termsRent $3,100 a month, Entire property, Unfurnished
- Rent$3,100 a month
- Space for rentEntire property
- FurnishedUnfurnished
- Lease12 months
- PaidMonthly
- DepositRequired
- Credit checkRequired
- Employment letterRequired
- Rental applicationRequired
- ReferencesRequired
IncludedFridge, stove, built-in dishwasher, clothes washer & dryer, garage door opener, alarm system, electric f/p, and all electric light fixtures.
- IncludedFridge, stove, built-in dishwasher, clothes washer & dryer, garage door opener, alarm system, electric f/p, and all electric light fixtures.
Listing detailsW12958436, Rented, Apr 4, 2026
- MLS® numberW12958436
- StatusRented
- Listed onApr 4, 2026
- Days on market11
- UpdatedApr 15, 2026
- Possession2026-06-01 / Immediate
- Occupied byTenant
- Listing brokerageKW Living Realty
About this home
2258 Seton Crescent, Burlington (Orchard), ON L7L 6Y4
This all-brick townhome sits on a quiet crescent in The Orchard and offers 3 bedrooms and 2.5 baths. The main floor includes a roomy foyer, a powder room, garage access, and an easy, open flow. The living room connects to the dining area, and the kitchen is neatly tucked into the corner-perfect for keeping things out of sight.Step out to a private backyard with a patio, lawn, gardens, and an electric awning. Parks and schools are close by if you want more outdoor space.Upstairs are three bedrooms and two full bathrooms, including a large primary suite with its own ensuite and walk?in closet.
Ask about this home
A HOMEH agent will answer your questions about this home.
Around this home
Daily convenience, out of 100, from the distances below
Schools nearby
School rating, out of 10.
Helpful calculators
Your HOMEH agent

"I would see it this week."