

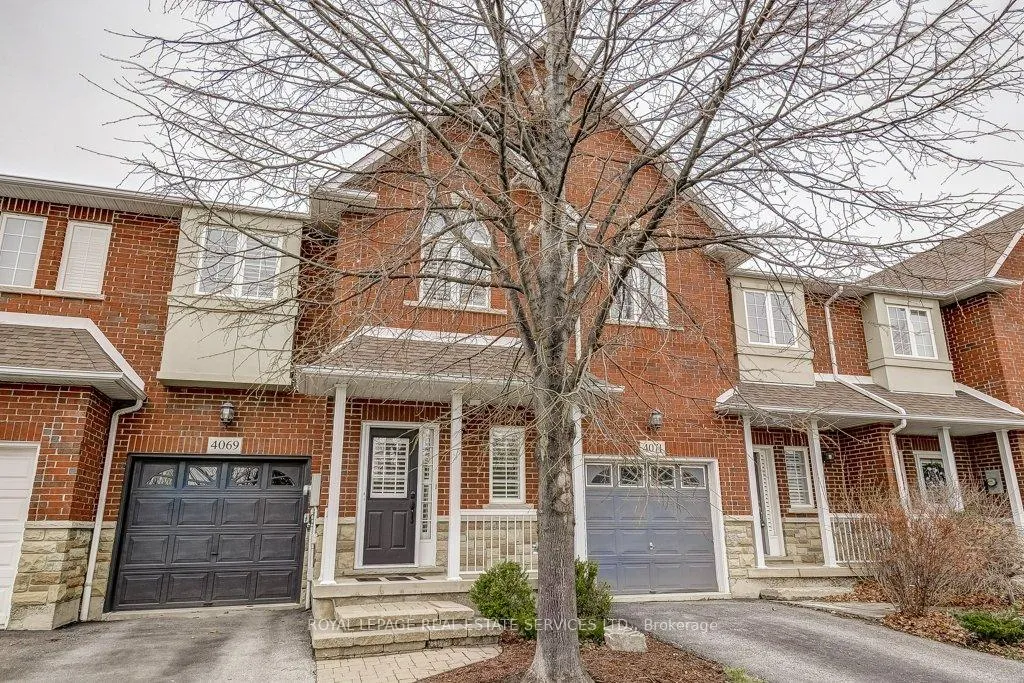
4069 Kilmer Drive
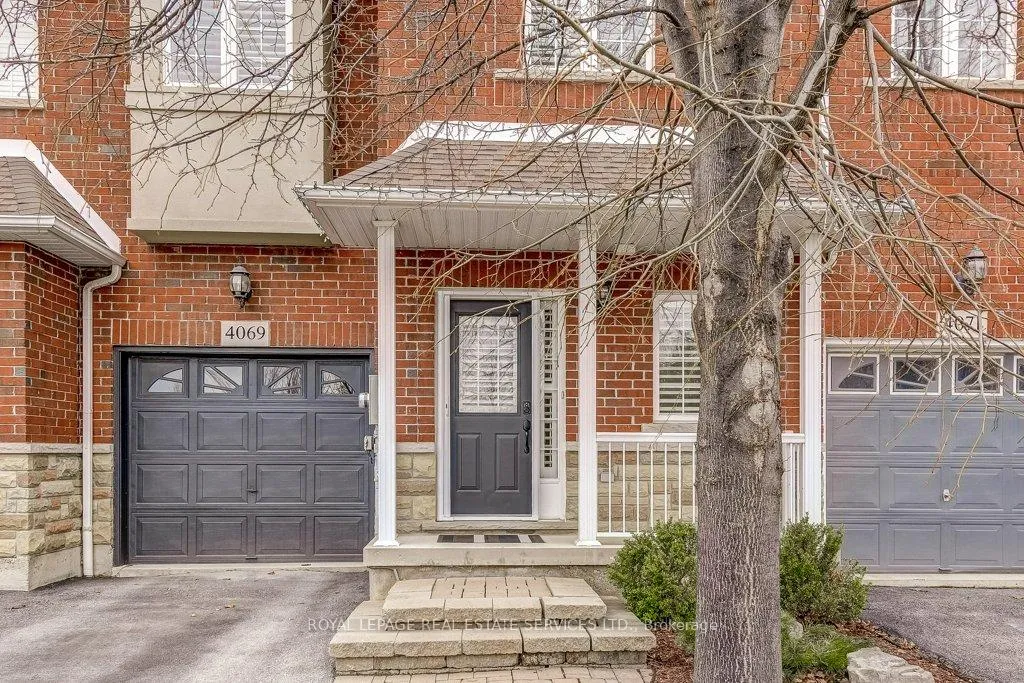
4069 Kilmer Drive
 See all 48 photos
Property history
Facts and features
- BasementFinished
- Water, sewerMunicipal
- HeatingForced air
- CoolingCentral air
- Fireplace
- Central air
The homeFreehold Townhouse, 2-storey, 1,500–2,000 sq ft
- Type: Freehold Townhouse
- Style: 2-storey
- Living space: 1,500–2,000 sq ft
- Basement: Full, finished
InsideFireplace Yes, Central vacuum, water heater, Rooms above ground 7
- Fireplace: Yes
- Features: Central vacuum, water heater
- Rooms above ground: 7
- Bedrooms: 3
- Bathrooms: 3
- Kitchens: 1
Outside and lotBrick, stucco (plaster), Asphalt shingle, Poured concrete
- Exterior: Brick, stucco (plaster)
- Roof: Asphalt shingle
- Foundation: Poured concrete
- Size: 22.04 × 92.47 ft
Parking1 Garage, Attached, Private
- Spaces: 1 Garage
- Garage: Attached
- Driveway: Private
Heating, water and powerForced air, gas, Central air, Municipal water
- Heating: Forced air, gas
- Cooling: Central air
- Water: Municipal water
- Sewer: Municipal sewer
Costs and taxesTaxes $5,072 a year, HST included in the price, Hot water heater
- Taxes, 2025: $5,072 a year
- HST: HST included in the price
- Under contract: Hot water heater
Included in the saleS/s fridge, stove; b/i dishwasher, b/i microwave; washer/dryer; fridge in the basement; all window blinds/coverings; automatic garage door opener & remotes
- Included: S/s fridge, stove; b/i dishwasher, b/i microwave; washer/dryer; fridge in the basement; all window blinds/coverings; automatic garage door opener & remotes
Listing detailsW12959704, Sold, Apr 6, 2026
- MLS® number: W12959704
- Status: Sold
- Listed on: Apr 6, 2026
- Days on market: 28
- Updated: May 4, 2026
- Possession: 2026-05-14 / 30-59 days
- Occupied by: Owner
- Listing brokerage: ROYAL LEPAGE REAL ESTATE SERVICES LTD.
About this home
4069 Kilmer Drive, Burlington (Tansley), ON L7M 5A6
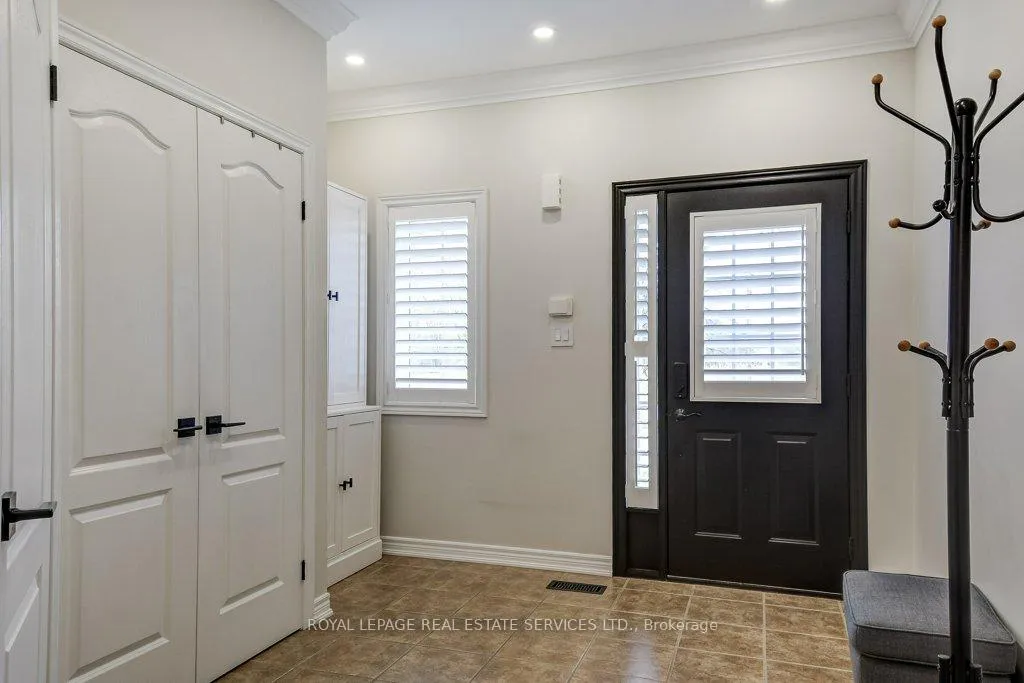
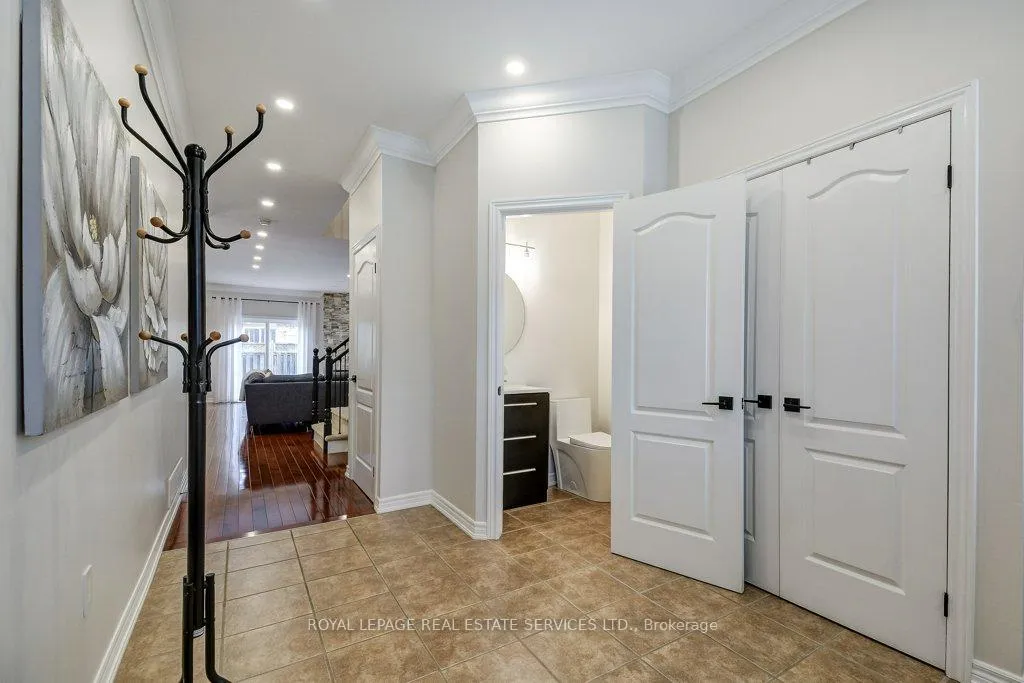
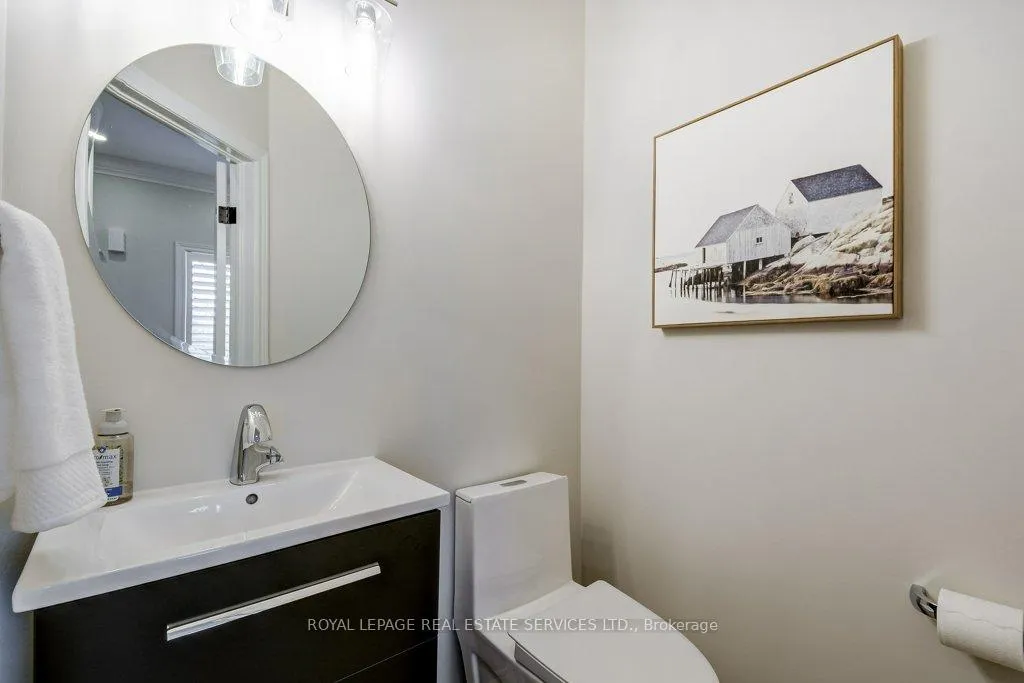
Welcome to this immaculate, spacious 3-bedroom freehold townhouse that shows like new. Ideally located across from Tansley Woods Park, it offers beautiful green space, walking trails, and a perfect setting for families and outdoor enjoyment.Exceptionally well maintained and thoughtfully updated, this home blends modern finishes with everyday functionality. The bright main floor features 9-foot flat ceilings, crown moulding, and pot lights that create a warm, well-lit atmosphere. Fresh paint is complemented by modern light fixtures, updated Decora plugs and switches, and a stylish gas fireplace in the family room, perfect for cozy evenings. The kitchen is both beautiful and functional, featuring granite countertops, a new backsplash, and a full suite of approximately 4-year-old appliances, including a GE gas stove, Samsung fridge, Samsung dishwasher, and built-in Samsung microwave. A convenient 2-piece powder room with updated toilet, inside garage entry, and garage door opener complete the main level. Upstairs offers additional pot lights, updated railings, and modern door handles. The large landing enhances the sense of space and leads to second floor laundry with an Electrolux washer and dryer. Maple hardwood flooring runs throughout both levels, leading to a spacious primary bedroom with a walk-in closet and private 4-piece ensuite. Two additional bedrooms and a second 4-piece bathroom provide comfort for the whole family. The professionally finished lower level adds living space with pot lights, laminate flooring, and a bathroom rough-in. Enjoy a fenced backyard with perennial garden and gas BBQ hookup. Additional features include central vacuum, smart thermostat, humidifier, new furnace and A/C, phantom screen door, and 2022 roof. This turnkey home combines style, comfort, and an unbeatable location, ready for you to move in and enjoy.
Ask about this home
A HOMEH agent will answer your questions about this home.
Around this home
Daily convenience, out of 100, from the distances below
Schools nearby
School rating, out of 10.
Helpful calculators
Your HOMEH agent

"I would see it this week."