

885 Long Drive
885 Long Drive
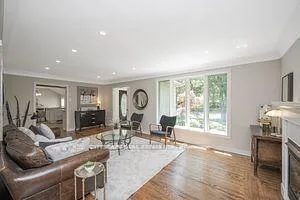 See all 29 photos
Property history
Facts and features
- BasementFinished
- Lot size90 × 141 ft
- Lease term12 months
- FurnishedUnfurnished
- Fireplace
- Central air
The homeDetached, Bungaloft, 2,000–2,500 sq ft
- Type: Detached
- Style: Bungaloft
- Living space: 2,000–2,500 sq ft
- Basement: Finished
InsideFireplace Yes, Ensuite, Water heater
- Fireplace: Yes
- Laundry: Ensuite
- Features: Water heater
- Rooms above ground: 8
- Rooms in the basement: 3
- Bedrooms: 4
- Bathrooms: 4
- Kitchens: 1
- Family room: Yes
Outside and lotStucco (plaster), Asphalt shingle, Concrete
- Exterior: Stucco (plaster)
- Roof: Asphalt shingle
- Foundation: Concrete
- Size: 90 × 141 ft
Parking2 Garage, Attached, Available
- Spaces: 2 Garage
- Garage: Attached
- Driveway: Available
Heating, water and powerBaseboard, gas, Central air, Municipal water
- Heating: Baseboard, gas
- Cooling: Central air
- Water: Municipal water
- Sewer: Municipal sewer
Rent and termsRent $5,500 a month, Entire property, Unfurnished
- Rent: $5,500 a month
- Space for rent: Entire property
- Furnished: Unfurnished
- Lease: 12 months
- Rent includes: Central air conditioning
Listing detailsW12960092, Rented, Apr 6, 2026
- MLS® number: W12960092
- Status: Rented
- Listed on: Apr 6, 2026
- Days on market: 31
- Updated: May 7, 2026
- Possession: 2026-05-31 / 30-59 days
- Occupied by: Tenant
- Listing brokerage: CITYSCAPE REAL ESTATE LTD.
About this home
885 Long Drive, Burlington (LaSalle), ON L7T 3J8
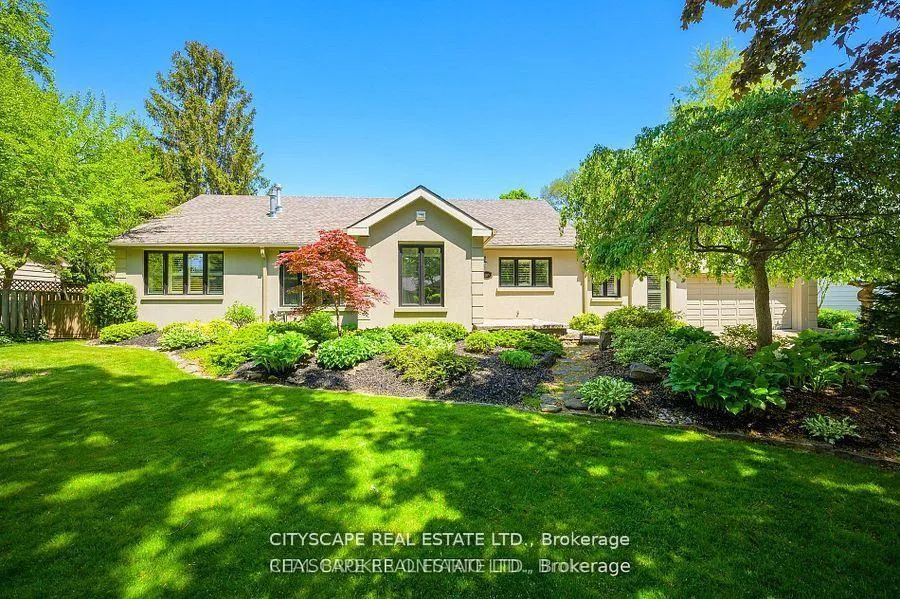
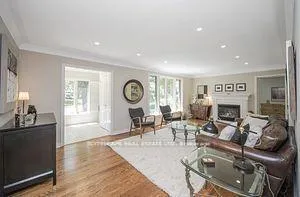
Nearly 1/3 Of An Acre On Prestigious, Tree Canopied Street In South Aldershot, Walking Distance To Lake.4Bed,4Full Bath,Over 3000Sqft Of Finished Living Space!Hrdwd Flrs Seamlessly Flow Thru/Out.Kitch Updated W/Ss Appliances,Quartz Counters&Backsplash That Extends All The Way To Ceiling,Granite Sink,Picture Window&Conveniently Flows To Dining Area&Has Garage Access.Fr W/Oversized Front Bay Window Flooding W/Natural Light,Gas Fp&Crown Molding.Versatile Lr W/New Patio Doors Lead To 3-Tiered Deck&Spectacular View Of The Gardens.Primary Suite W/2Closets, Include A Walk-In&Updated Ens W/Dbl Vanity,Glass Walk-In Shower&Awning Window.2More Beds&2nd Full Bath For Family Or Guests.Loft Area Adds Versatility,Potential 4th Bed,Games Rm,Teenage Retreat,Etc.Hrdwd Flrs,Upgraded Insulation,New Windows&New 3Pc Bath Highlight This Level.Bsmnt W/Glass&Ss Railing&New Flring Thru/Out.Continues W/Rec Rm,Office Space&3rd Full Bath,Laundry Rm W/Newer Washer&Dryer,Newer Counter&Storage Space& Laundry Sink.Extras:
Ask about this home
A HOMEH agent will answer your questions about this home.
Around this home
Daily convenience, out of 100, from the distances below
Schools nearby
School rating, out of 10.
Helpful calculators
Your HOMEH agent

"I would see it this week."